
 For sale 50
$547,500
3 bed2 bath1,200–1,399 sq ft
4 Kings Cross Road #602
Queen Street Corridor, Brampton
2 months agoMLS® W13653894
HOMELIFE/MIRACLE REALTY LTD
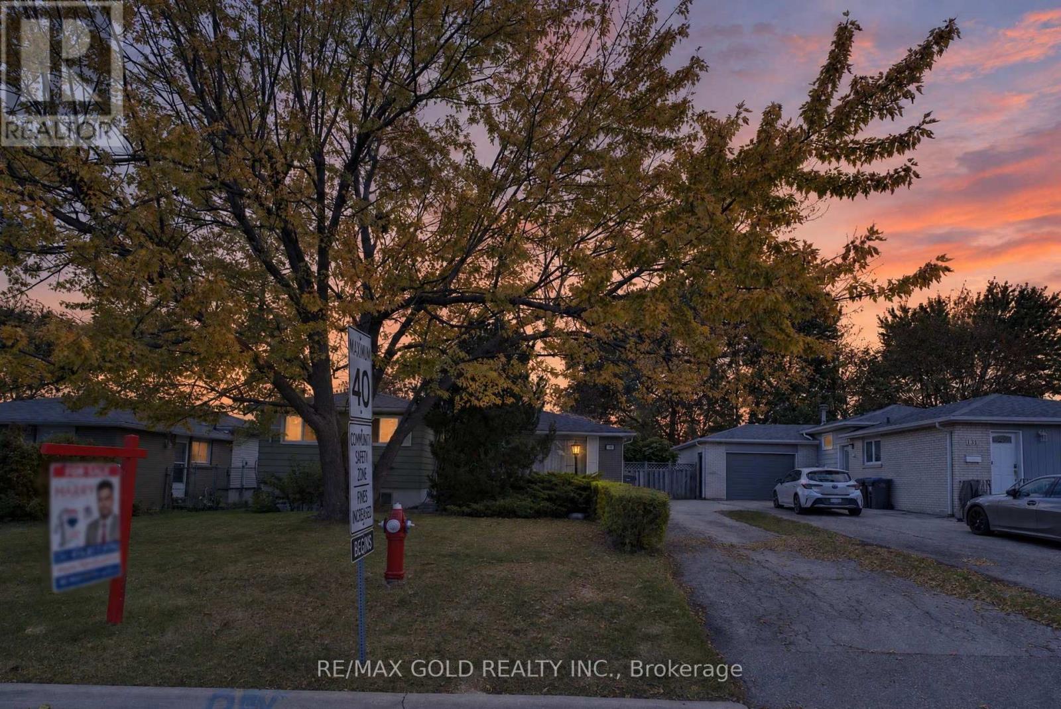
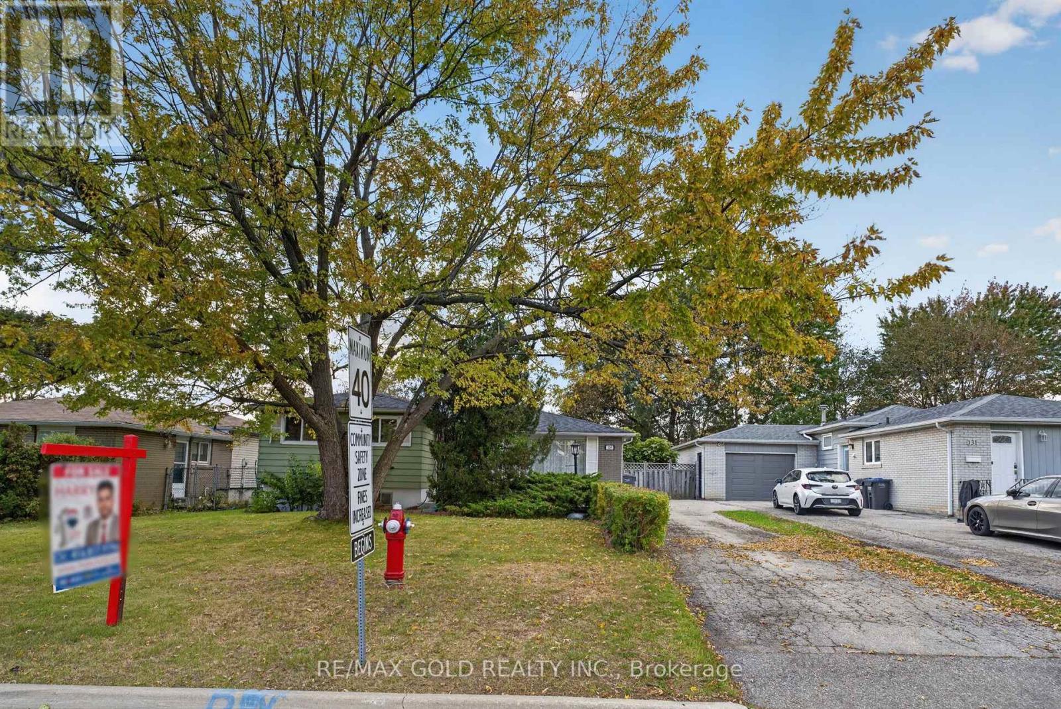
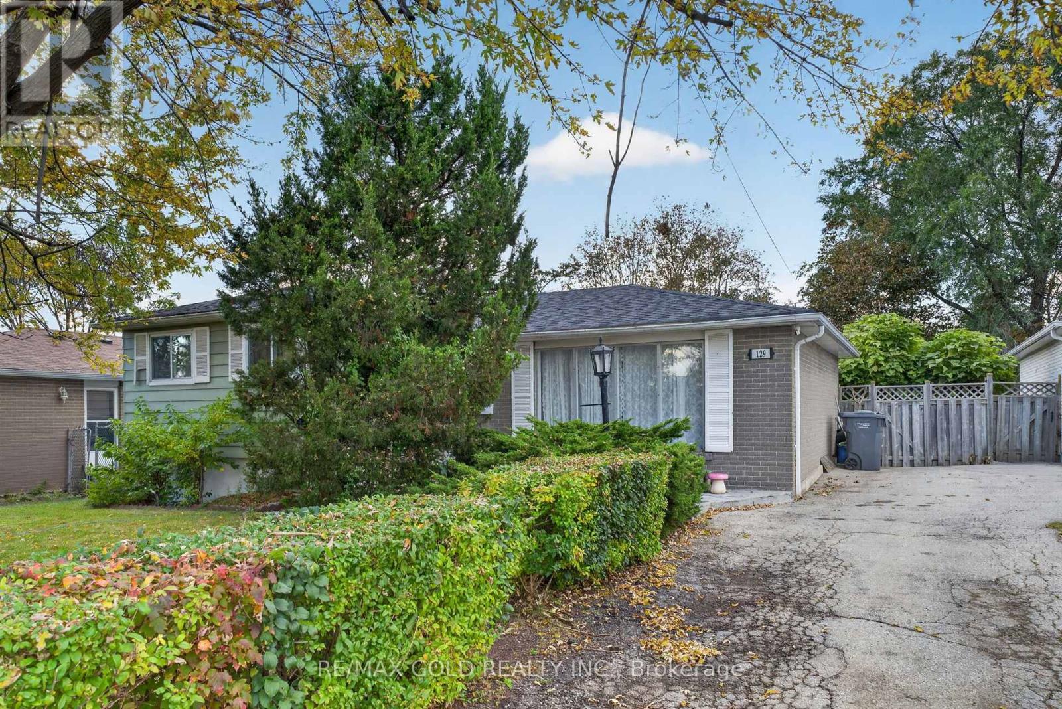
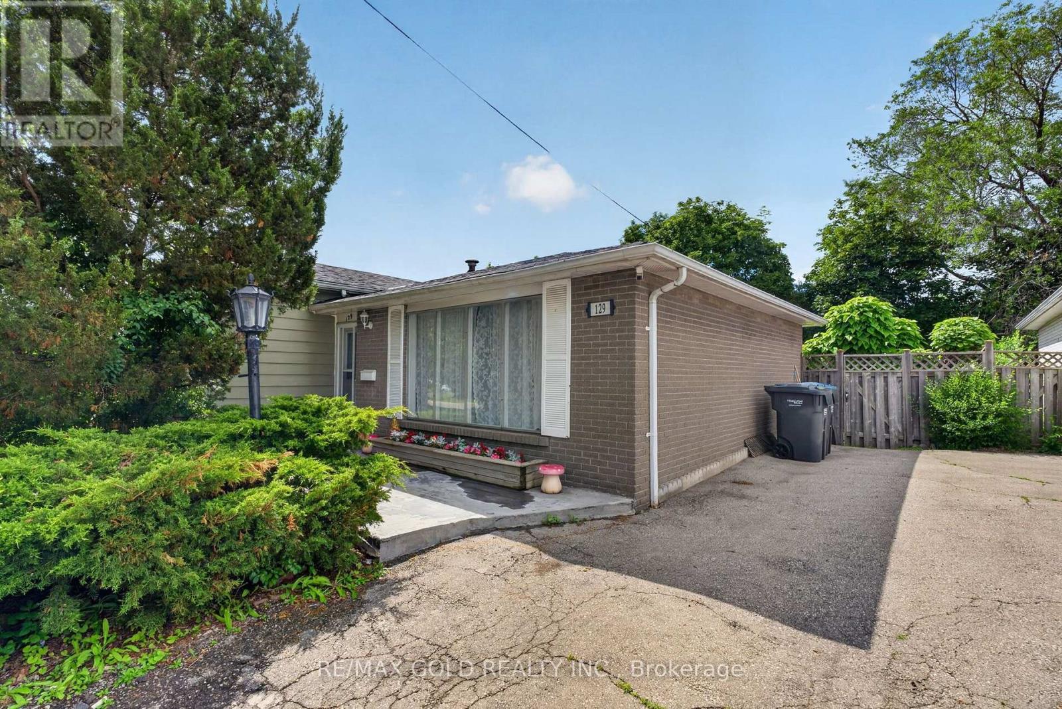
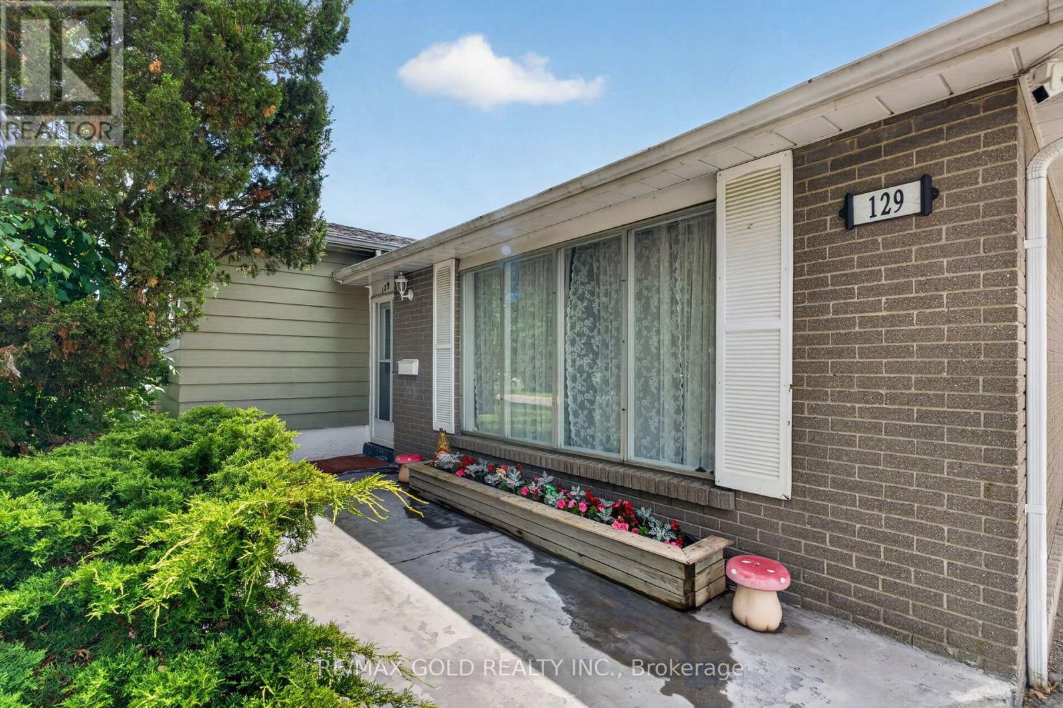
129 Folkstone Crescent
Southgate, Brampton, Ontario L6T3M6
For sale· Added
Welcome to this beautifully cared-for and meticulously maintained Super Well kept and Ready tomove in home offers the perfect blend of comfort, style, and functionality. Set on a premium55' x 110' lot, the home features spacious principal rooms, 3 generously sized bedrooms, and abright upgraded eat-in kitchen with a walk-out to a private patio featuring the invitinginground pool and beautifully landscaped backyard for outdoor enjoyment. Numerous upgradesenhance the home throughout, reflecting true pride of ownership. Major improvements include anewer furnace (2021) and roof(2022). Conveniently located close to parks, schools, shopping,transit, and major highways, this is an exceptional opportunity to own a wonderful family homein a highly desirable area. A fantastic move-in ready property with indoor and outdoor livingspaces.
Map data © OpenStreetMap contributors
No open houses are scheduled for this home.
Can't make it? Request a private viewing.
| Library | Main level | 4.95 x 3.35 m |
| Dining room | Main level | 3.3 x 2.35 m |
| Kitchen | Main level | 3.65 x 2.58 m |
| Primary Bedroom | Upper Level | 4.25 x 3.5 m |
| Bedroom 2 | Upper Level | 3.95 x 2.37 m |
| Bedroom 3 | Upper Level | 3 x 2.25 m |
| Family room | Basement | 4.92 x 4.51 m |
| Games room | Basement | 4.72 x 3.01 m |
| Bathroom | Upper Level | 2 x 1.8 m |
| Bathroom | Basement | 1.9 x 1.7 m |




