 For sale 50
$789,000
3 bed4 bath1,500–2,000 sq ft
26 Bay Breeze Drive
Sandringham-Wellington, Brampton
1 month agoMLS® W13762484
ROYAL LEPAGE REAL ESTATE SERVICES LTD.
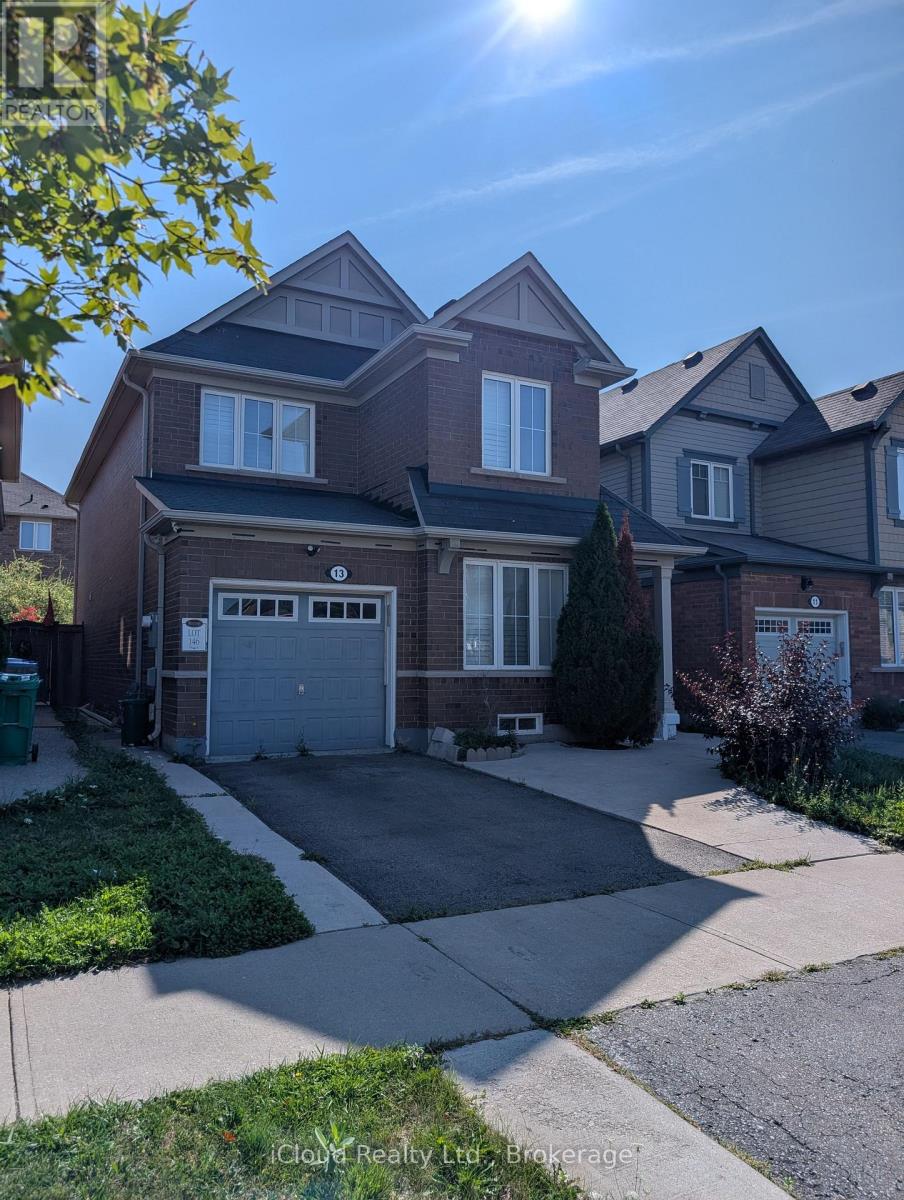
13 Agricola Road
Northwest Brampton, Brampton, Ontario L7A0V1
For sale· Added
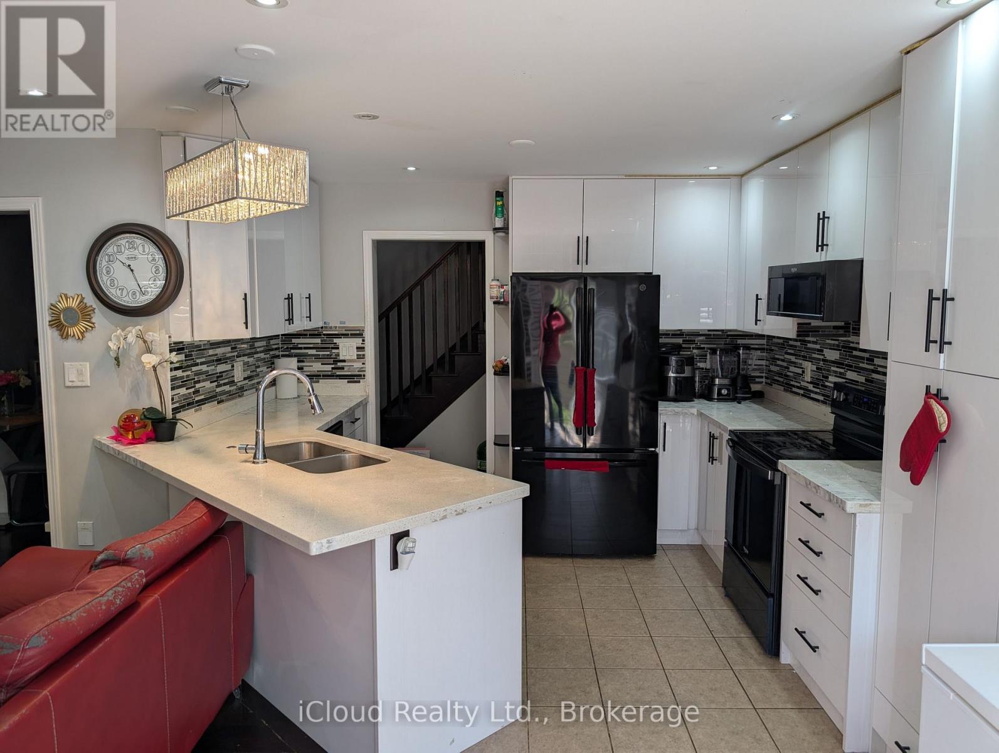
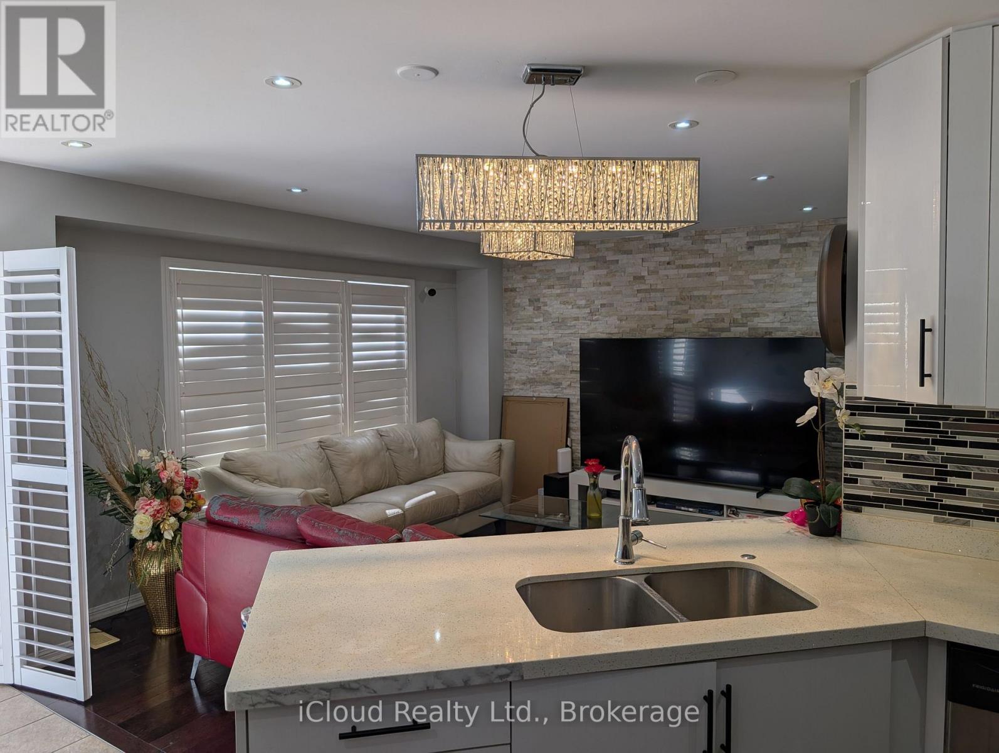
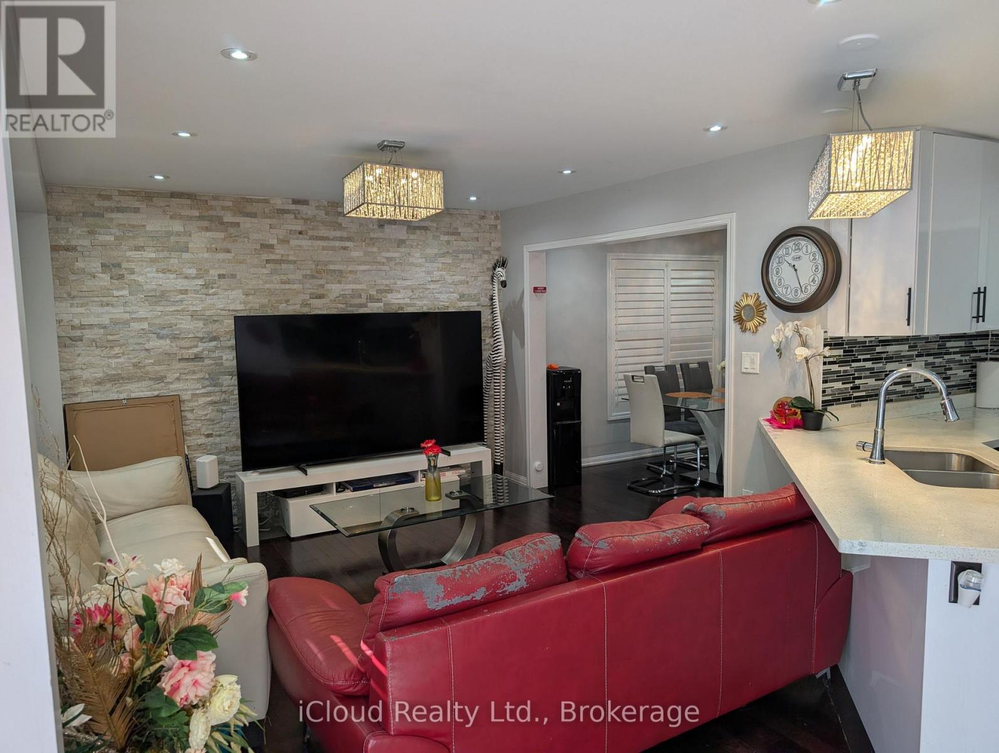
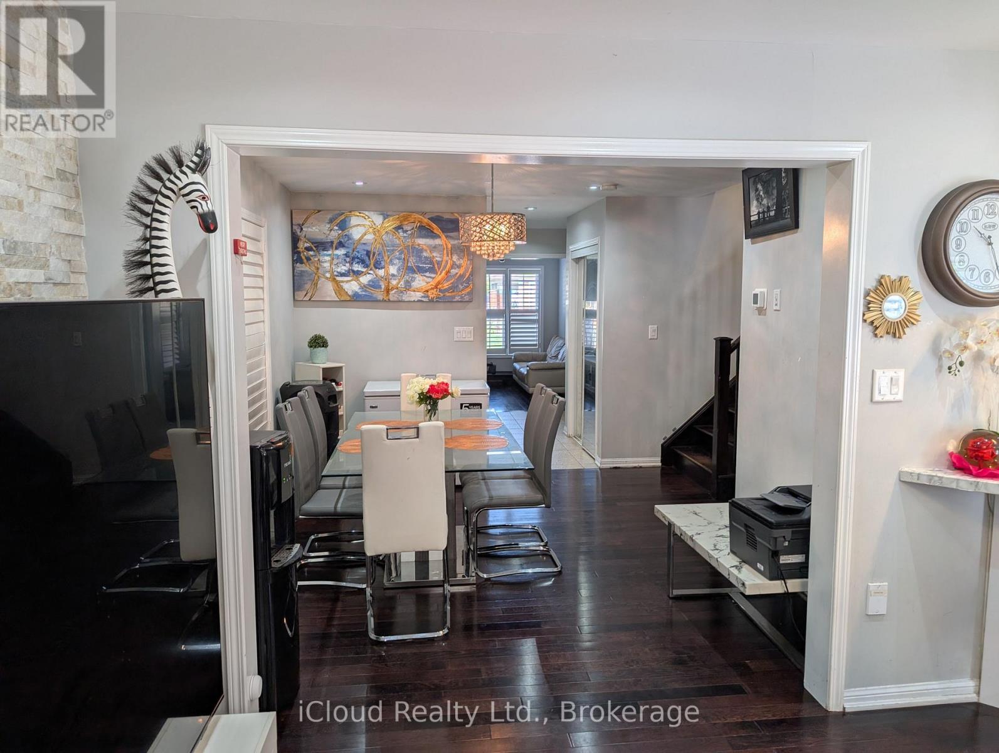
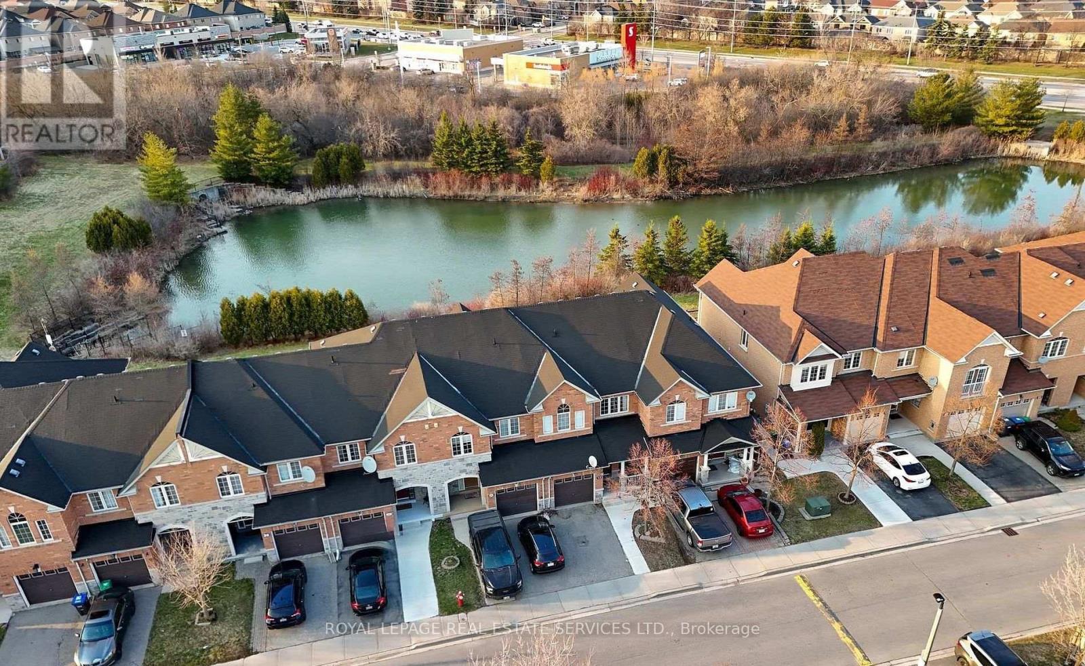
Amazing 4 Bdrm Home In Northwest Brampton. Basement legally finished with separate entrance via garage. Fully Upgraded W/Hardwood Floors Thru/Out, High-End Kitchen & Bathrooms W/Quartz Counters. Custom Kitchen W/Premium Extended Cabinetry, Nearly new Appliances, Quartz Counter & Backsplash. Stone Feature Wall In Family Rm. California Shutters Thru/Out. Pot Lights On Main Floor. 2nd Floor Laundry. Nicely Finished Open Concept Bsmt W/Separate Entrance Thru Garage, Kitchen, 3 Pc Bath & Separate Laundry. Smart, Upgraded Lighting Throughout Home. Backyard Oasis W/Large Concrete Patio, Gazebo And Shed. Extended Driveway With Concrete Around The Home. Walking Distance To Go Station, Shops, Schools And All Amenities.
Map data © OpenStreetMap contributors
No open houses are scheduled for this home.
Can't make it? Request a private viewing.
| Living room | Main level | 3.5 x 2.45 m |
| Recreational, Games room | Basement | 6.47 x 5.48 m |
| Living room | Main level | 3.73 x 3.16 m |
| Family room | Main level | 4.39 x 3.19 m |
| Kitchen | Main level | 5.21 x 3.62 m |
| Eating area | Main level | 5.21 x 3.62 m |
| Bedroom | Second level | 4.1 x 3.65 m |
| Bedroom 2 | Second level | 4.03 x 2.98 m |
| Bedroom 3 | Second level | 3.9 x 3.14 m |
| Bedroom 4 | Second level | 4.4 x 2.46 m |
| Laundry room | Second level | 0 x 0 m |