
 For sale 50
$547,500
3 bed2 bath1,200–1,399 sq ft
4 Kings Cross Road #602
Queen Street Corridor, Brampton
2 months agoMLS® W13653894
HOMELIFE/MIRACLE REALTY LTD
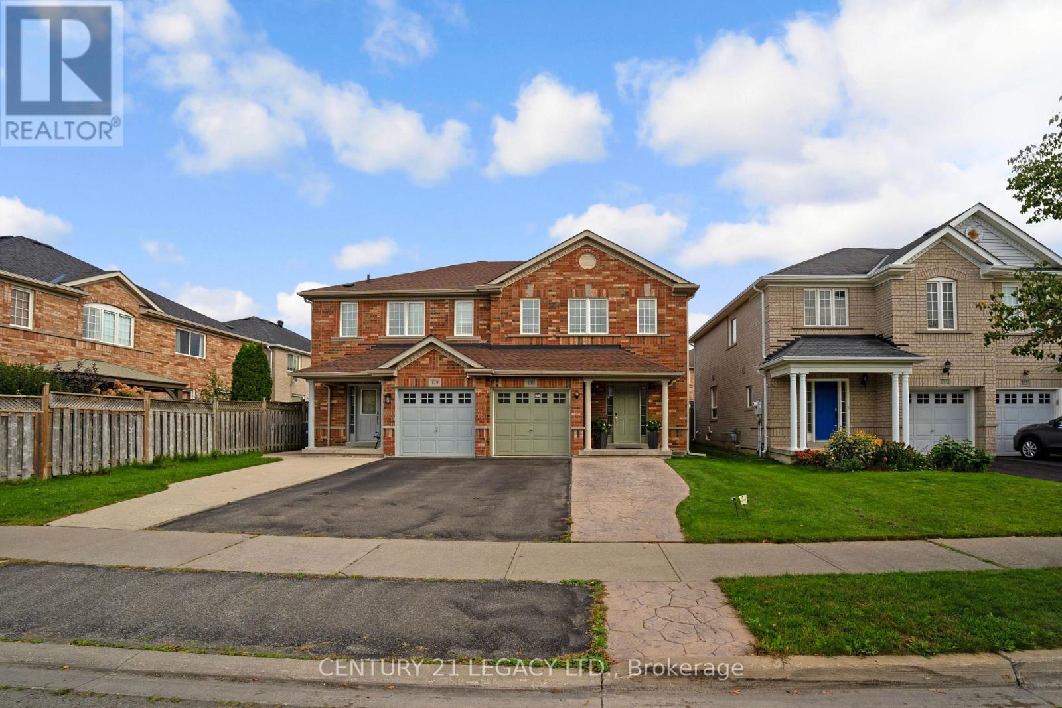
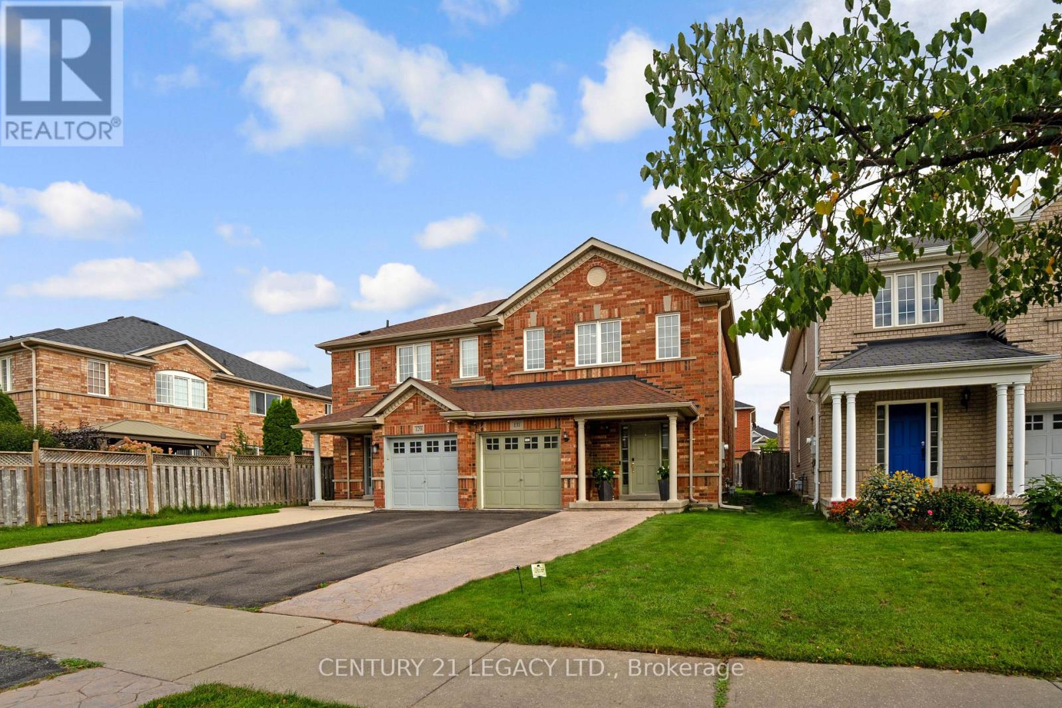
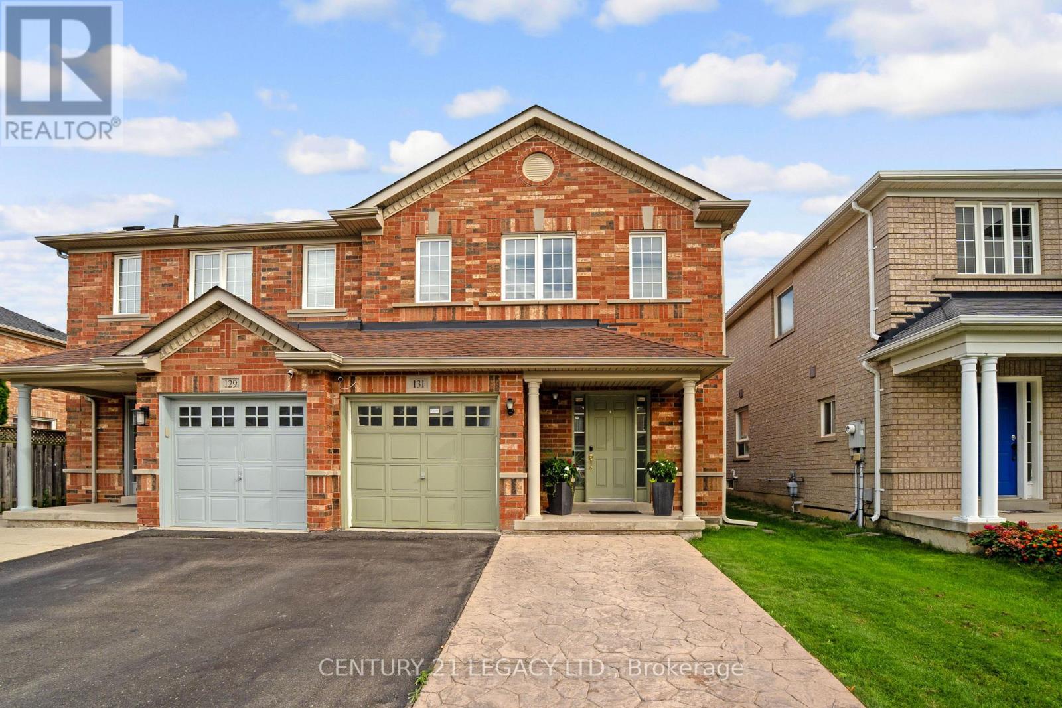
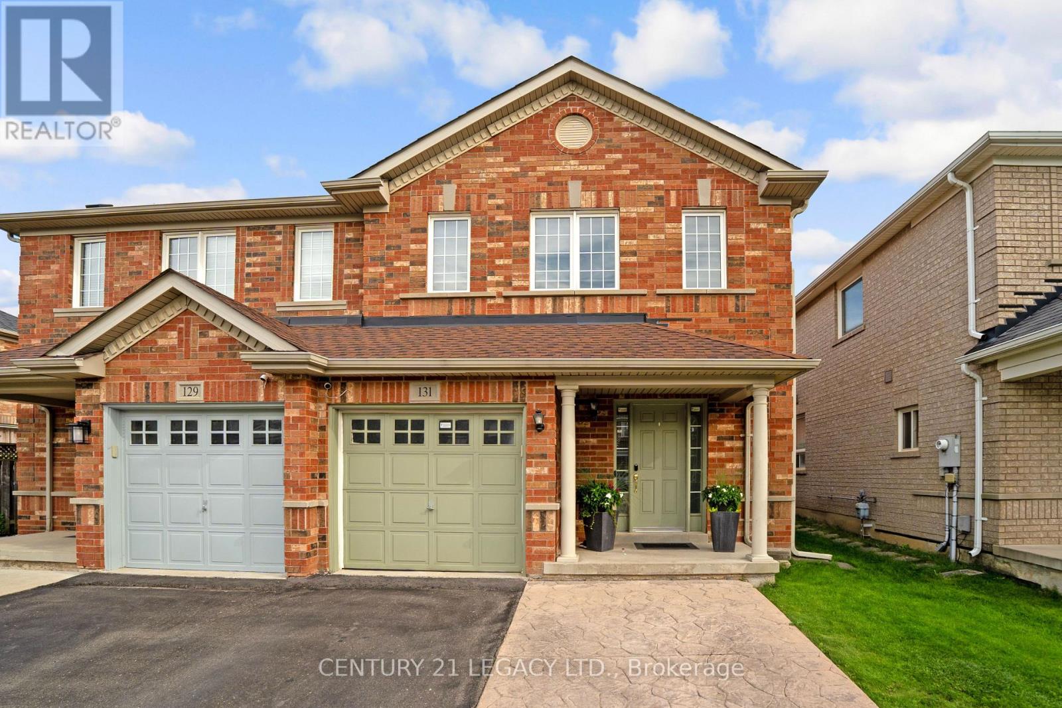
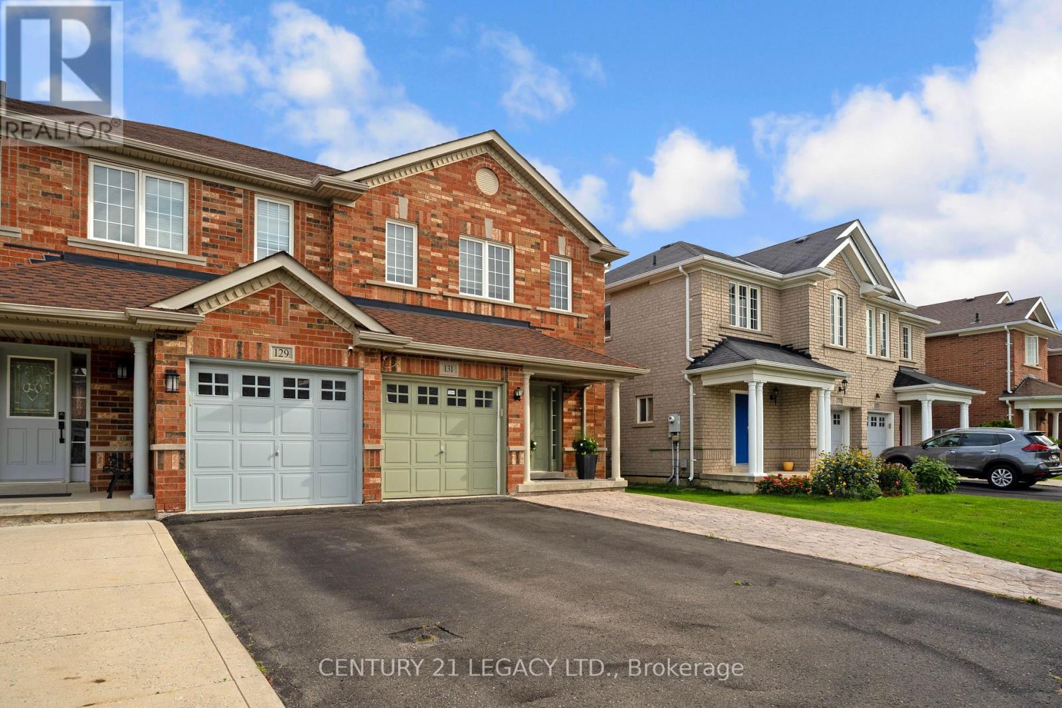
131 Sugarhill Drive
Fletcher's Meadow, Brampton, Ontario L7A3X4
For sale· Added
First Time buyers- This is your Home- A Must See, an Absolute Show Stopper! A beautiful 3+1 bedroom fully upgraded, all brick semi in the one of best neighbourhoods of Brampton. This home features premium hardwood on main level with updated staircase, upgraded kitchen with Mosaic Backsplash, stainless steel appliances ,newly done roof(2025), AC(2019), modern fireplace and spacious, well maintained backyard with gazebo . On 2nd flr, you have 3 Spacious Bedrooms-Master Bdrm W/ W/I Closet & Ensuite. Finished Basement comes with spacious bedroom, ensuite bathroom and separate entrance-potential for extra income.
Map data © OpenStreetMap contributors
No open houses are scheduled for this home.
Can't make it? Request a private viewing.
| Living room | Main level | 3.98 x 3.66 m |
| Dining room | Main level | 2.78 x 2.95 m |
| Kitchen | Main level | 3.17 x 2.78 m |
| Foyer | Main level | 2.29 x 1.98 m |
| Primary Bedroom | Second level | 4.57 x 4.12 m |
| Bedroom | Second level | 3.51 x 2.93 m |
| Bedroom | Second level | 3.35 x 2.47 m |
| Family room | Basement | 2.49 x 2.31 m |
| Bedroom | Basement | 3.38 x 2.8 m |




