 For sale 50
$949,000
3 bed2 bath1,100–1,500 sq ft
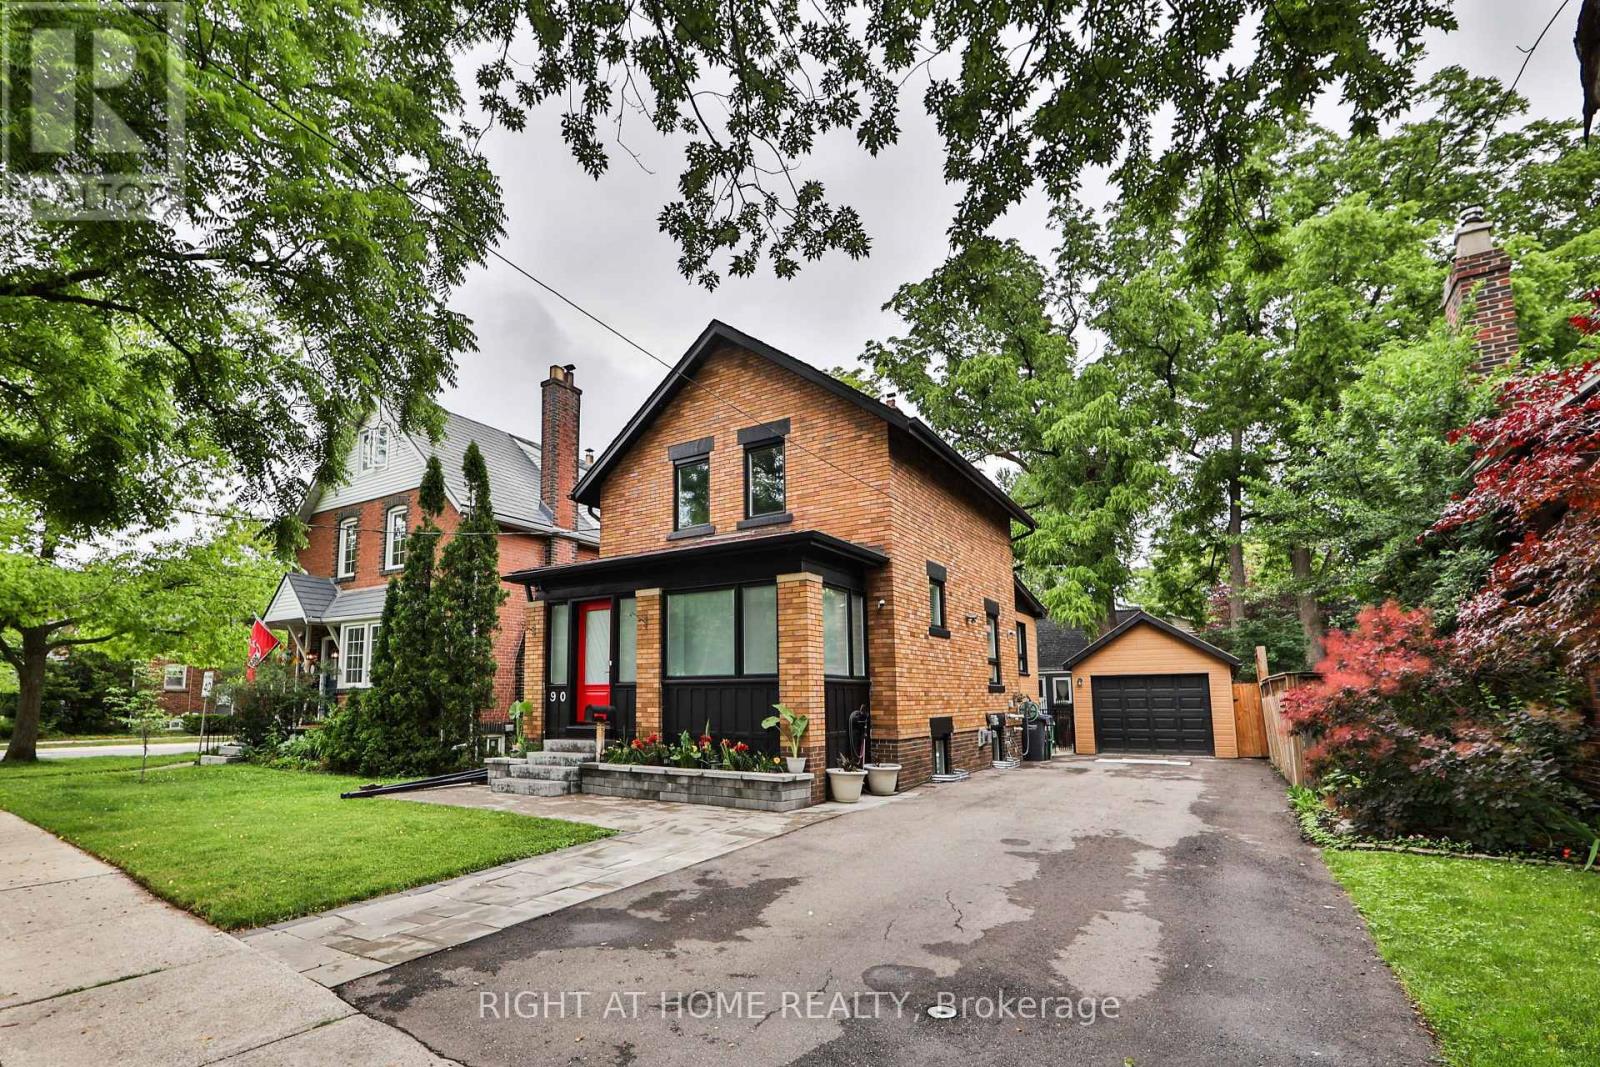
90 Mill Street South
Downtown Brampton, Brampton
3 months agoMLS® W13509952
RIGHT AT HOME REALTY
137 Inspire Boulevard
Sandringham-Wellington, Brampton, Ontario L6R0B3
For sale· Added
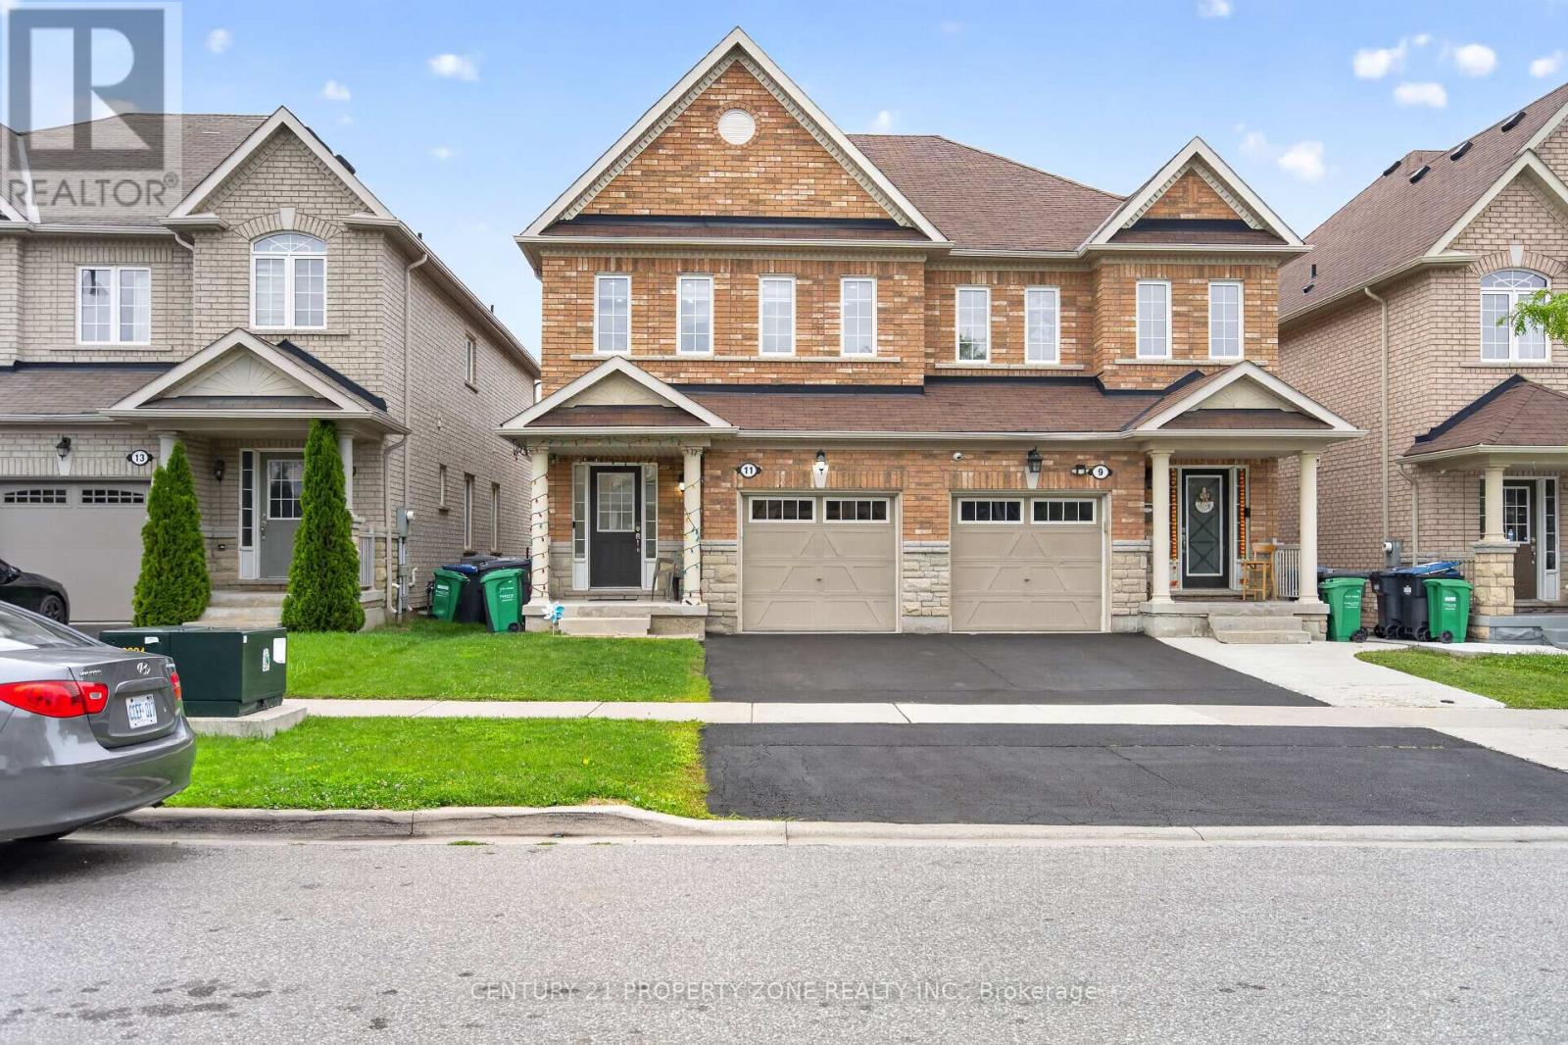

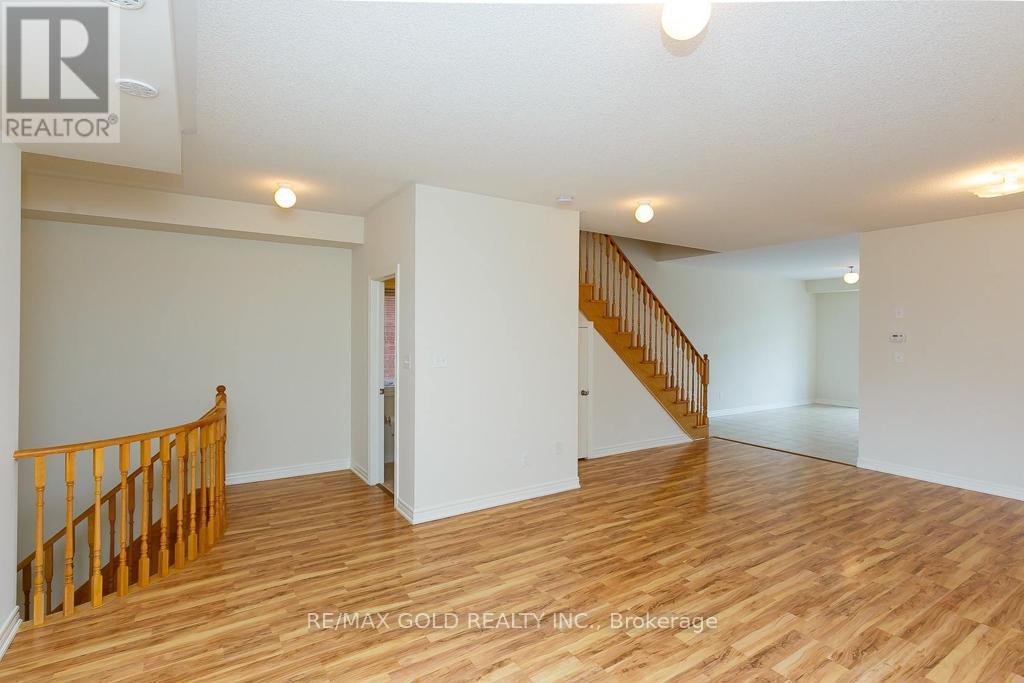
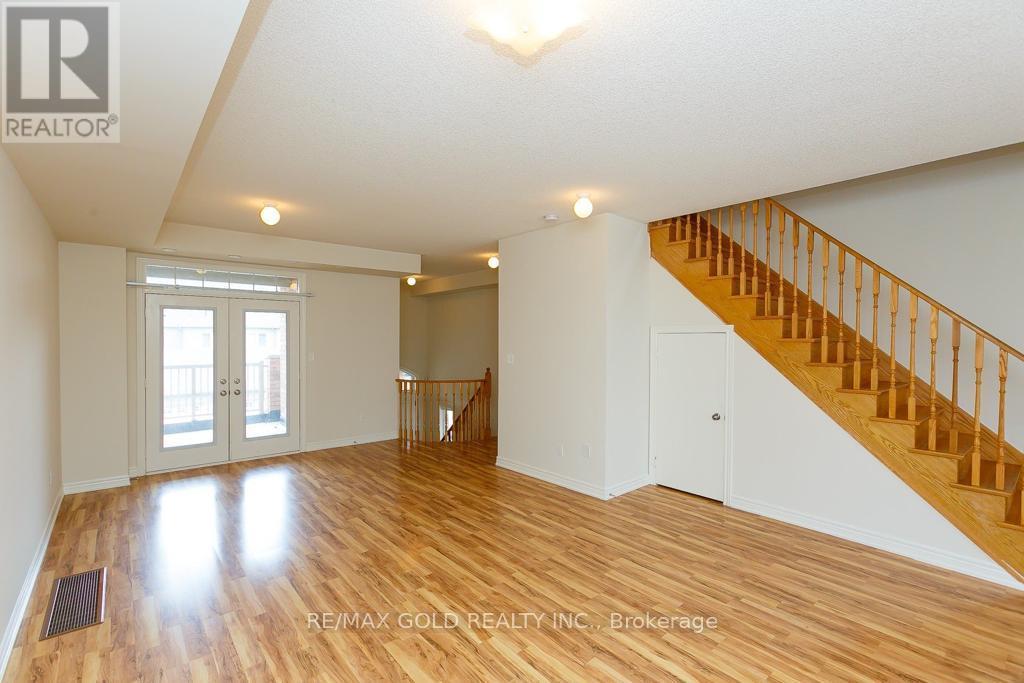
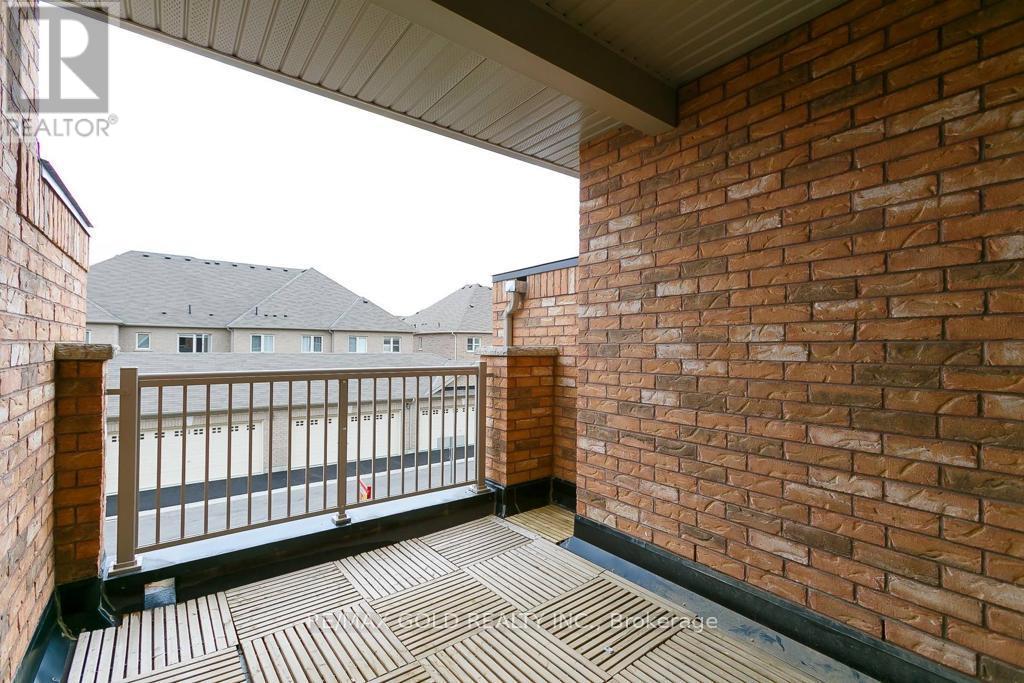
Prime End Unit Town home , Rare Opportunity!. This spacious end-unit features multiple upgrades,3 Bedrooms Private Driveway and Garage , 4 Washrooms. The second floor boasts soaring 9 ft ceilings and elegant hardwood flooring.. Very functional layout with private drive way .Don't miss this incredible opportunity in a prime location! Over 2800 SQF with 547SQF Commercial Space . Immaculate Condition, Freshly Painted, Open Concept Living/Dining With Walkout Balcony, Spacious Kitchen With Central Island, Oak Staircase, Master Bedroom With 5Pc Ensuite ,2nd Floor Laundry, Shows 10++.
Map data © OpenStreetMap contributors
No open houses are scheduled for this home.
Can't make it? Request a private viewing.
| Living room | Main level | 5.91 x 5.79 m |
| Dining room | Main level | 5.91 x 5.79 m |
| Kitchen | Main level | 4.85 x 3.85 m |
| Eating area | Main level | 3.75 x 3.5 m |
| Primary Bedroom | Second level | 4.87 x 3.3 m |
| Bedroom 2 | Second level | 3.5 x 2.9 m |
| Bedroom 3 | Second level | 2.98 x 2.87 m |