 For sale 50
$719,900
3+1 bed3 bath700–1,100 sq ft
22 Wallingford Court
Fletcher's Creek South, Brampton
1 month agoMLS® W13698094
ROYAL LEPAGE FLOWER CITY REALTY
50 Killarney Court
Heart Lake East, Brampton, Ontario L6Z3B5
For sale· Added
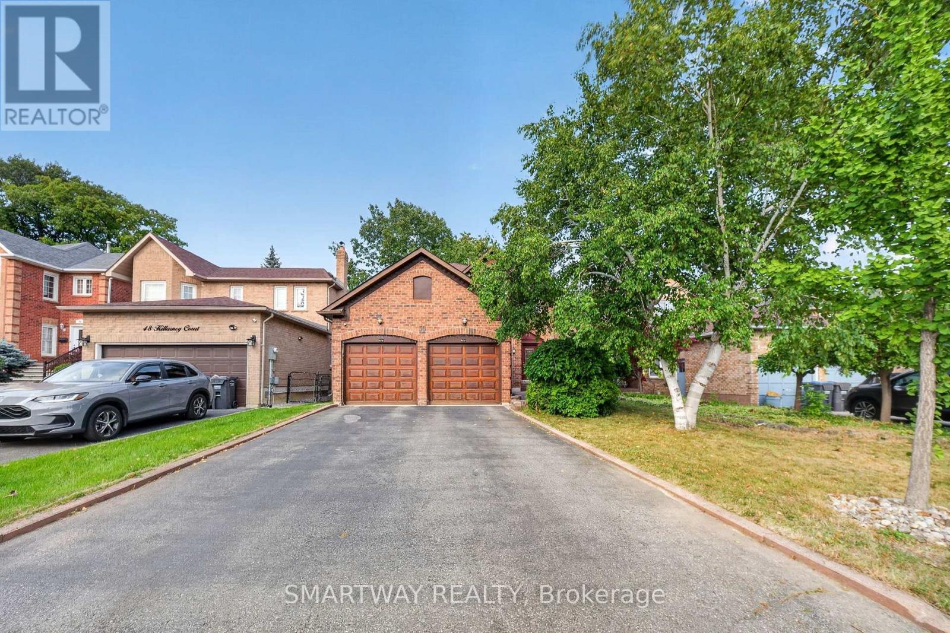
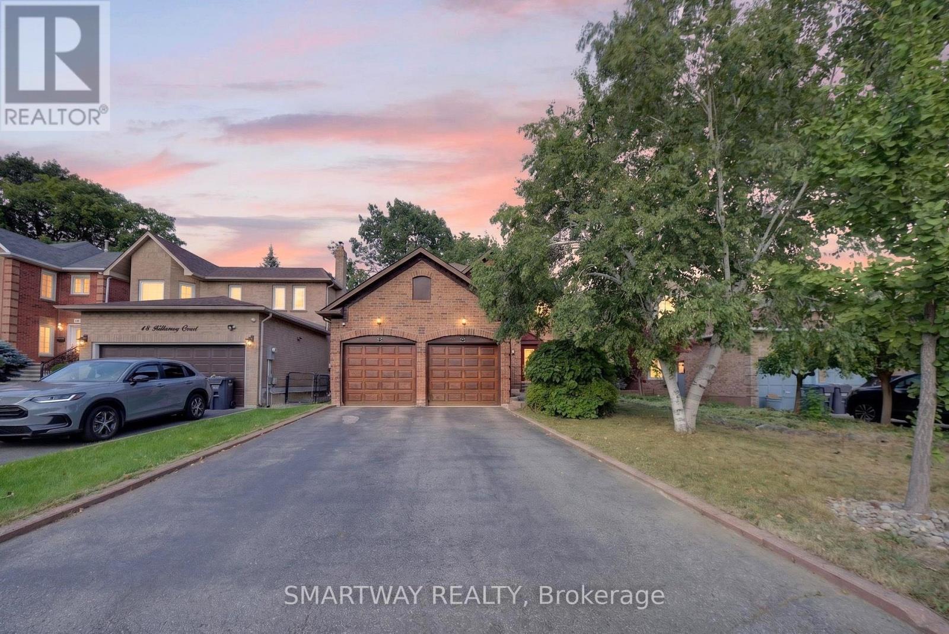
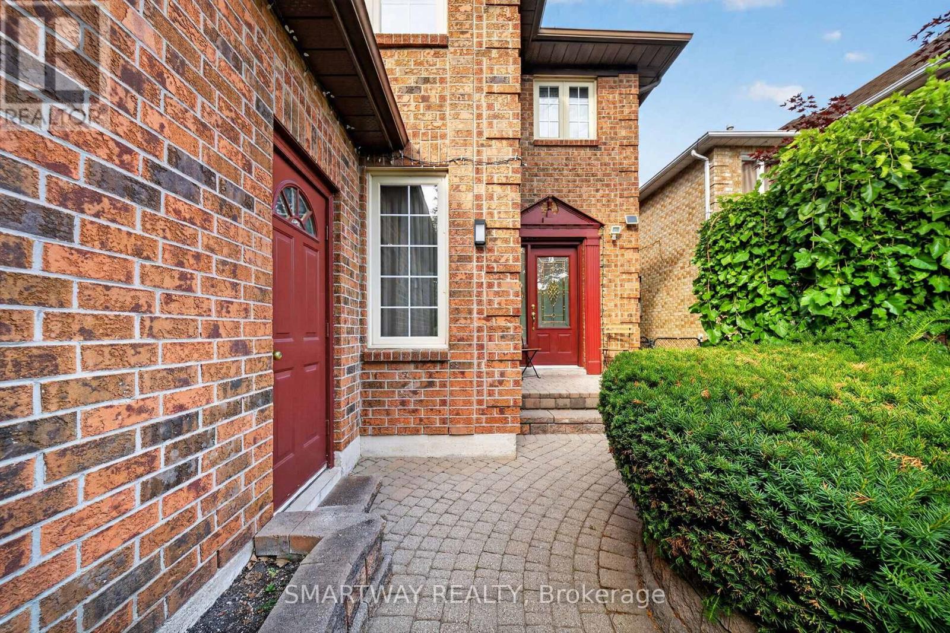
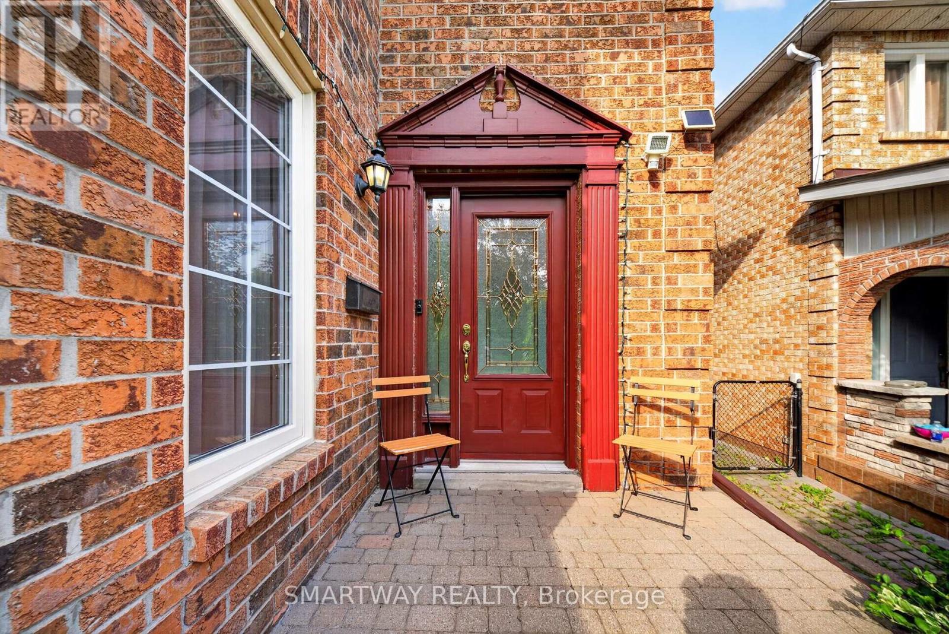
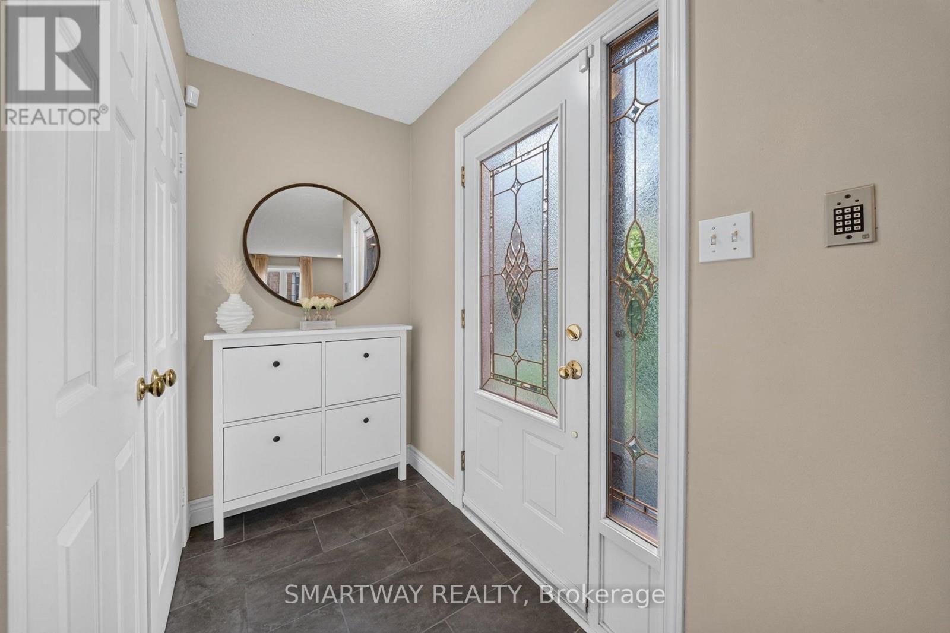
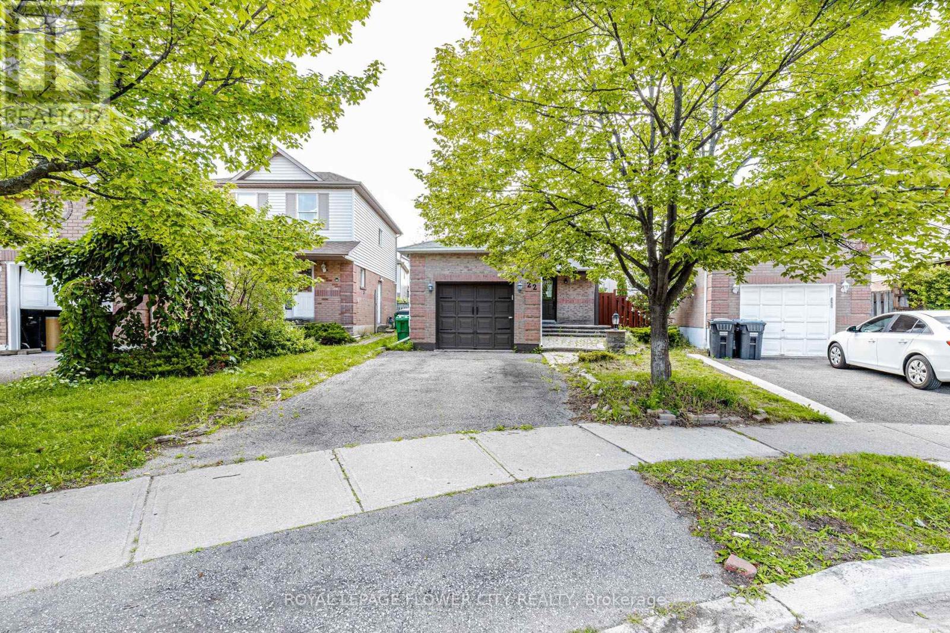
Welcome to this exceptional turnkey residence (2223 Sq. Ft. Above Grade), ideally situated on a quiet court in the highly sought-after Heart Lake East community. Proudly offering the largest model on the court, this spacious home combines comfort, functionality, and an inviting layout perfect for family living and entertaining. The main floor features a beautiful kitchen with granite countertops and premium B/I stainless-steel appliances, complemented by elegant hardwood flooring and a convenient main-floor laundry room. The double-car garage provides ample parking and storage. French doors lead from the living space to a generous deck featuring a hot tub, overlooking a private and picturesque backyard oasis - an ideal setting for relaxing or entertaining. The finished basement offers a spacious open-concept recreation room, providing plenty of additional living and entertainment space. Enjoy an exceptional location with easy access to Highway 410, excellent schools, Brampton Civic Hospital, parks, public transit, shopping, Turnberry Golf Club, and the local community centre. A rare opportunity to own a spacious, move-in-ready home in one of Heart Lake East's most desirable locations!
Map data © OpenStreetMap contributors
No open houses are scheduled for this home.
Can't make it? Request a private viewing.