 For sale 50
$719,900
3+1 bed3 bath700–1,100 sq ft
22 Wallingford Court
Fletcher's Creek South, Brampton
1 month agoMLS® W13698094
ROYAL LEPAGE FLOWER CITY REALTY
90 Mill Street South
Downtown Brampton, Brampton, Ontario L6Y1T2
For sale· Added
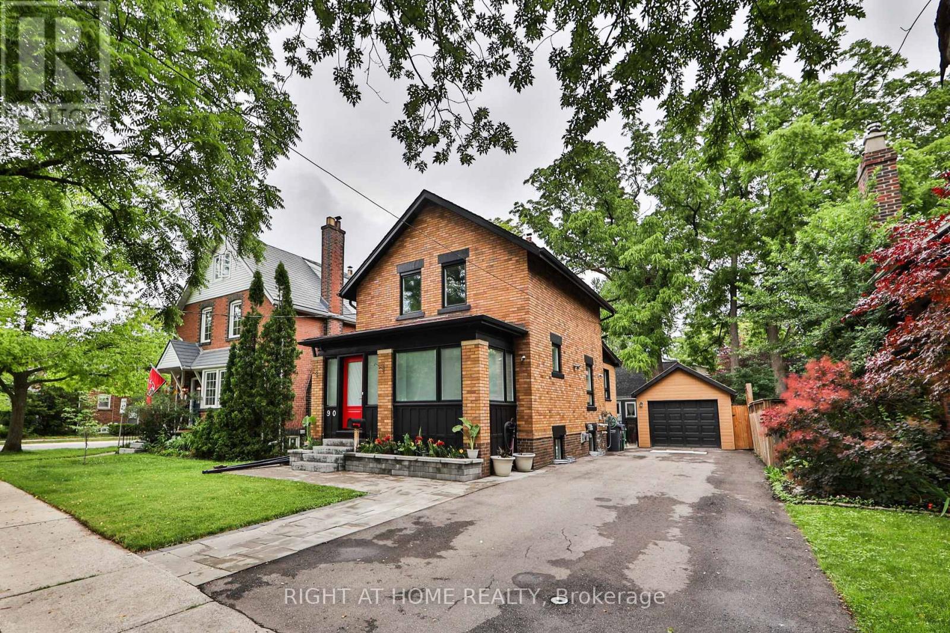
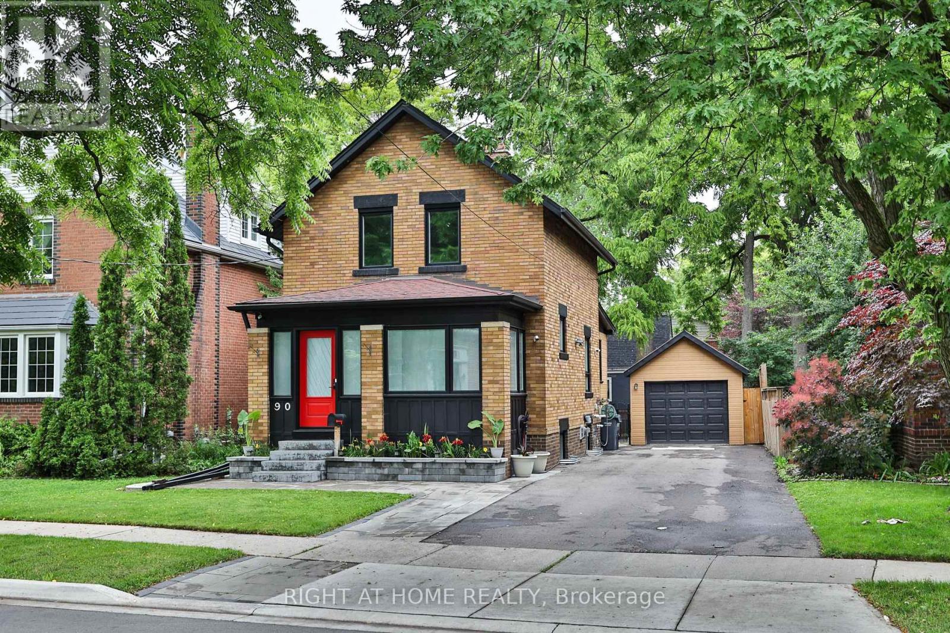
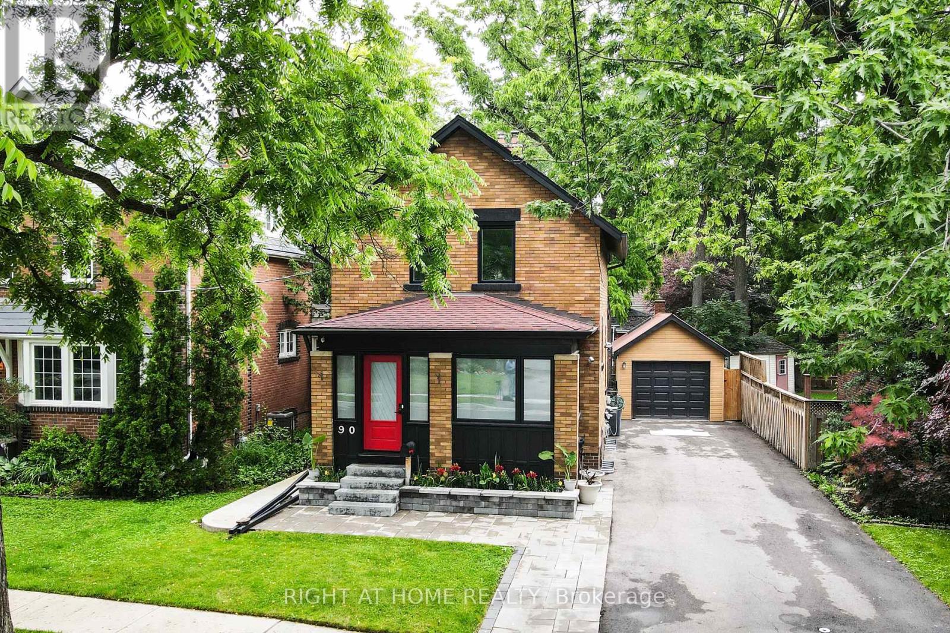
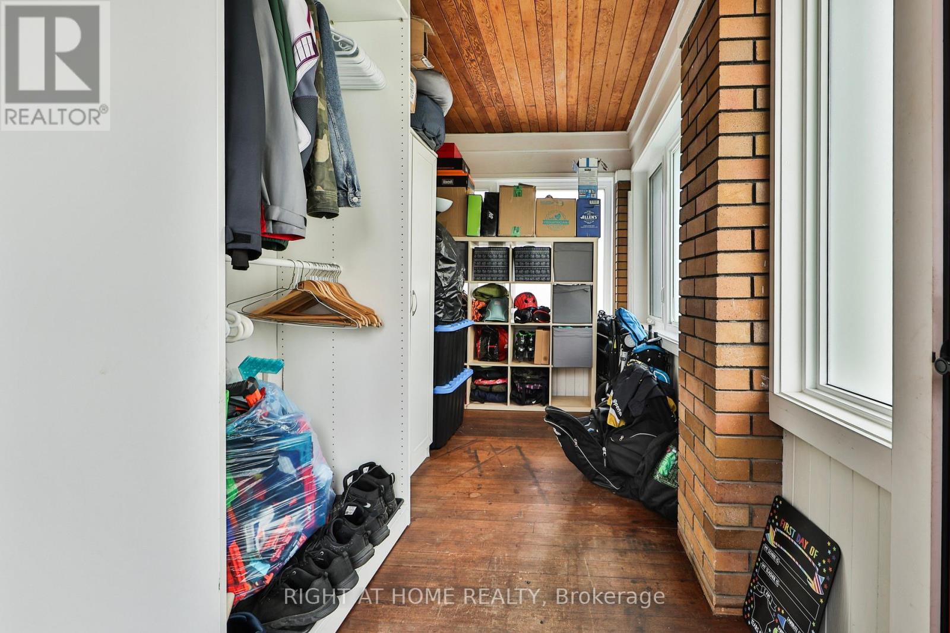
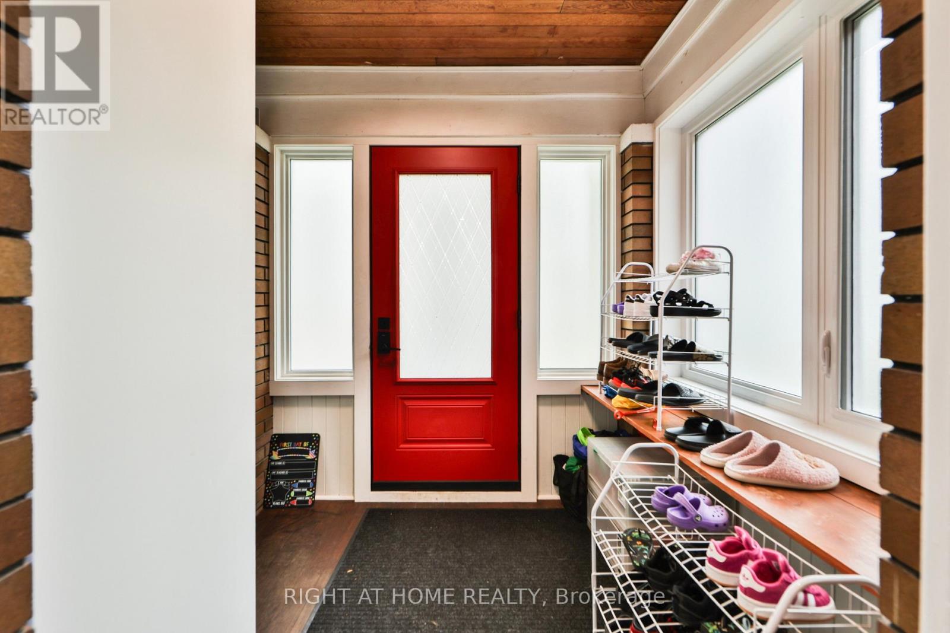
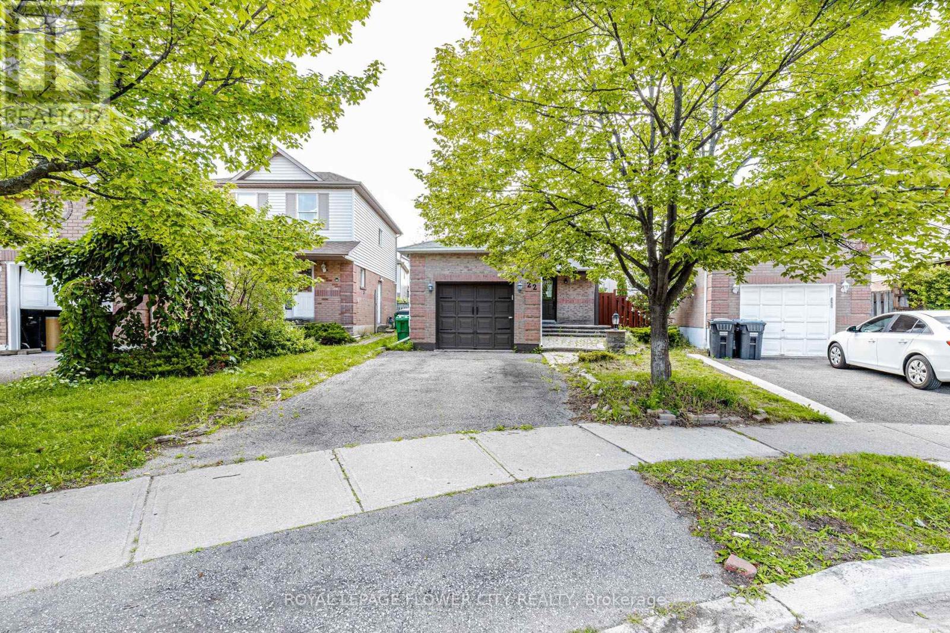
Exceptional detached home, perfectly suited for those seeking a modern lifestyle in the heart of Downtown Brampton. This classic home has been extensively renovated to offer a contemporary interior within a highly desirable, established community. Situated on a 40x126 ft. lot, the property features a detached garage and a large driveway accommodating 5-6 additional vehicles. The exterior boasts great curb appeal with newly laid interlock stone at the entrance and flower beds. The main floor begins with a bright, spacious foyer leading into an open-concept living and dining area featuring large windows and pot lights. The recently renovated kitchen is a highlight, equipped with stainless steel appliances, quartz countertops and backsplash, a skylight, and pantry. It offers direct walk-out access to a large concrete patio and a fenced backyard. Additionally, the main floor includes a dedicated office or den, ideal for working from home. The second floor features a brand-new hardwood staircase leading to three well-sized bedrooms and a renovated four-piece bathroom. The finished basement offers a bright recreation space with oversized above-ground windows, a three-piece washroom with a stand-up shower, and a separate laundry room with full size front-loading washer/dryer on pedestals with ample storage. Extensive upgrades throughout the home include: Luxury broad plank vinyl flooring, fresh paint, and new baseboards. New Lennox gas heating system and central air conditioning. Old radiant system fully removed. 200-amp electrical breaker, tankless hot water system, EV charging outlet, security cameras on the exterior. Located within walking distance tp Gage Park, GO Station, Rose Theatre, Schools, City Hall, Garden Square, restaurants and other great amenities. This home shows excellently and offers significant future potential.
Map data © OpenStreetMap contributors
No open houses are scheduled for this home.
Can't make it? Request a private viewing.
| Foyer | Ground level | 4.82 x 2.04 m |
| Living room | Ground level | 7.09 x 3.41 m |
| Dining room | Ground level | 7.09 x 3.41 m |
| Kitchen | Ground level | 4.98 x 3.41 m |
| Office | Ground level | 2.16 x 2.01 m |
| Primary Bedroom | Upper Level | 4.09 x 2.71 m |
| Bedroom 2 | Upper Level | 2.88 x 2.71 m |
| Bedroom 3 | Upper Level | 3.02 x 2.72 m |
| Recreational, Games room | Basement | 5.28 x 4.16 m |
| Laundry room | Basement | 2.6 x 2 m |