 For sale 50
$724,900
3+1 bed4 bath1,600–1,799 sq ft
63 Heathcliffe Square
Central Park, Brampton
3 months agoMLS® W13452878
ROYAL CANADIAN REALTY
73 Crown Victoria Drive
Fletcher's Meadow, Brampton, Ontario L7A3X1
For sale· Added
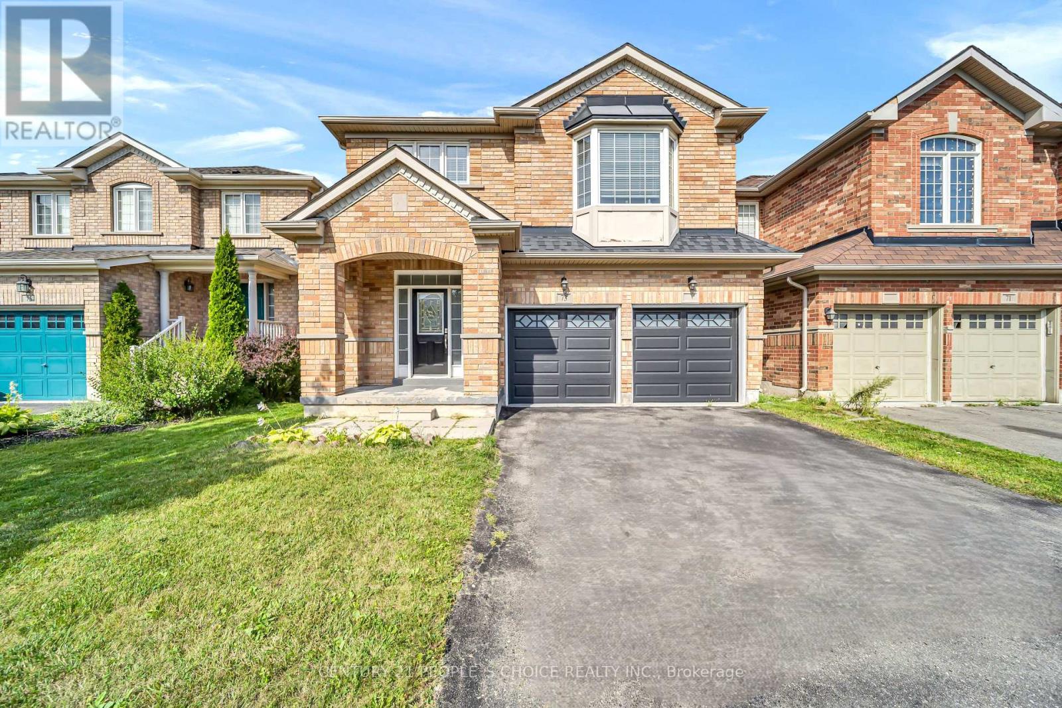
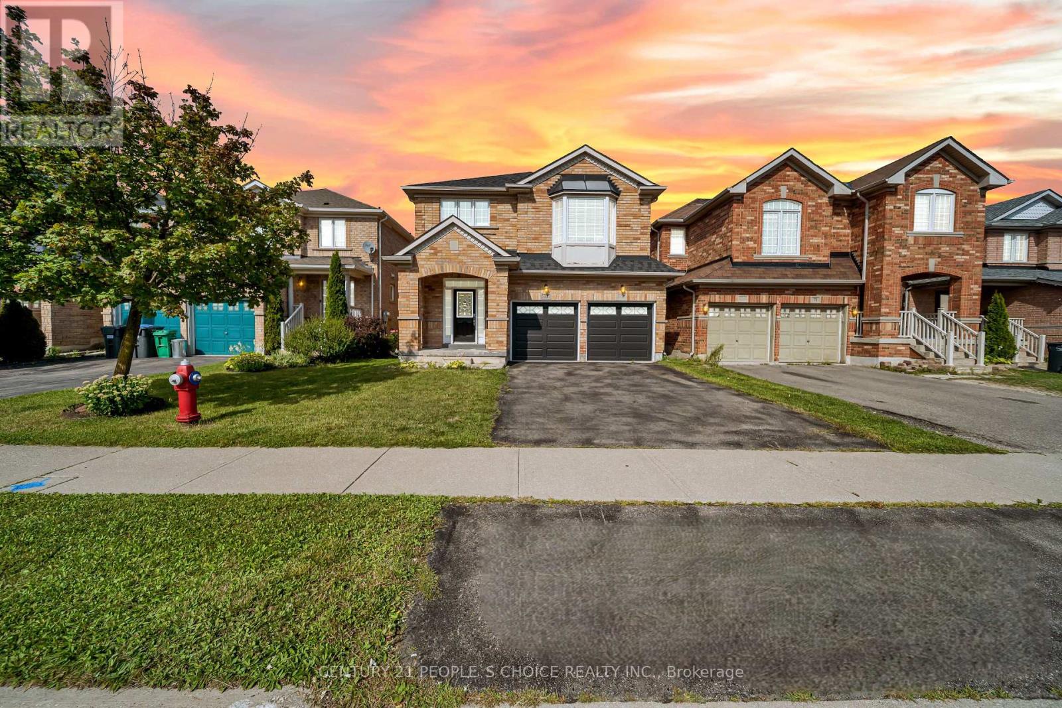
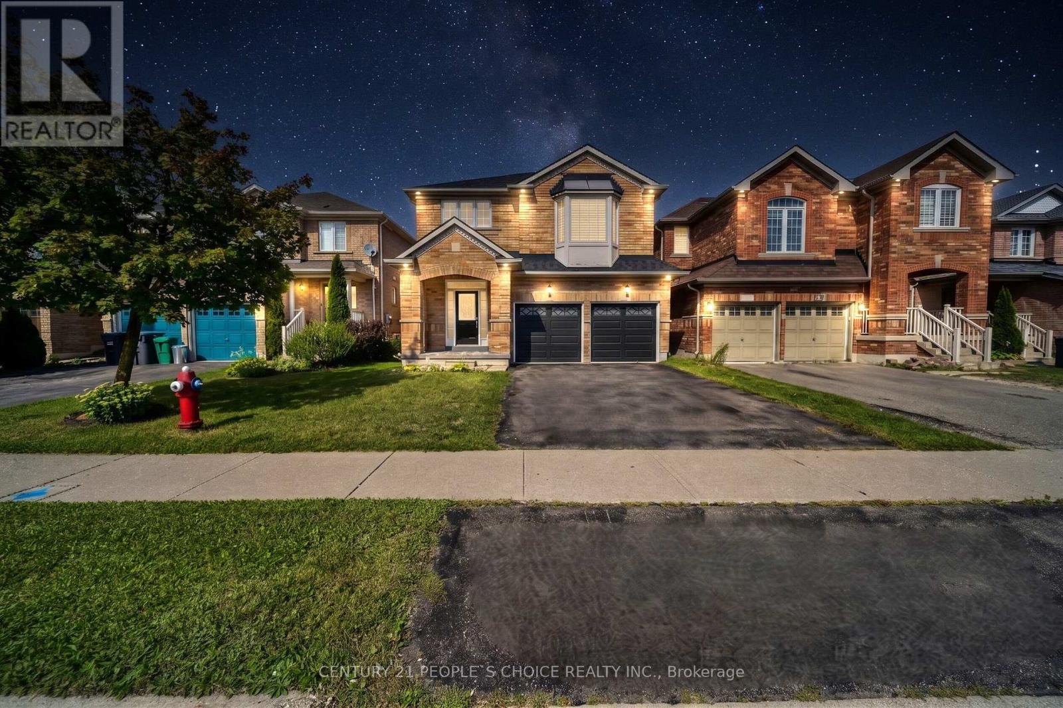
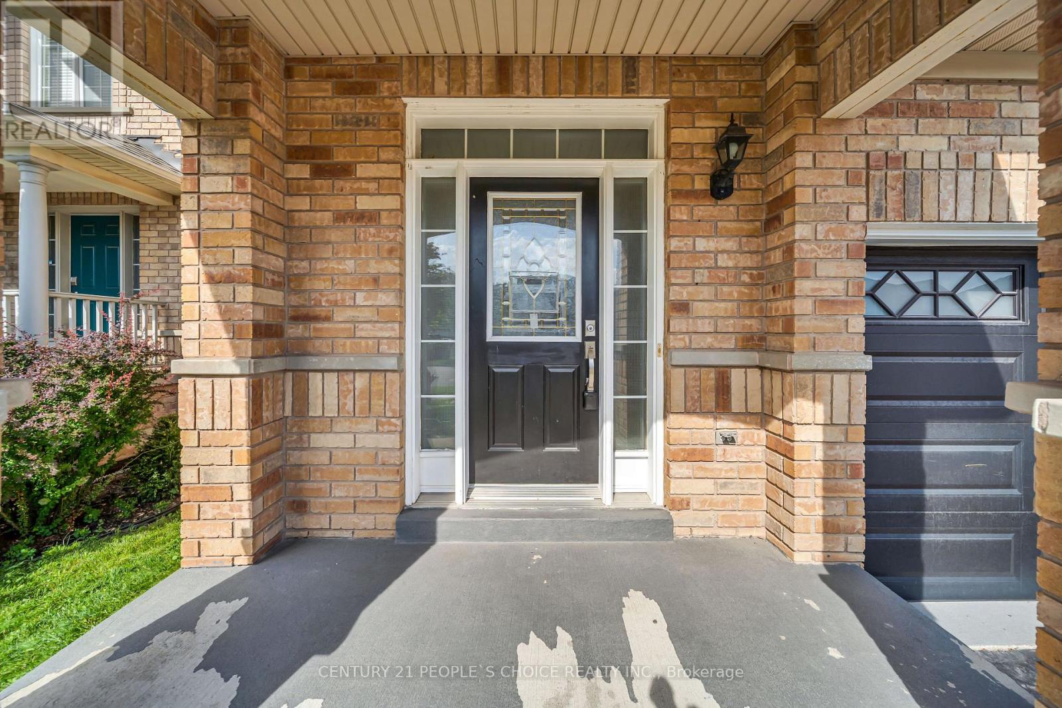
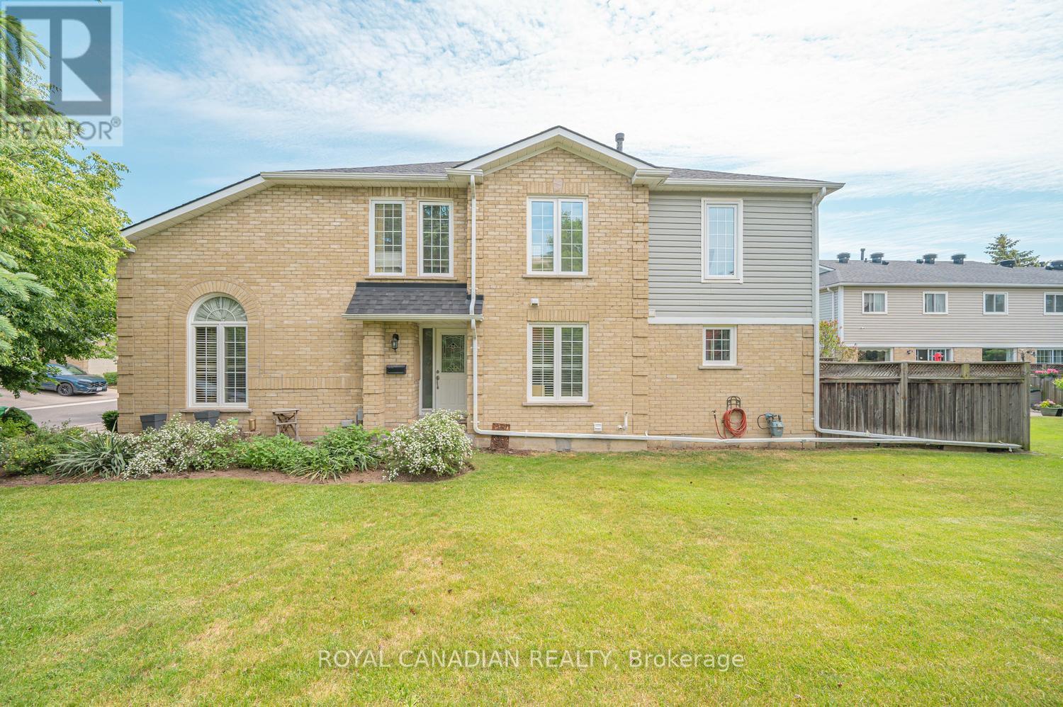
Welcome To 73 Crown Victoria Dr, Excellent Central Location! Super Floor Plan. Roomy Brick Detached 4 Bedroom Family Home, Nice Open Layout Hardwood Floor Throughout, Hardwood Stairs, Quartz Stone Countertop, Large Loft On 2nd Floor. Main Floor Family, Living, Dining Rooms, Garage Access To House, Good Size Lot, the private backyard-an ideal setting for morning coffee or summer BBQs with the Gazebo, Fully Fenced And Stoned Back Yard. This beautiful detached home Close To All Amenties, Library, Schools, parks, Chinguacousy Wellness Centre, Mt. Pleasant Go Station And Cassie Campbell. this home delivers the lifestyle today's families are looking for. Not to be missed. A must see!!!
Map data © OpenStreetMap contributors
No open houses are scheduled for this home.
Can't make it? Request a private viewing.
| Family room | Main level | 4.4 x 5.41 m |
| Dining room | Main level | 4.39 x 4.42 m |
| Eating area | Main level | 5.08 x 4.42 m |
| Kitchen | Main level | 4.16 x 4.82 m |
| Primary Bedroom | Second level | 6.17 x 3.66 m |
| Bedroom 2 | Second level | 3.78 x 5.15 m |
| Bedroom 3 | Second level | 3.35 x 3.88 m |
| Bedroom 4 | Second level | 3.35 x 3.48 m |
| Loft | Second level | 5.02 x 3.81 m |