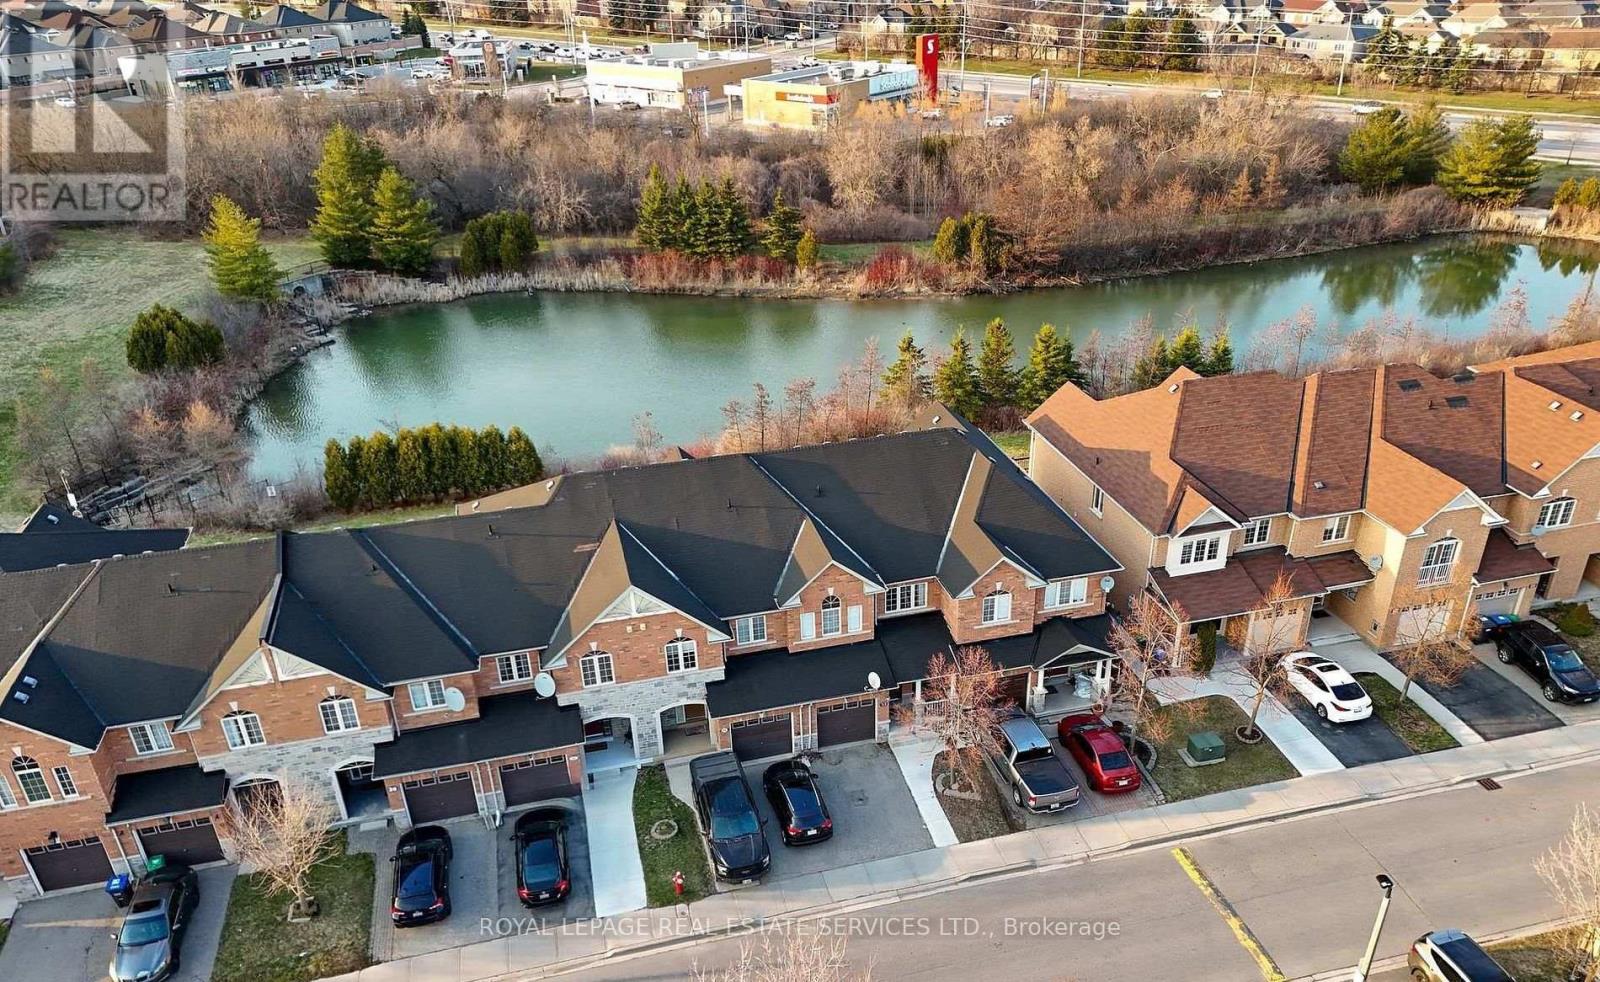
 For sale 50
$789,000
3 bed4 bath1,500–2,000 sq ft
26 Bay Breeze Drive
Sandringham-Wellington, Brampton
1 month agoMLS® W13762484
ROYAL LEPAGE REAL ESTATE SERVICES LTD.
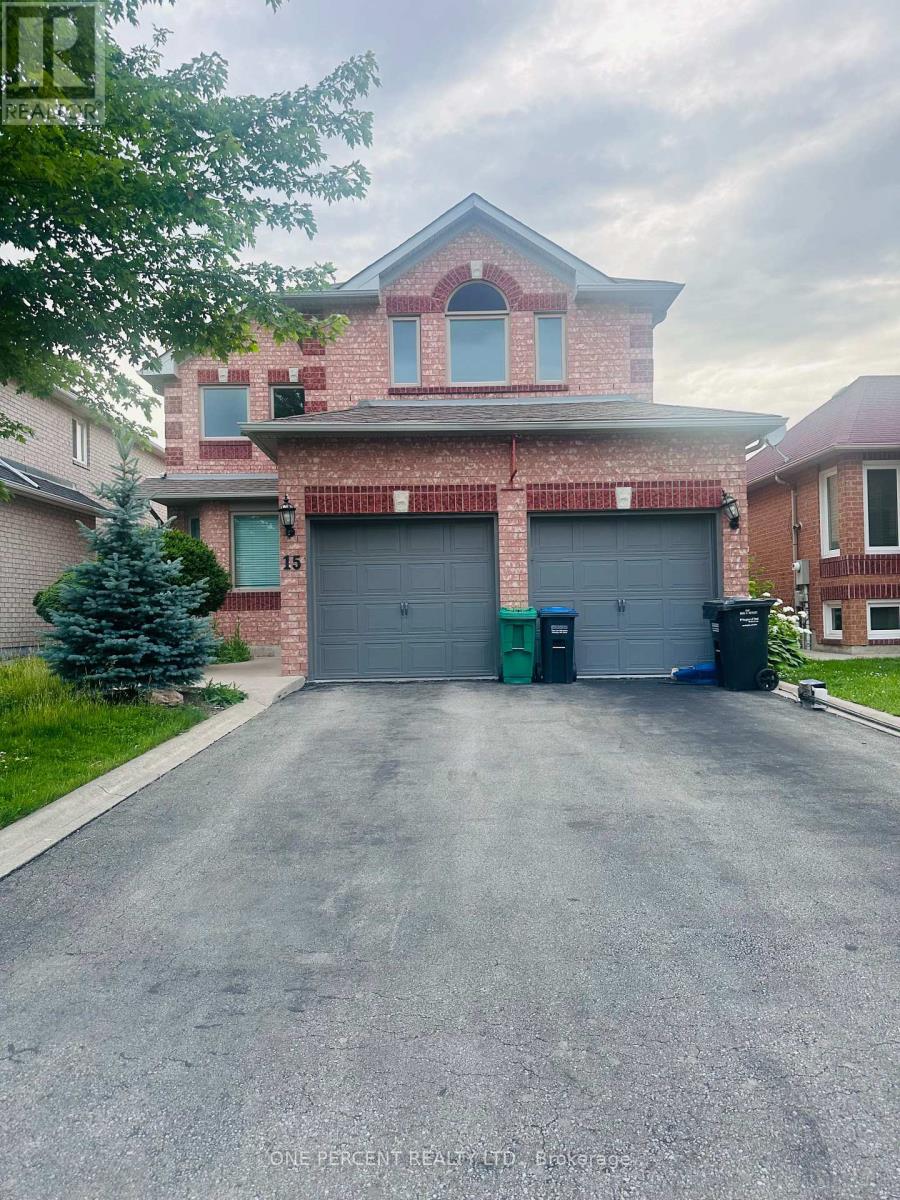
15 Beaverhall Road
Brampton West, Brampton, Ontario L6X4L3
For sale· Added
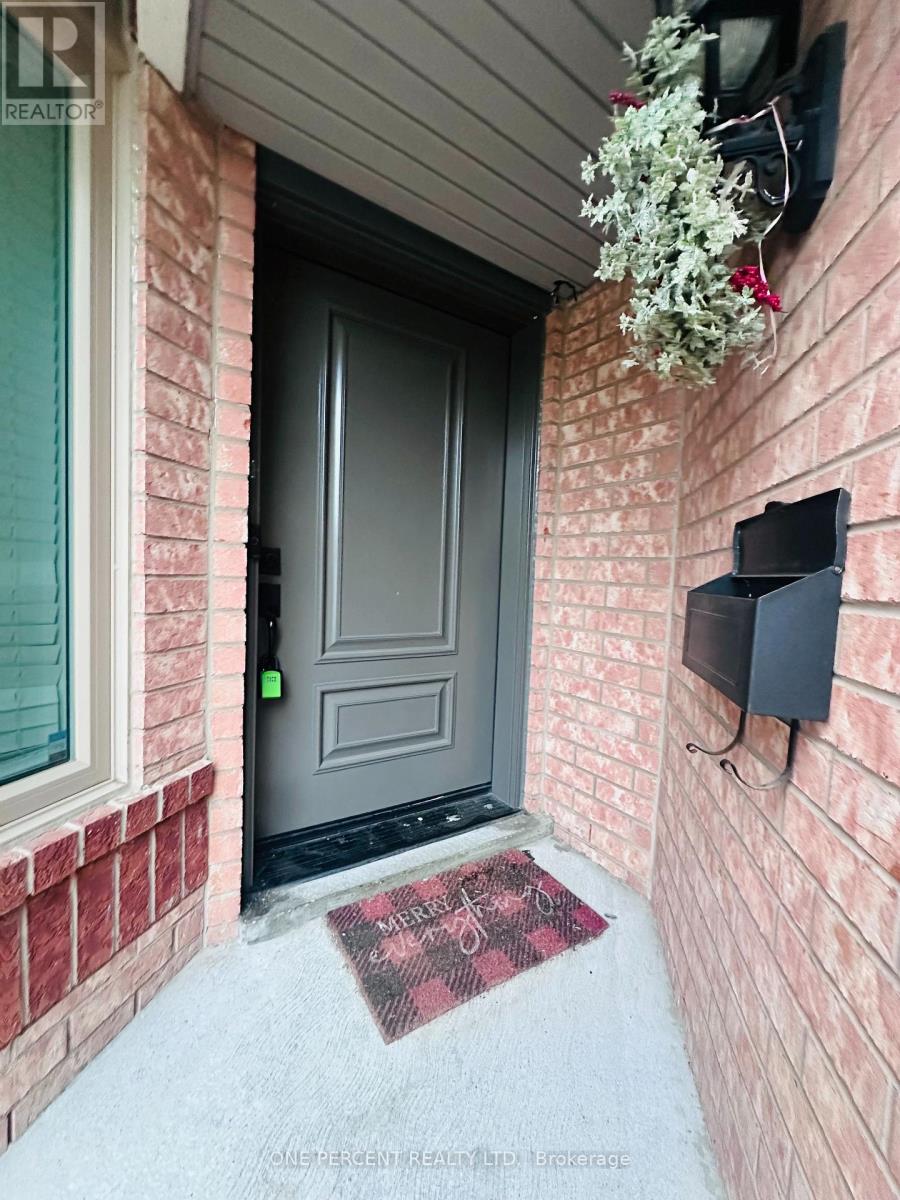
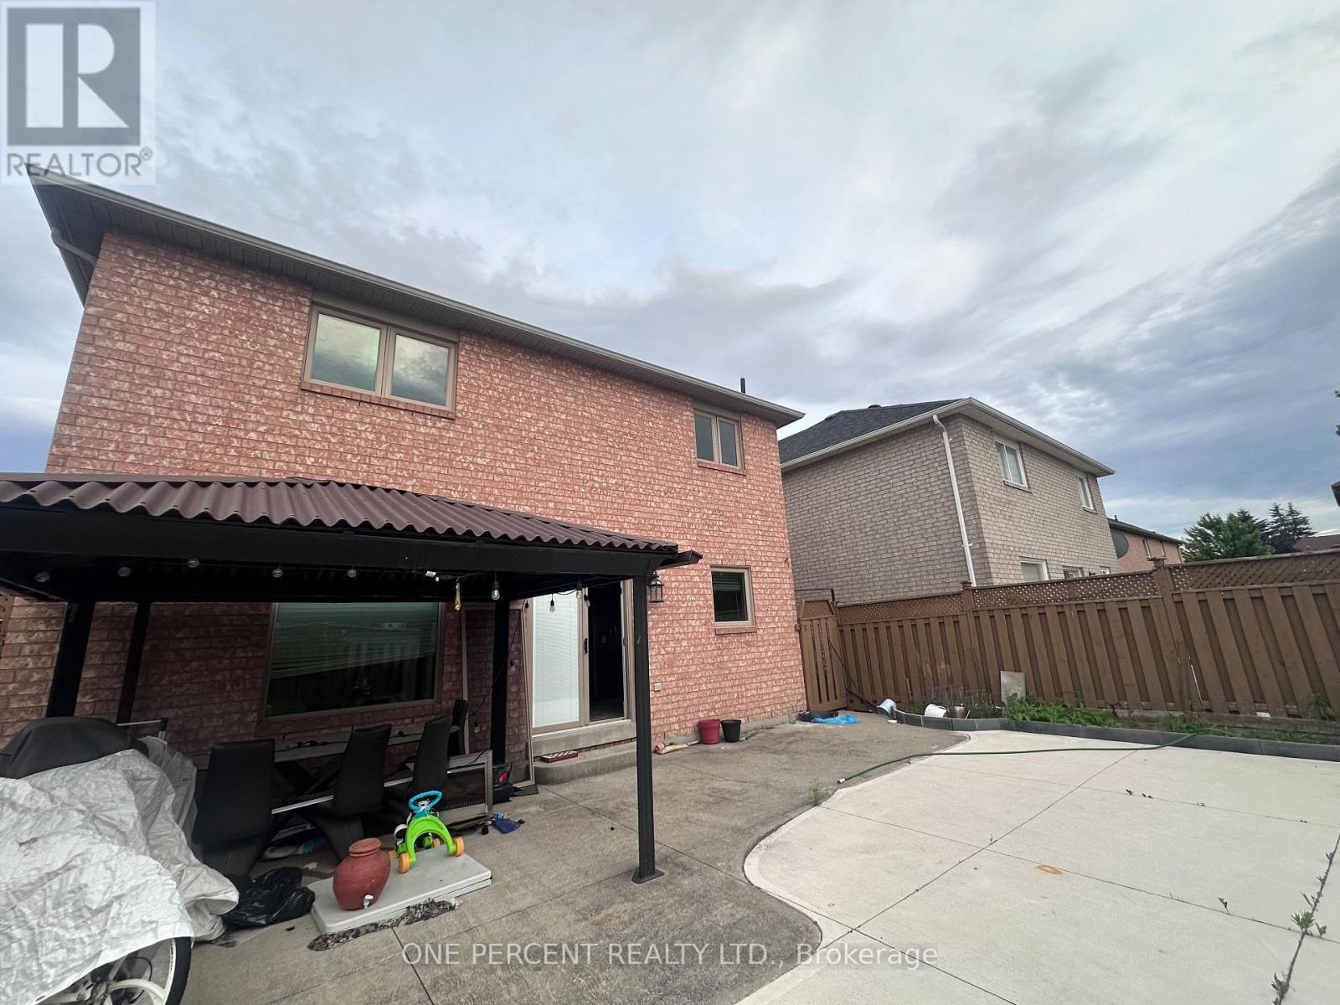
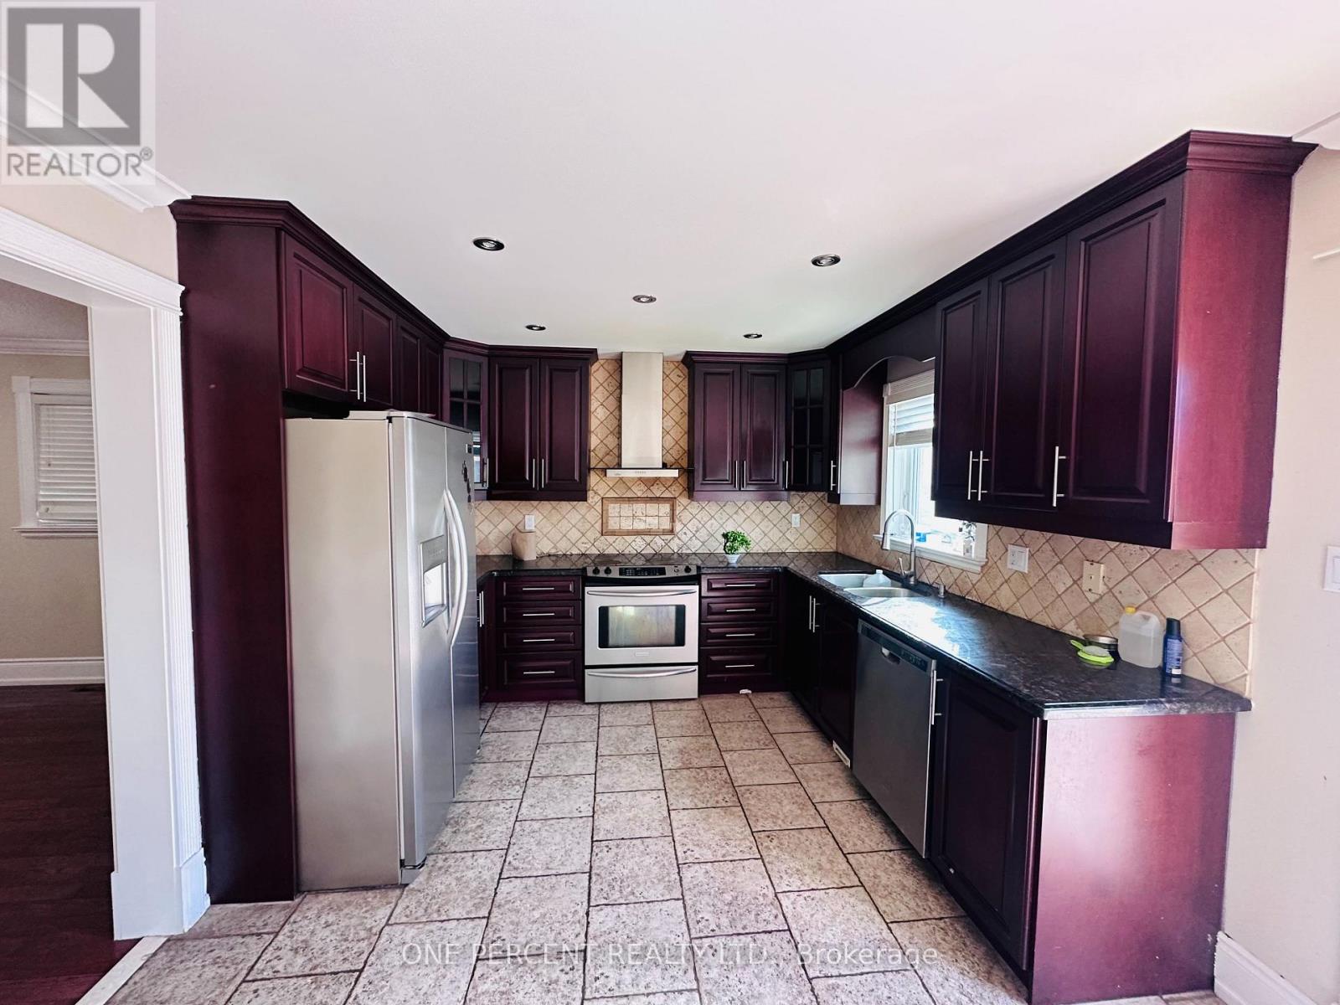
This Meticulously Maintained Detached Home Sits In The Coveted Neighbourhood of Brampton West On a 40 x 100 Lot. Feature 5 Bedrooms, 3000 SqFt of Above Ground Living Space, 6 Car Parking and A Fully concrete Backyard. With Tasteful Upgrades Throughout, This Home Has Had No Expenses Spared. From New Windows & Doors To The Custom Cherry Finished Oak Kitchen, This Home Is Perfect For a Family Looking To Upsize Or Looking For More Space. Additionally, It Has A Finished Basement That Can Be Used To Host Guests Or Be Converted Into a Basement Apartment/In-Law Suite. New AC, Furnace (2020) & Roof (2018) Done. " MOTIVATED SELLER".
Map data © OpenStreetMap contributors
No open houses are scheduled for this home.
Can't make it? Request a private viewing.
| Sep 25, 2026 | $1,049,975 | ▼ $149,025 |
| Sep 19, 2026 | $1,199,000 | First recorded price |
Price changes since Sep 19, 2026.
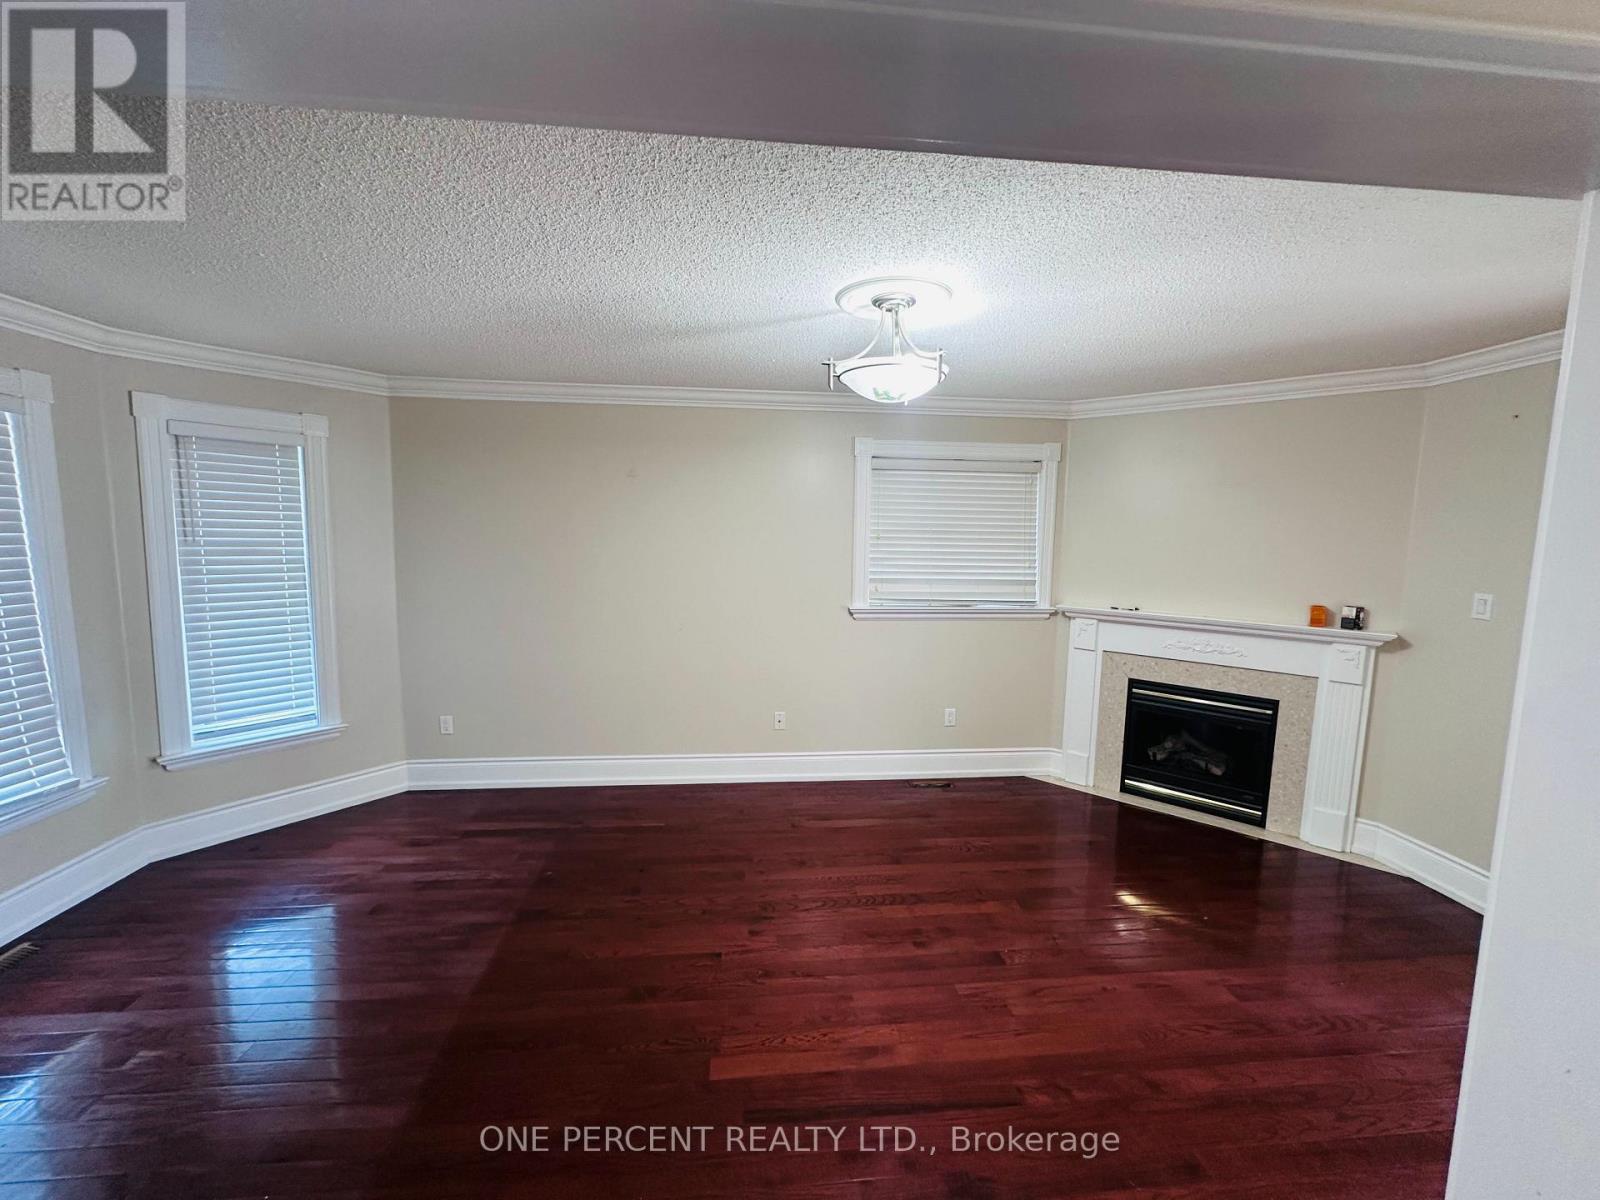
| Living room | Ground level | 6.1 x 3.35 m |
| Bedroom 5 | Basement | 3.86 x 2.64 m |
| Dining room | Ground level | 6.1 x 3.35 m |
| Kitchen | Ground level | 3.35 x 3.35 m |
| Family room | Ground level | 3.35 x 4.57 m |
| Bedroom | Second level | 3.6 x 4.57 m |
| Bedroom 2 | Second level | 4.48 x 3.82 m |
| Bedroom 3 | Second level | 3.35 x 3.35 m |
| Bedroom 4 | Second level | 3.13 x 3.35 m |
| Bathroom | Second level | 2.2 x 2.5 m |
| Recreational, Games room | Basement | 9.45 x 4.57 m |