
 For sale 50
$547,500
3 bed2 bath1,200–1,399 sq ft
4 Kings Cross Road #602
Queen Street Corridor, Brampton
2 months agoMLS® W13653894
HOMELIFE/MIRACLE REALTY LTD
15 Cailiff Street
Bram West, Brampton, Ontario L6Y0P9
For sale· Added
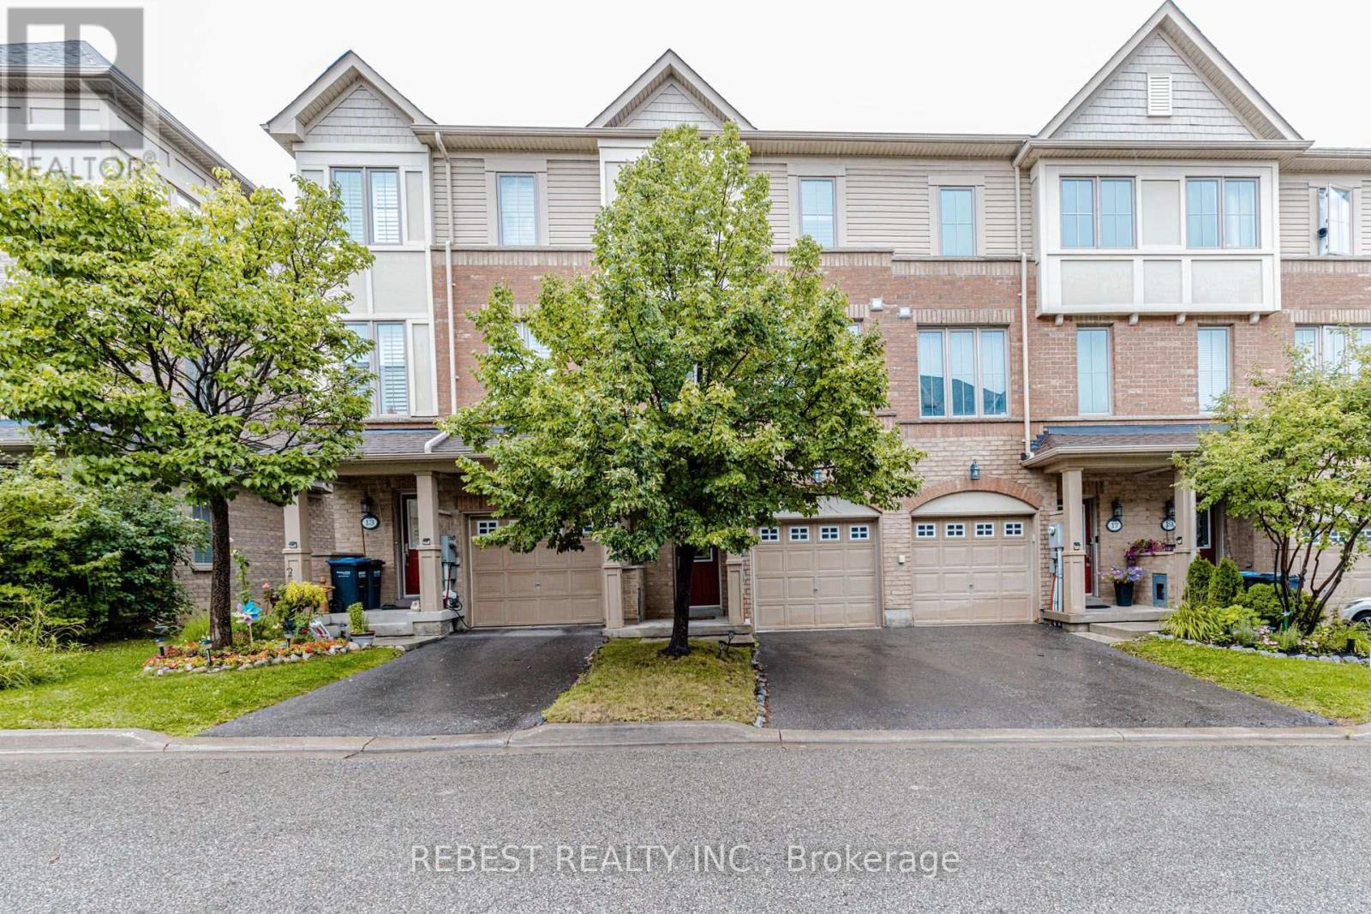
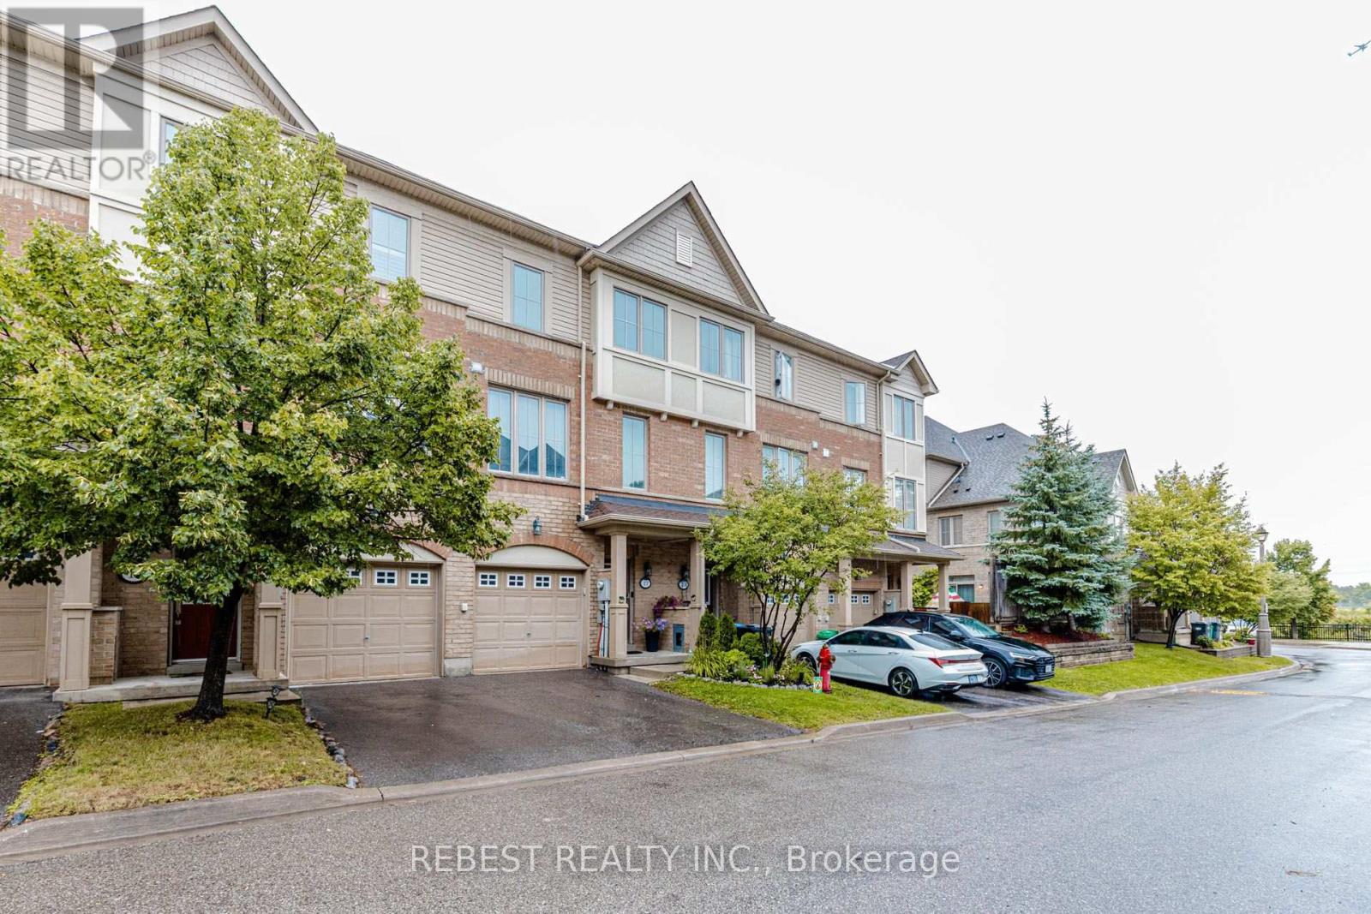
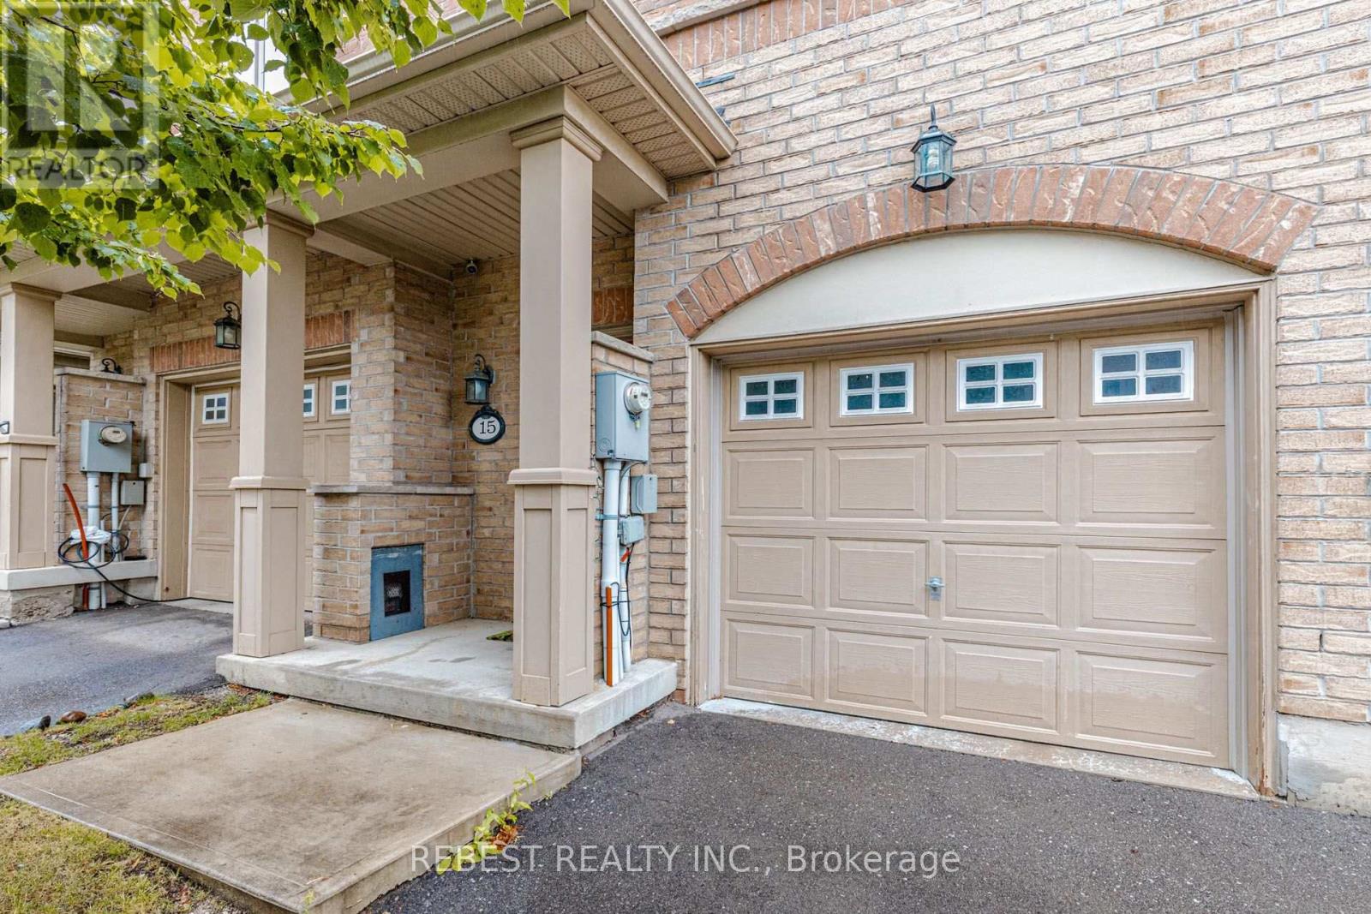
Stunning & Well-Maintained Townhouse on the Border of Mississauga & Brampton! This beautiful home features gorgeous 9-ft ceilings and an abundance of natural light. The thoughtfully designed layout showcases hardwood floors, pot lights, crown moulding, and a cozy fireplace. The gourmet kitchen boasts granite countertops and stainless-steel appliances, while the finished walkout basement with a full washroom provides excellent additional rec room/4th bedroom. Situated in a quiet, family-friendly neighbourhood close to the 407, 401, parks, shopping, and everyday amenities. Includes stainless-steel fridge, stove, range microwave and dishwasher, stackable washer/dryer, California shutters, all light fixtures, garage door opener, and convenient interior access to the garage. Shows exceptionally well-just move in and enjoy! A must-see!
Map data © OpenStreetMap contributors
No open houses are scheduled for this home.
Can't make it? Request a private viewing.
| Oct 5, 2026 | $724,999 | ▼ $49,901 |
| Sep 9, 2026 | $774,900 | ▼ $24,100 |
| Sep 6, 2026 | $799,000 | First recorded price |
Price changes since Sep 6, 2026.
| Dining room | Main level | 2.59 x 3.3 m |
| Kitchen | Main level | 3.4 x 2.7 m |
| Living room | Main level | 4.95 x 4.6 m |
| Primary Bedroom | Second level | 3.71 x 4.26 m |
| Bedroom 2 | Second level | 4 x 2.43 m |
| Bedroom 3 | Second level | 3.12 x 2.43 m |
| Bedroom | Ground level | 4.72 x 3.96 m |




