
 For sale 50
$559,900
2 bed2 bath900–999 sq ft
65 Yorkland Boulevard #804
Goreway Drive Corridor, Brampton
1 month agoMLS® W13752480
NORTH 2 SOUTH REALTY
15 Mangrove Road
Central Park, Brampton, Ontario L6S3X9
For sale· Added
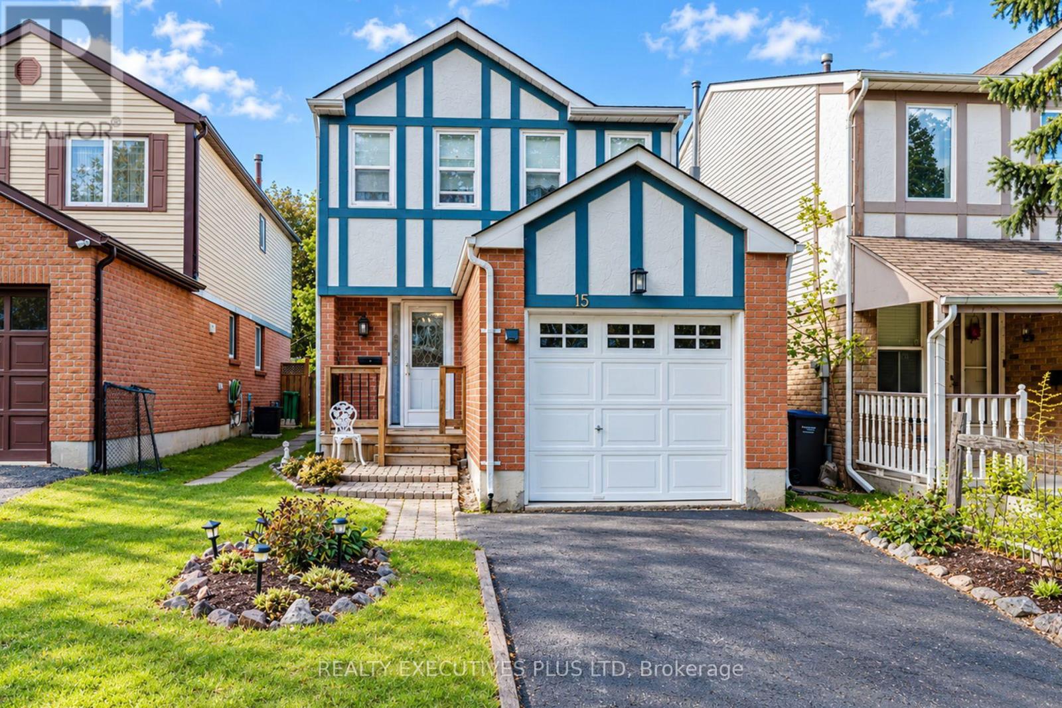
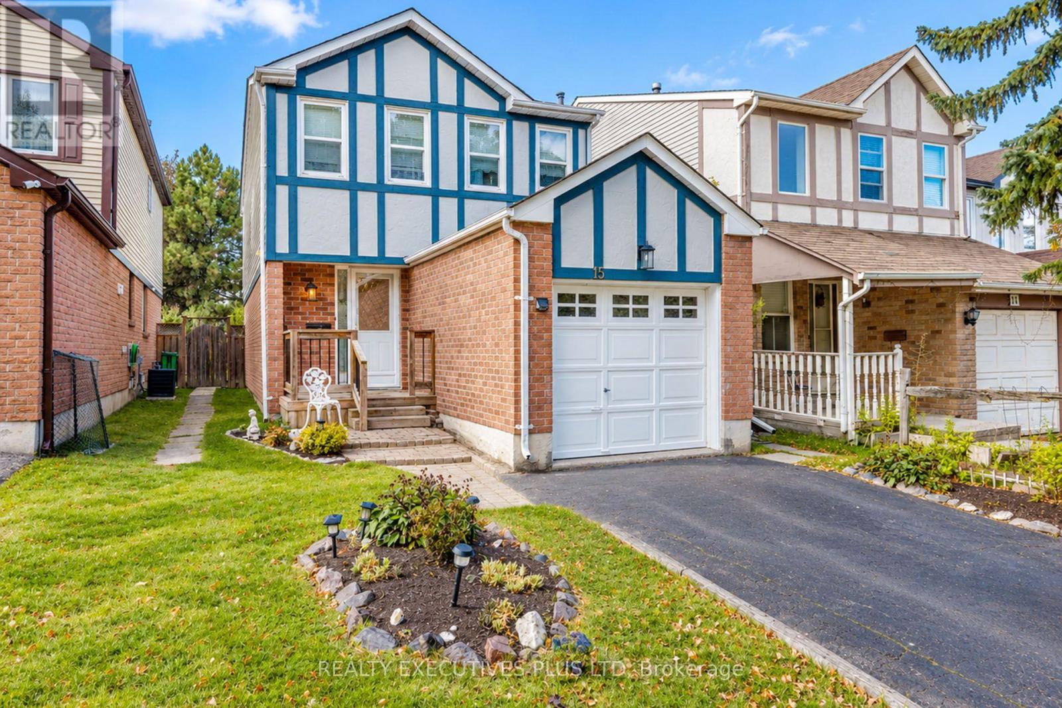
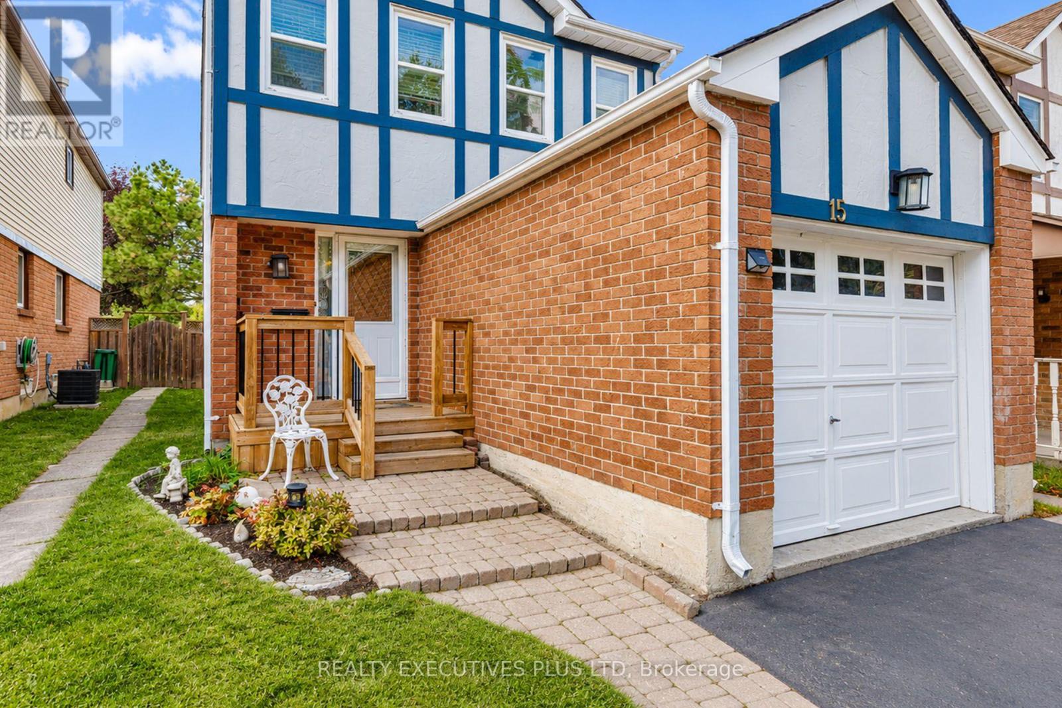
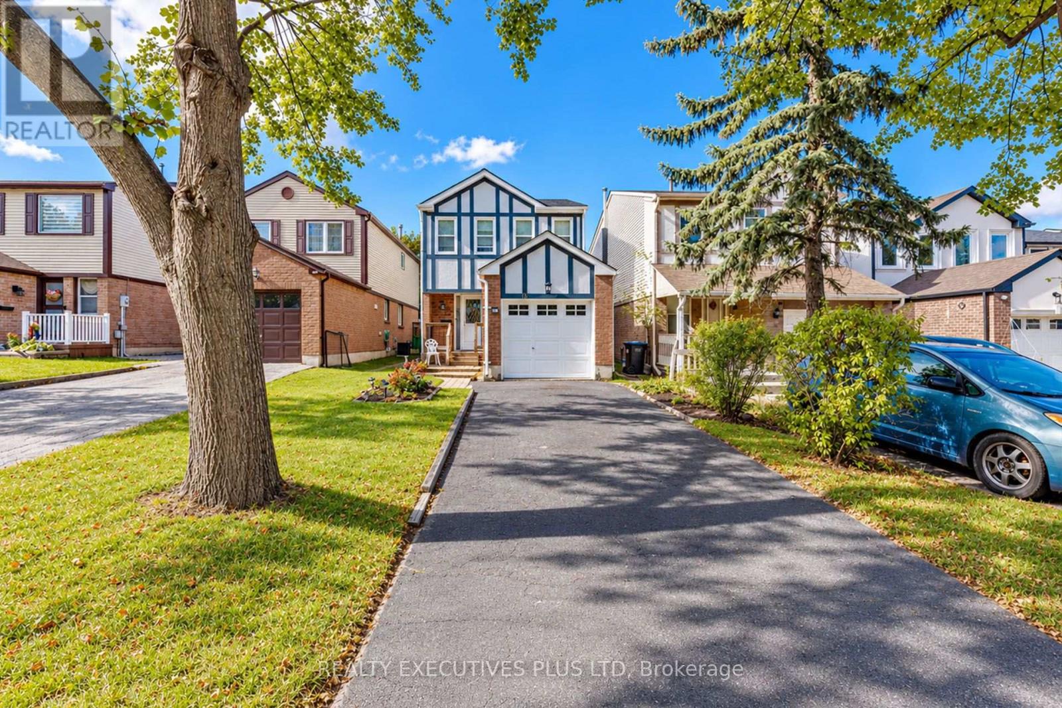
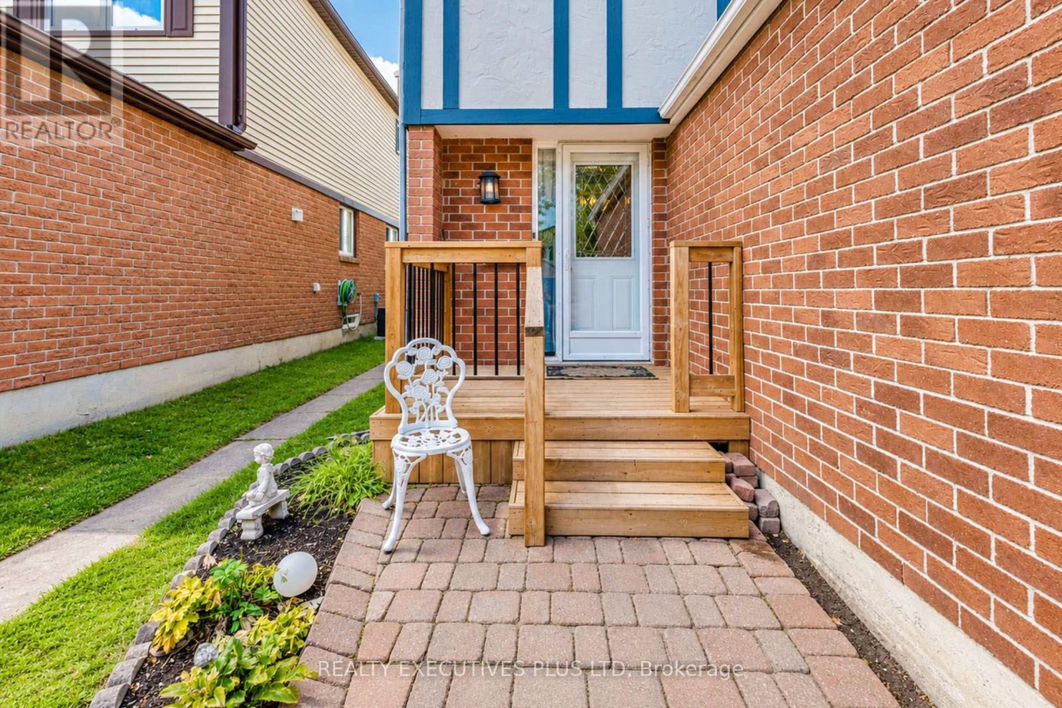
Exceptional Value For This Great "M" Section Home. Featuring An Eat In Kitchen With Ample Counter Space. Warm And Inviting Living Room & Dining Room Combination With Laminate Floors, Cozy Corner Wood Burning Fireplace & Walk Out To Deck With No Neighbour's Behind. Upper Level Has 3 Good Size Bedrooms. Large Master Suite With 4 pc Ensuite & Wall To Wall Closet. Finished Basement With Large Rec. Room. Walking Distance To Shopping, Schools, Public Transit, Easy Access To 410 & 407 Hwy's, Hospital. Bramalea City Centre & Bramalea Go Station. Hurry Before It's SOLD!
Map data © OpenStreetMap contributors
No open houses are scheduled for this home.
Can't make it? Request a private viewing.
| Kitchen | Main level | 3.12 x 3.02 m |
| Living room | Main level | 5.35 x 3.27 m |
| Dining room | Main level | 4.3 x 3.14 m |
| Primary Bedroom | Second level | 4.87 x 3.43 m |
| Bedroom 2 | Second level | 3.98 x 2.75 m |
| Bedroom 3 | Second level | 3.15 x 2.73 m |
| Recreational, Games room | Basement | 5.19 x 5.1 m |




