 For sale 50
$1,199,888
5+1 bed4 bath2,000–2,500 sq ft
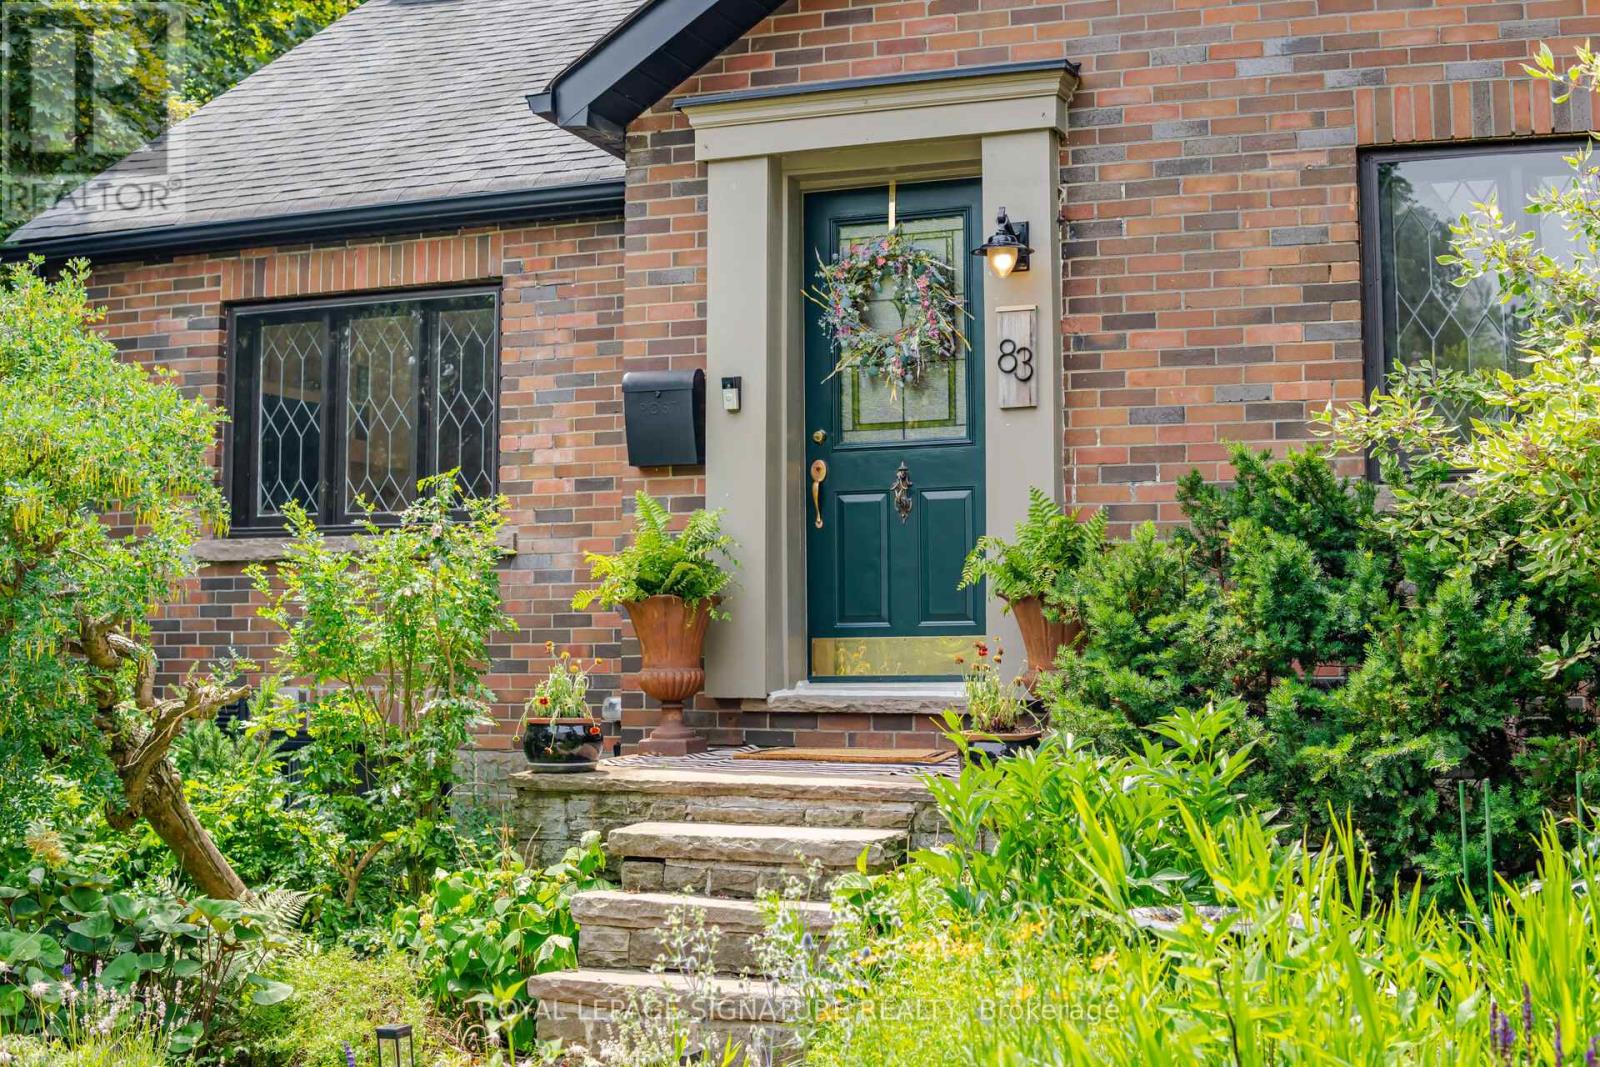
83 Mill Street South
Downtown Brampton, Brampton
2 months agoMLS® W13647214
ROYAL LEPAGE SIGNATURE REALTY
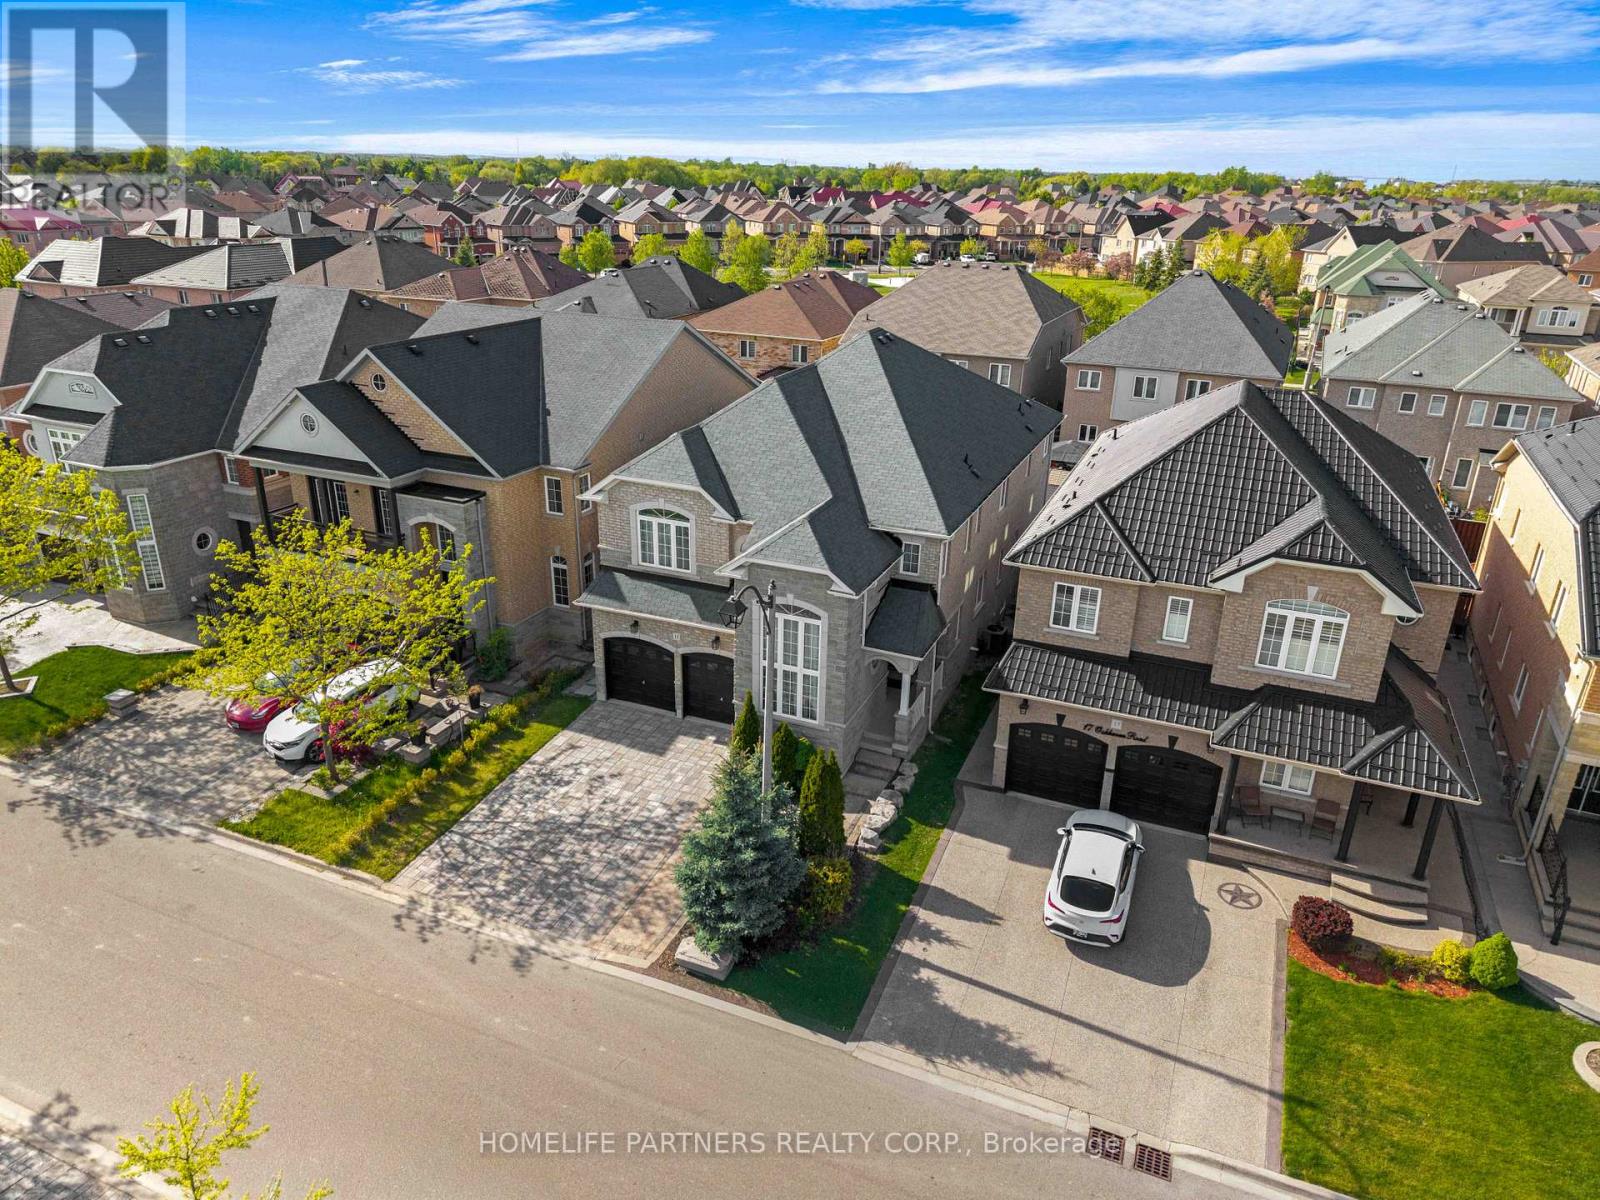
15 Oakhaven Road
Bram East, Brampton, Ontario L6P2Y3
For sale· Added
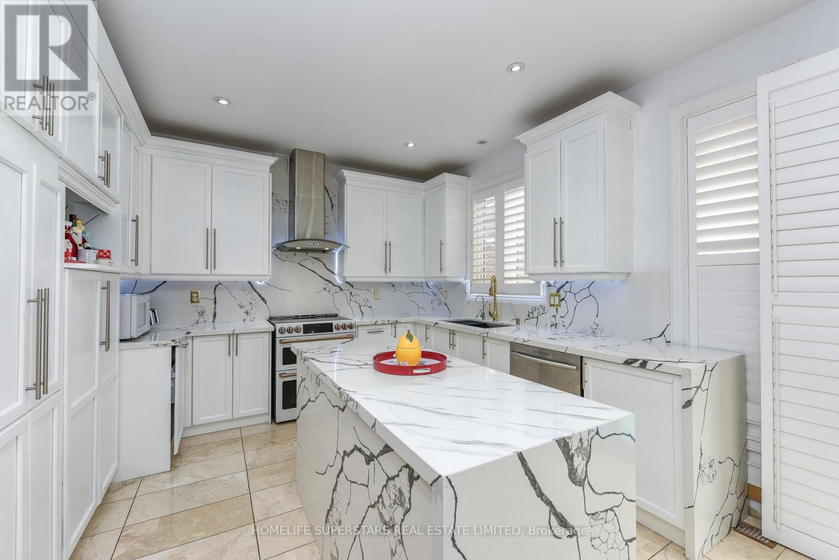
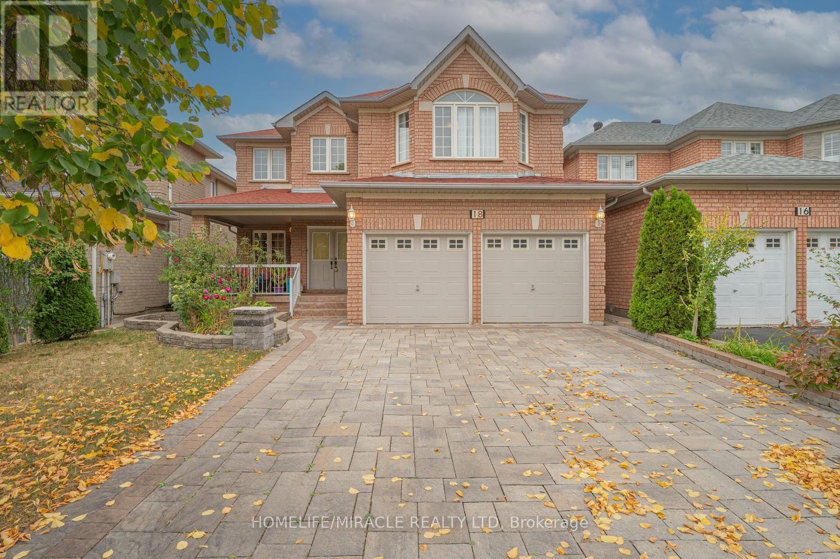
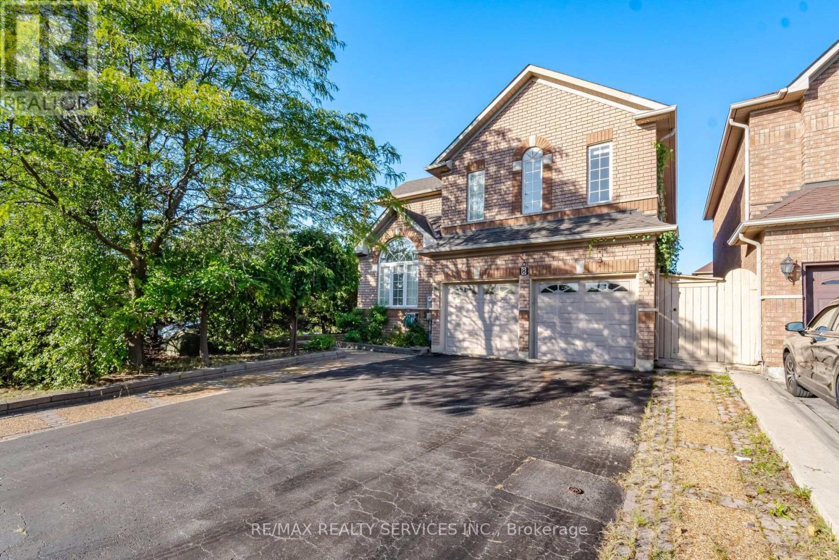
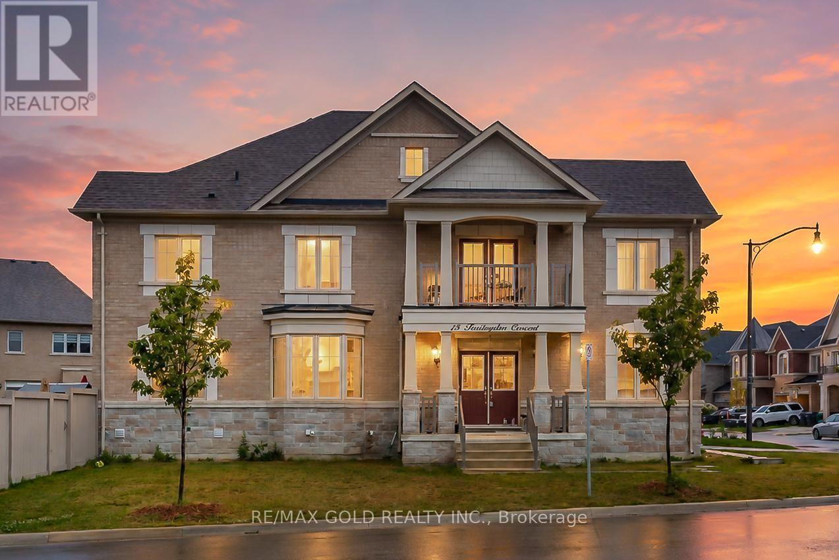
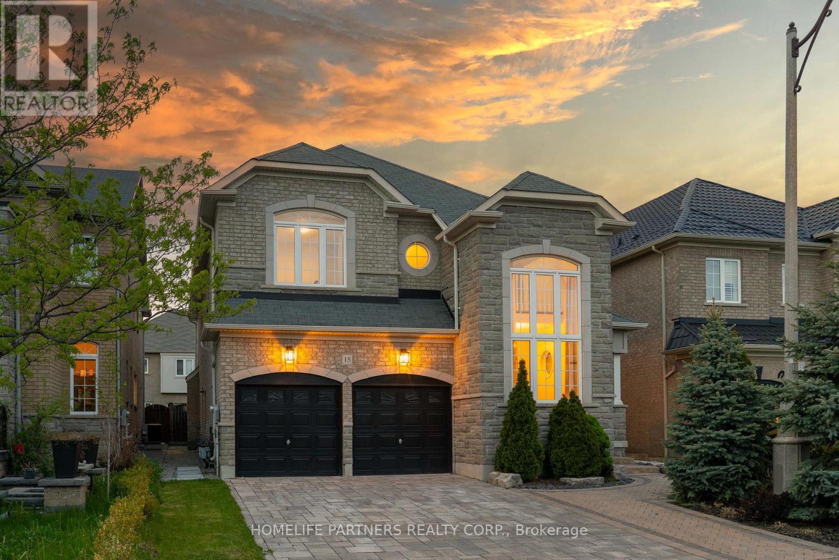
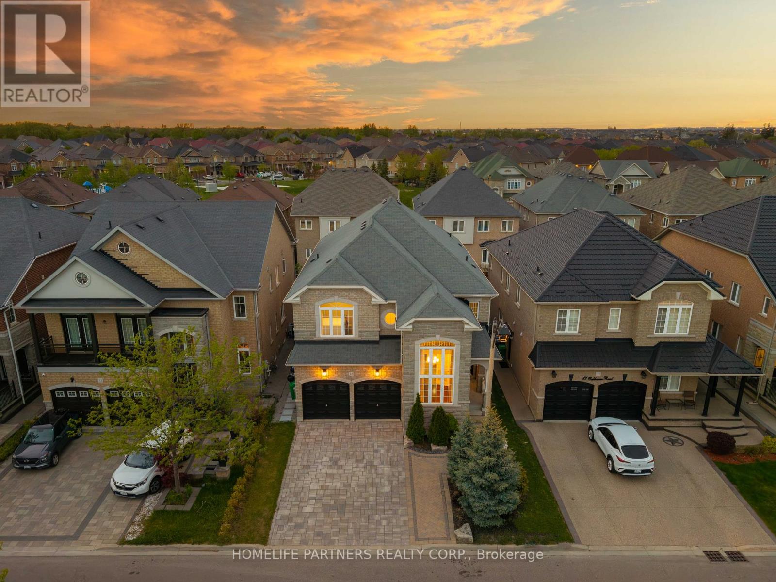
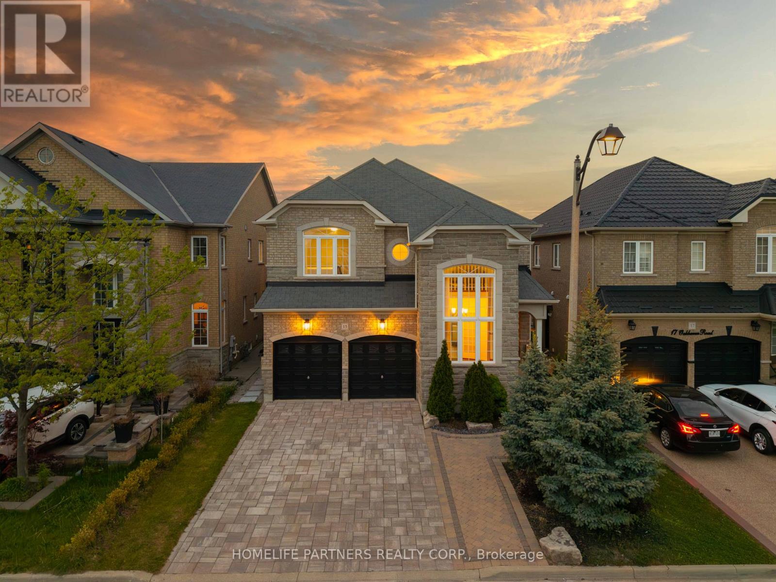
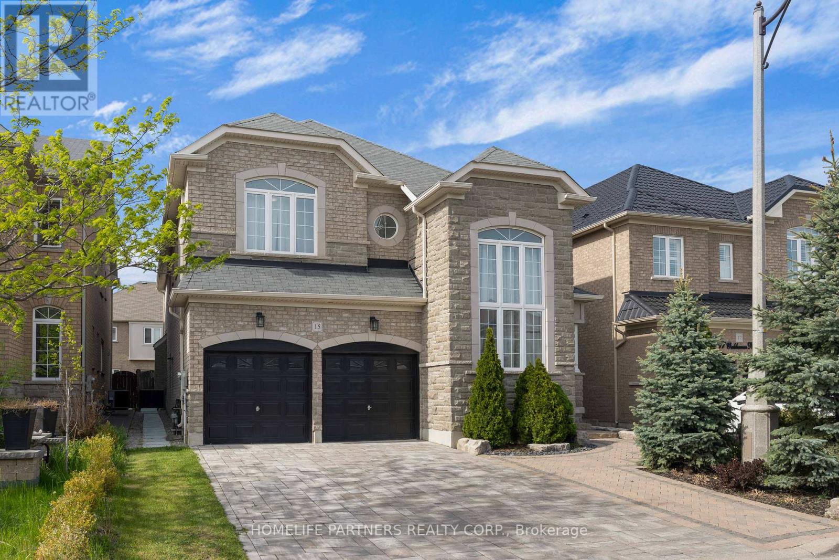
Welcome to this exceptional, fully detached family residence offered by its original owners-never rented and meticulously maintained throughout. This expansive home offers over 5,000 sq ft of total living space, including a professionally finished basement with separate entrance, complete with a kitchen, bathroom, bedroom, and additional space with potential to expand-ideal for extended family or future income.The recently updated kitchen anchors the home with a fresh, modern feel, perfect for both everyday living and entertaining. The main level also features a spacious den, separate family room, and an open-concept living and dining area. Soaring 9-foot ceilings and hardwood flooring extend throughout, complemented by coffered ceilings, granite countertops, and upgraded handrails and pickets.Upstairs offers 5 generously sized bedrooms, including two primary suites, plus a versatile loft easily converted into a 6th bedroom or dedicated office. The main primary retreat features a spa-inspired ensuite with a jacuzzi tub.Additional highlights include a tandem 3-car garage and a functional layout designed for growing families.Located in a sought-after, family-friendly neighbourhood close to schools, parks, shopping, and major highways including 50 and 427.A rare opportunity to own a spacious, original-owner home with exceptional versatility in a prime location.
Map data © OpenStreetMap contributors
No open houses are scheduled for this home.
Can't make it? Request a private viewing.
| Living room | Main level | 7.9 x 3.4 m |
| Bedroom 4 | Second level | 4 x 3.2 m |
| Bedroom 5 | Second level | 3.5 x 3.3 m |
| Kitchen | Basement | 0 x 0 m |
| Bedroom | Basement | 0 x 0 m |
| Great room | Basement | 0 x 0 m |
| Dining room | Main level | 7.9 x 3.4 m |
| Family room | Main level | 5.7 x 4.24 m |
| Kitchen | Main level | 5.32 x 4.23 m |
| Eating area | Main level | 5.35 x 4.23 m |
| Den | Main level | 3.9 x 2.8 m |
| Loft | Second level | 0 x 0 m |
| Primary Bedroom | Second level | 6.7 x 4.5 m |
| Bedroom 2 | Second level | 3.9 x 3.5 m |
| Bedroom 3 | Second level | 4.1 x 3.2 m |