
 For sale 50
$544,900
2 bed2 bath1,000–1,199 sq ft
100 John Street North #1206
Downtown Brampton, Brampton
4 months agoMLS® W13164708
ROYAL LEPAGE SIGNATURE REALTY
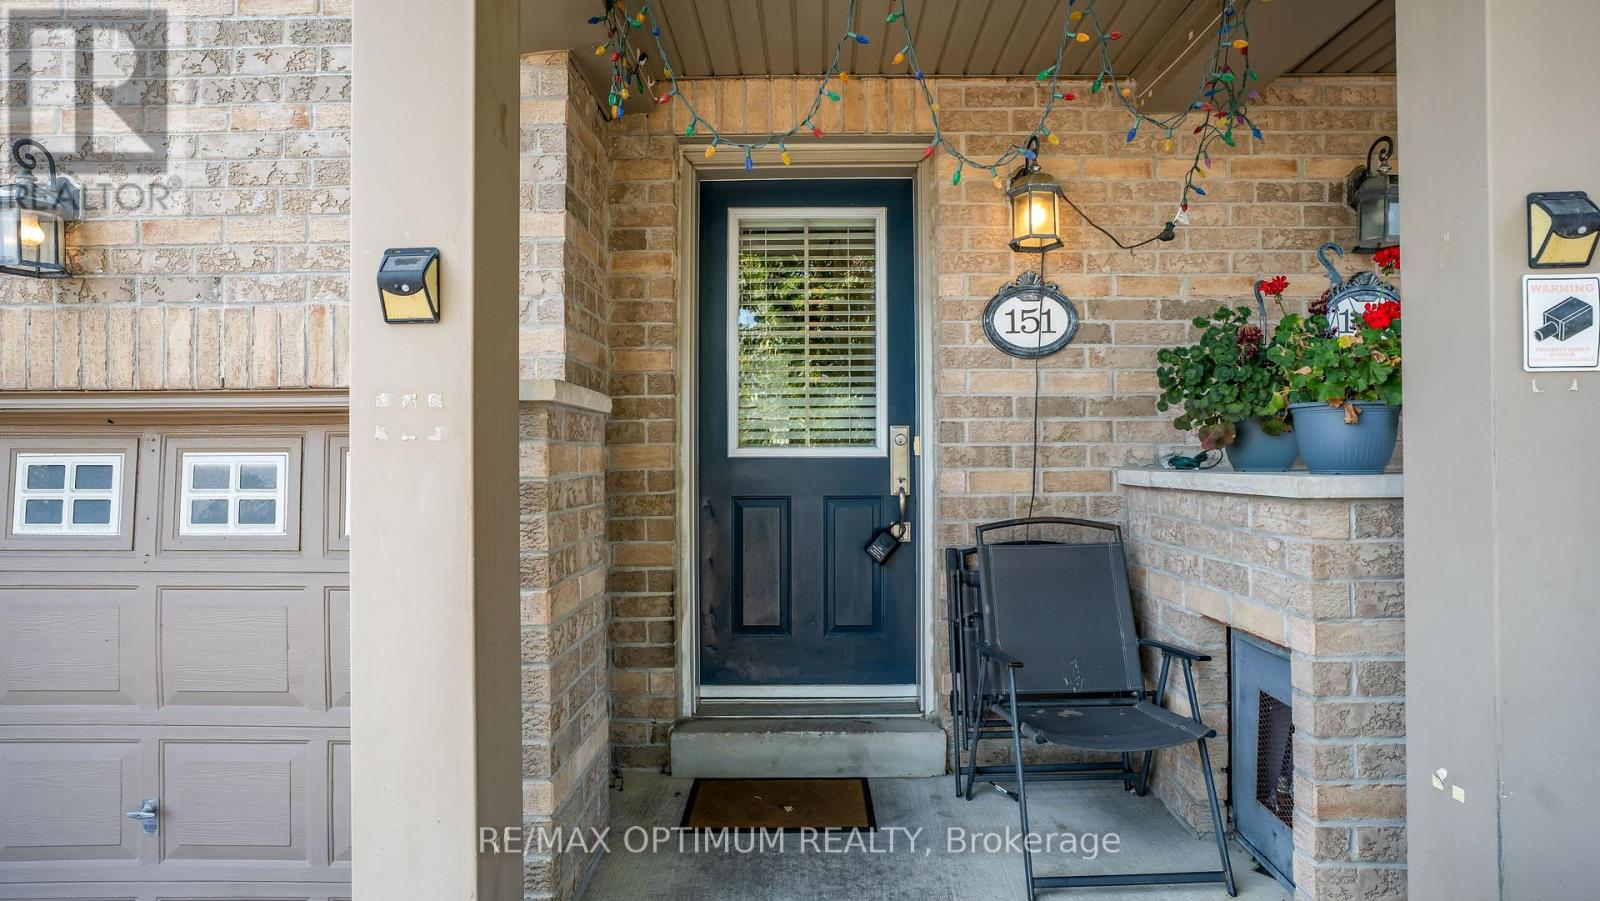
151 Cedar Lake Crescent
Bram West, Brampton, Ontario L6Y0P9
For sale· Added
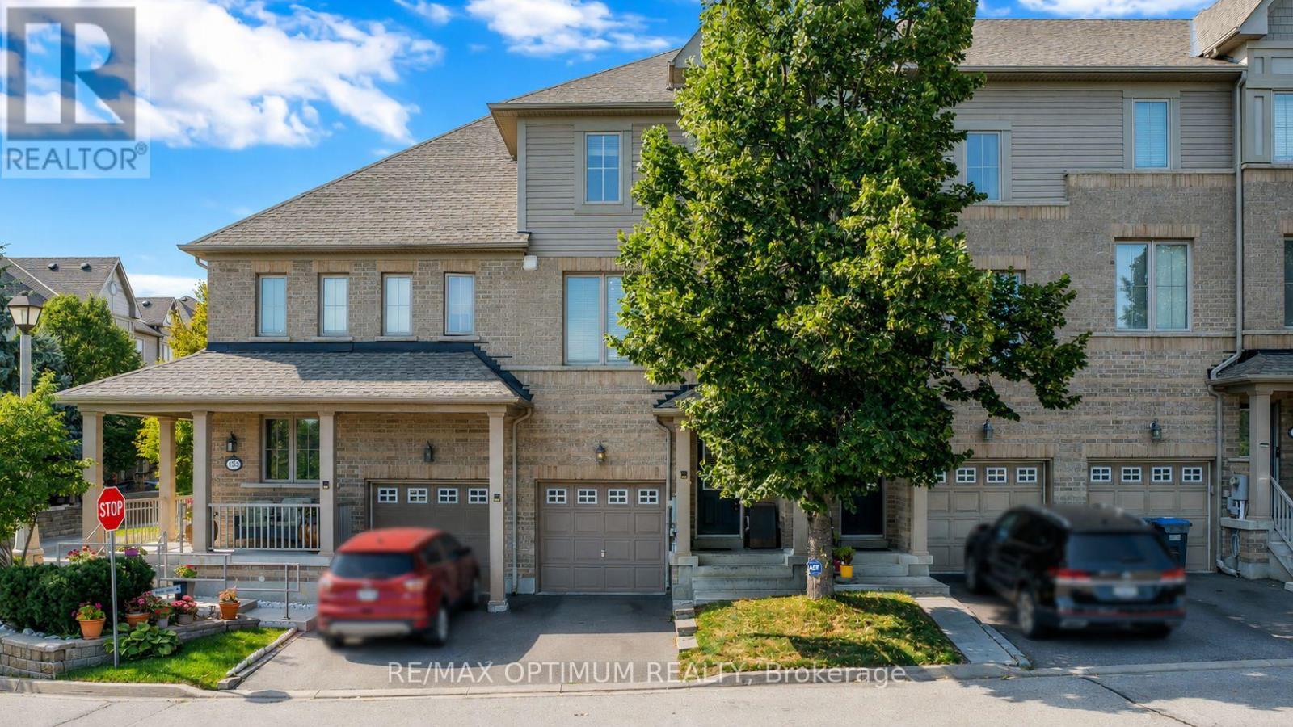
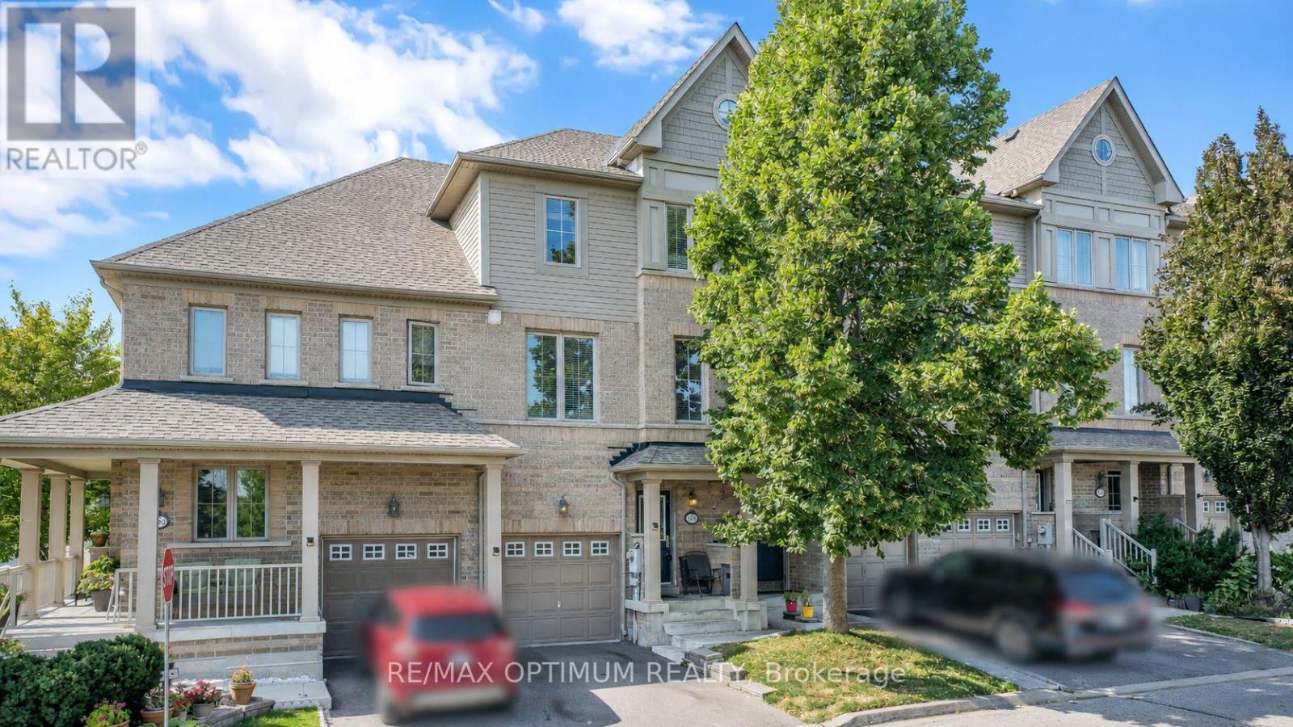
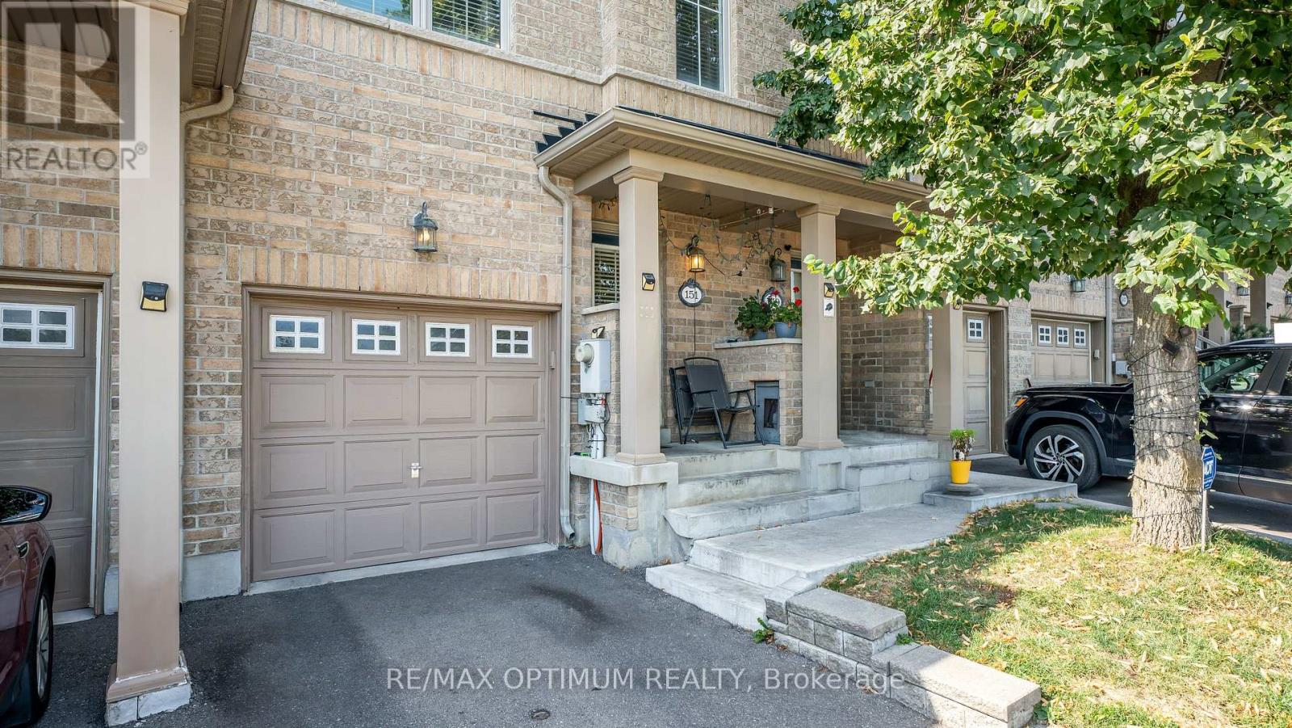
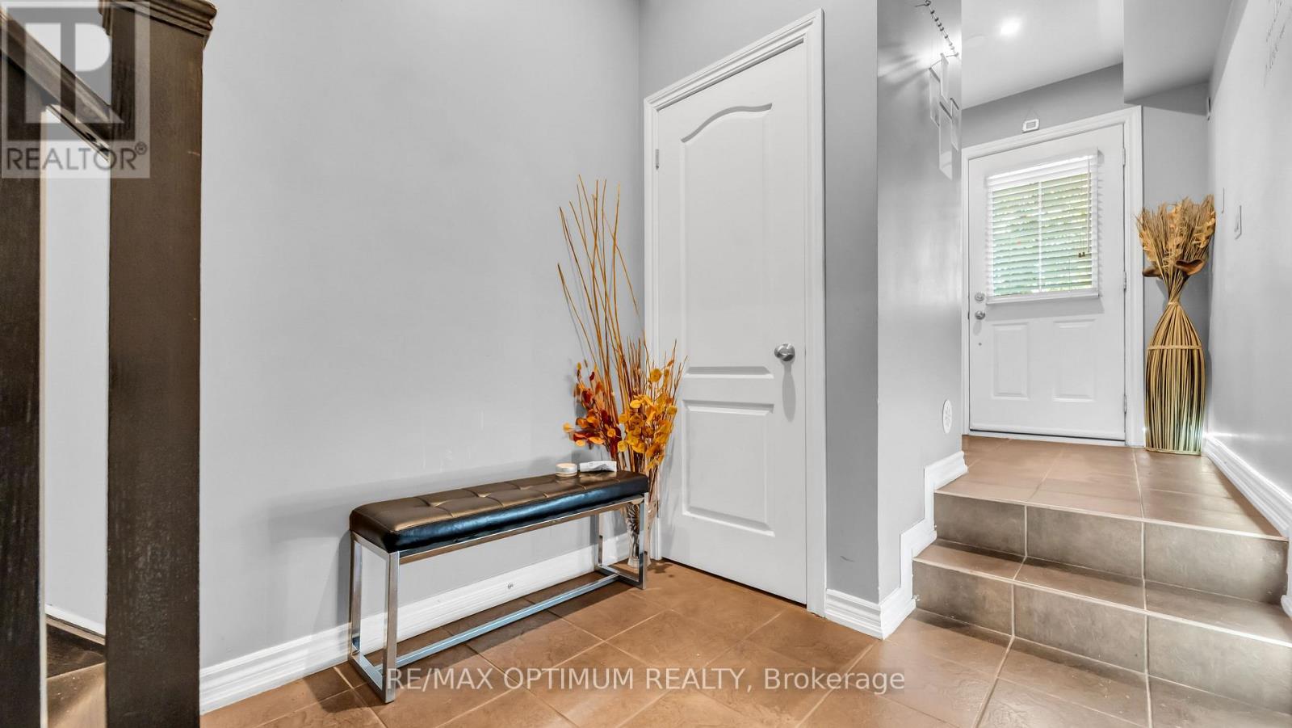
Beautiful 3-storey condo townhome in the highly desirable Bram West community, offering approximately 2,000 sq. ft. of living space with 3+1 spacious bedrooms, 4 washrooms, a bright great room, high ceilings, a big modern kitchen with stainless steel appliances, a cozy breakfast area, and a walk-out lower-level family room with an ensuite bath-perfect as an in-law suite or income-generating space. This home also includes main-level laundry, an attached garage with an additional driveway parking space, and a fenced backyard for added privacy. Ideally located near Mavis Rd and Ray Lawson Blvd, it provides convenient access to schools, parks, a library, golf, lake/pond, ravine trails, shopping, transit, and major amenities, making it an excellent choice for families, commuters, and professionals seeking comfort and convenience in a high-demand neighbourhood.
Map data © OpenStreetMap contributors
No open houses are scheduled for this home.
Can't make it? Request a private viewing.
| Great room | Main level | 4.52 x 4.93 m |
| Dining room | Main level | 5.41 x 3.66 m |
| Kitchen | Main level | 2.74 x 2.79 m |
| Eating area | Main level | 3.66 x 4.93 m |
| Primary Bedroom | Second level | 4.32 x 4.22 m |
| Bedroom 2 | Second level | 4.57 x 2.44 m |
| Bedroom 3 | Second level | 3.66 x 2.44 m |
| Family room | Lower level | 5.41 x 3.66 m |




