 For sale 50
$719,900
3+1 bed3 bath700–1,100 sq ft
22 Wallingford Court
Fletcher's Creek South, Brampton
1 month agoMLS® W13698094
ROYAL LEPAGE FLOWER CITY REALTY
172 Pefferlaw Circle
Bram West, Brampton, Ontario L6Y0L2
For sale· Added
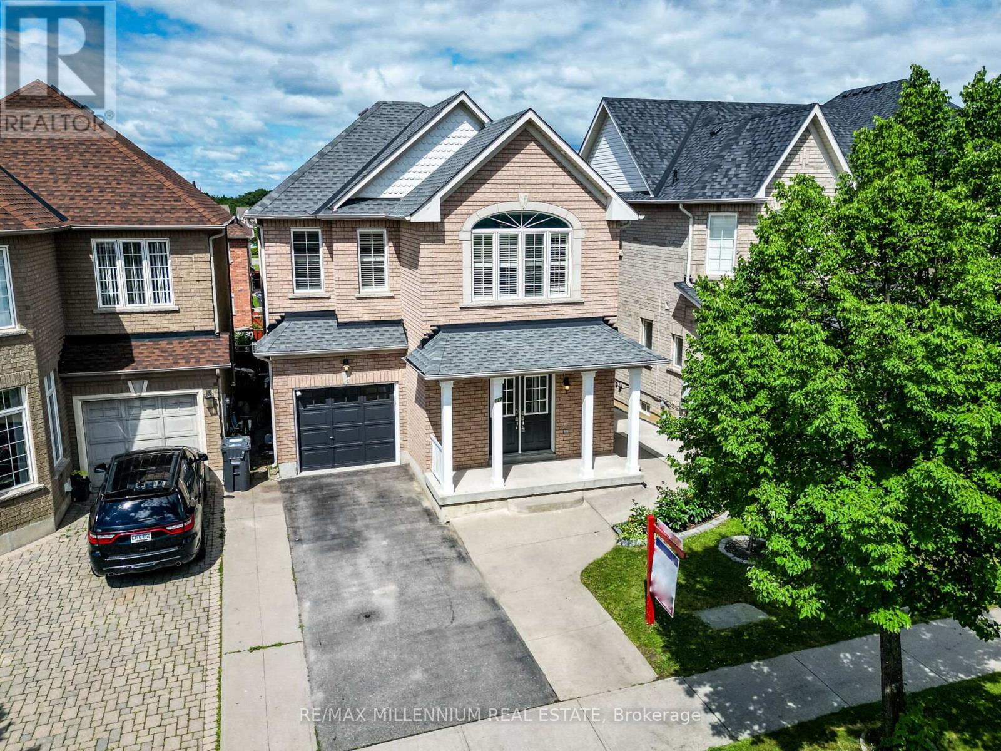
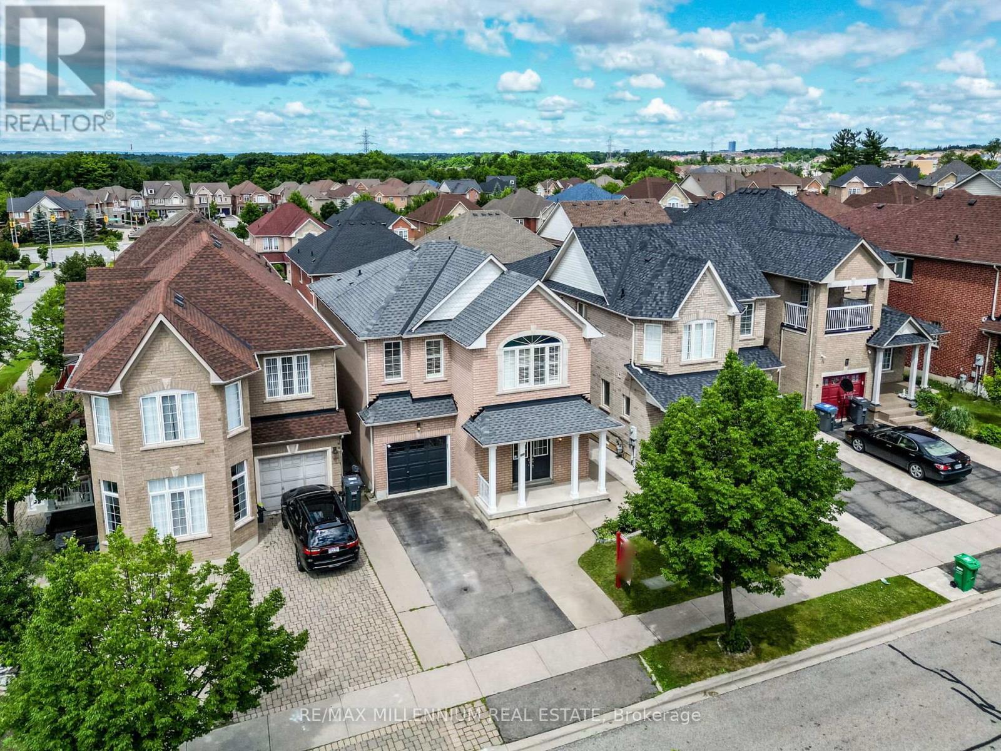
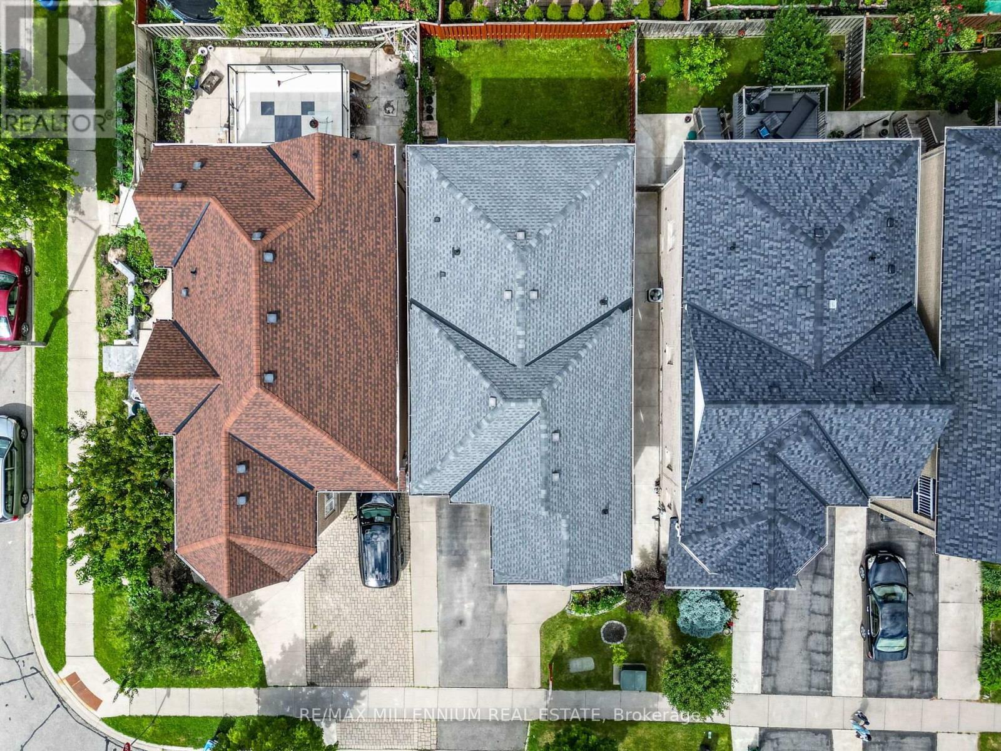
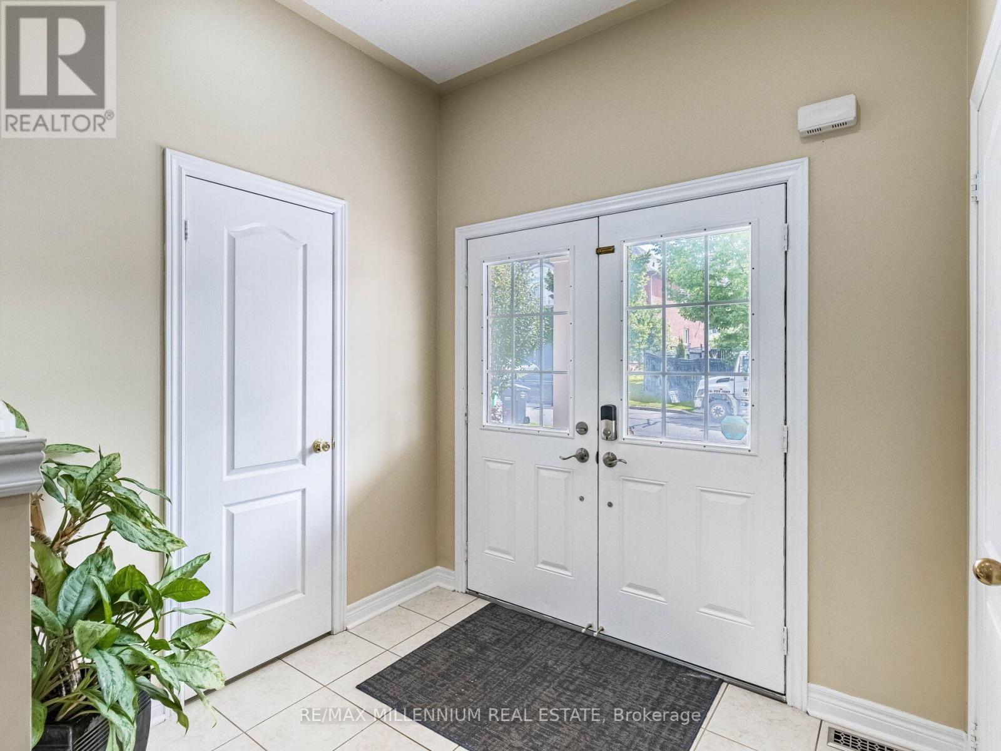
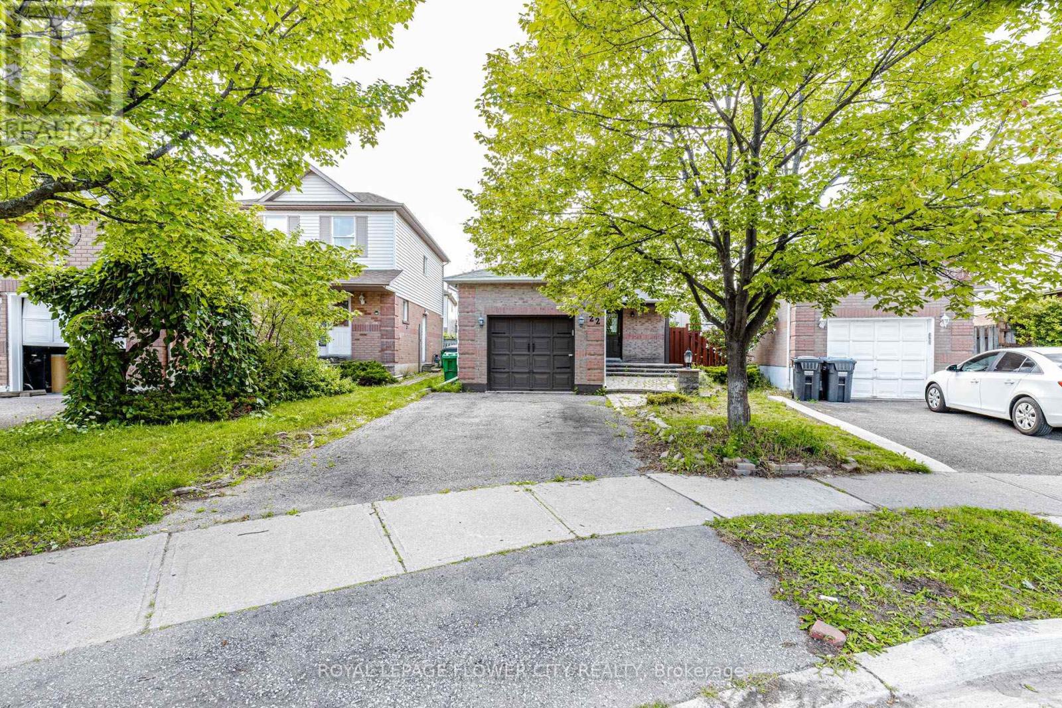
([Absolutely Gorgeous Detached House In The High Demand Area of Brampton)) | [4 Bedrooms & 4 Washrooms, 1 Car Garage House) | (Huge 2239 Sq Ft + 2 Bedrooms Rentable Basement With Separate Entrance) | ((2 Laundries)) | (Separate Laundry In The Basement & Another Laundry On The 2nd Floor) | ((Shingles Replaced In 2022)) | (Main Floor Features Double Door Entry, Huge Sep Living Room & Huge Sep Family Room, 9 Ft Ceiling On The Main Floor) | (Upgraded Kitchen With Granite Counter Tops, Backsplash, Stainless Steel Appliances) | (California Shutters On The Main & Upper Flr Throughout) | (Tons of Pot Lights on The Main Floor Throughout & Gorgeous Exterior Pot Lights) [Upgraded Laminate Floors On The Main & Upper Floor) | (Upgraded Stairs With Designer Railing). [Upper Both Washrooms Comes With Granite Counter Tops] [Minutes To Major Highway 407 & Minutes To Neighbouring Mississauga) | (4 in Total Parking Spaces, 3 Parking Spaces on The Driveway & 1 In The Garage) | [Interlocking Around The Property) | (((((Shows A+++++))))) | ((2 Bedrooms Finished Rentable Basement With Separate Entrance)) [( [Huge 2239 Sq Ft + 2 Bedrooms Rentable Basement]]
Map data © OpenStreetMap contributors
No open houses are scheduled for this home.
Can't make it? Request a private viewing.
| Living room | Main level | 6.04 x 4.21 m |
| Bedroom | Basement | 0 x 0 m |
| Kitchen | Basement | 0 x 0 m |
| Dining room | Main level | 6.04 x 4.21 m |
| Family room | Main level | 5.49 x 3.66 m |
| Kitchen | Main level | 3.54 x 3.23 m |
| Eating area | Main level | 3.54 x 3.35 m |
| Primary Bedroom | Second level | 5.3 x 4.39 m |
| Bedroom 2 | Second level | 3.96 x 3.05 m |
| Bedroom 3 | Second level | 4.21 x 3.05 m |
| Bedroom 4 | Second level | 3.05 x 3.05 m |
| Bedroom | Basement | 0 x 0 m |