


 For sale 50
$544,900
2 bed2 bath1,000–1,199 sq ft
100 John Street North #1206
Downtown Brampton, Brampton
4 months agoMLS® W13164708
ROYAL LEPAGE SIGNATURE REALTY
18 Silverstream Road
Heart Lake West, Brampton, Ontario L6Z3W5
For sale· Added
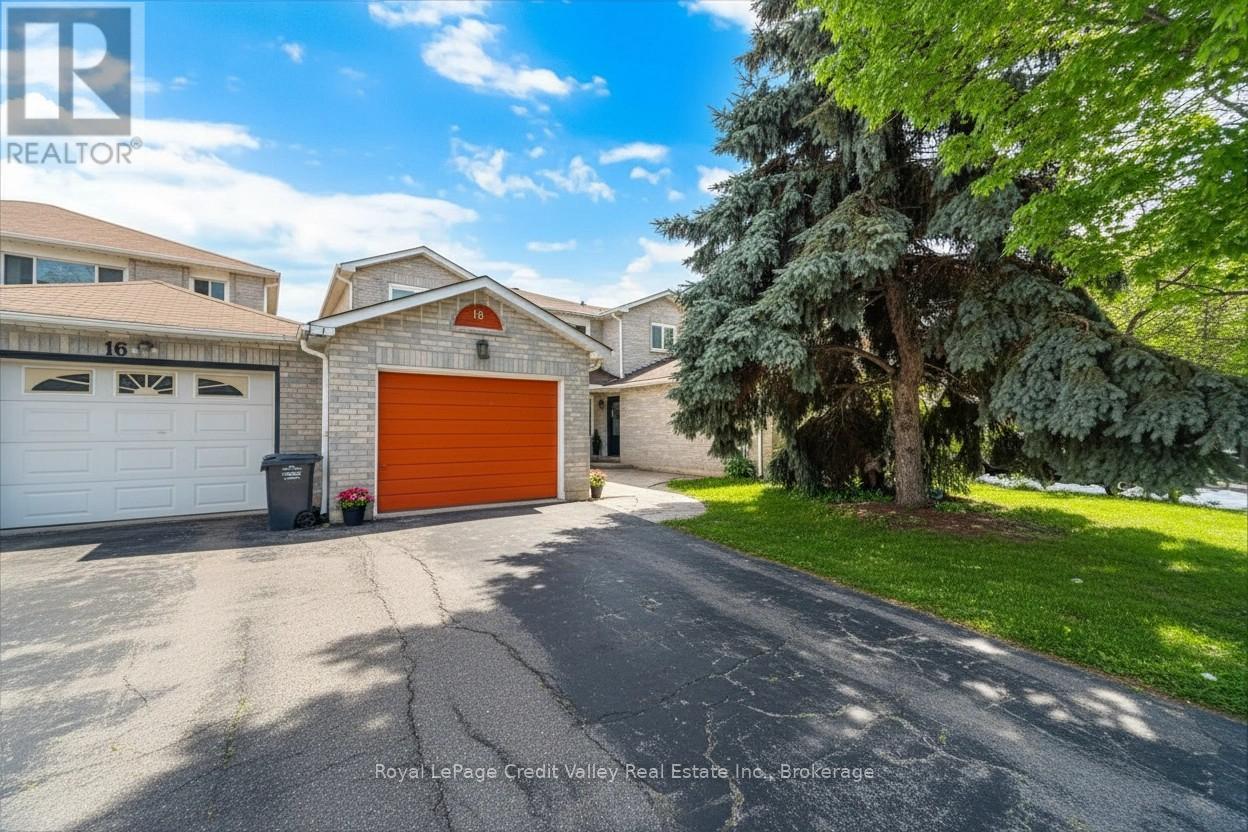
Welcome to 18 Silverstream Rd, Brampton - a bright and spacious freehold townhome with 3+1 bedrooms and 4 bathrooms, attached on one side by the garage only its a rare layout that feels more like a semi. Enjoy the freedom of no condo fees, plus a functional floor plan that's ideal for families, first-time buyers, or investors.The main level features laminate flooring, a convenient powder room, and a family-sized eat in kitchen with stainless steel appliances and a walkout to the backyard - perfect for summer entertaining. Upstairs offers laminate flooring, generously sized bedrooms, and a comfortable primary retreat with a walk-in closet and 4-piece ensuite. Downstairs, the finished basement adds valuable living space with a rec area, bar area, bedroom, full bath, and laundry - great for guests, a home office, or extended family.Outside, unwind in your private yard complete with an above-ground pool - and gorgeous recently renovated deck, this home is your very own staycation spot all season long. Prime location: minutes to Hwy 410, quick access to Züm transit, approximately 10 minutes to Brampton GO / Downtown, and close to recreation, parks, trails, shopping, and everyday amenities. DO NOT MISS THIS! Visit the custom Website for your very own VIDEO WALK THROUGH AND MUCH MUCH MORE!
Map data © OpenStreetMap contributors
No open houses are scheduled for this home.
Can't make it? Request a private viewing.
| Sep 25, 2026 | $699,000 | ▼ $41,000 |
| Sep 19, 2026 | $740,000 | First recorded price |
Price changes since Sep 19, 2026.
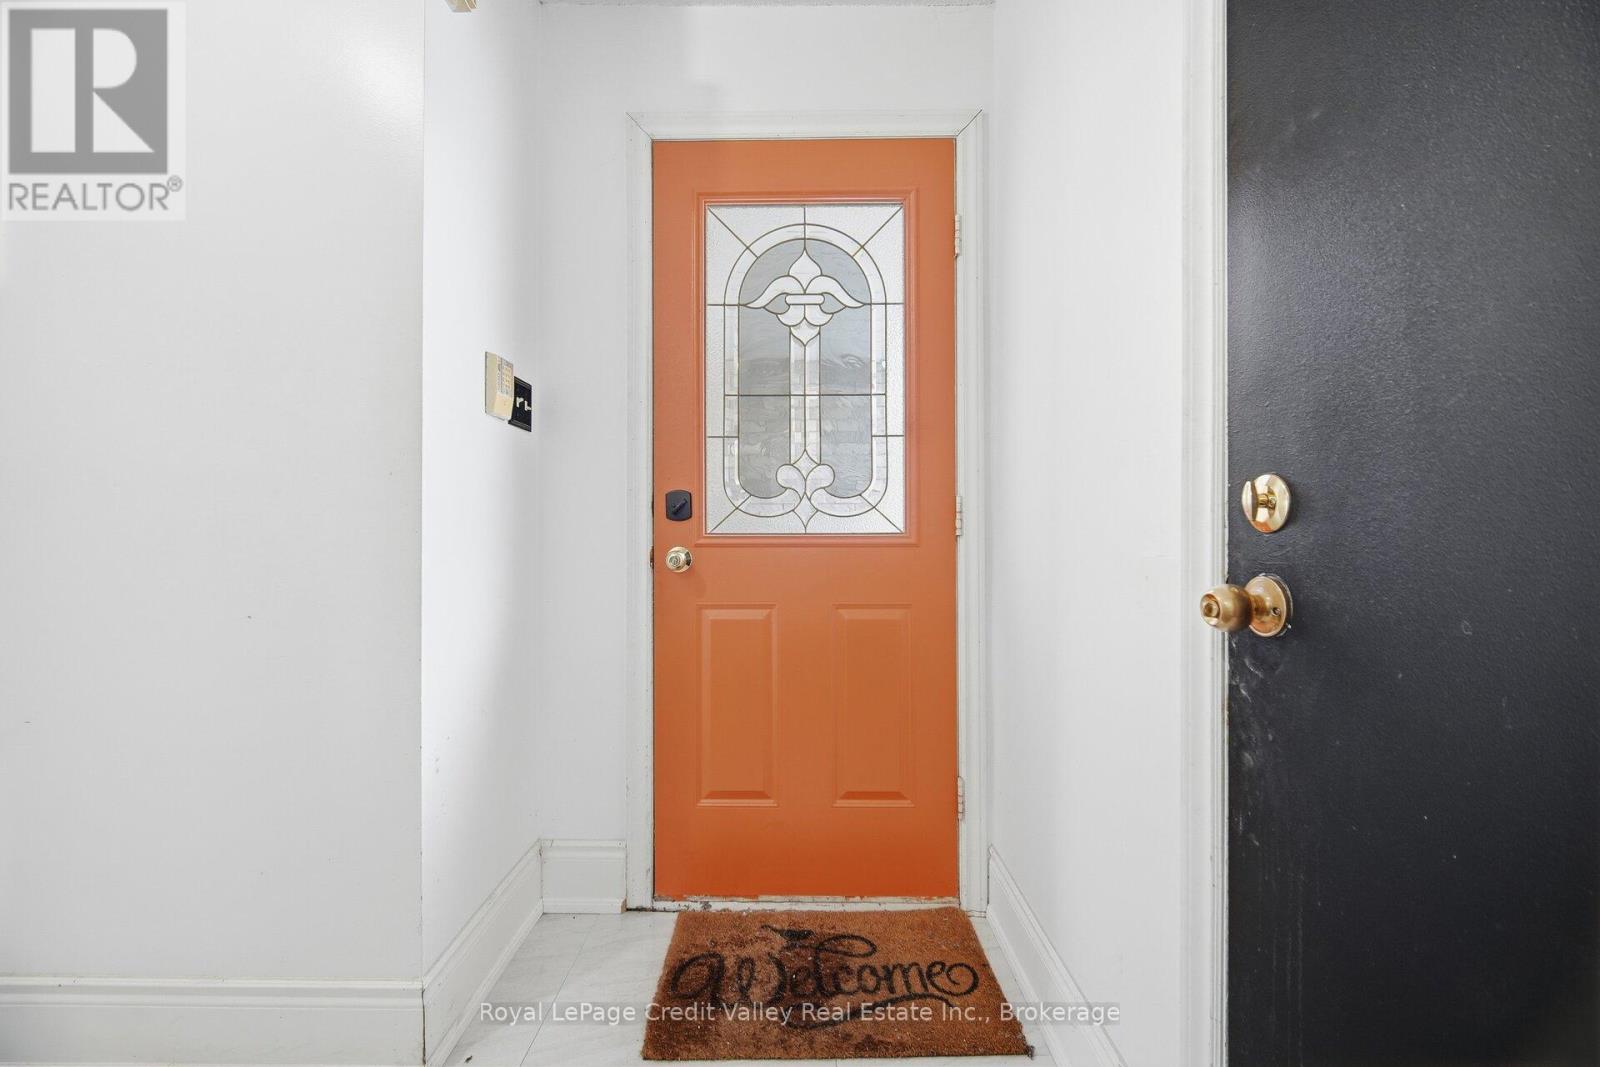
| Foyer | Main level | 1.96 x 1.8 m |
| Bathroom | Second level | 1.45 x 2.51 m |
| Recreational, Games room | Basement | 2.95 x 7.26 m |
| Bedroom 3 | Basement | 2.95 x 3.45 m |
| Bathroom | Basement | 2.06 x 2.69 m |
| Bathroom | Main level | 1.02 x 1.98 m |
| Living room | Main level | 2.92 x 3.99 m |
| Dining room | Main level | 2.92 x 3.38 m |
| Kitchen | Main level | 3.07 x 3.3 m |
| Eating area | Main level | 2.29 x 3.94 m |
| Bedroom | Second level | 2.74 x 4.04 m |
| Bedroom 2 | Second level | 2.46 x 5 m |
| Bathroom | Second level | 2.46 x 1.55 m |
| Primary Bedroom | Second level | 3.81 x 4.06 m |




