
 For sale 50
$544,900
2 bed2 bath1,000–1,199 sq ft
100 John Street North #1206
Downtown Brampton, Brampton
4 months agoMLS® W13164708
ROYAL LEPAGE SIGNATURE REALTY
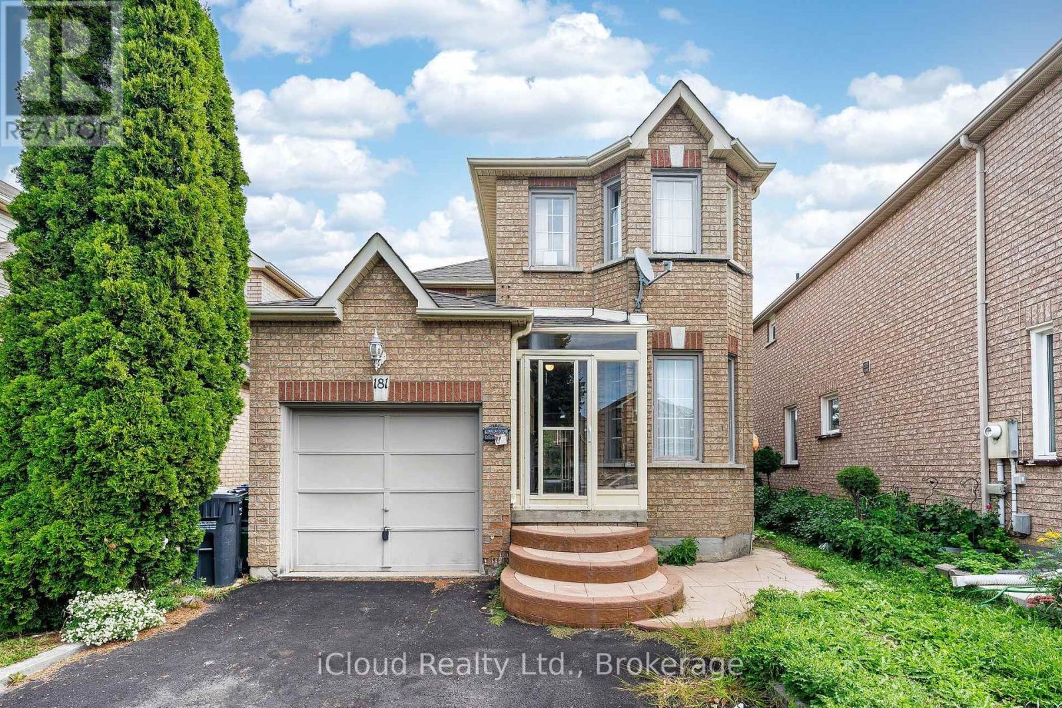
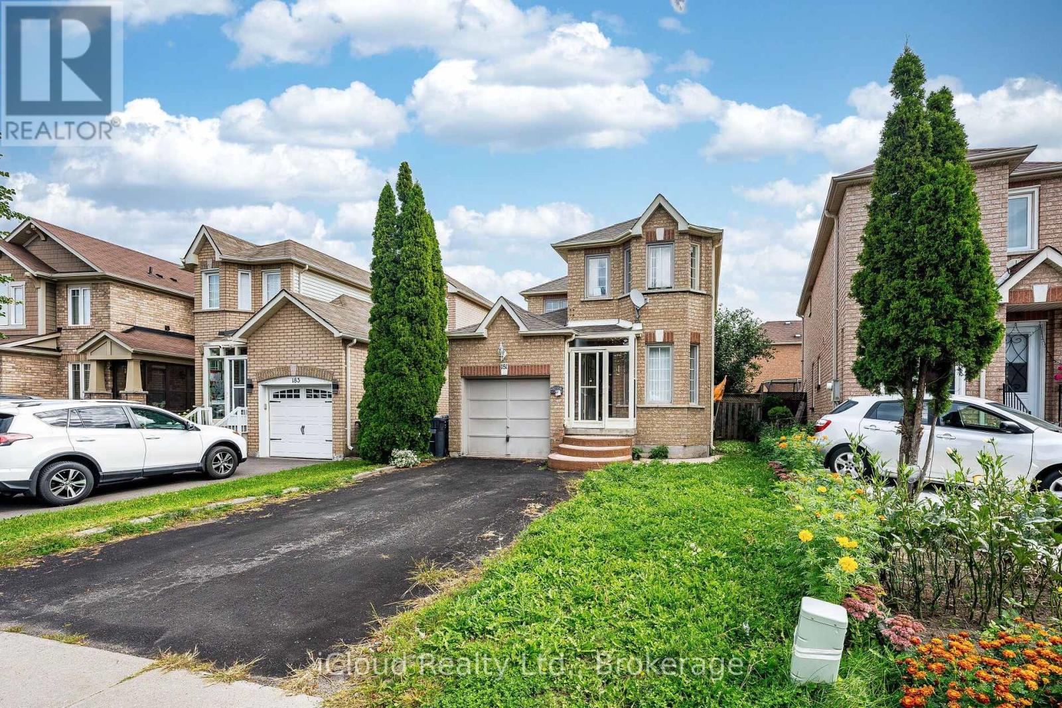
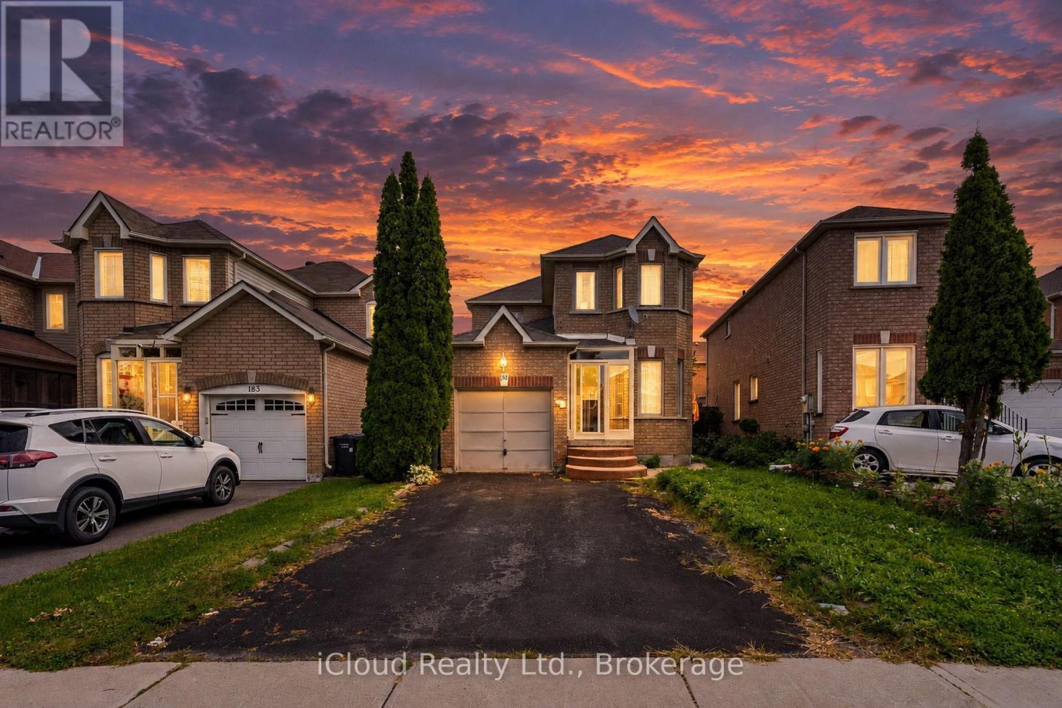
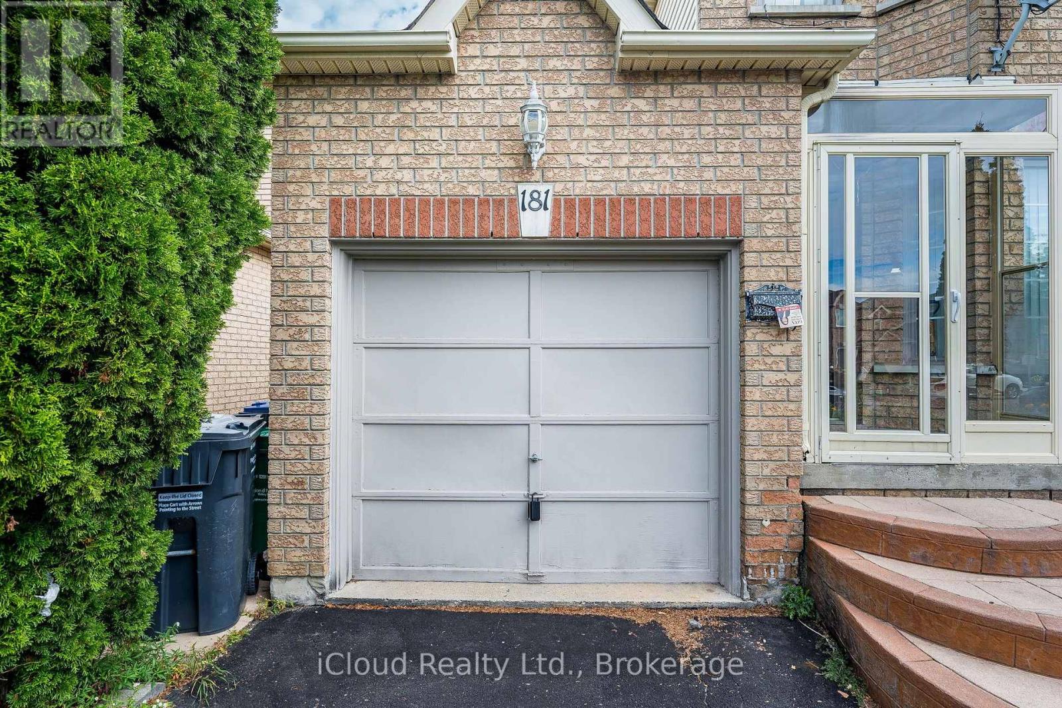
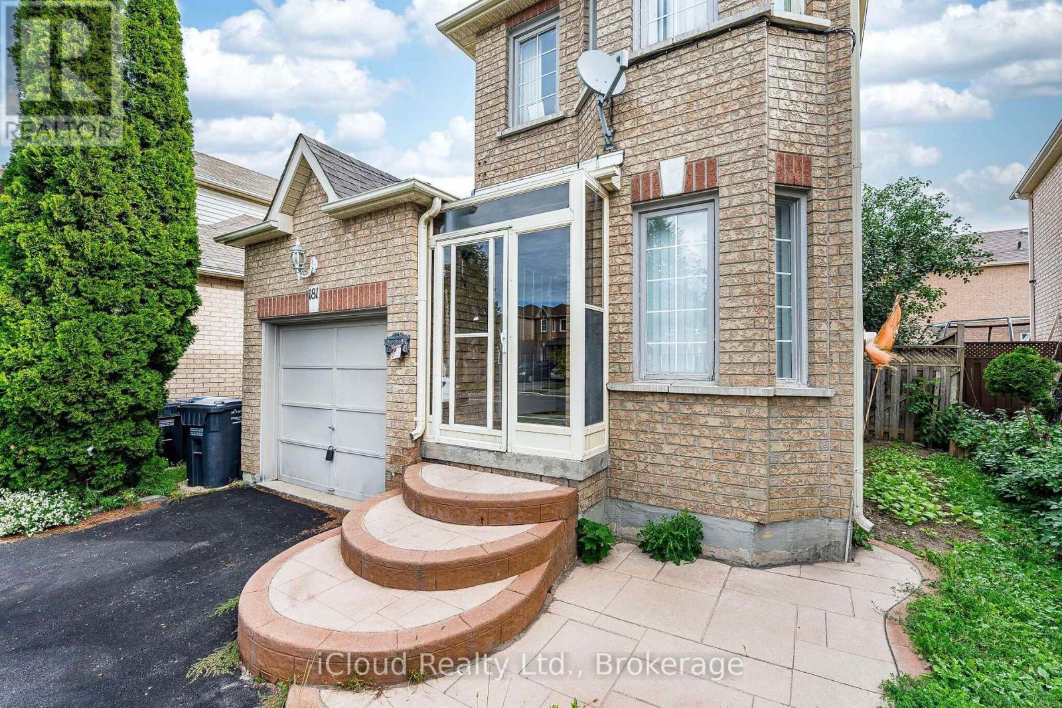
181 Lockwood Road
Fletcher's West, Brampton, Ontario L6Y4Y7
For sale· Added
Attention Investors, Renovators, Contractors & Savvy Homebuyers! Rare opportunity to own a detached home on an exceptional lot in the highly coveted, mature Fletcher's West community of Brampton. This property offers incredible potential and an endless canvas to renovate, customize, or build equity. Featuring a functional layout with generous room sizes, expansive backyard space, and unmatched potential-a lot can be done here! Prime, central location within walking distance or a short drive to top-rated schools, parks, scenic trails, recreation centers, shopping plazas, and local amenities. Exceptional accessibility with quick connections to Zum Transit, Brampton GO, Highway410, 407, and 401 for effortless commuting. Property is being sold in "AS IS, WHERE IS" condition with no representations or warranties from the Seller or Listing Brokerage. Buyer and Buyer's Agent to conduct their own due diligence regarding room sizes, lot lines, taxes, and future zoning/use. Don't miss out!
Map data © OpenStreetMap contributors
No open houses are scheduled for this home.
Can't make it? Request a private viewing.
| Kitchen | Main level | 6.27 x 3.34 m |
| Dining room | Main level | 6.68 x 3.45 m |
| Living room | Main level | 6.68 x 3.45 m |
| Primary Bedroom | Second level | 4.3 x 3.45 m |
| Bedroom 2 | Second level | 3.53 x 2.77 m |
| Bedroom 3 | Second level | 3.05 x 2.77 m |
| Family room | Basement | 7.19 x 3.2 m |
| Other | Basement | 3.7 x 3.7 m |




