 For sale 50
$719,900
3+1 bed3 bath700–1,100 sq ft
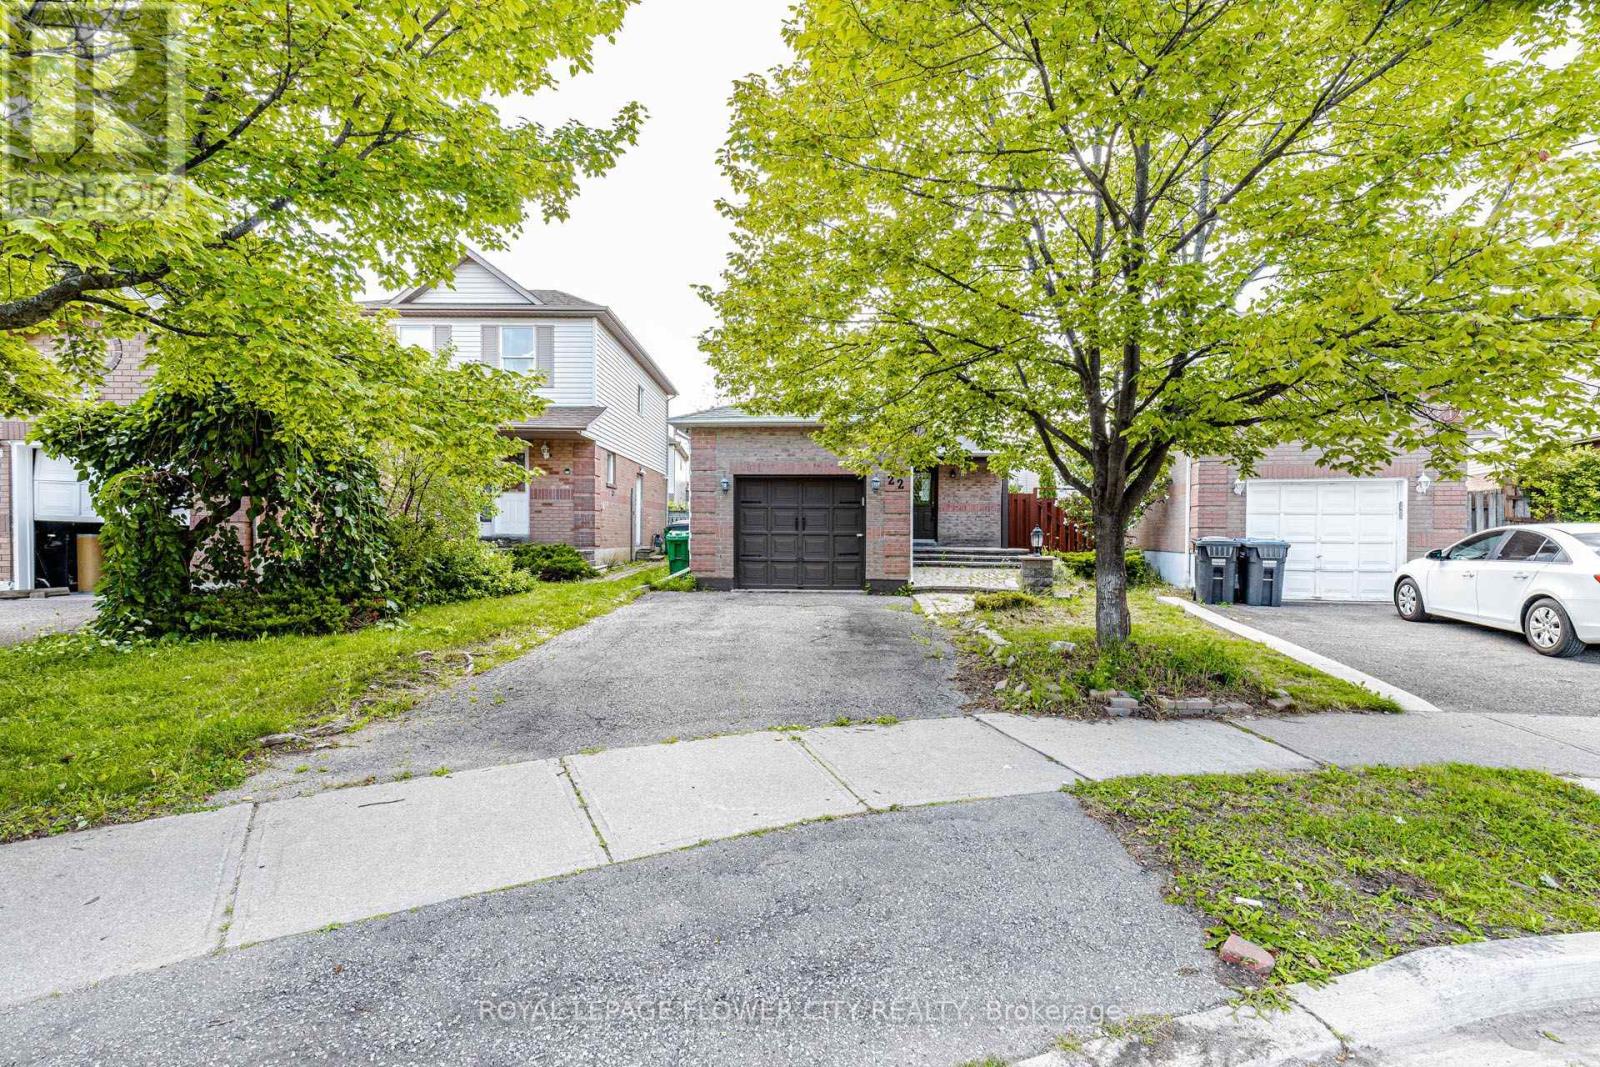
22 Wallingford Court
Fletcher's Creek South, Brampton
1 month agoMLS® W13698094
ROYAL LEPAGE FLOWER CITY REALTY
19 Golding Avenue
Brampton East, Brampton, Ontario L6W1M5
For sale· Added
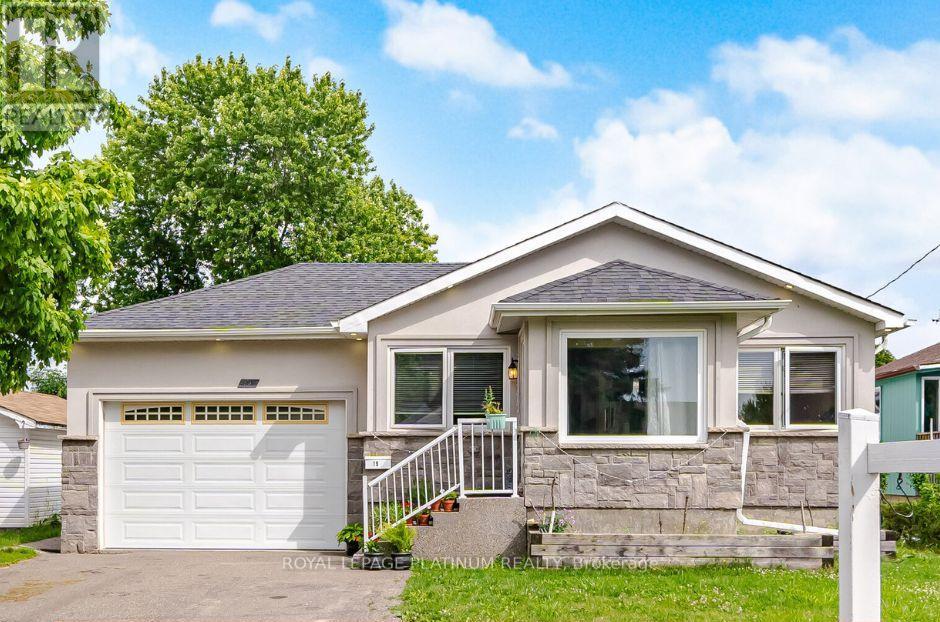
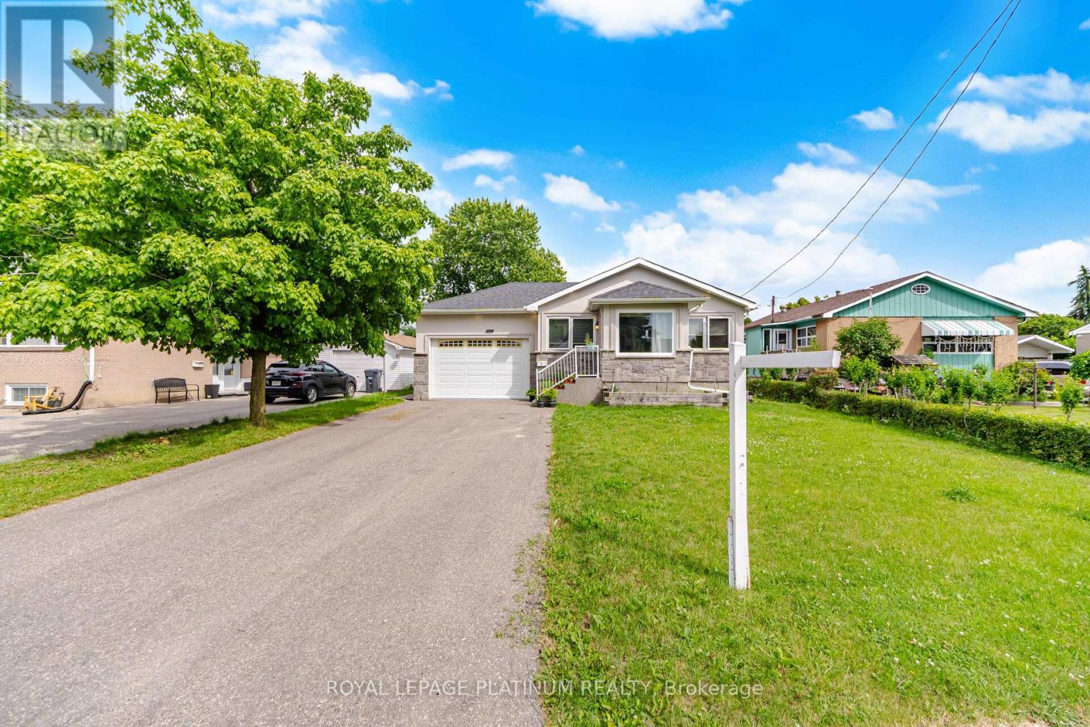
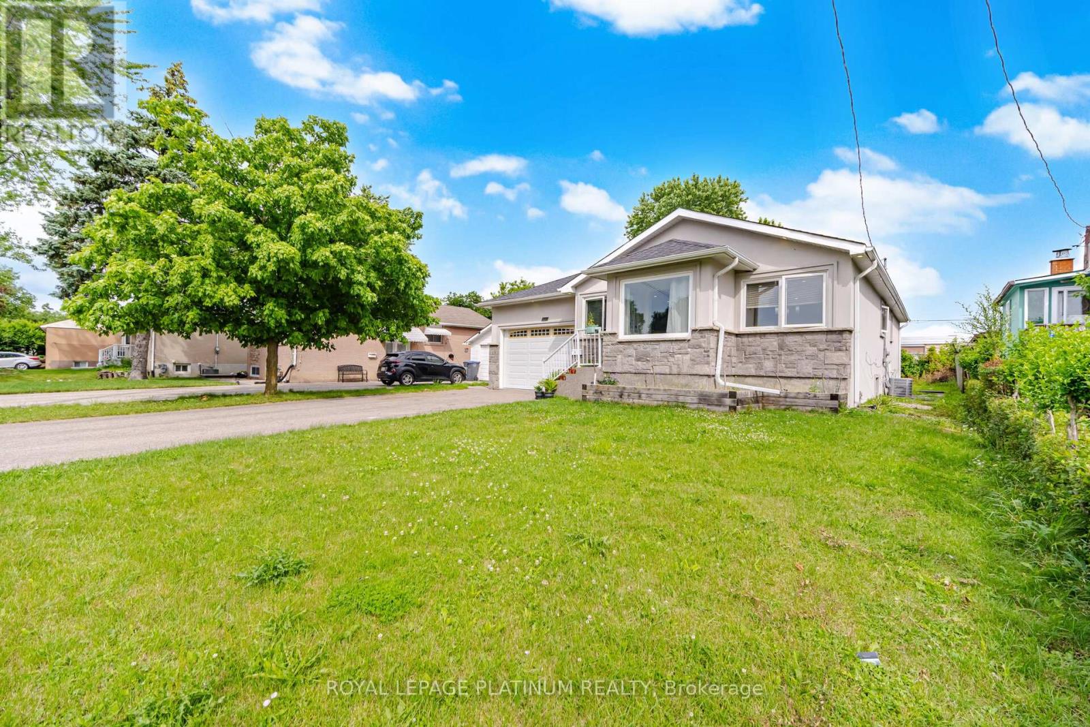
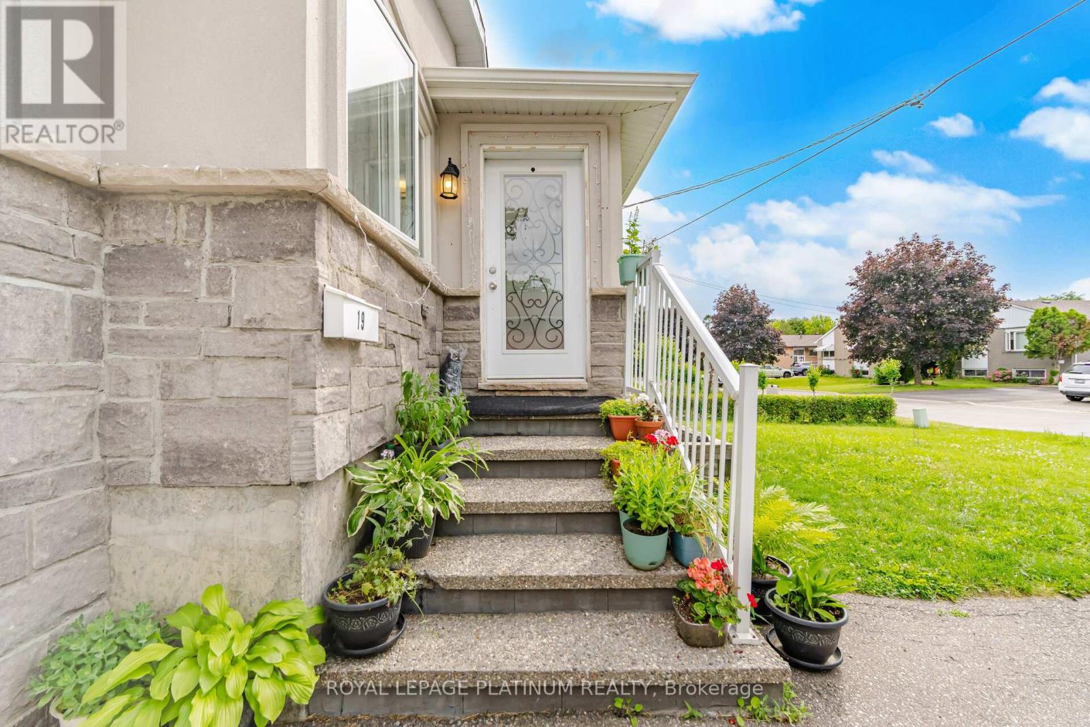
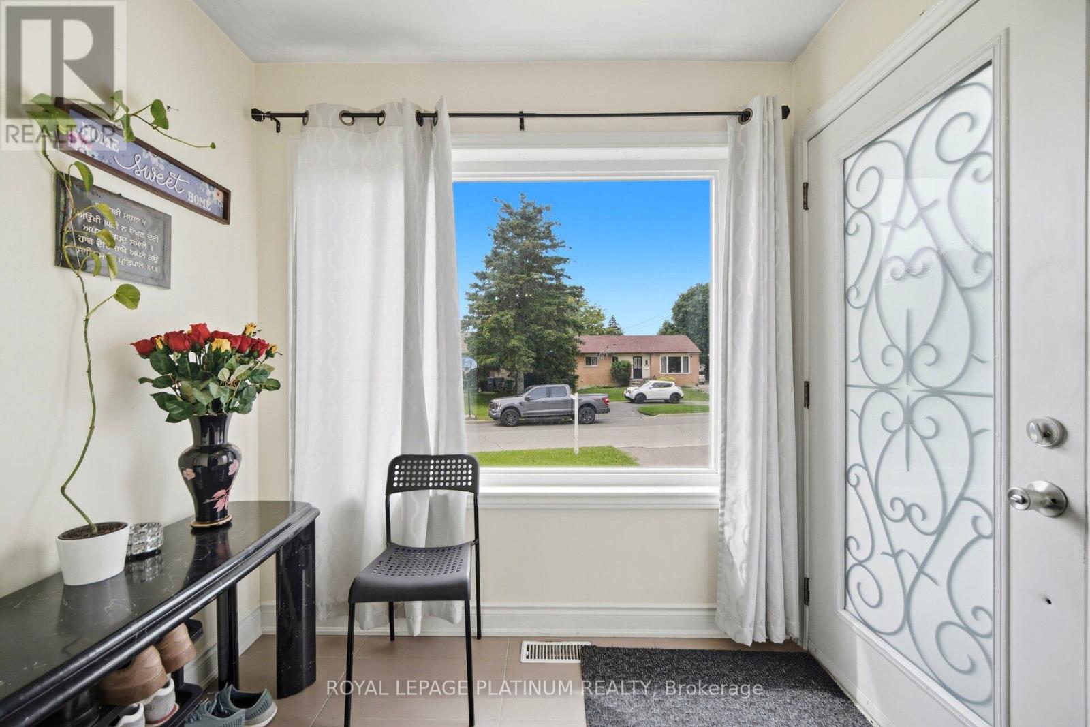
Ready To Move-In! Perfect Home For First Time Home Buyers & Investors, 3+2 Bed Detach Bungalow With 2 Bedroom Legal Basement Apartment, Separate Entrance. Parking Up-to 7 Cars! Located In The Most Highly Sought After Location Of Brampton-Nearby Downtown Brampton. The Main Floor Boasts an Oversized Living & Dining Room With A Functional Layout, An Open Concept Family Sized Kitchen With Granite Counters & S/S Appliances & 3 Generous Sized Bedrooms With Ample Closet Space. This Home Features 2 Bedroom Basement Apartment With Separate Entrance Offering Extra Rental Income Potential. Situated In a Family-Friendly Community, Just Minutes From Parks, Schools, Shopping, and Major Highways.
Map data © OpenStreetMap contributors
No open houses are scheduled for this home.
Can't make it? Request a private viewing.
| Living room | Main level | 7.01 x 3.81 m |
| Dining room | Main level | 7.01 x 3.81 m |
| Kitchen | Main level | 3.34 x 4.03 m |
| Primary Bedroom | Main level | 4.27 x 2.88 m |
| Bedroom 2 | Main level | 3.13 x 3.02 m |
| Bedroom 3 | Main level | 3.02 x 2.74 m |
| Bedroom 4 | Lower level | 0 x 0 m |
| Bedroom 5 | Lower level | 0 x 0 m |