
 For sale 50
$547,500
3 bed2 bath1,200–1,399 sq ft
4 Kings Cross Road #602
Queen Street Corridor, Brampton
2 months agoMLS® W13653894
HOMELIFE/MIRACLE REALTY LTD
2 Sir Lou Drive #89
Fletcher's Creek South, Brampton, Ontario L6Y5A8
For sale· Added
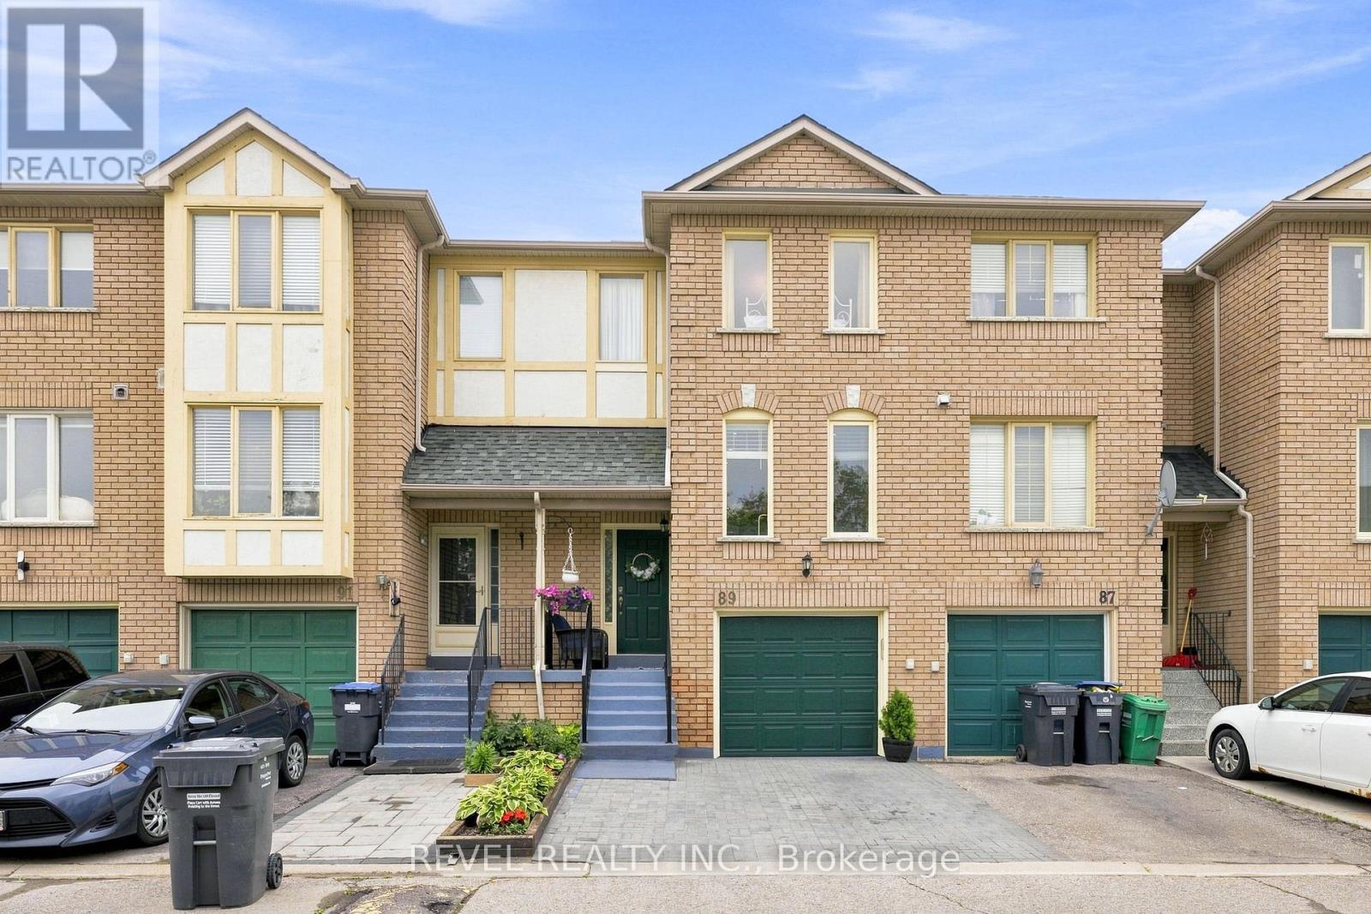
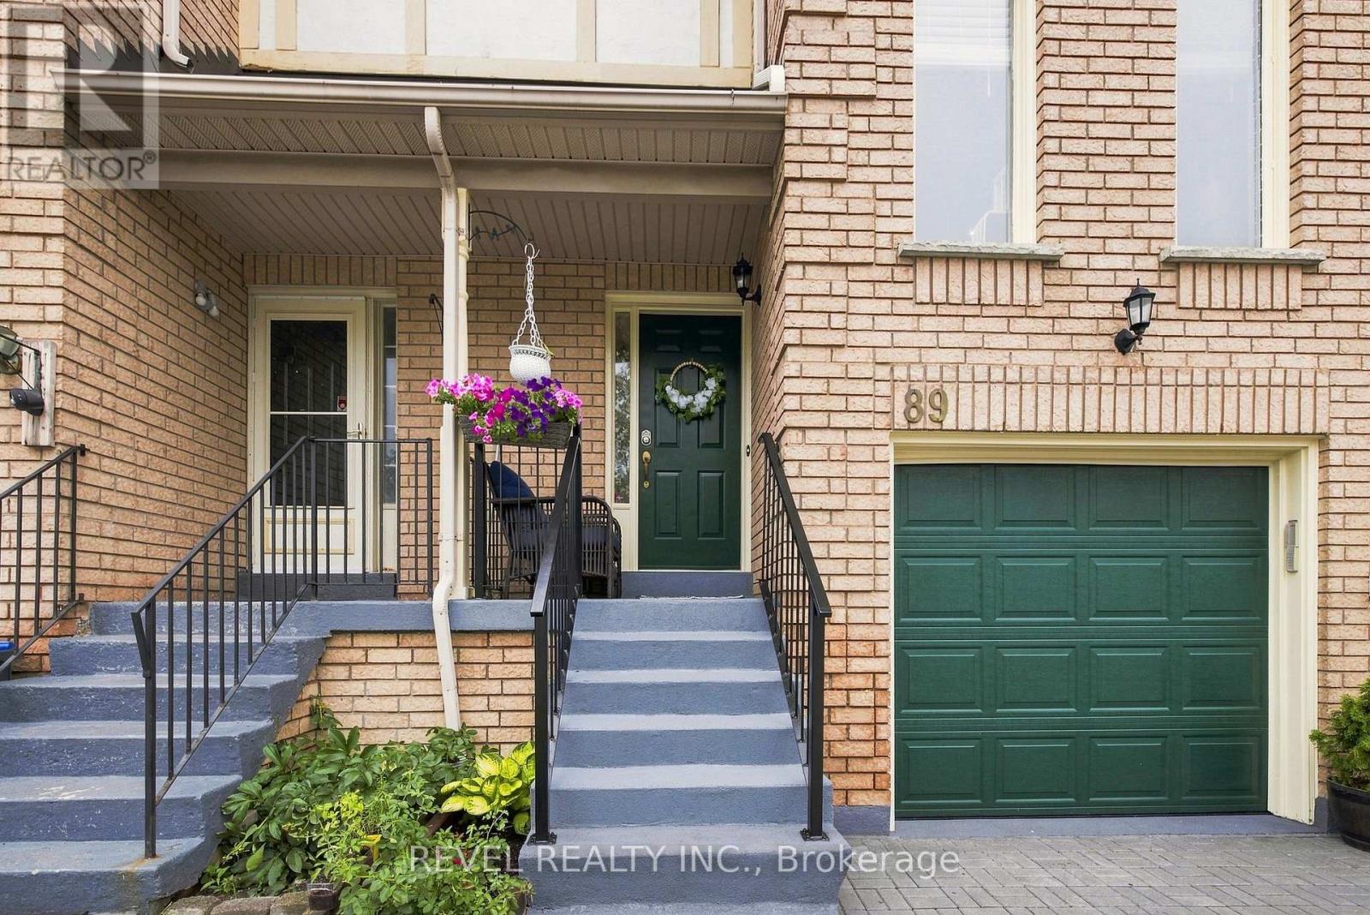
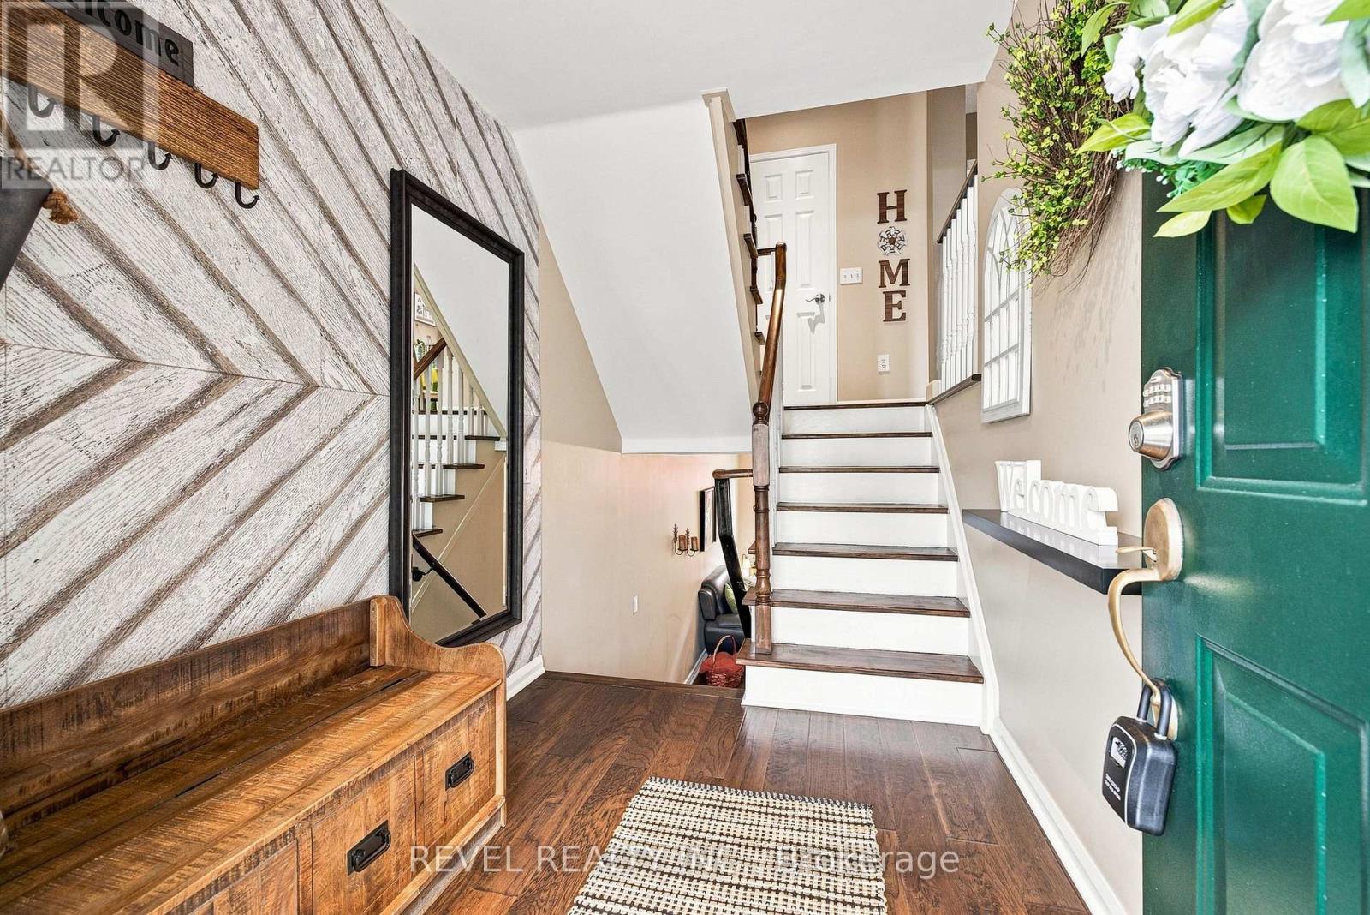
Welcome to this beautifully updated and meticulously maintained townhome offering over 1,750 sq. ft. of finished living space in a sought-after Brampton neighbourhood. Featuring 3 spacious bedrooms and 1.5 bathrooms, this move-in ready home combines comfort, style, and functionality for today's family. The bright, open-concept main living area is enhanced by a skylight that fills the home with natural light, while the modern kitchen is equipped with newer stainless steel appliances and flows effortlessly into the dining and living spaces-perfect for everyday living and entertaining. Enjoy the added convenience of central vacuum, inside access from the garage, and parking for two vehicles. Step outside to your fully fenced private backyard, creating the perfect setting for summer BBQs, family gatherings, or simply unwinding in your own outdoor retreat. Pride of ownership is evident throughout this spotless home, with thoughtful updates including a roof replaced approximately four years ago. Ideally situated close to excellent schools, parks, shopping, public transit, and major commuter routes, this exceptional home offers the perfect blend of convenience and lifestyle. Simply move in and enjoy!
Map data © OpenStreetMap contributors
No open houses are scheduled for this home.
Can't make it? Request a private viewing.
| Sep 22, 2026 | $699,900 | ▼ $30,000 |
| Sep 19, 2026 | $729,900 | First recorded price |
Price changes since Sep 19, 2026.
| Living room | Main level | 6.57 x 3.07 m |
| Dining room | Main level | 6.57 x 3.07 m |
| Kitchen | Main level | 2.9 x 3.2 m |
| Eating area | Main level | 2.3 x 3.83 m |
| Primary Bedroom | Second level | 4.92 x 3.16 m |
| Bedroom 2 | Second level | 4.2 x 2.7 m |
| Bedroom 3 | Second level | 4.2 x 2.4 m |
| Family room | Lower level | 5.46 x 3 m |




