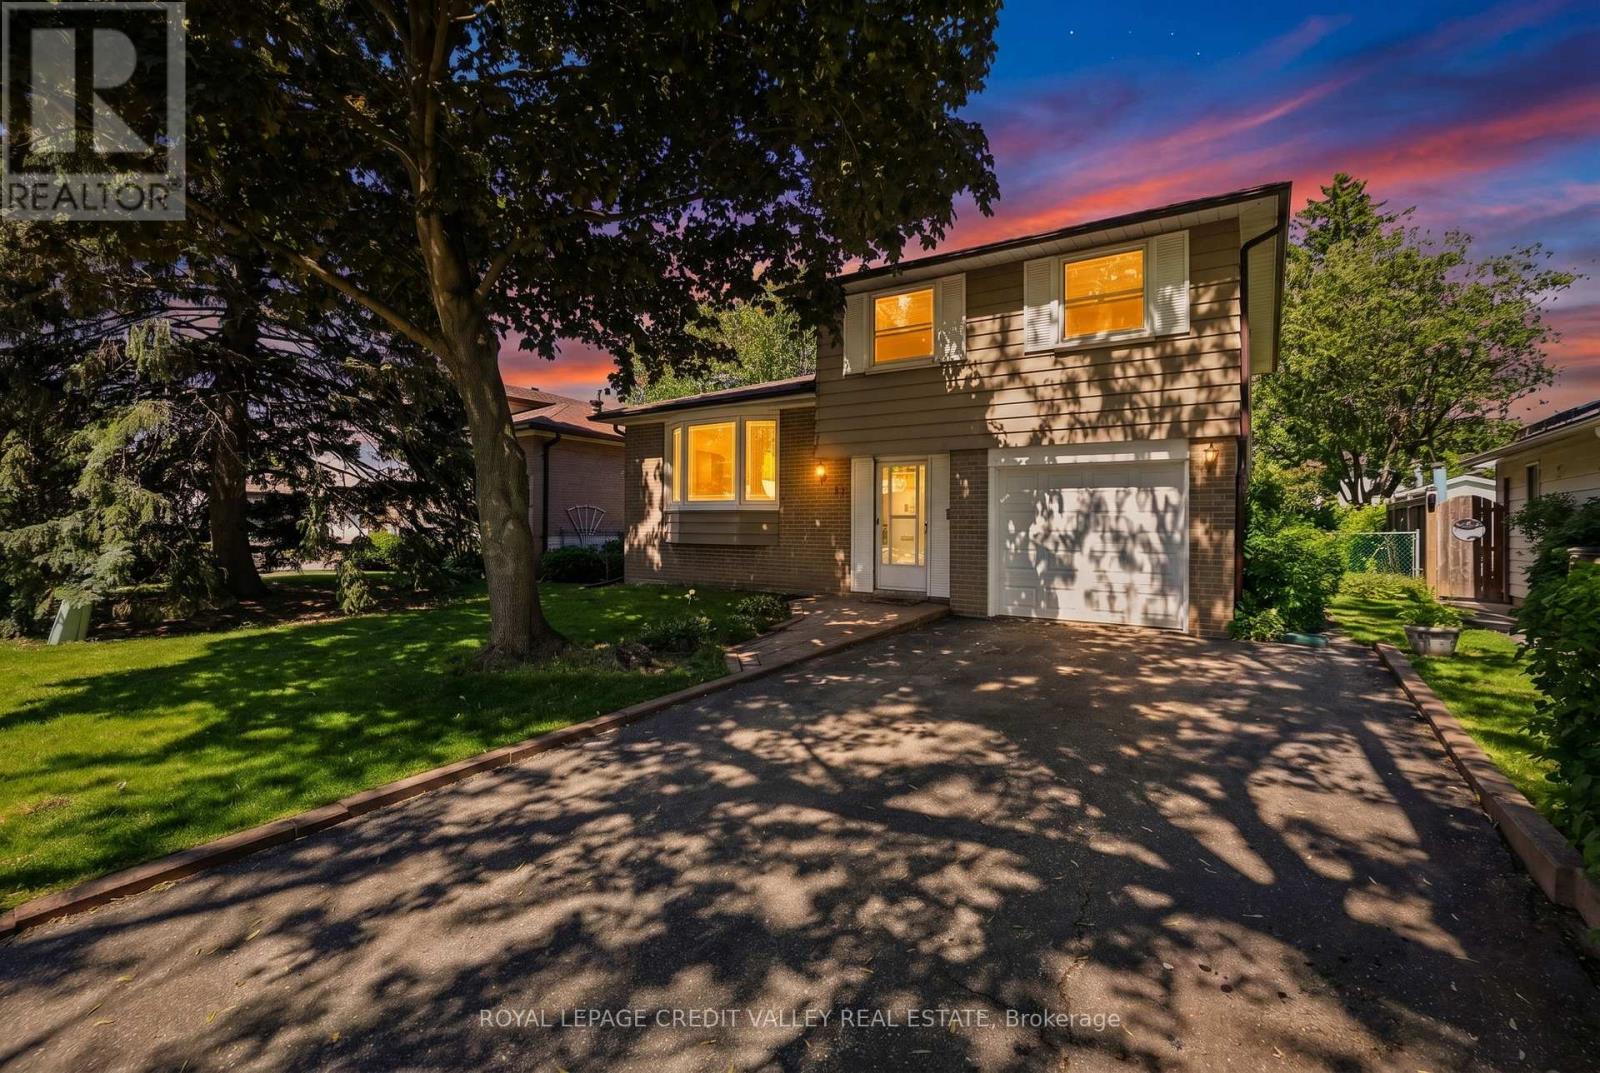
 For sale 50
$785,000
4 bed2 bath1,100–1,500 sq ft
32 Farmington Drive
Brampton East, Brampton
1 month agoMLS® W13715714
ROYAL LEPAGE CREDIT VALLEY REAL ESTATE
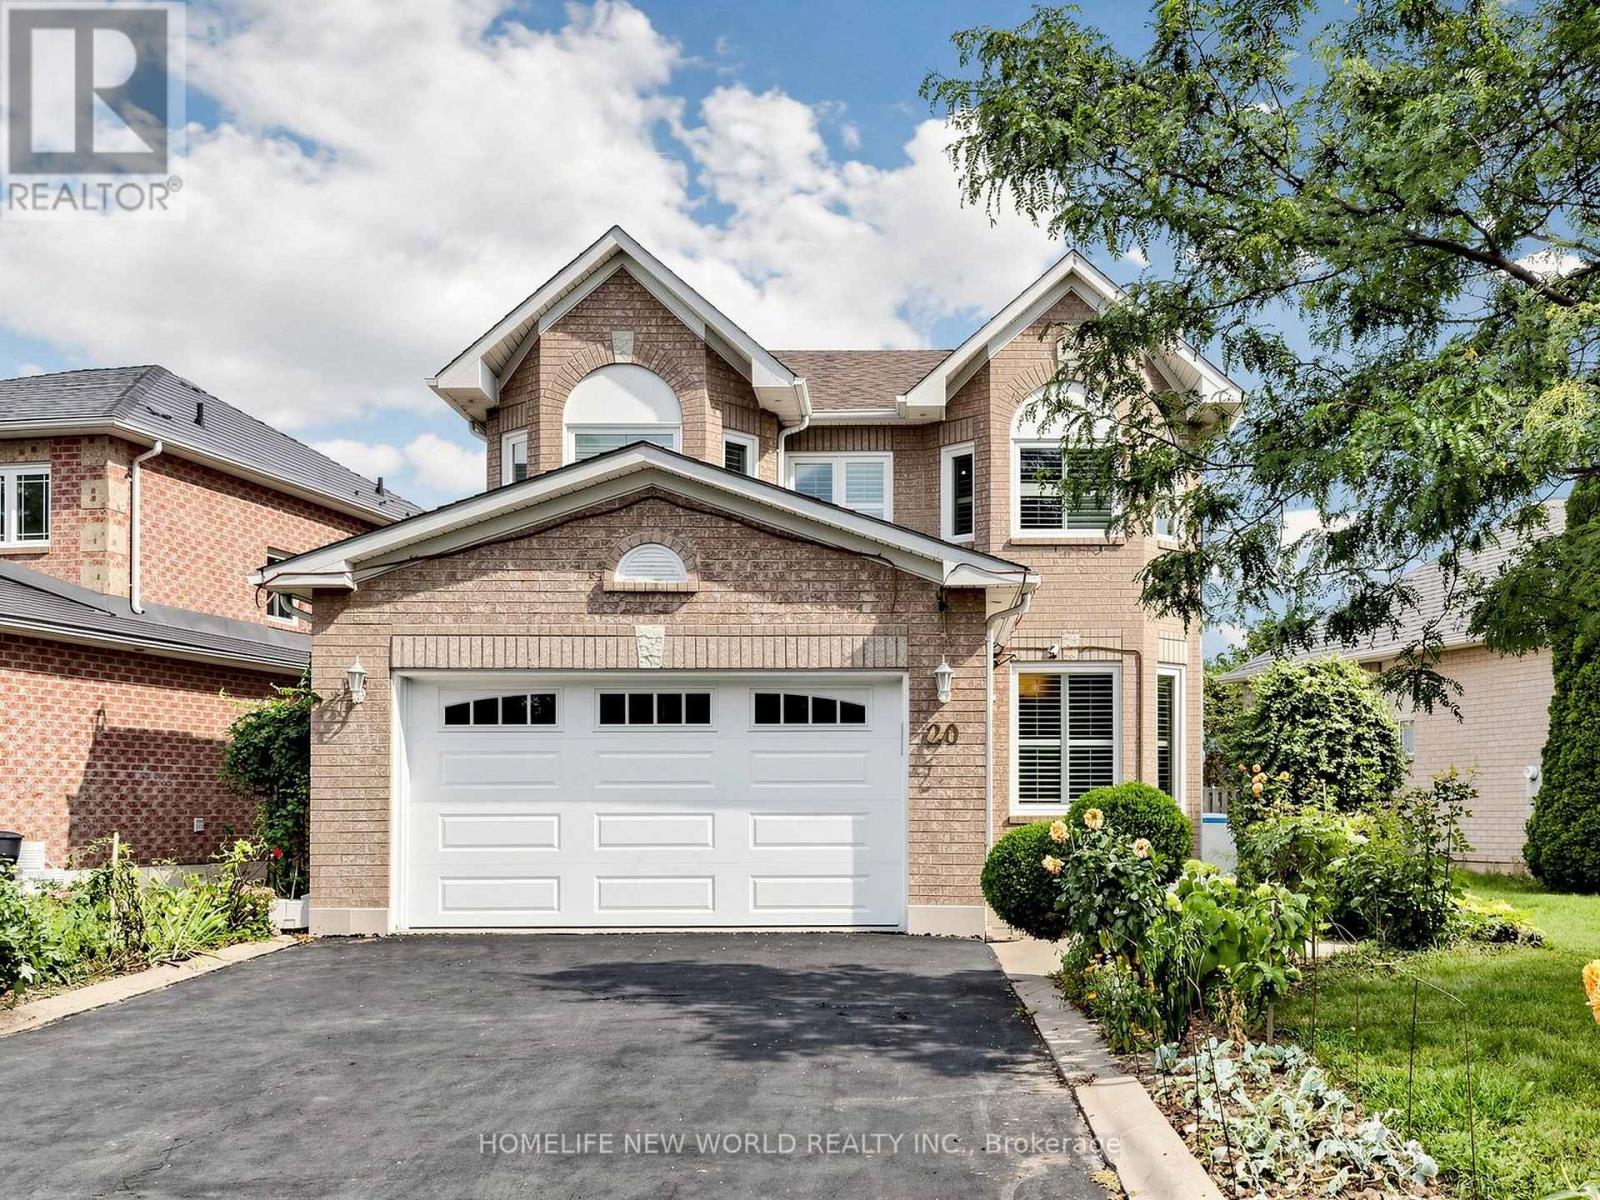
20 Arjay Trail
Brampton West, Brampton, Ontario L6X4L9
For sale· Added
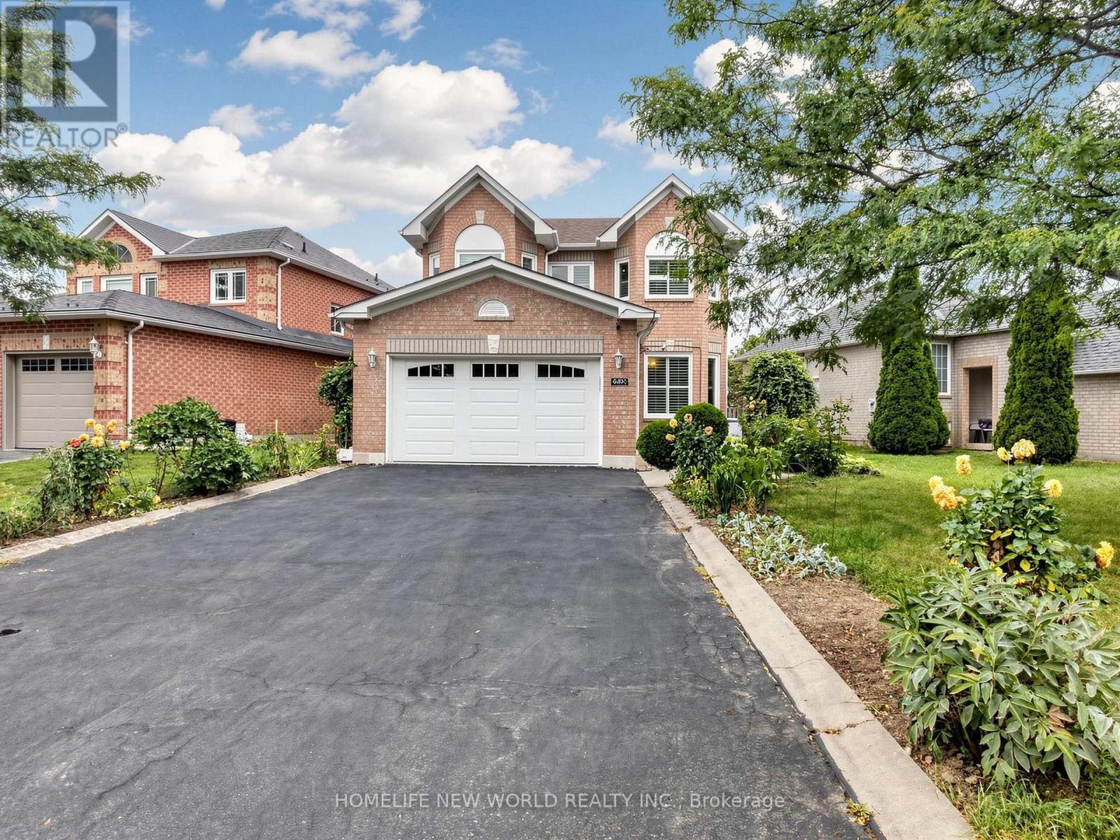
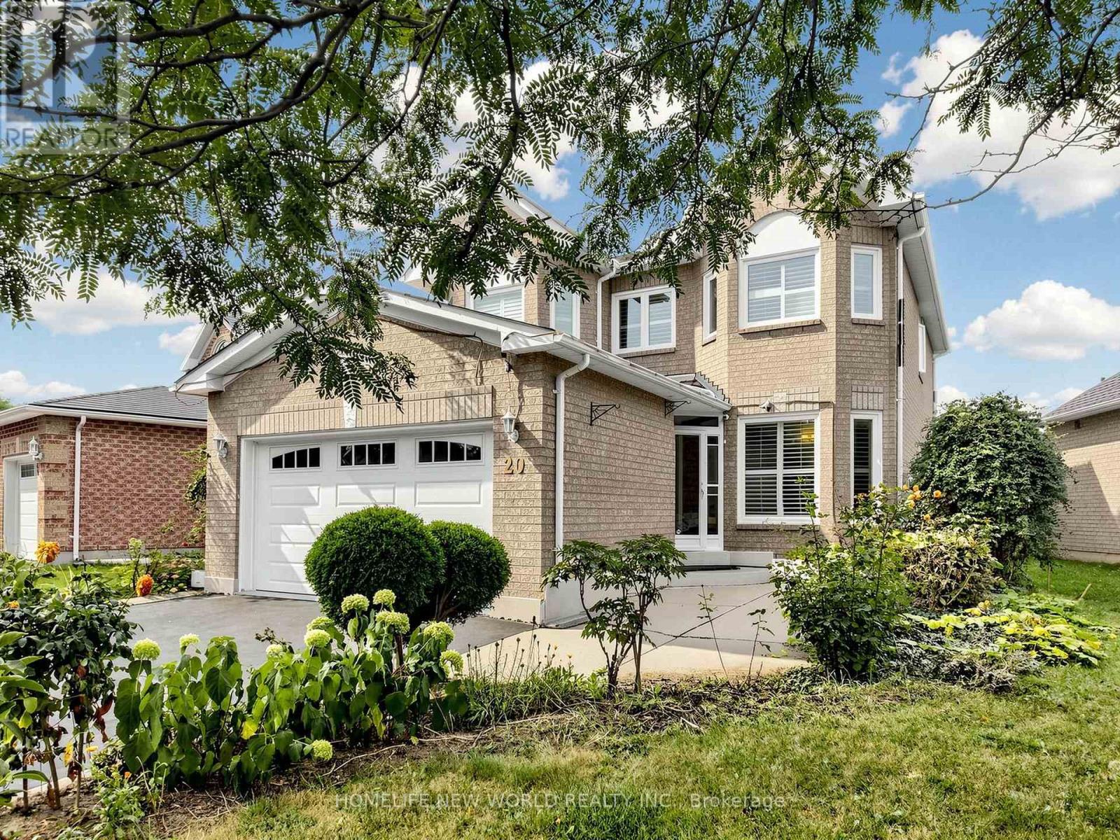
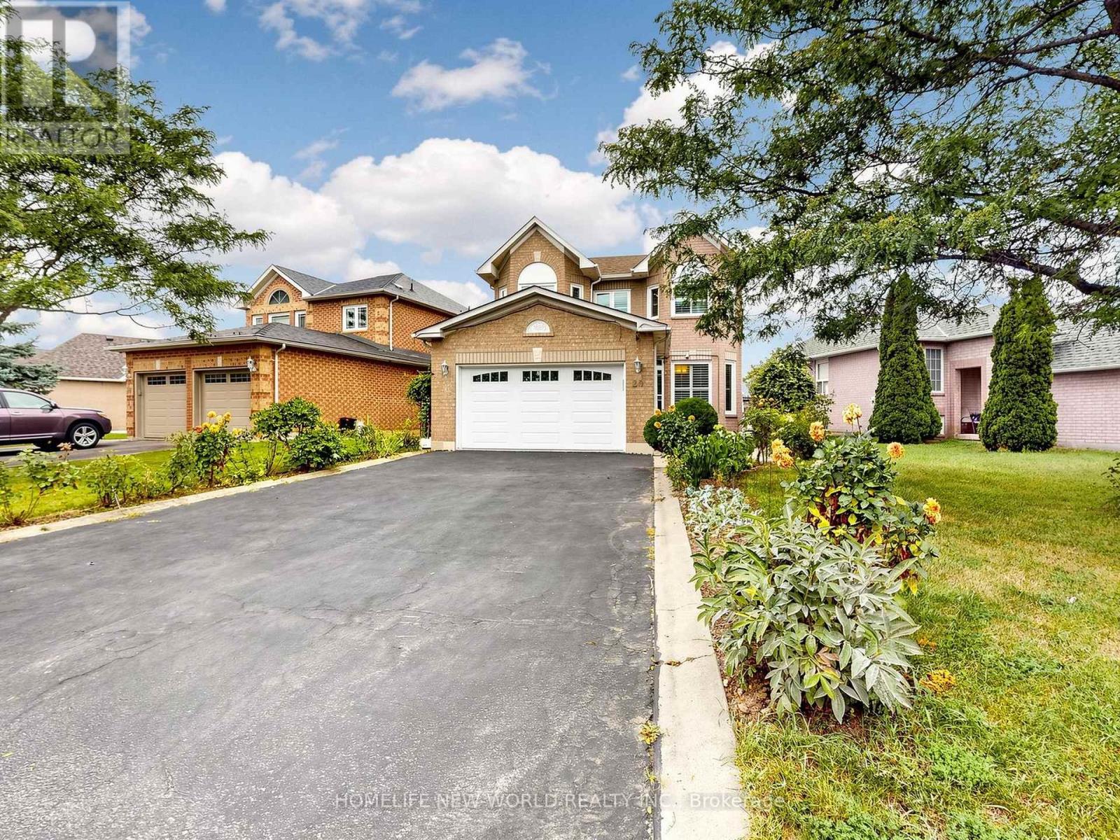
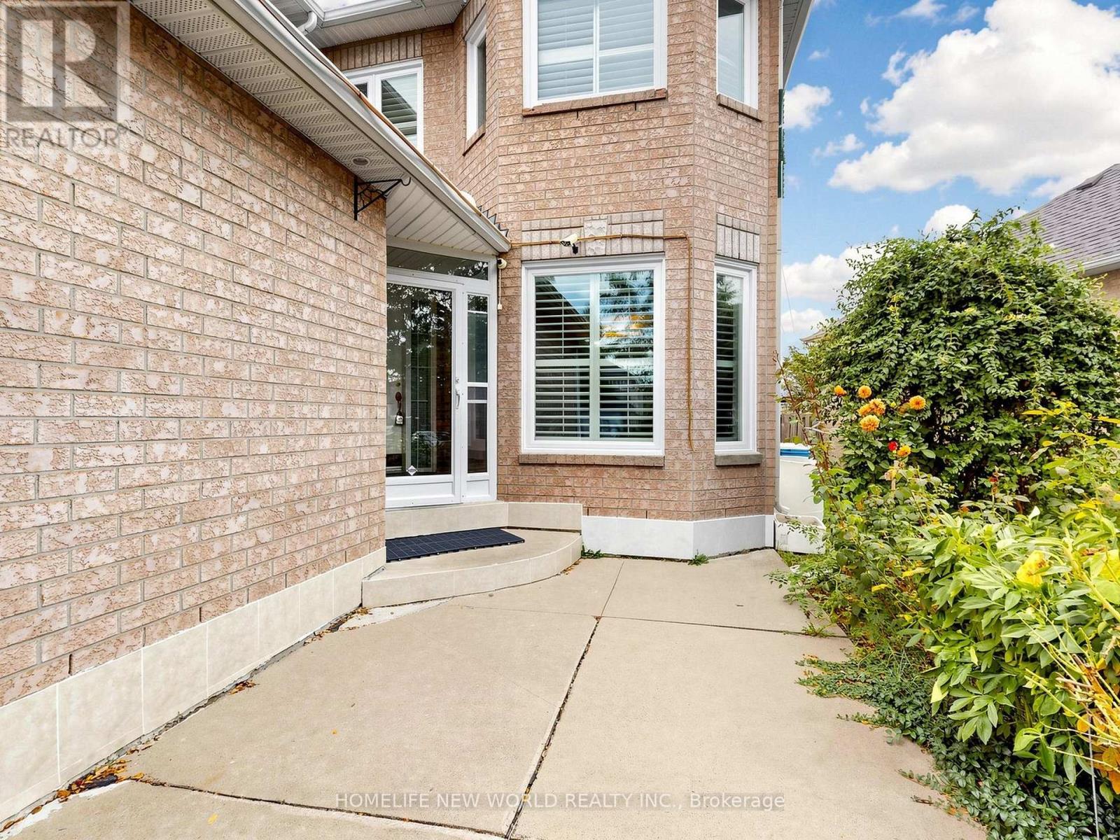
Spacious and well-maintained home situated on a **premium lot with no sidewalk**, offering a large driveway and generous space between neighbouring homes. Features include an elegant **circular oak staircase**, hardwood flooring on the main level, California shutters, main-floor laundry, and convenient interior access from the garage. The open-concept family room features a cozy fireplace, while the spacious kitchen offers ample counter space for everyday living and entertaining. Enjoy a **quiet, family-friendly neighbourhood** within close proximity to schools, shopping, public transit, and other amenities. Step outside to an **impressively large, fully fenced backyard**, providing plenty of space for outdoor enjoyment.
Map data © OpenStreetMap contributors
No open houses are scheduled for this home.
Can't make it? Request a private viewing.
| Living room | Main level | 4.35 x 3.34 m |
| Bedroom | Basement | 3.9 x 2.44 m |
| Dining room | Main level | 3.38 x 3.02 m |
| Family room | Main level | 4.76 x 3.28 m |
| Kitchen | Main level | 4.83 x 3.2 m |
| Primary Bedroom | Second level | 5.04 x 4.24 m |
| Bedroom 2 | Second level | 3.32 x 3.02 m |
| Bedroom 3 | Second level | 4.06 x 3.03 m |
| Bedroom 4 | Second level | 3.03 x 3.18 m |
| Recreational, Games room | Basement | 4.89 x 5.75 m |
| Bedroom | Basement | 3.43 x 3.21 m |