
 For sale 50
$544,900
2 bed2 bath1,000–1,199 sq ft
100 John Street North #1206
Downtown Brampton, Brampton
4 months agoMLS® W13164708
ROYAL LEPAGE SIGNATURE REALTY
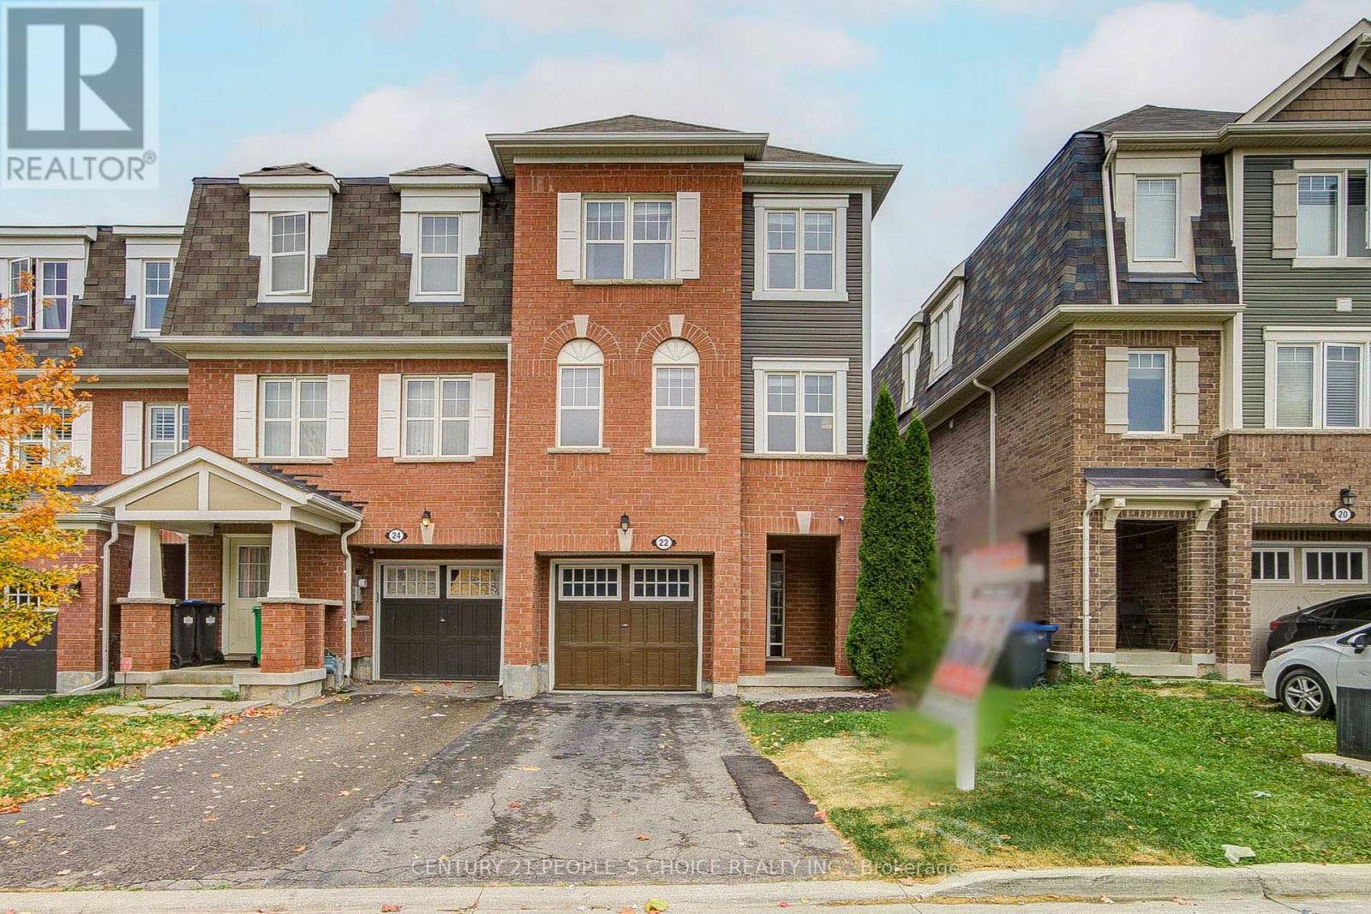
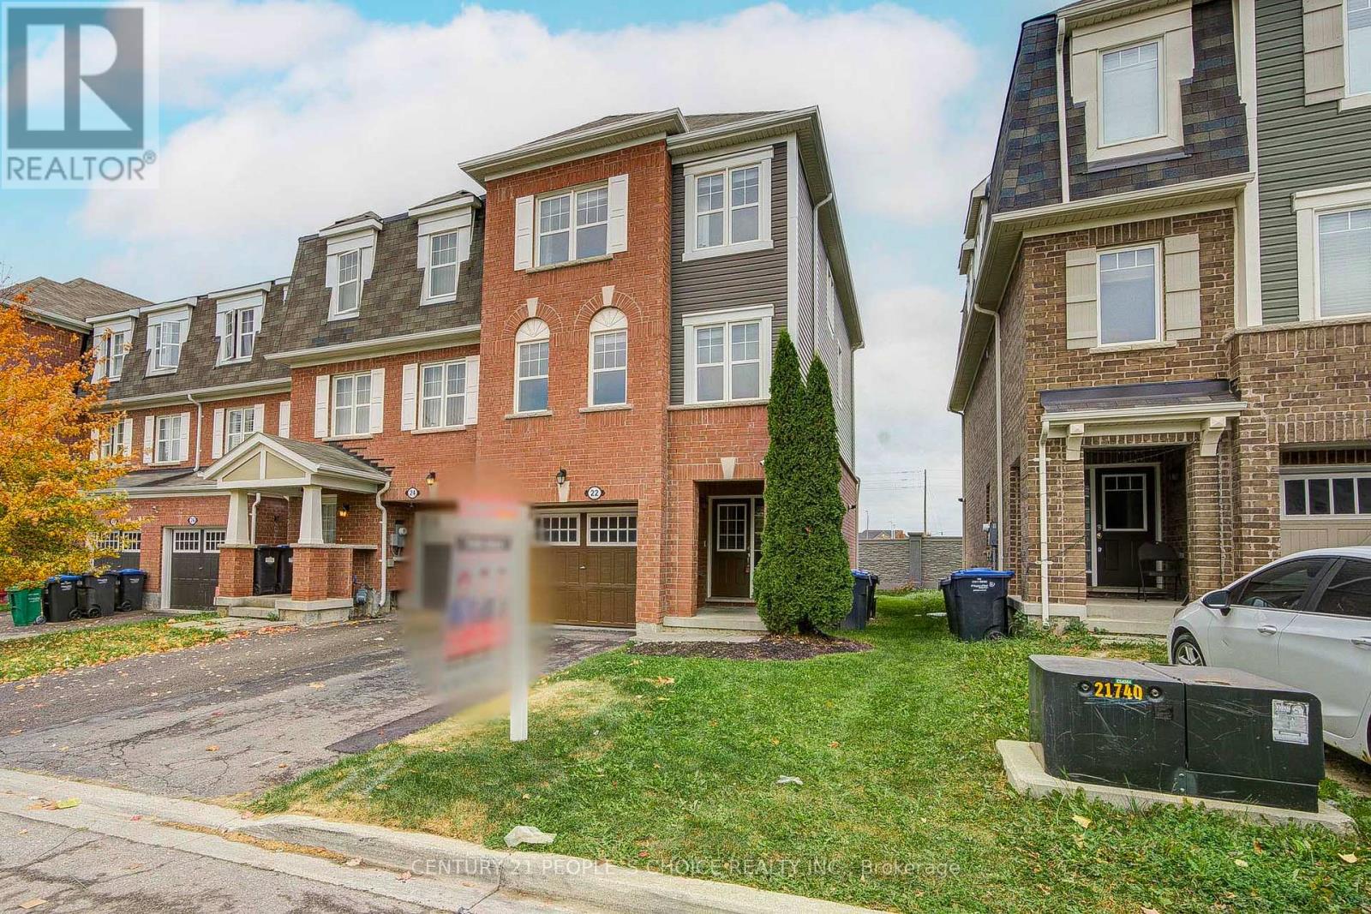
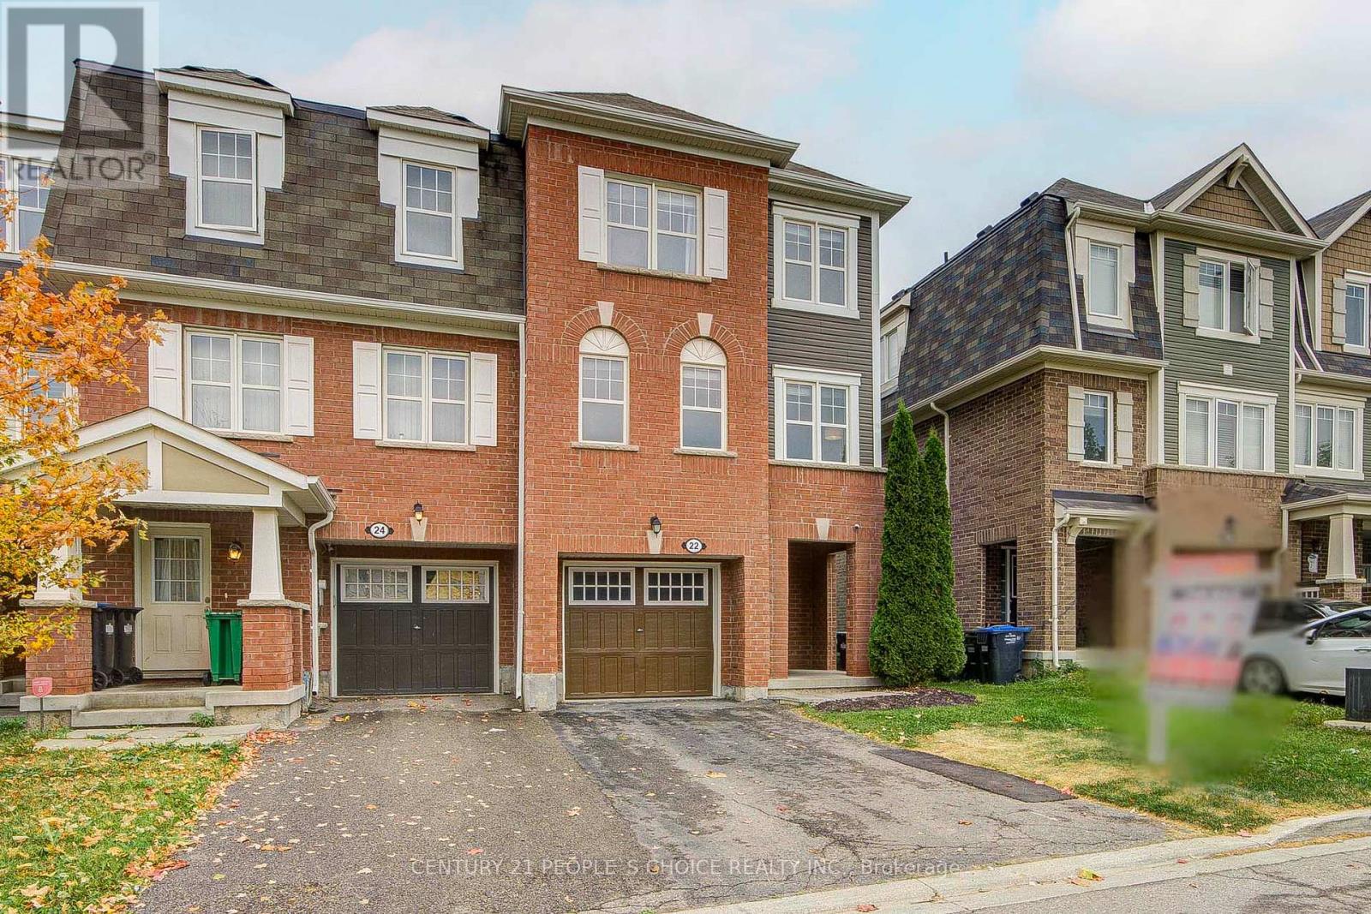
22 Quillberry Close
Northwest Brampton, Brampton, Ontario L7A4N8
For sale· Added
!!!Corner unit just like semi!!! Fully upgraded top-to-bottom! Welcome to this beautiful freehold townhouse offering 3 bedrooms, 3 bathrooms, and a fantastic blend of style, comfort, and functionality. Enjoy the financial benefits of freehold ownership with absolutely no monthly maintenance fees. The main floor features a bright, open-concept layout illuminated by modern pot lights, high-end laminate flooring, and large windows. The pristine kitchen boasts beautiful new quartz countertops and a stylish backsplash, perfect for entertaining. Upstairs features three generously sized bedrooms, including a comfortable primary retreat. The fully finished lower level provides excellent additional living space and includes a convenient fourth bathroom, offering total flexibility for a family room, home office, or guest suite. Turn-key and move-in ready, this home is exceptionally crafted and steps away from top-rated schools, parks, shopping, dining, and transit. Don't miss your chance to make this beautiful townhouse your own!
Map data © OpenStreetMap contributors
No open houses are scheduled for this home.
Can't make it? Request a private viewing.
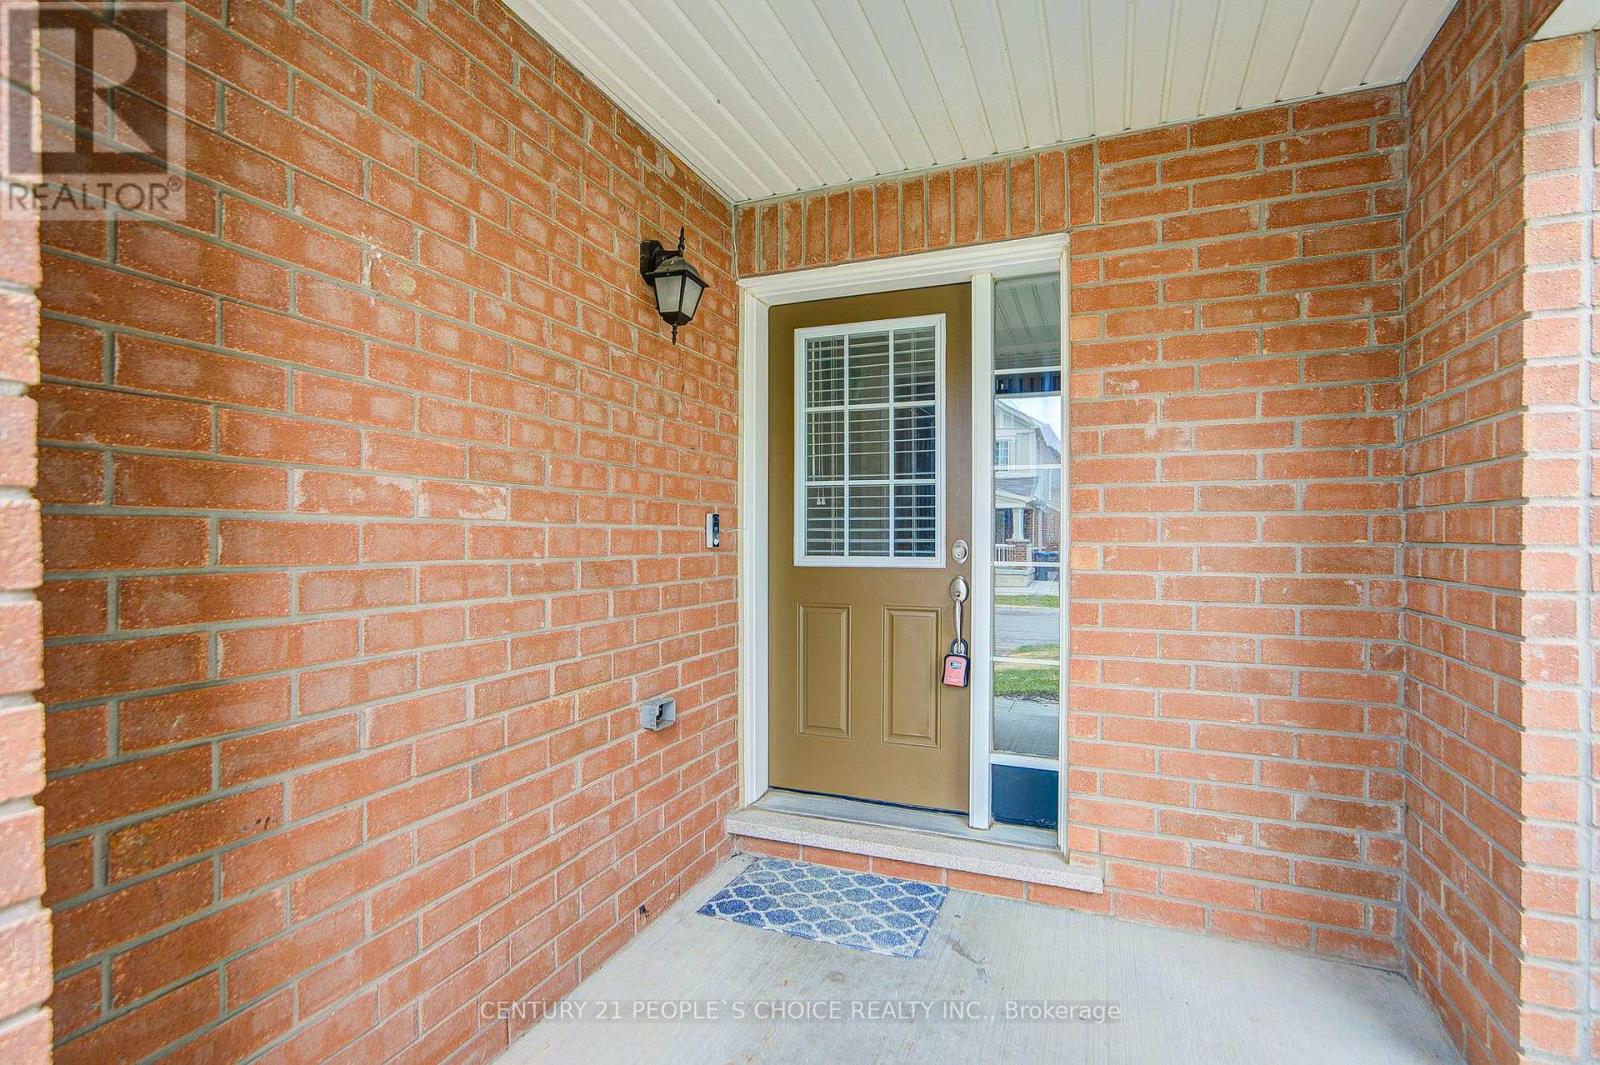
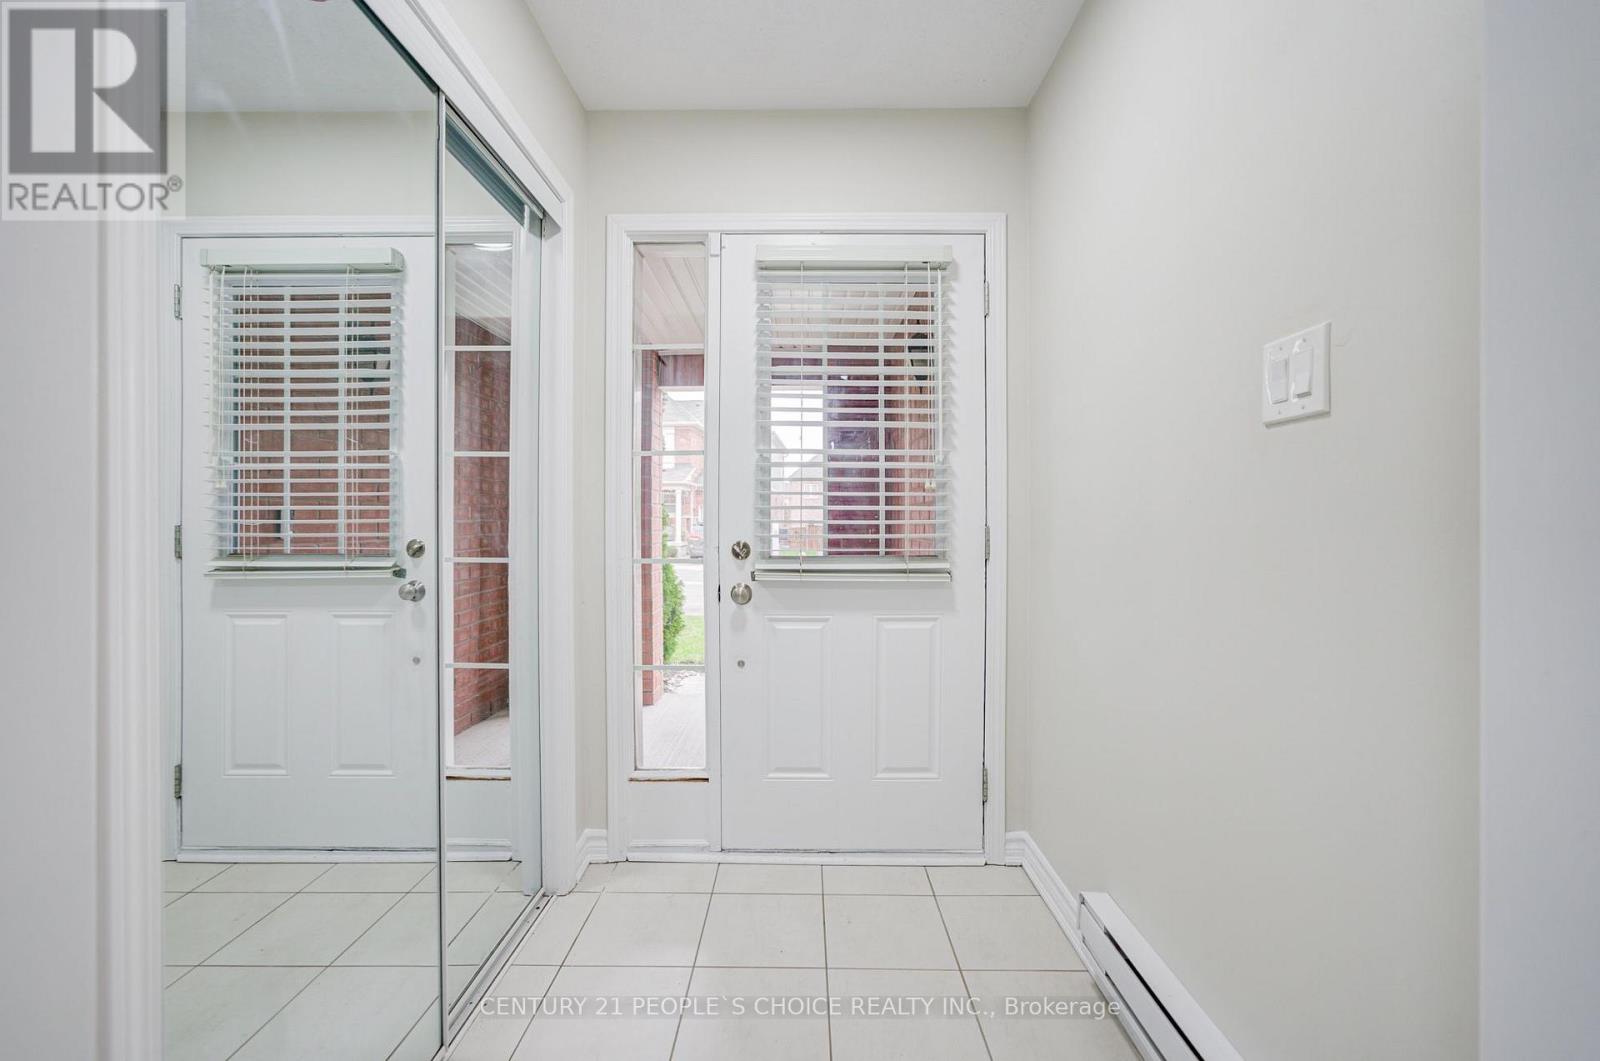
| Foyer | Main level | 3.28 x 3.28 m |
| Laundry room | Main level | 0 x 0 m |
| Living room | Second level | 3.29 x 3.1 m |
| Dining room | Second level | 3.04 x 3.43 m |
| Kitchen | Second level | 3.05 x 3.35 m |
| Bedroom | Third level | 3.92 x 5.16 m |
| Bedroom 2 | Third level | 3.58 x 3.72 m |
| Bedroom 3 | Third level | 3.49 x 3.18 m |




