 For sale 50
$949,000
3 bed2 bath1,100–1,500 sq ft
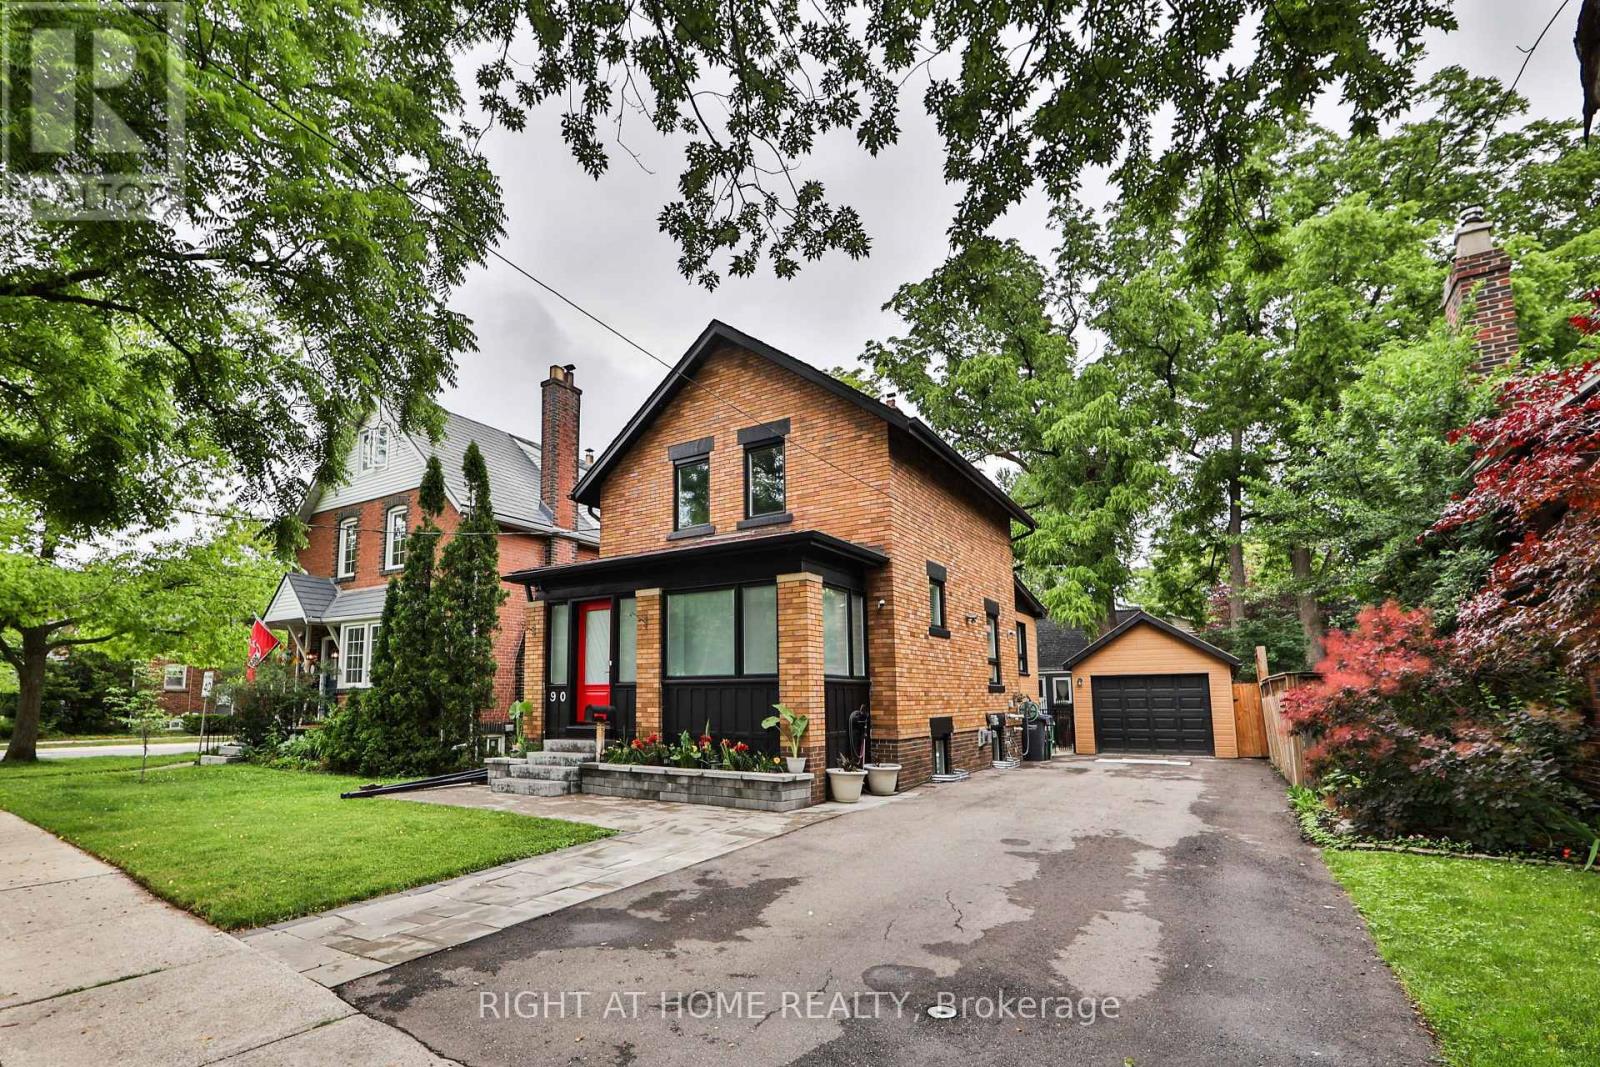
90 Mill Street South
Downtown Brampton, Brampton
3 months agoMLS® W13509952
RIGHT AT HOME REALTY
22 Strangway Court
Heart Lake West, Brampton, Ontario L6Z4L4
For sale· Added
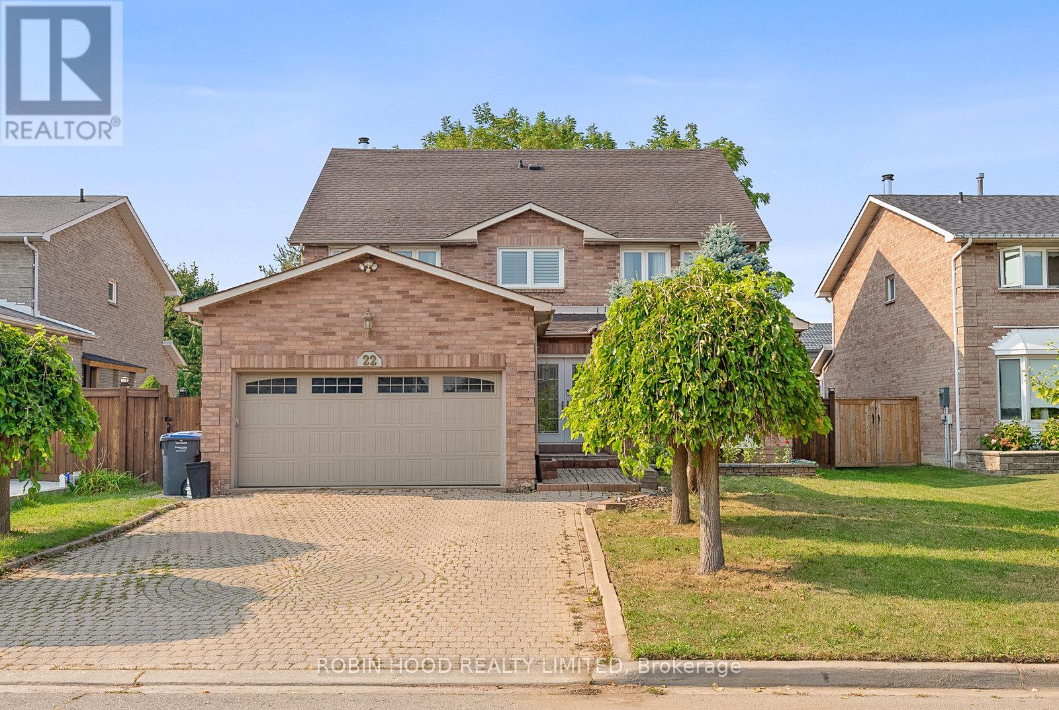
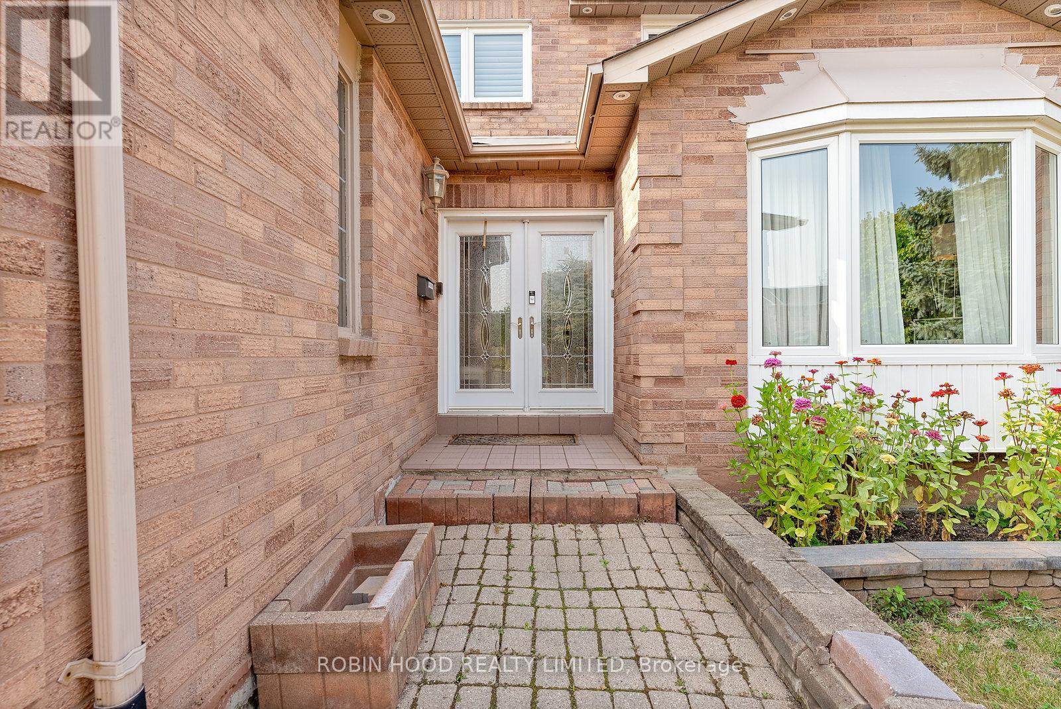
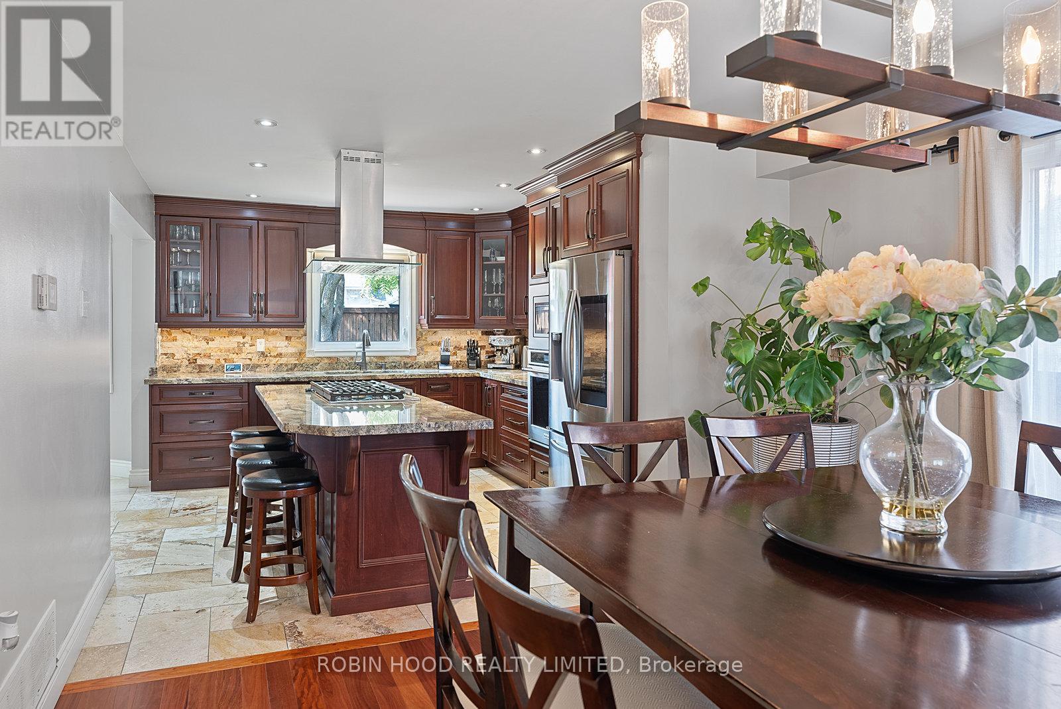
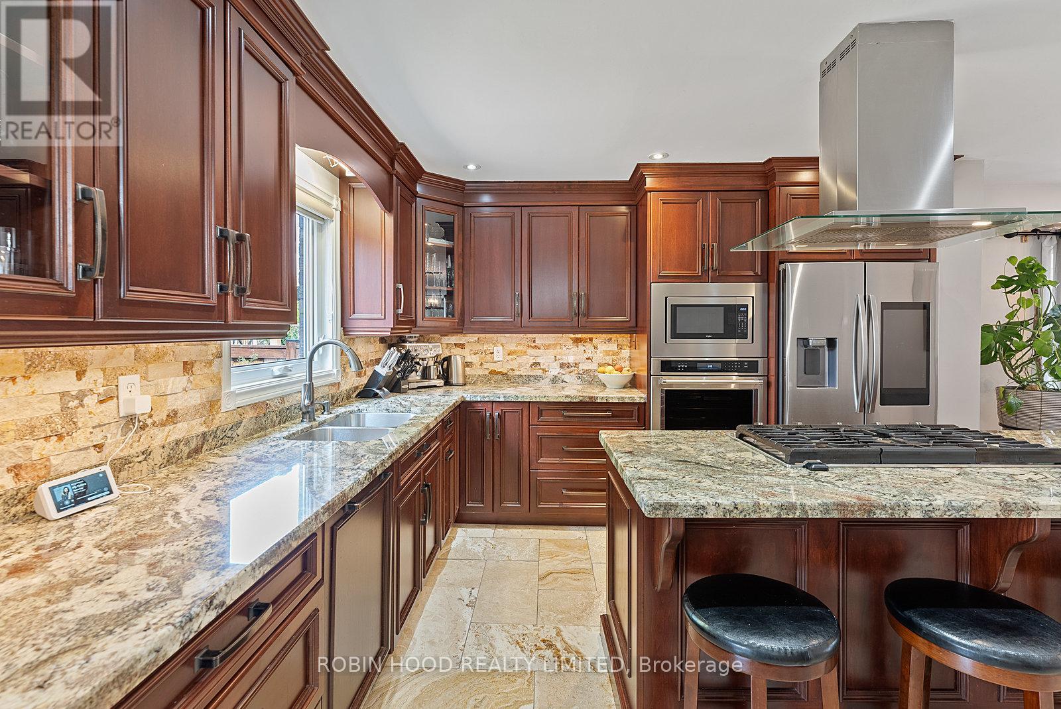
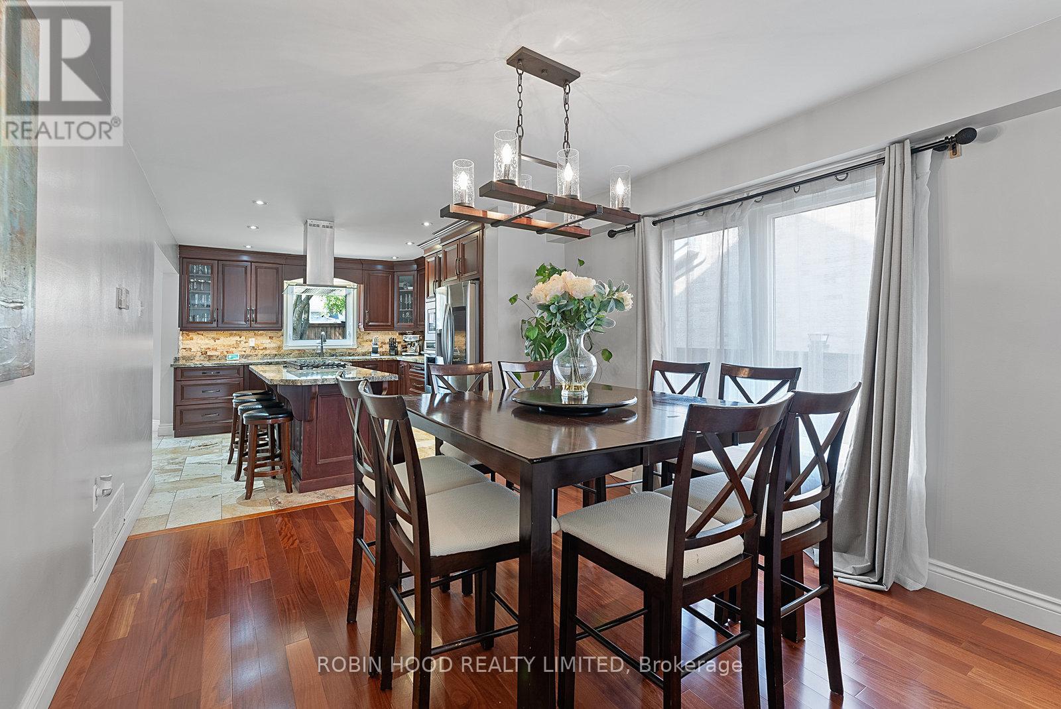
Welcome to this stunning 2.5-storey executive home offering over more than 3,500 sq ft, nestled on a premium 55' x 133' lot in the highly sought-after Heart Lake West community. This beautifully renovated 5-bedroom, 5-bathroom home is perfect for families, featuring a grand double-door entry, a spacious foyer with a sweeping spiral oak staircase and elegant wrought-iron railings, a bright main floor office/den, a cozy family room, a modern powder room, and a gourmet kitchen with granite countertops and newer stainless steel smart appliances. The second level boasts a luxurious primary retreat with his & her walk-in closets and a spa-inspired ensuite, along with large secondary bedrooms, most offering walk-in closets. A rare third-floor loft adds exceptional flexibility, complete with a private bedroom, sitting area, walk-in closet, and a 4-piece ensuite ideal for guests, teenagers, or a private home office. The separate entrance to the finished basement leads to a spacious 2-bedroom apartment with income potential (excellent tenants currently in place, willing to stay or leave). Additional upgrades include engineered mahogany hardwood floors throughout, updated energy-efficient brick-to-brick windows and doors, a high-efficiency Lennox furnace, central vacuum system, natural gas BBQ hookup, and a fully interlocked driveway, walkway, and patio. Ideally located just steps to the scenic Etobicoke Creek Trail, parks, top-rated schools, shopping plazas, and minutes to Highway 410, this exceptional home sits on a quiet, family-safe dead-end court a rare opportunity not to be missed!
Map data © OpenStreetMap contributors
No open houses are scheduled for this home.
Can't make it? Request a private viewing.
| Den | Main level | 3.35 x 3.05 m |
| Bedroom 4 | Second level | 3.66 x 3.35 m |
| Bedroom 5 | Third level | 9.14 x 3.66 m |
| Bedroom | Basement | 3.51 x 3.35 m |
| Bedroom | Basement | 3.51 x 3.35 m |
| Living room | Basement | 6.1 x 3.35 m |
| Kitchen | Main level | 3 x 3.35 m |
| Eating area | Main level | 4.27 x 3.35 m |
| Family room | Main level | 4.57 x 3.35 m |
| Living room | Main level | 3.66 x 3.35 m |
| Laundry room | Main level | 6.1 x 3.35 m |
| Primary Bedroom | Main level | 3.66 x 1.83 m |
| Primary Bedroom | Second level | 5.49 x 3.35 m |
| Bedroom 2 | Second level | 3.51 x 3.35 m |
| Bedroom 3 | Second level | 4.27 x 3.35 m |