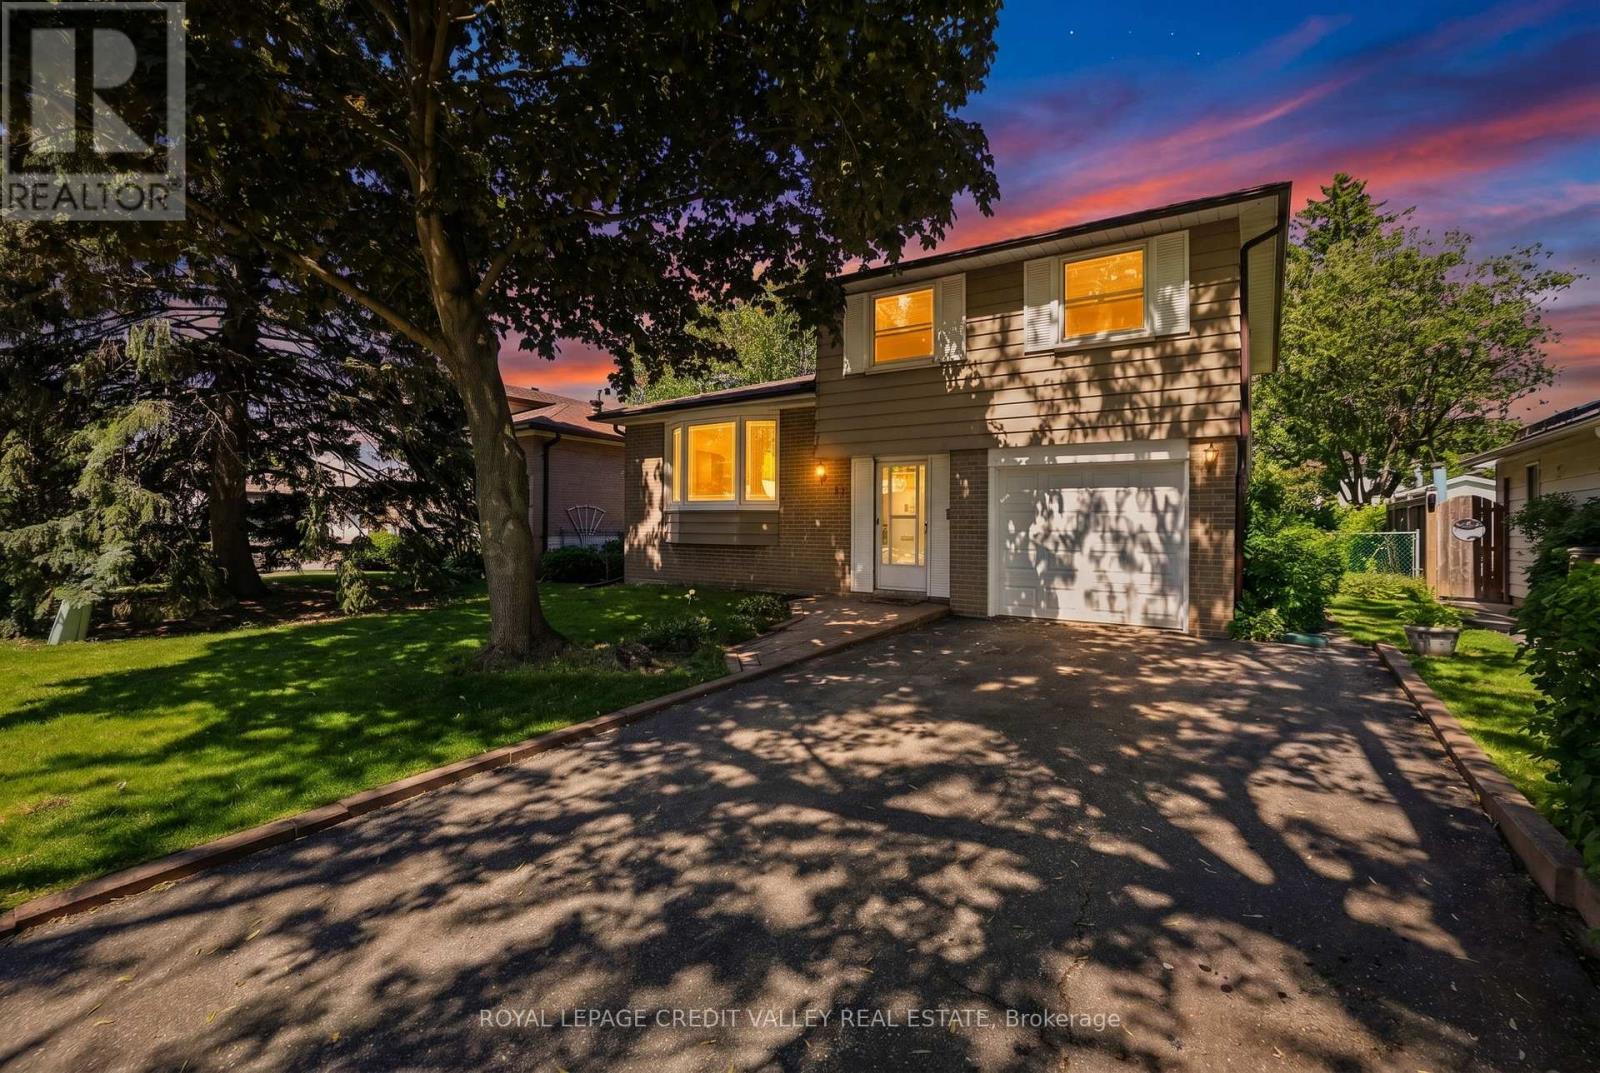
 For sale 50
$785,000
4 bed2 bath1,100–1,500 sq ft
32 Farmington Drive
Brampton East, Brampton
1 month agoMLS® W13715714
ROYAL LEPAGE CREDIT VALLEY REAL ESTATE
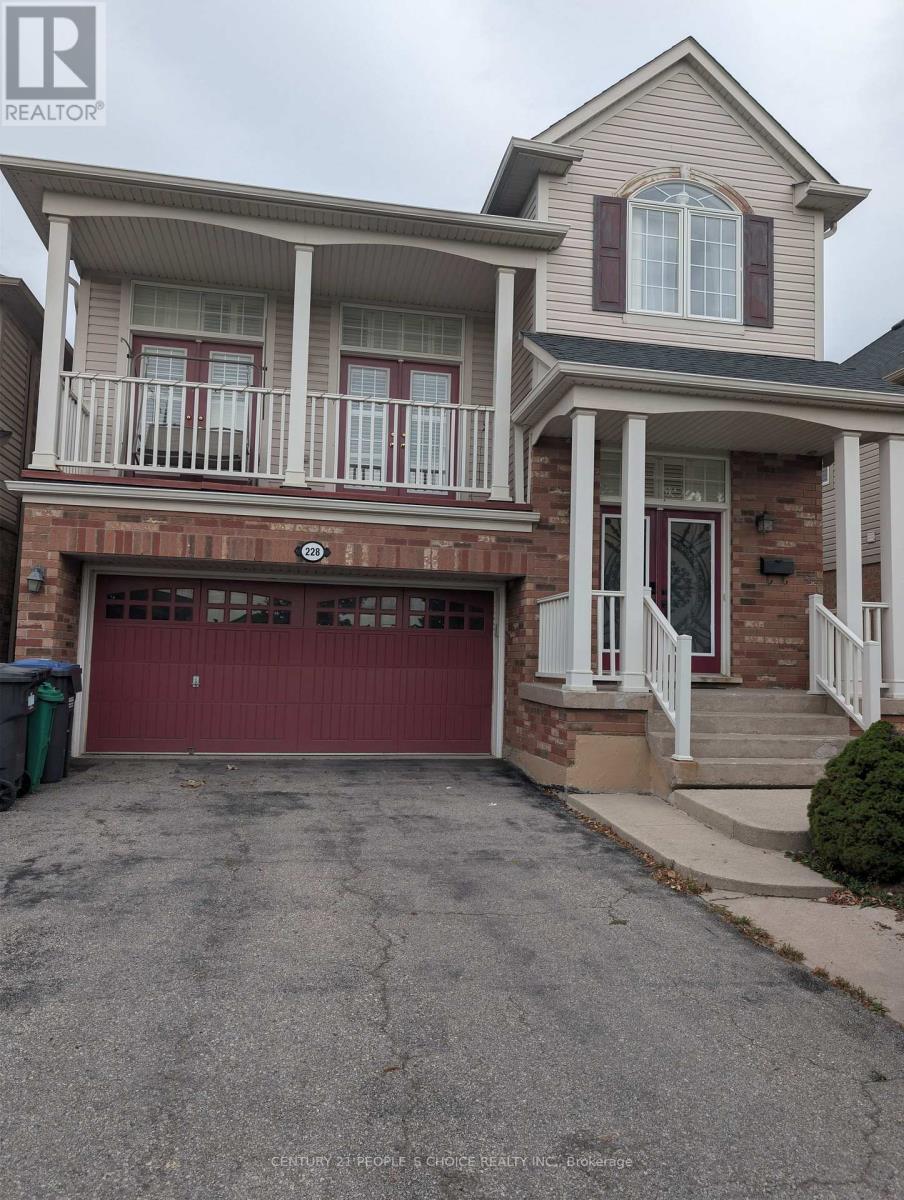
228 Fandango Drive
Credit Valley, Brampton, Ontario L6X0M1
For sale· Added
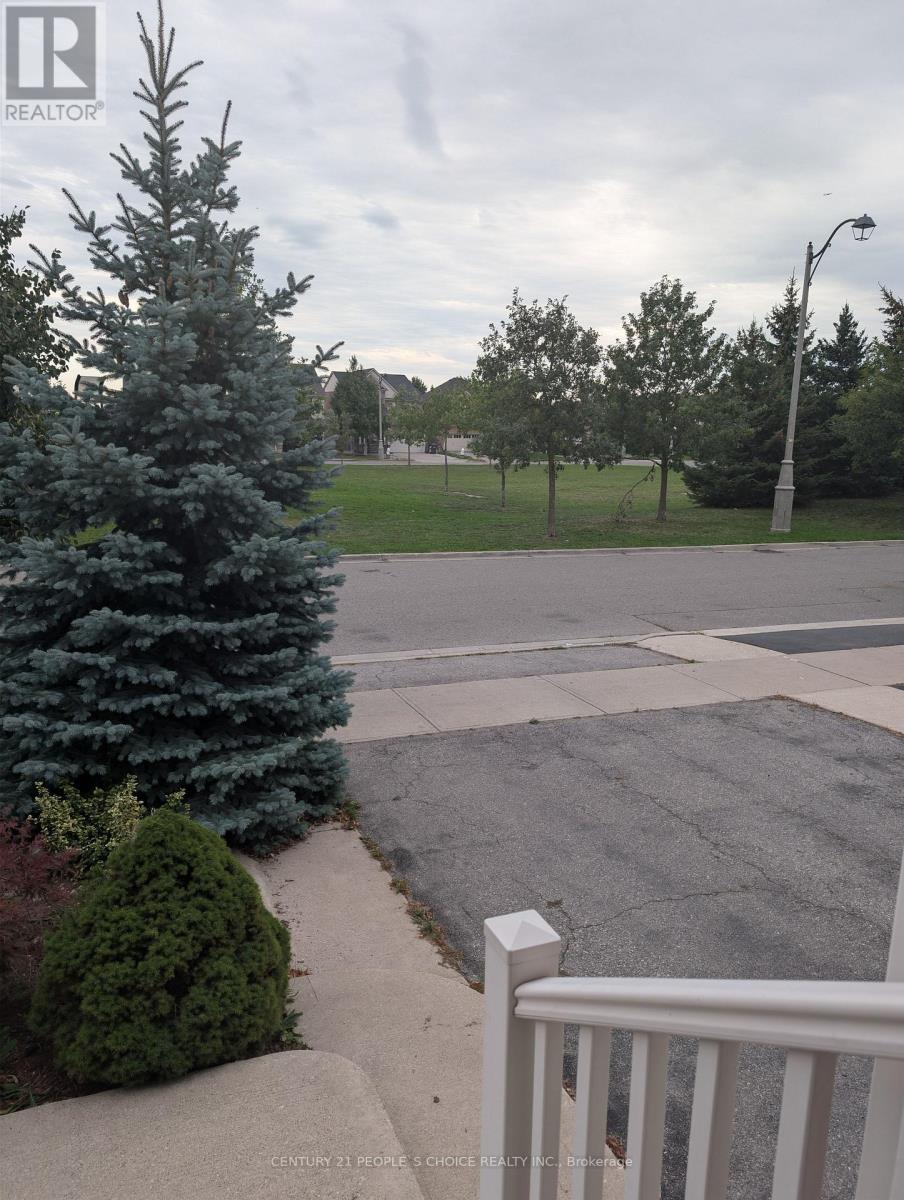
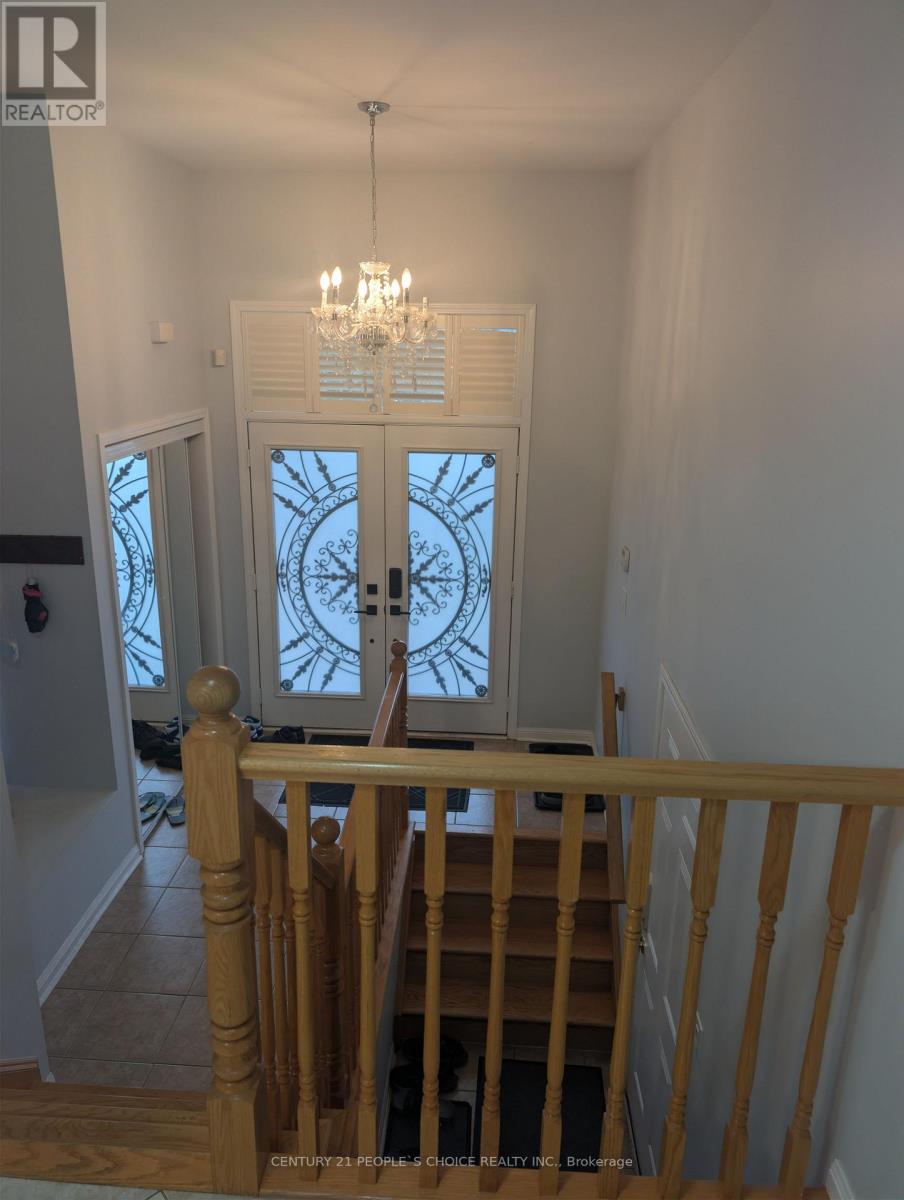
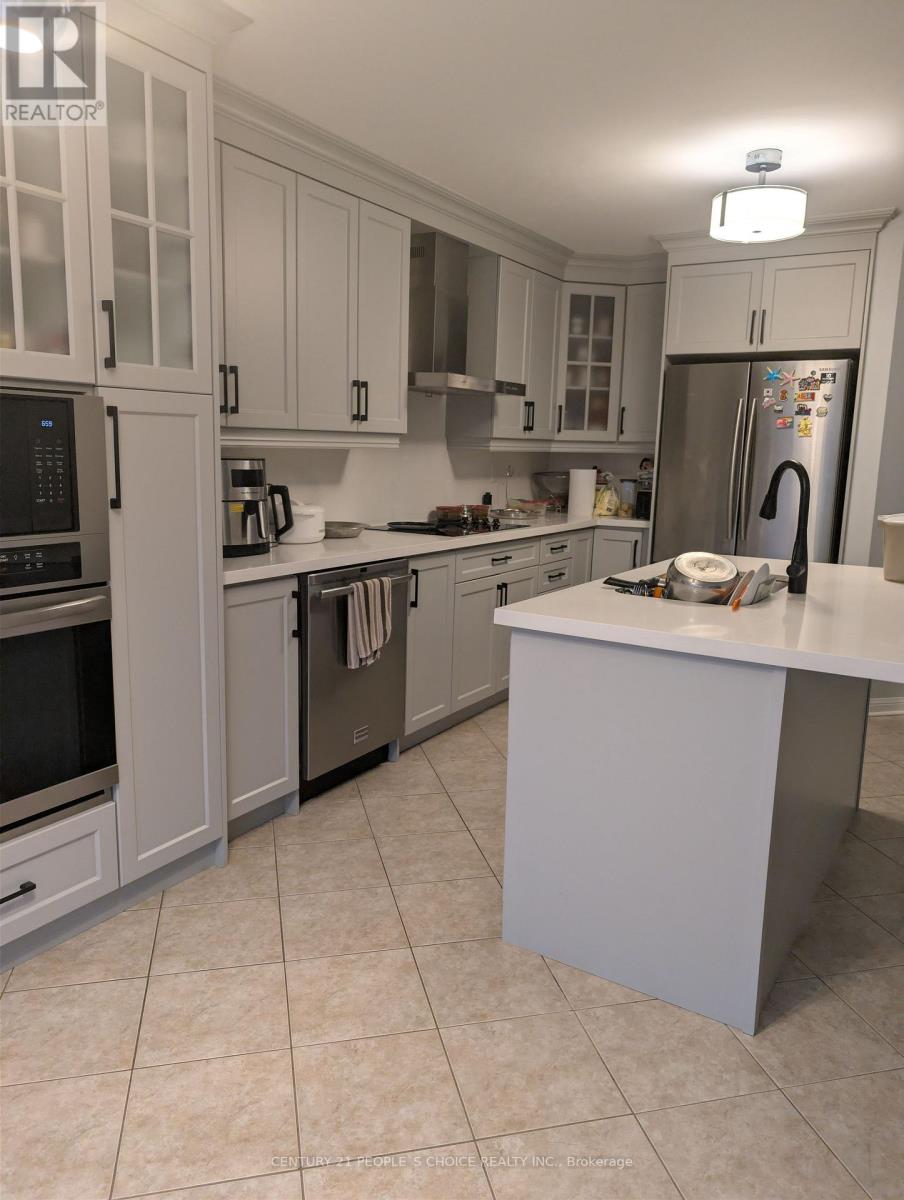
Gorgeous 4 Bedrooms Detached House For Sale in Credit Valley Community of Brampton. Chudleigh Park Exposure. No Houses on The Front. Large Great Room With High Ceiling and Plenty Of Sunlight. Giant Renovated Kitchen Features Built-In Combined Oven and Microwave., Centre Island with Quartz Countertop and Backsplash. Close To Schools, Mount Pleasant GO Station, Library. Minutes To Mississauga RD/ William Pkwy Plazas, Gas Stations. Close To other Grocery Stores.
Map data © OpenStreetMap contributors
No open houses are scheduled for this home.
Can't make it? Request a private viewing.
| Great room | In between | 5.36 x 5.23 m |
| Kitchen | Basement | 2.79 x 2.79 m |
| Living room | Basement | 5.46 x 2.79 m |
| Living room | Main level | 4.87 x 3.09 m |
| Dining room | Main level | 4.34 x 3.04 m |
| Kitchen | Main level | 3.6 x 3.5 m |
| Eating area | Main level | 3.5 x 2.43 m |
| Primary Bedroom | Second level | 4.92 x 3.35 m |
| Bedroom 2 | Second level | 3.04 x 2.89 m |
| Bedroom 3 | Second level | 3.35 x 3.2 m |
| Bedroom 4 | Second level | 3.04 x 3.04 m |
| Bedroom | Basement | 3.98 x 2.92 m |