

 For sale 50
$639,000
3+2 bed3 bath1,100–1,500 sq ft
83 Clover Bloom Road
Sandringham-Wellington, Brampton
25 days agoMLS® W13802048
ACHIEVERS REALTY
23 Coastline Drive
Bram West, Brampton, Ontario L6Y0T5
For sale· Added
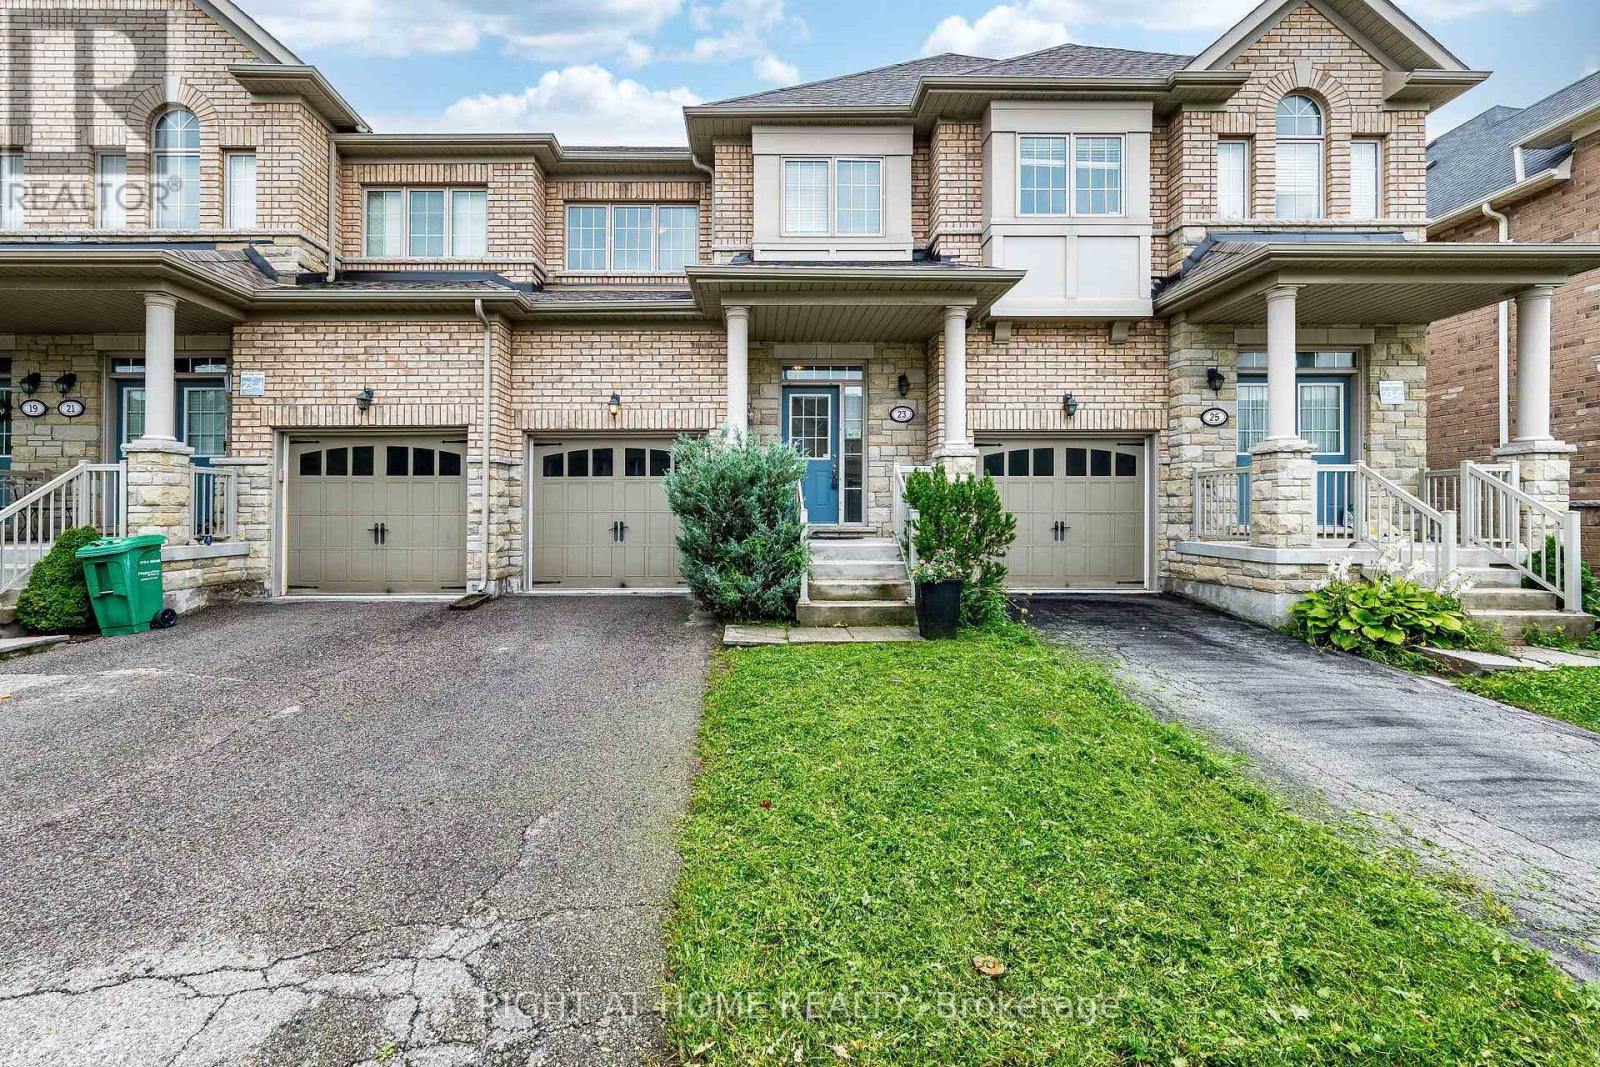
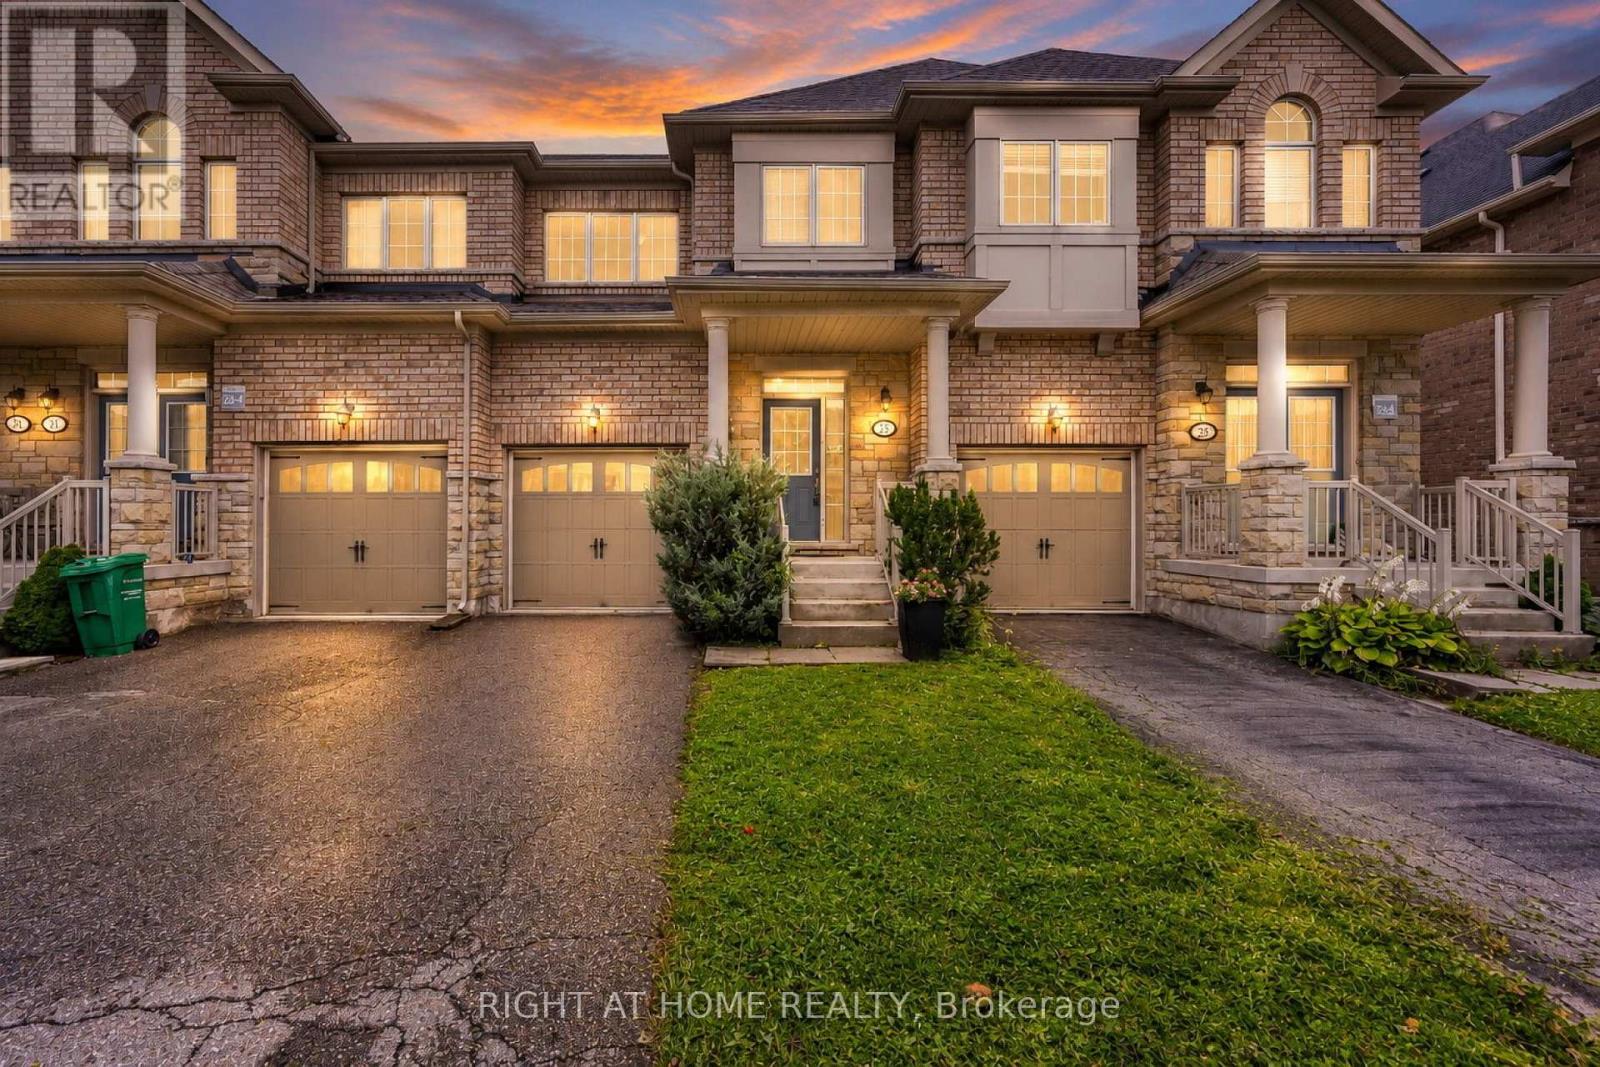
Check out Virtual Tour!! Beautiful Open Concept 3 Bedroom Freehold Townhome In Prestigious Streetsville Glen At The Border Of Brampton & Mississauga. This home is nice and clean and has been freshly painted. Main level features Hardwood Floors, 9Ft Ceilings, open concept layout and interior access to garage. Kitchen has extended cabinets, Backsplash, Granite Counters, stainless steel appliances and breakfast bar. Walk-out from the great room to a good sized fenced yard. Large Master bedroom offers a 4 pc ensuite with a Soaker Tub & Sep Shower, along with a walk-in closet And 2nd Closet. Two other good sized bedrooms. Partially finished bsmt awaiting your creative and final touches!
Map data © OpenStreetMap contributors
No open houses are scheduled for this home.
Can't make it? Request a private viewing.
| Great room | Main level | 4.91 x 3.35 m |
| Kitchen | Main level | 2.44 x 3.35 m |
| Dining room | Main level | 2.47 x 3.17 m |
| Primary Bedroom | Second level | 5.73 x 4.91 m |
| Bedroom 2 | Second level | 2.9 x 3.35 m |
| Bedroom 3 | Second level | 2.47 x 3.05 m |




