
 For sale 50
$544,900
2 bed2 bath1,000–1,199 sq ft
100 John Street North #1206
Downtown Brampton, Brampton
4 months agoMLS® W13164708
ROYAL LEPAGE SIGNATURE REALTY
23 Lonestar Crescent
Fletcher's Meadow, Brampton, Ontario L7A2H9
For sale· Added
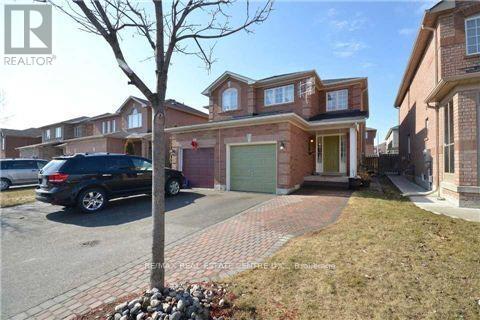
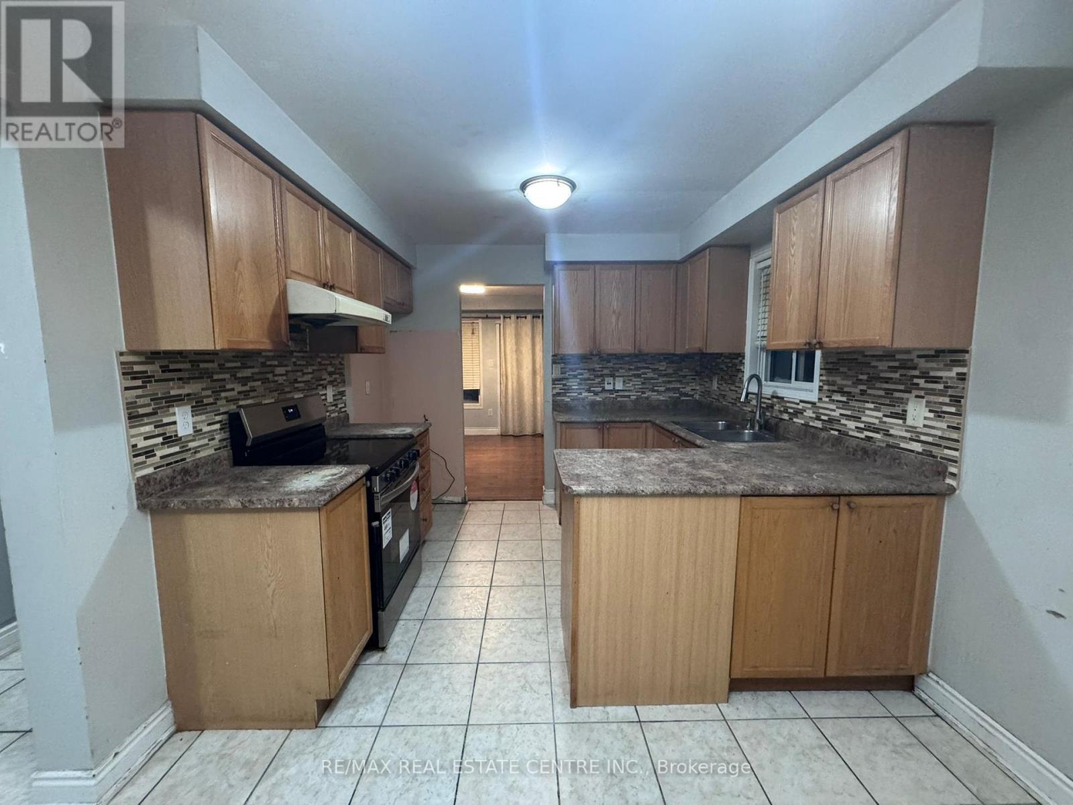
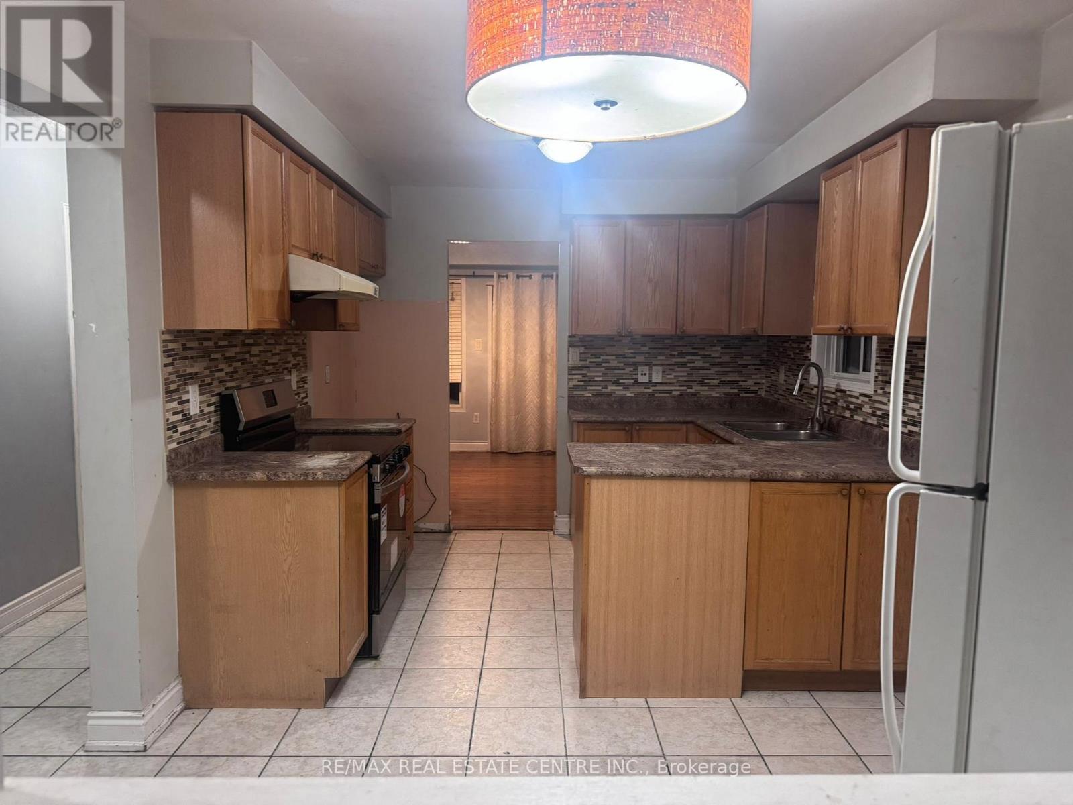
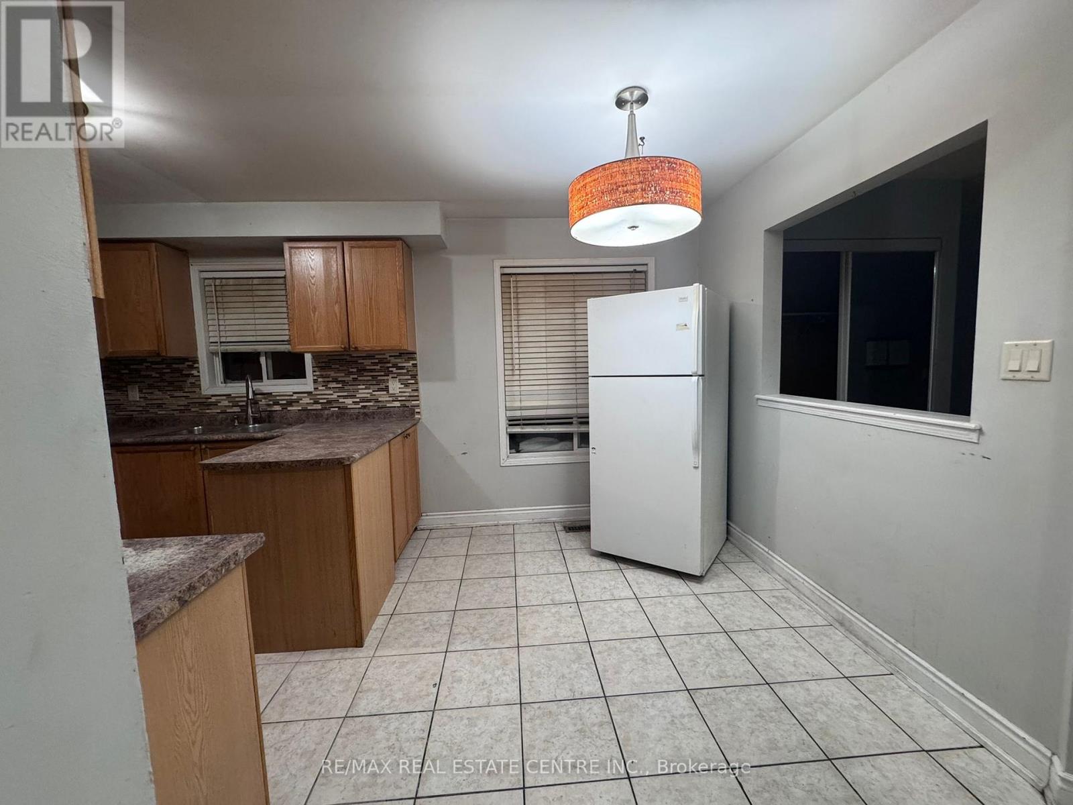
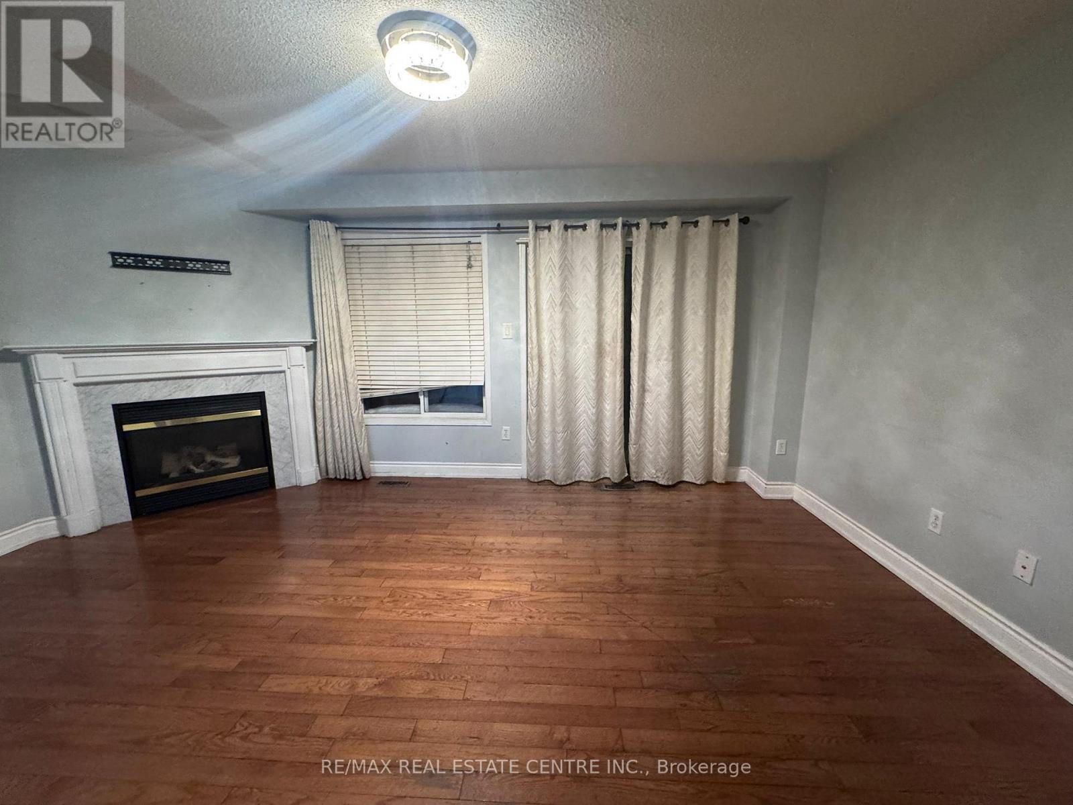
Welcome to 23 Lonestar Crescent, Brampton. This semi-detached home is located on a quiet street in a prime location. The property features three bedrooms and four bathrooms, with no carpet throughout. The main floor offers hardwood flooring, and the second floor is finished with laminate. The great room includes a fireplace, creating a warm and inviting space.The finished basement offers a recreation room and a full bathroom, providing additional living space. Conveniently located close to schools, parks, GO Station, Brampton Transit, shopping, and all essential amenities.
Map data © OpenStreetMap contributors
No open houses are scheduled for this home.
Can't make it? Request a private viewing.
| Oct 2, 2026 | $712,900 | ▼ $22,100 |
| Sep 19, 2026 | $735,000 | First recorded price |
Price changes since Sep 19, 2026.
| Kitchen | Main level | 3.15 x 2.44 m |
| Eating area | Main level | 3.1 x 2.45 m |
| Great room | Main level | 5.28 x 3.55 m |
| Primary Bedroom | Second level | 3.81 x 3.66 m |
| Bedroom 2 | Second level | 4.54 x 3.05 m |
| Bedroom 3 | Second level | 3.76 x 3.05 m |




