
 For sale 50
$789,000
3 bed4 bath1,500–2,000 sq ft
26 Bay Breeze Drive
Sandringham-Wellington, Brampton
1 month agoMLS® W13762484
ROYAL LEPAGE REAL ESTATE SERVICES LTD.
24 Eastway Street
Gore Industrial North, Brampton, Ontario L6S0A4
For sale· Added
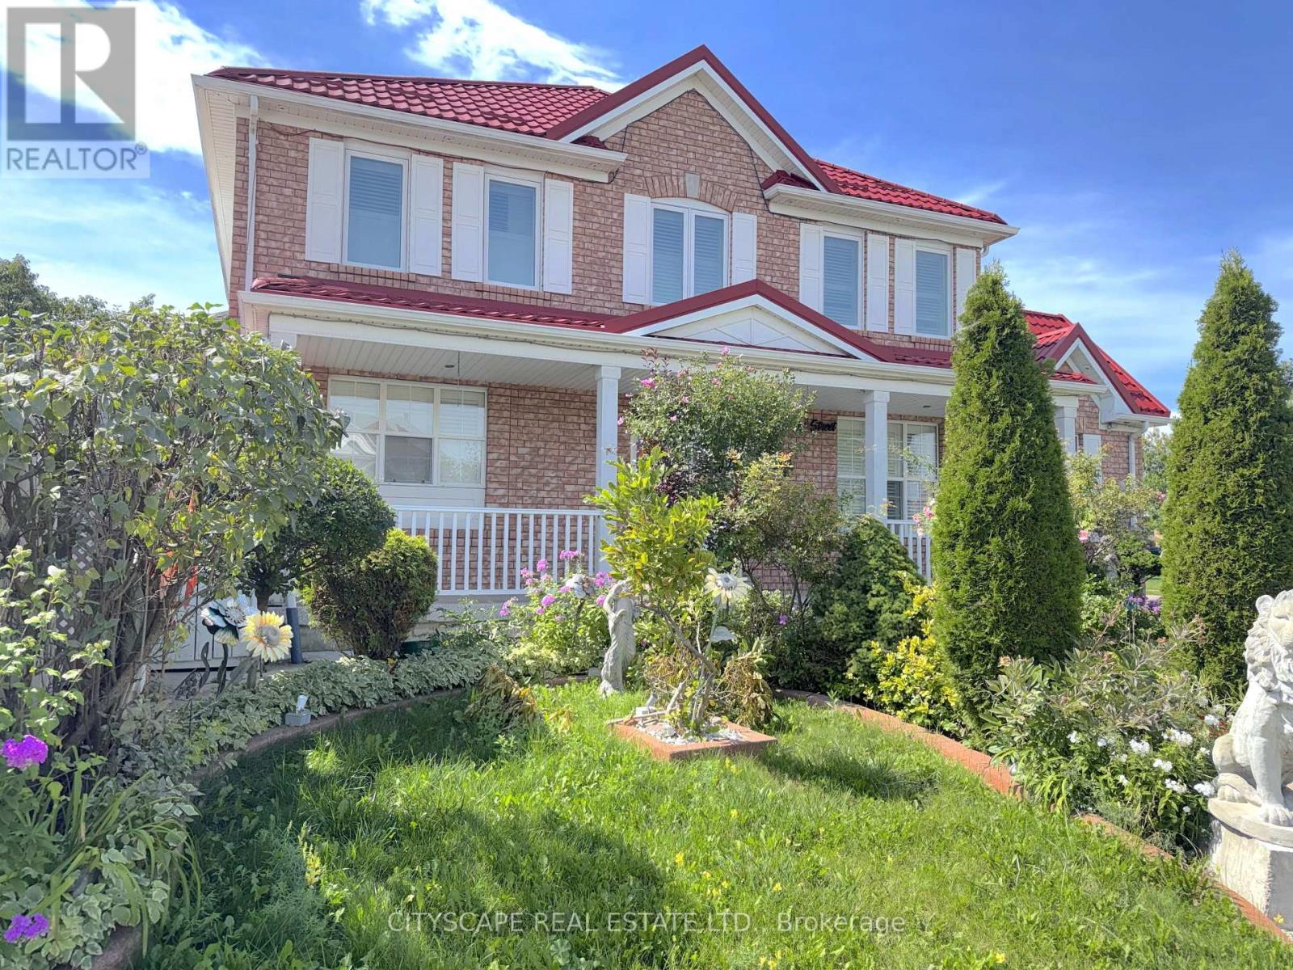
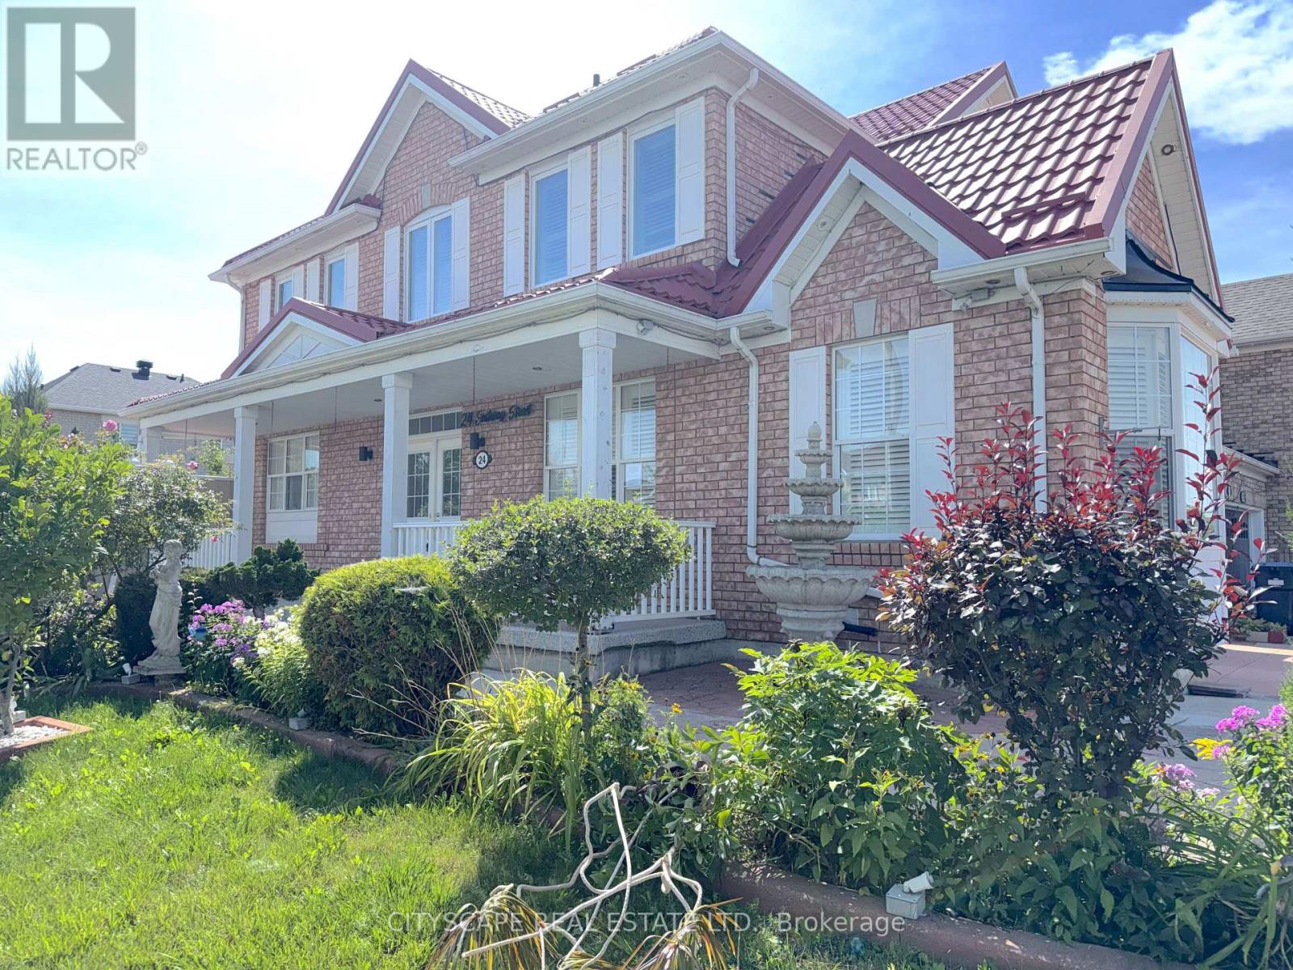
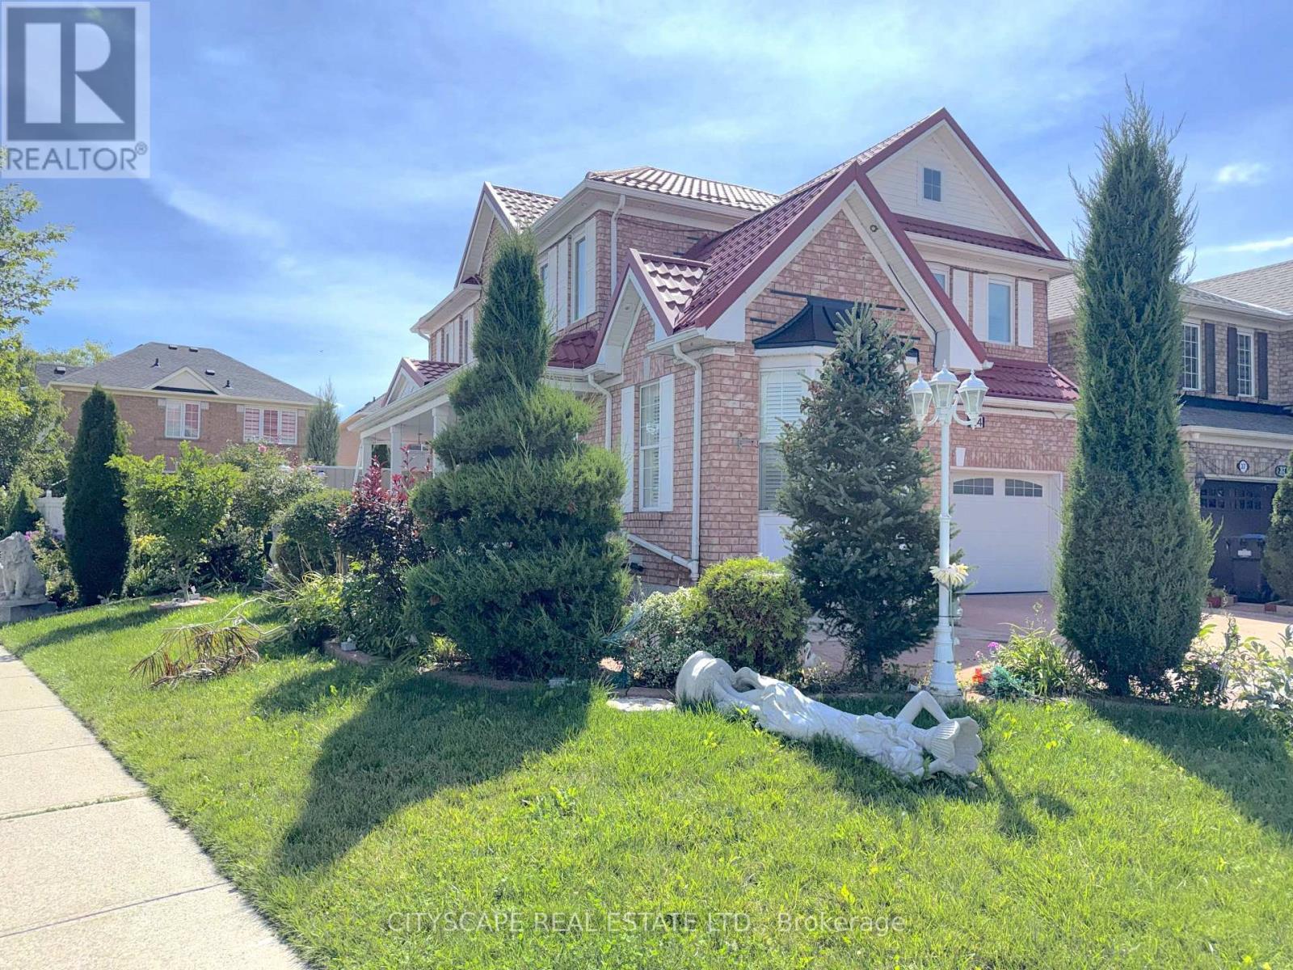
(STEP INSIDE) Double doors open into a foyer with ceramic flooring that sets a polished tone right away. This Brampton detached home puts a genuinely modern kitchen at its centre, adds a sunroom for the in-between seasons, and finishes with a basement that has its own separate entrance, kitchen and bedroom - a layout that works for a growing family or an owner who wants rental income built in from day one. (MAIN LEVEL) The living room is finished in hardwood flooring with pot lights and a chandelier. The kitchen is the real centrepiece: central island, stainless steel fridge, stove, built-in microwave, oven & dishwasher, double sink & granite countertops. The family room carries the hardwood through and adds California shutters & pot lights. Off the family room, the sunroom (laminate flooring) is a quiet spot for coffee that isn't quite the kitchen & isn't quite the yard. A 2pc powder room with ceramic flooring rounds out the main level. (UPPER LEVEL) The primary bdrm holds a walk-in closet & a 3pc ensuite with a Jacuzzi tub, laminate flooring & ceiling fan. Three additional bdrms (laminate flooring, closets, two with ceiling fans) share a 4pc bathroom. A dedicated laundry room with ceramic flooring means baskets don't travel between floors.(LOWER LEVEL)The basement has its own kitchen (fridge, stove, hood range, double sink), a bdrm, a 3pc bathroom, a rec room with ceramic flooring & its own laundry - all behind a separate entrance from the rest of the home. Space for extended family, or a self-contained unit to rent out. (LOCATION) 24 Eastway St sits in Brampton's Bramalea area, close to Bramalea City Centre for shopping & everyday errands, with Bramalea GO Station & the Bramalea Terminal nearby for transit. Highway 410 is a short drive for commuters. Bramalea Secondary School & North Park Secondary School are in the area, with Chinguacousy Park not far off for weekends outdoors.
Map data © OpenStreetMap contributors
No open houses are scheduled for this home.
Can't make it? Request a private viewing.
| Foyer | Ground level | 3.576 x 1.441 m |
| Bedroom 2 | Second level | 3.365 x 3.077 m |
| Bedroom 3 | Second level | 3.083 x 3.027 m |
| Bedroom 4 | Second level | 3.683 x 2.728 m |
| Recreational, Games room | Basement | 5.573 x 3.089 m |
| Kitchen | Basement | 4.728 x 2.109 m |
| Bathroom | Basement | 1.002 x 0.789 m |
| Living room | Ground level | 6.031 x 3.149 m |
| Bedroom | Basement | 3.752 x 3.566 m |
| Laundry room | Basement | 1.859 x 0.887 m |
| Utility room | Basement | 1.834 x 1.668 m |
| Kitchen | Ground level | 4.839 x 3.409 m |
| Family room | Ground level | 4.701 x 3.677 m |
| Sunroom | Ground level | 4.721 x 3.589 m |
| Partial bathroom | Ground level | 1.741 x 1.33 m |
| Primary Bedroom | Second level | 4.142 x 3.958 m |
| Bathroom | Second level | 1.987 x 1.504 m |
| Laundry room | Second level | 1.749 x 1.65 m |
| Bathroom | Second level | 4.384 x 1.59 m |