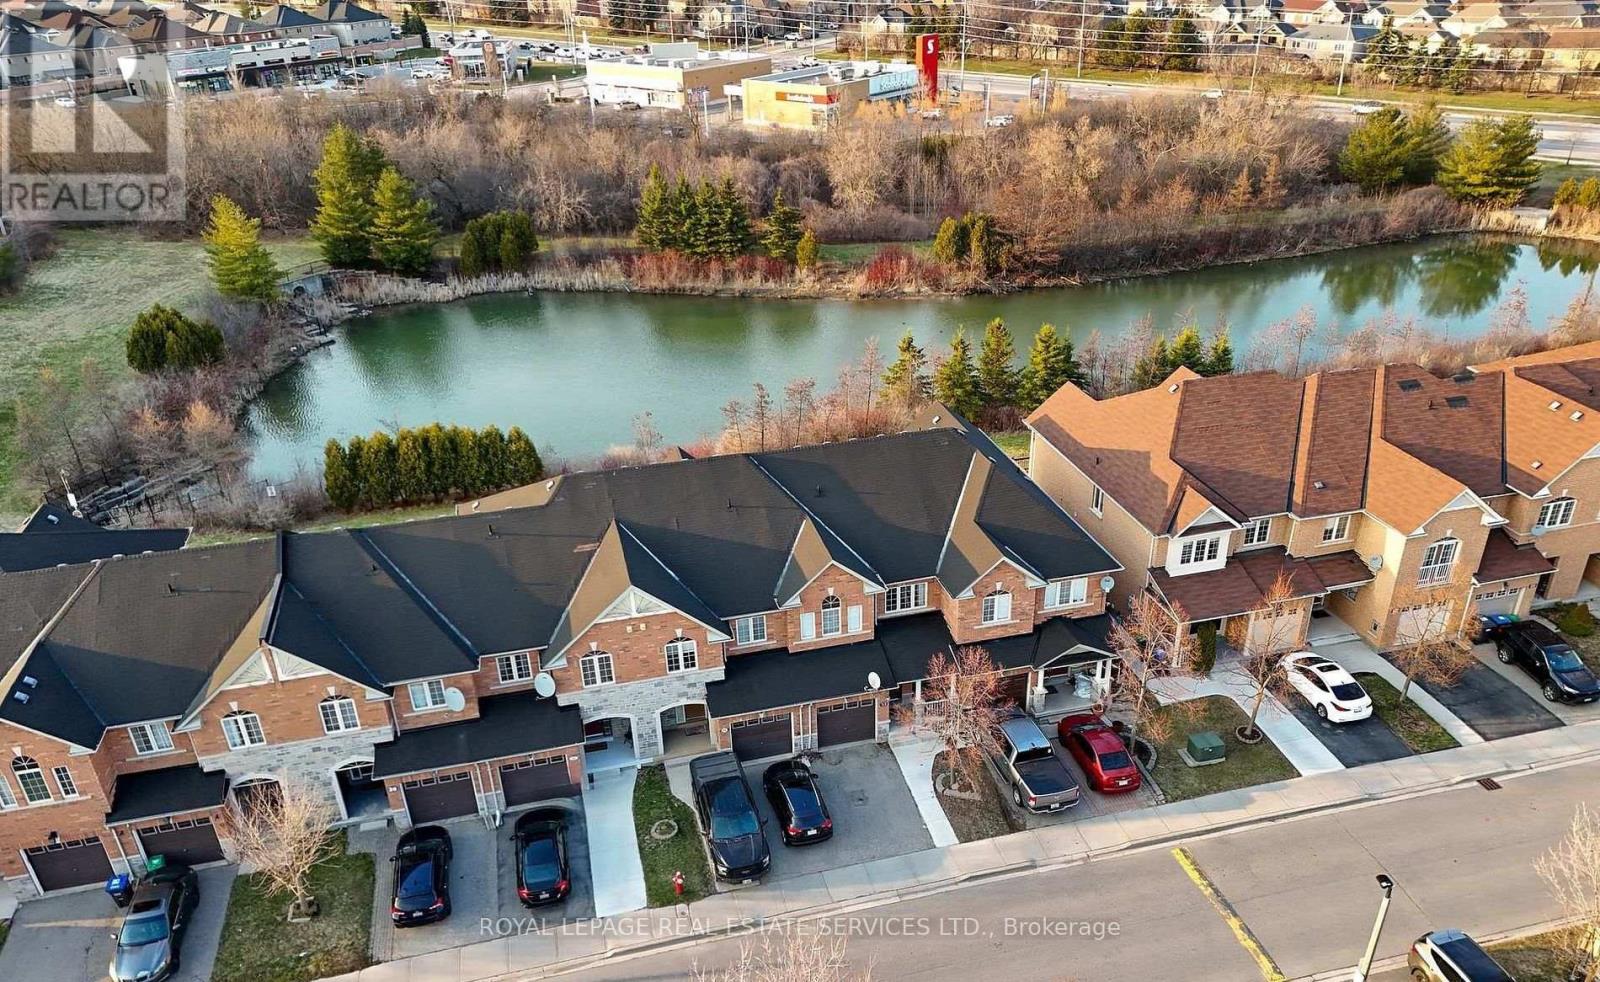
 For sale 50
$789,000
3 bed4 bath1,500–2,000 sq ft
26 Bay Breeze Drive
Sandringham-Wellington, Brampton
1 month agoMLS® W13762484
ROYAL LEPAGE REAL ESTATE SERVICES LTD.
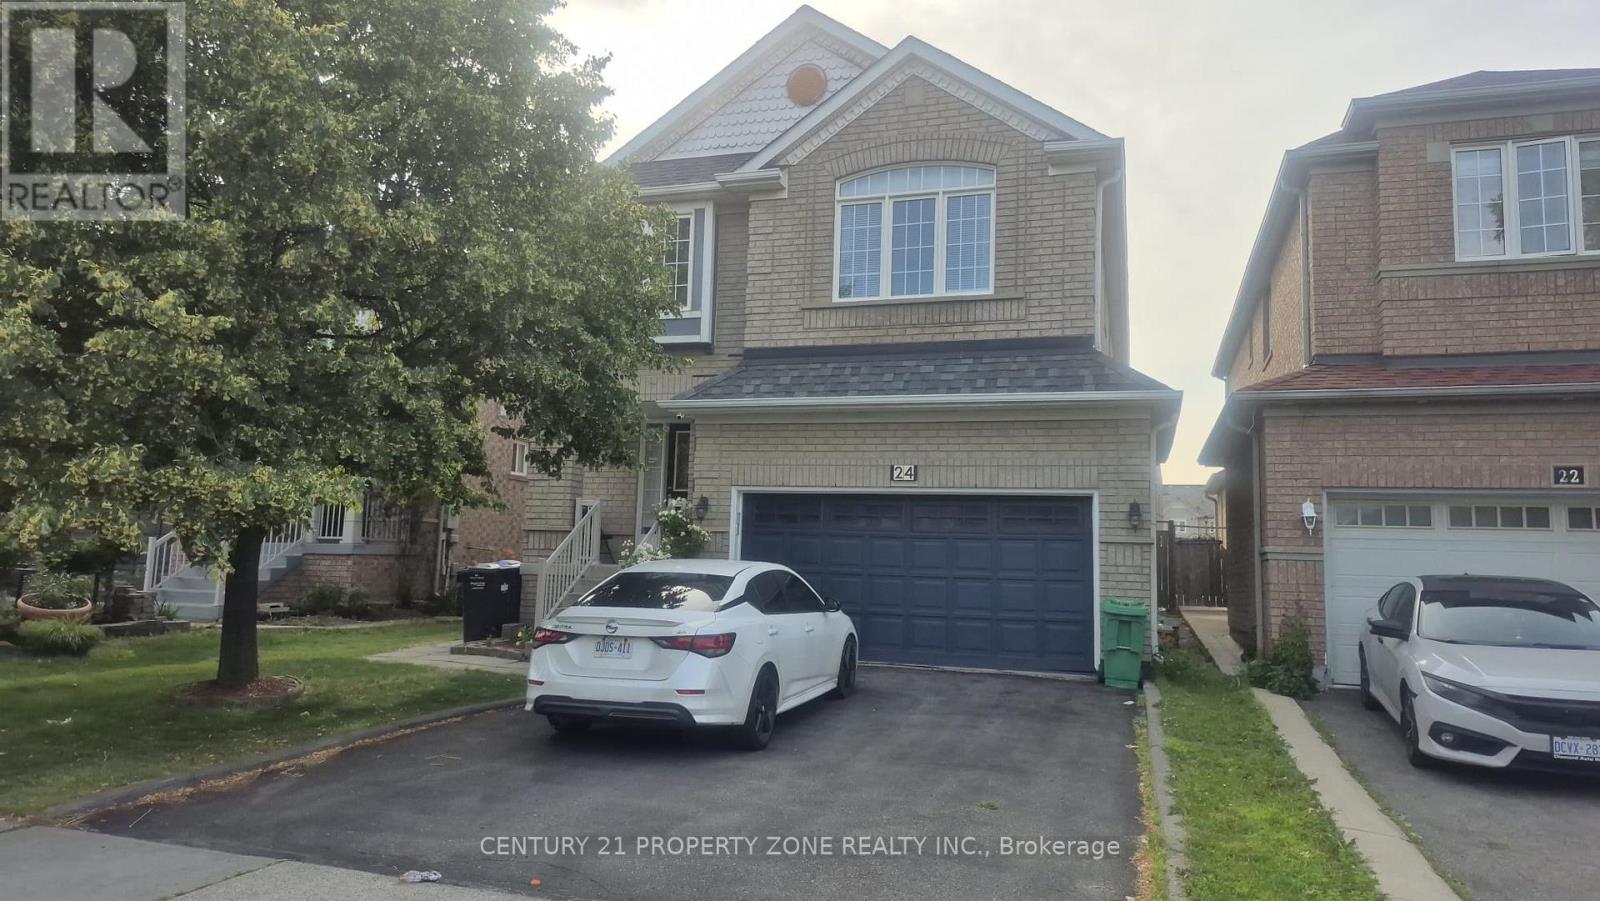
24 Sweet Clover Crescent
Sandringham-Wellington, Brampton, Ontario L6R3A2
For sale· Added
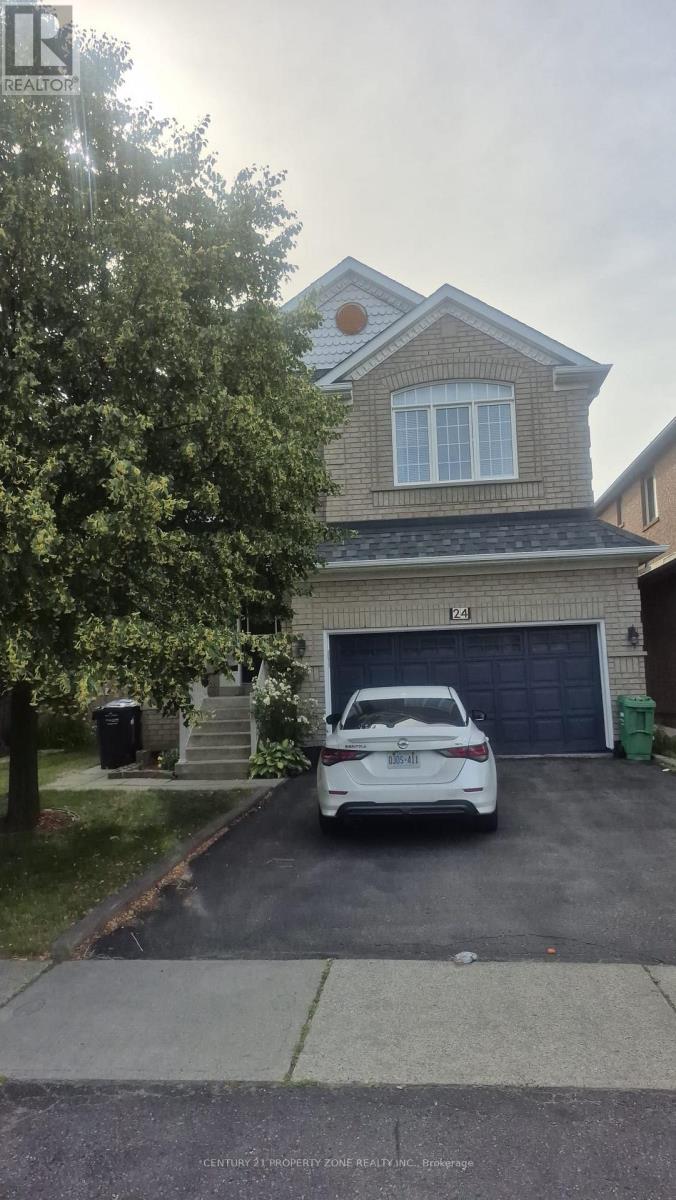
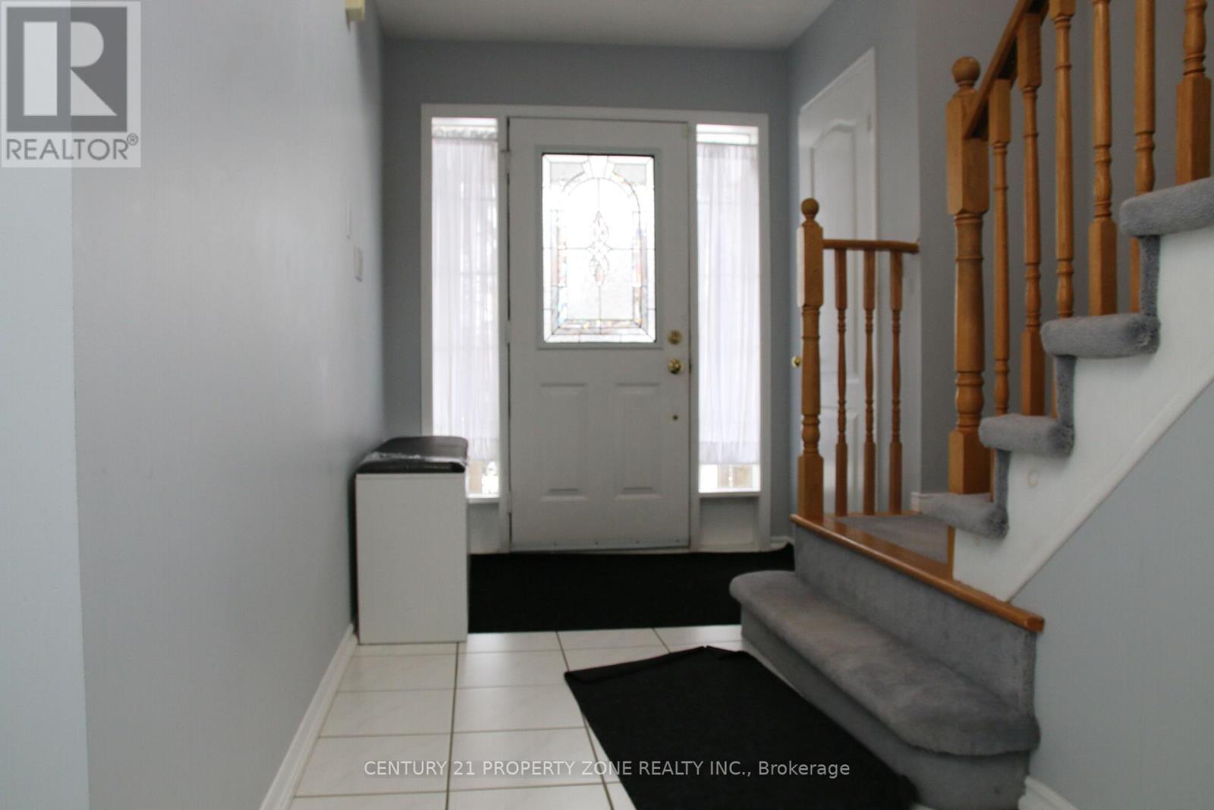
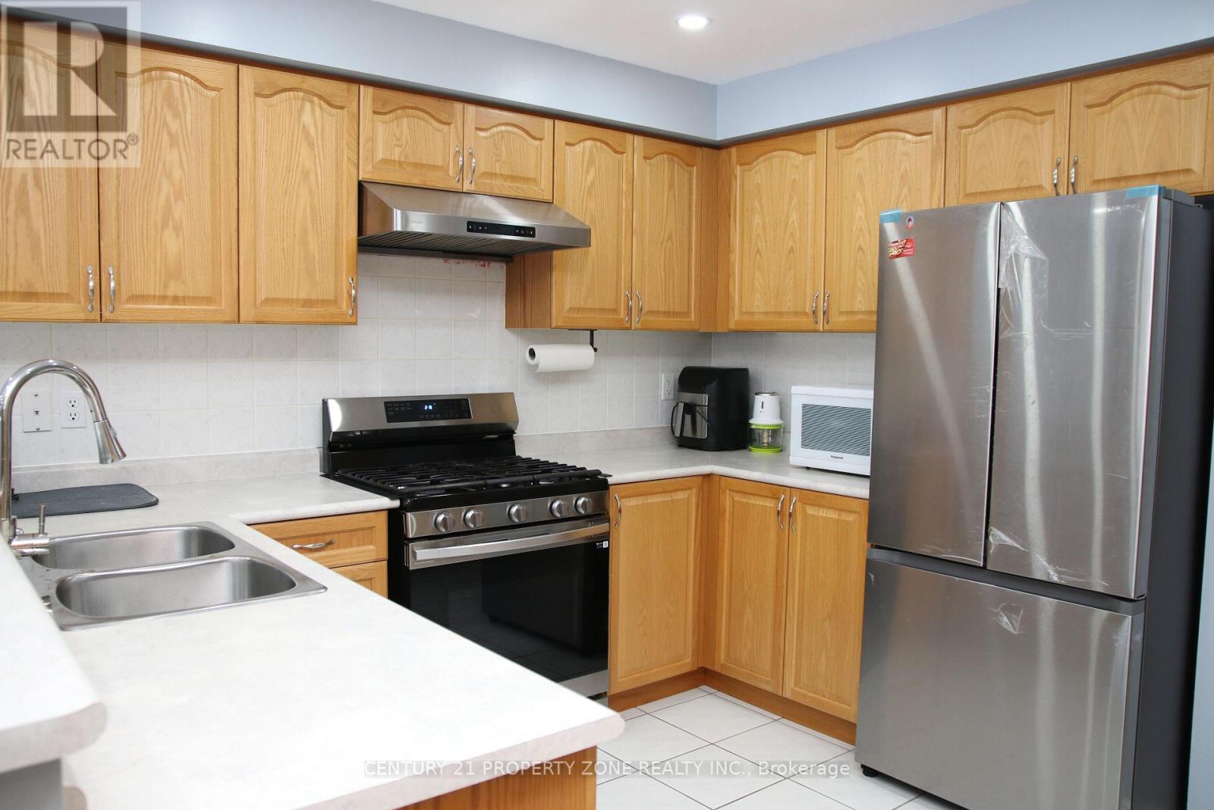
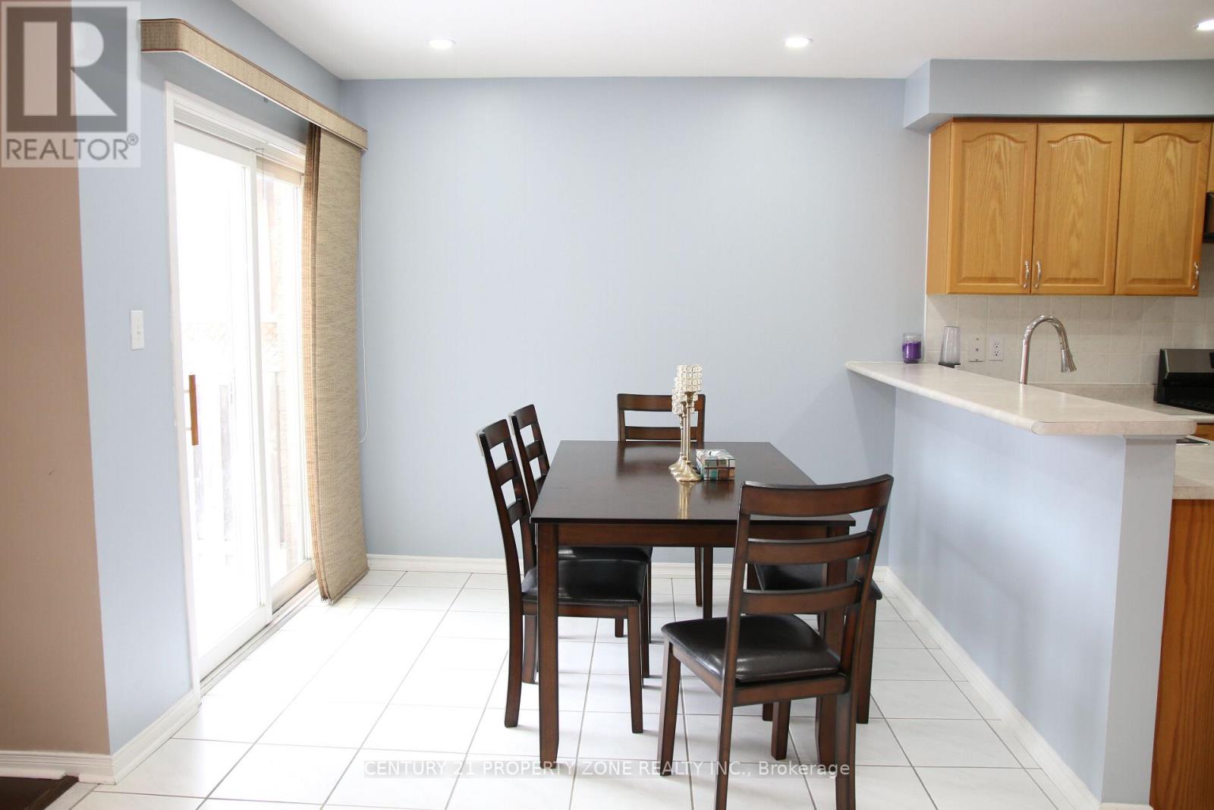
Beautiful 4+1 Bedroom, 4 Bathroom Detached Home in Prime Springdale! Offering 2,320 sq. ft. ofwell-designed living space (as per builder's floor plans), this home features spacious bedrooms, separate living and family rooms, and a cozy gas fireplace. The main floor boast shardwood flooring and a kitchen with pantry and brand-new stainless steel appliances. Enjoy aland scaped backyard with gazebo, hot tub, and shed-perfect for entertaining. The finished basement with separate entrance includes a full kitchen, living area, bedroom, and 3-piece bathroom, ideal for an in-law suite or rental potential. Upgrades include a new furnace andenergy-efficient heat pump (2022) for year-round comfort and lower energy costs. Amove-in-ready home in one of Springdale's most desirable neighborhoods!
Map data © OpenStreetMap contributors
No open houses are scheduled for this home.
Can't make it? Request a private viewing.
| Living room | Main level | 5.47 x 3.56 m |
| Family room | Main level | 3.69 x 3.65 m |
| Dining room | Main level | 5.47 x 3.56 m |
| Kitchen | Main level | 3.35 x 2.74 m |
| Primary Bedroom | Second level | 4.57 x 3.96 m |
| Bedroom 2 | Second level | 3.56 x 3.15 m |
| Bedroom 3 | Second level | 3.3 x 3.1 m |
| Bedroom 4 | Second level | 3.25 x 2.75 m |
| Bedroom 5 | Basement | 2.9 x 3.1 m |
| Kitchen | Basement | 0 x 0 m |