
 For sale 50
$559,900
2 bed2 bath900–999 sq ft
65 Yorkland Boulevard #804
Goreway Drive Corridor, Brampton
1 month agoMLS® W13752480
NORTH 2 SOUTH REALTY
25 Keppel Circle
Northwest Brampton, Brampton, Ontario L7A0B6
For sale· Added
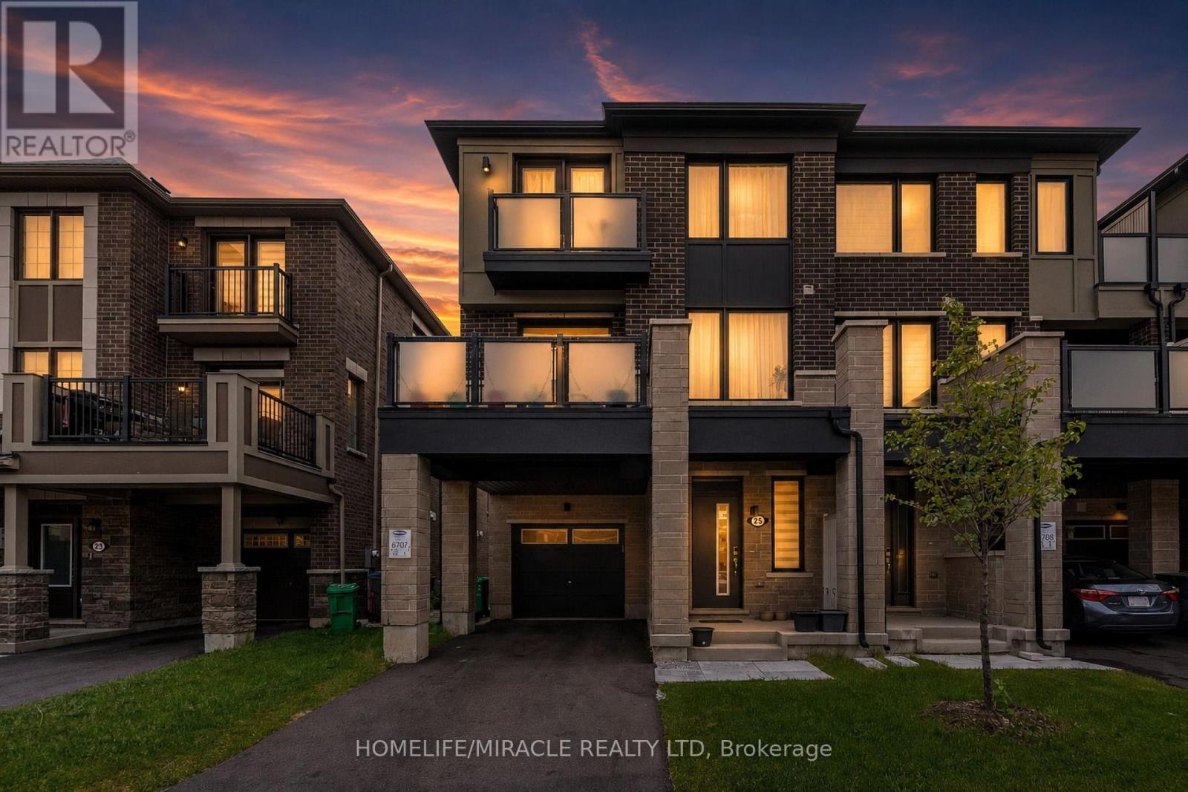
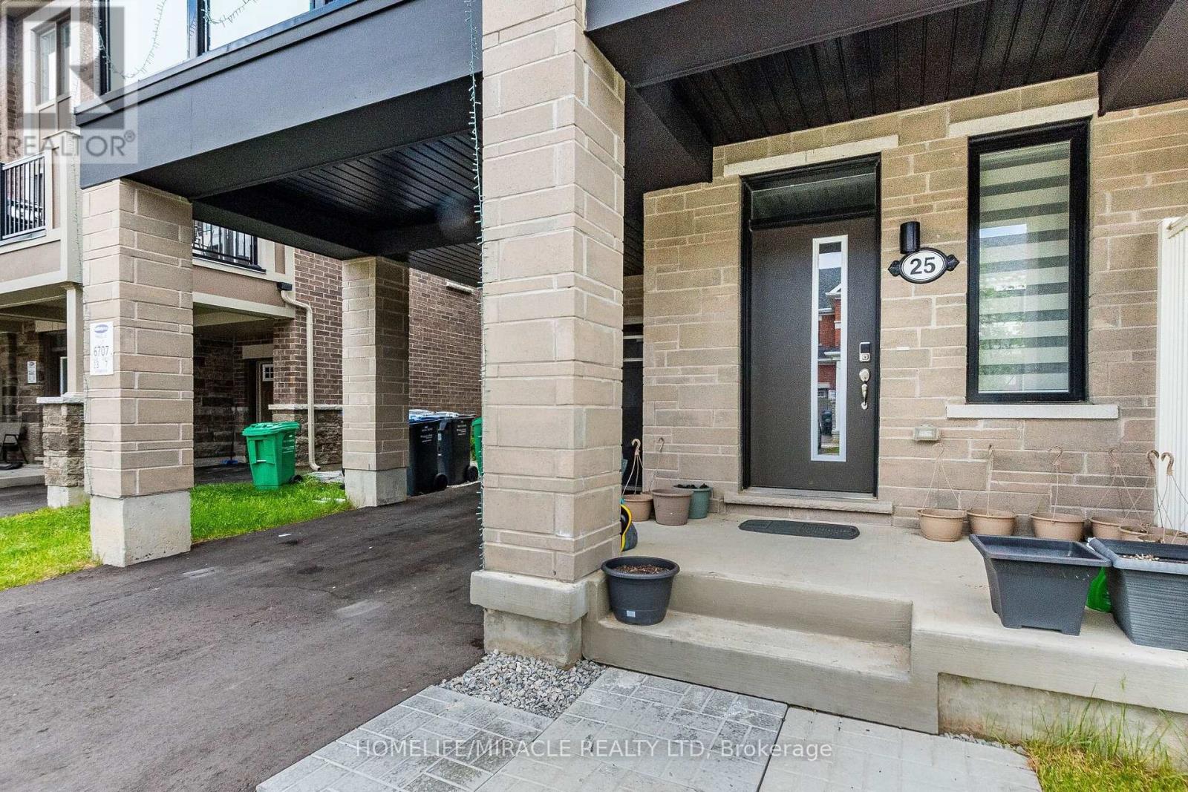
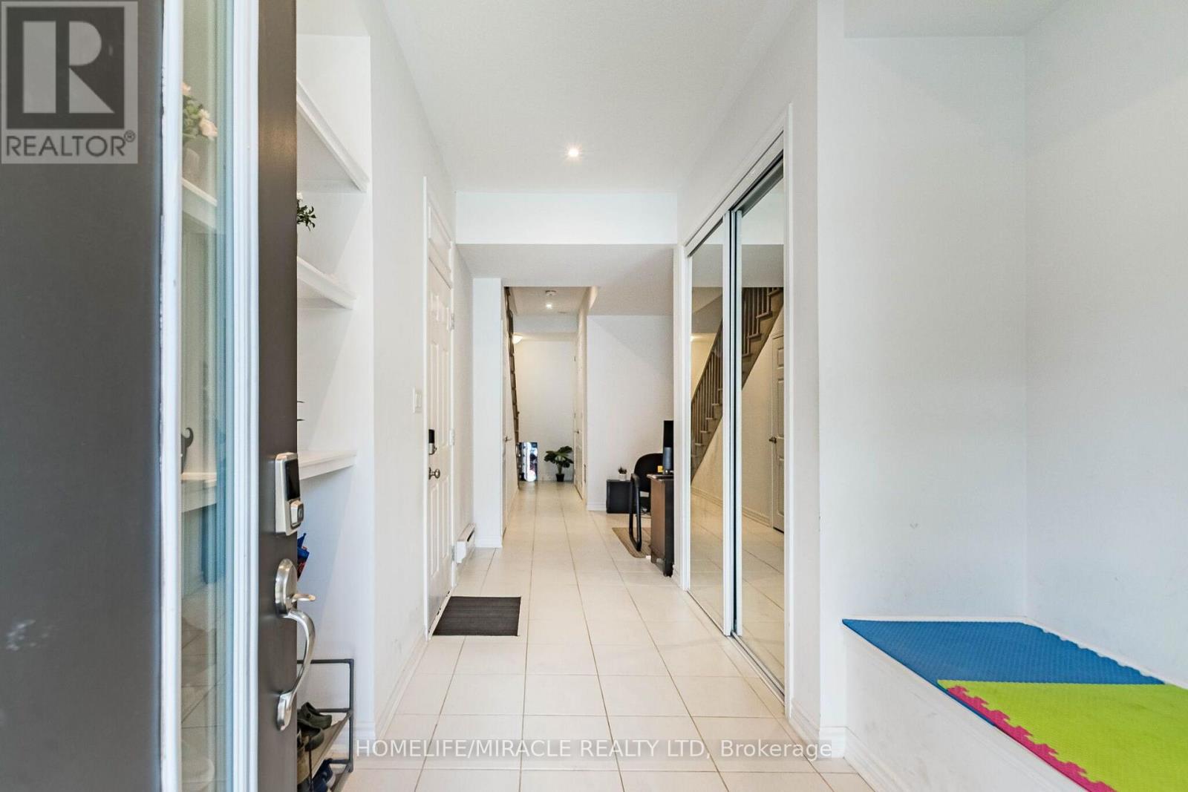
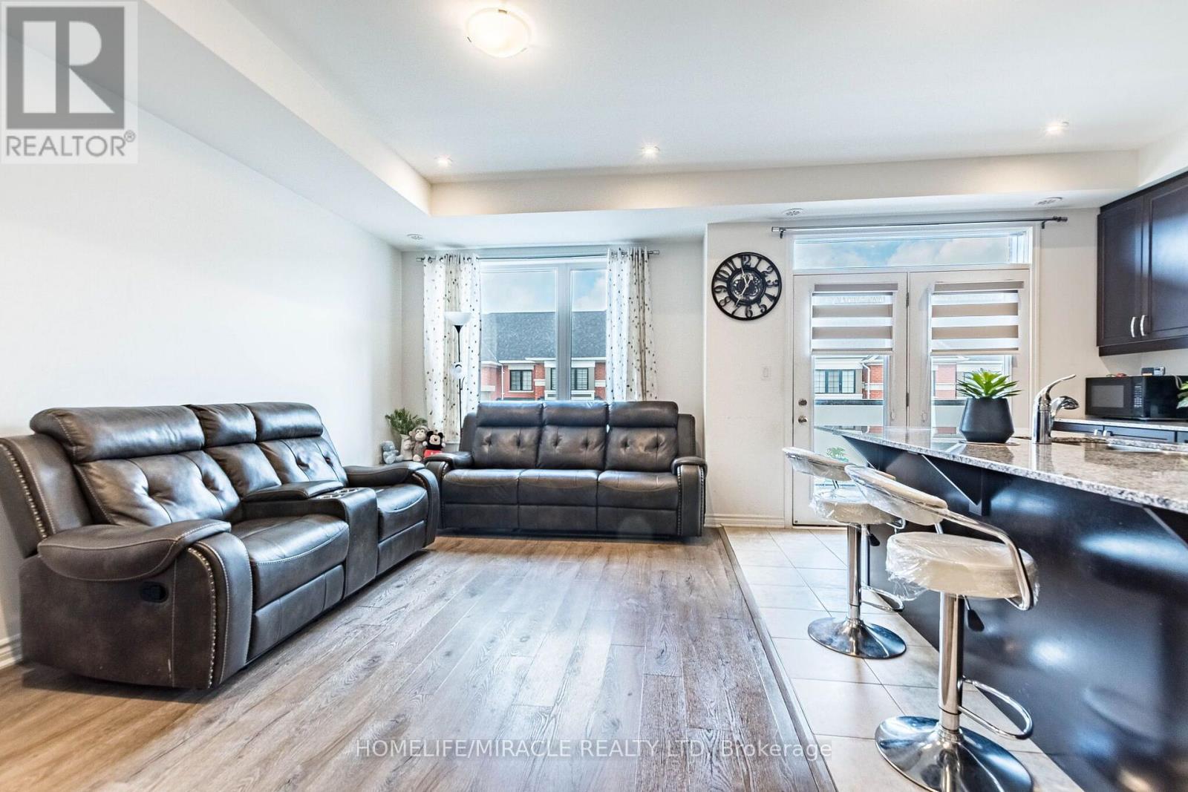
This beautiful, modern freehold townhouse was newly built just 3 years ago and has been exceptionally well maintained. Featuring 3 spacious bedrooms, including a large primary suite with a walk-in closet and a private ensuite bathroom, this property offers both comfort and style. The property includes upgraded appliances and boasts balconies on both the second and third floors, perfect for enjoying scenic views, sunbathing during the summer months, and maximizing natural sunlight throughout the day. Large windows fill the home with abundant natural light, creating a bright and welcoming atmosphere. Conveniently located near the Mount Pleasant GO Station, grocery stores, parks, and a wide range of other amenities, the home is also surrounded by excellent schools for various age groups, making it ideal for families. This is a wonderful opportunity to own a modern, move-in-ready home in a highly desirable neighborhood.
Map data © OpenStreetMap contributors
No open houses are scheduled for this home.
Can't make it? Request a private viewing.
| Great room | Second level | 5.03 x 3.05 m |
| Kitchen | Second level | 5.18 x 3.05 m |
| Dining room | Second level | 3.9 x 3.05 m |
| Primary Bedroom | Third level | 4.6 x 3.05 m |
| Bedroom 2 | Third level | 3.05 x 2.99 m |
| Bedroom 3 | Third level | 2.87 x 3.05 m |




