
 For sale 50
$547,500
3 bed2 bath1,200–1,399 sq ft
4 Kings Cross Road #602
Queen Street Corridor, Brampton
2 months agoMLS® W13653894
HOMELIFE/MIRACLE REALTY LTD
27 Royce Avenue
Downtown Brampton, Brampton, Ontario L6Y1J6
For sale· Added
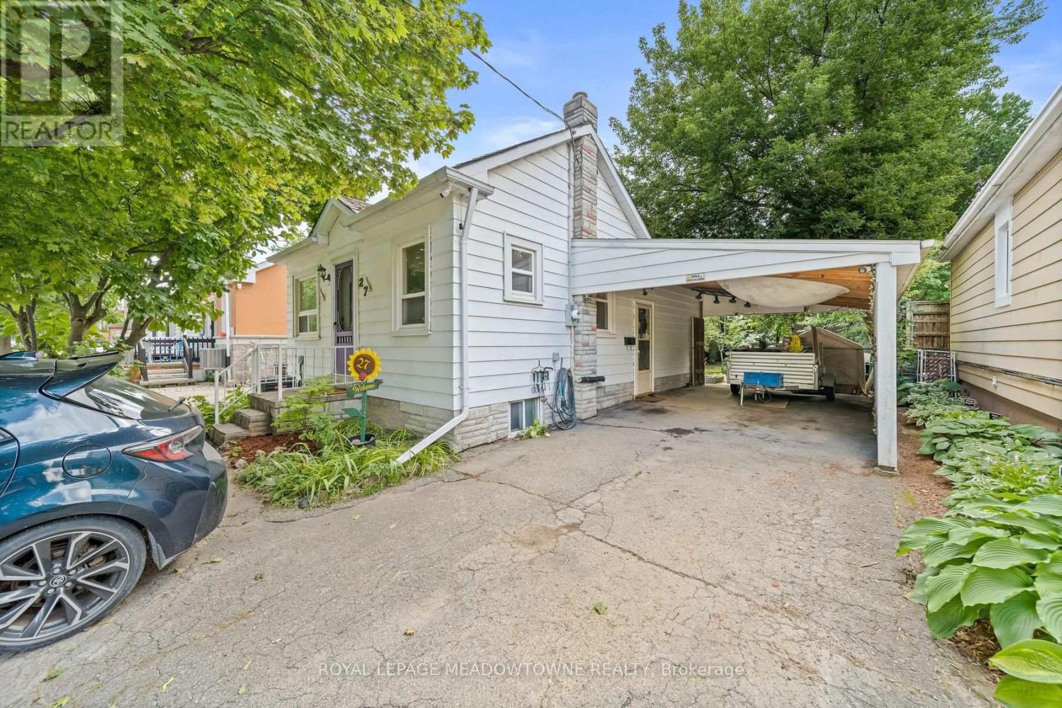
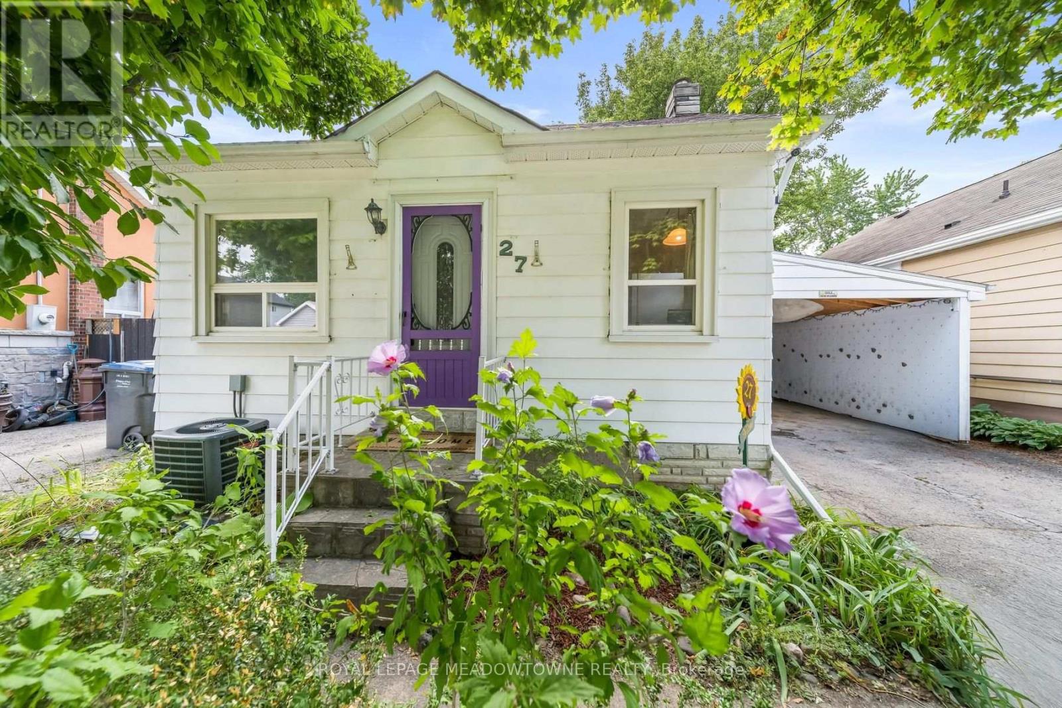
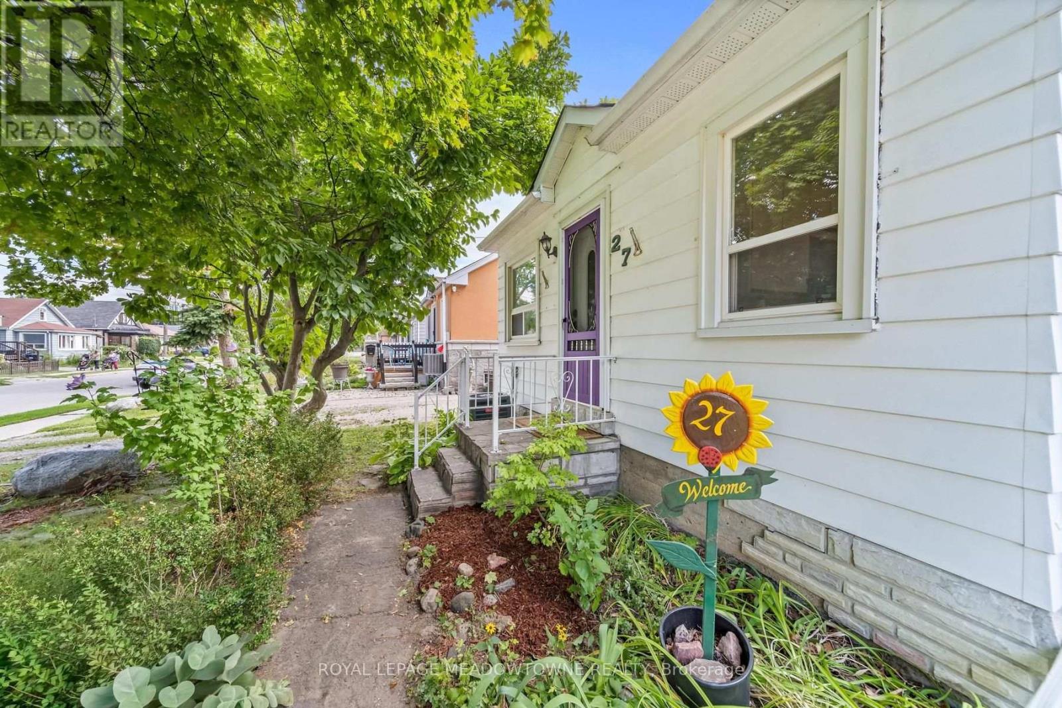
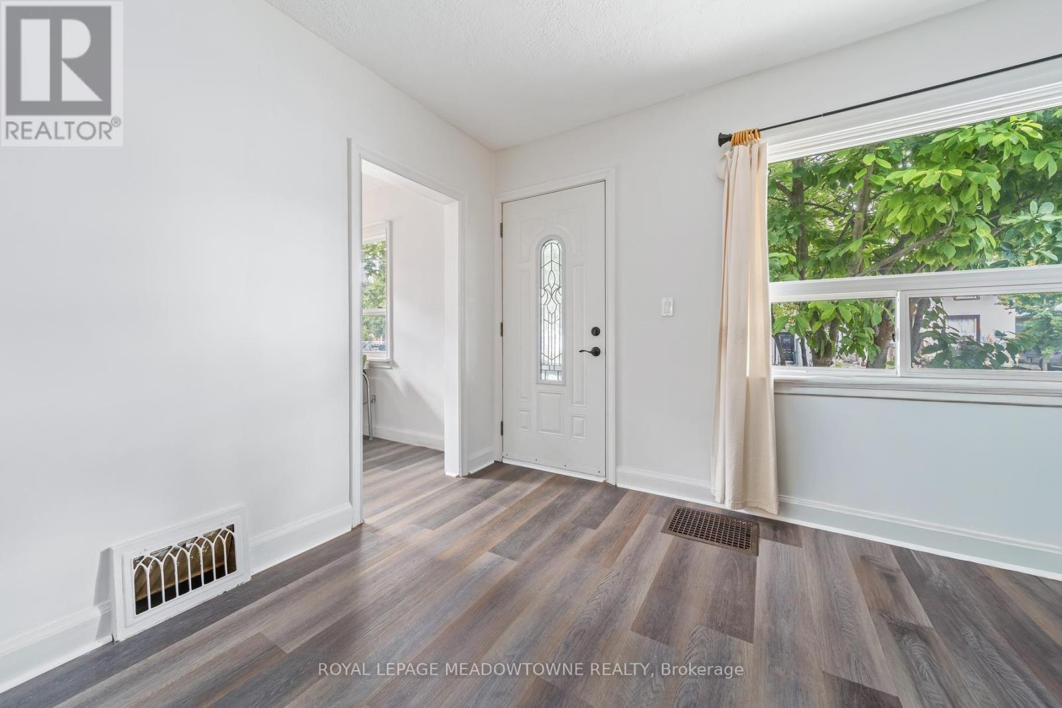
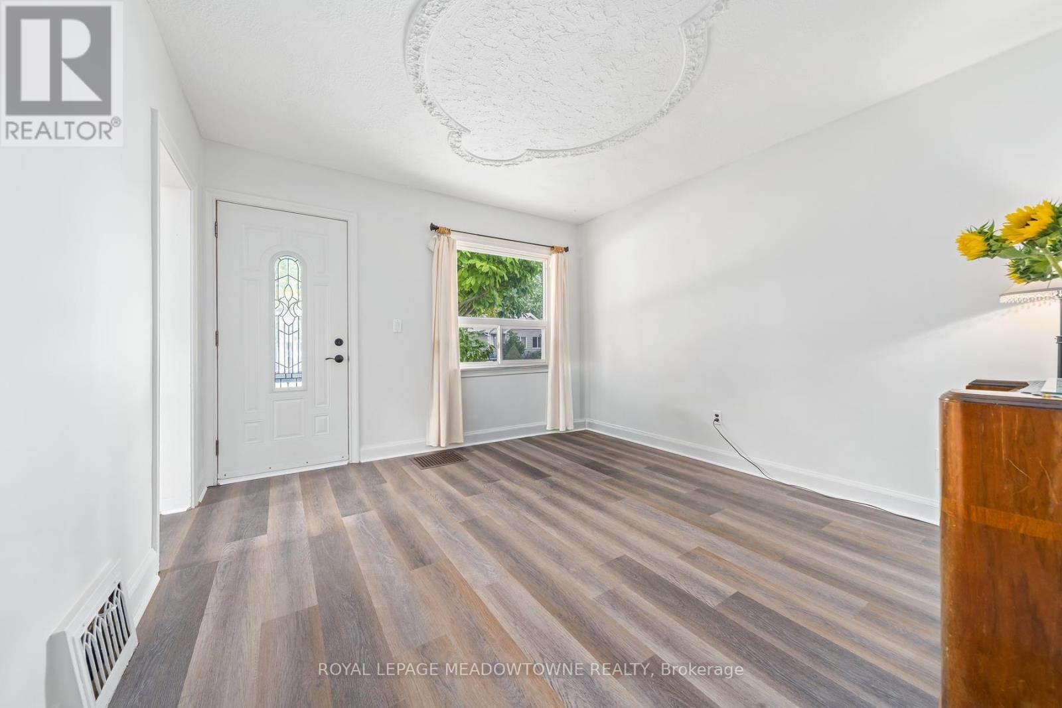
This well-loved 2-bed, 1-bath home offers comfort, simplicity, and exceptional potential on a rare 40 x 150 ft lot. With only two owners in its 81-year history, the home has proven remarkably dependable - a place that has served its current owner faithfully for 23 years. Fresh paint, new flooring, and a brand new roof & eavestroughs provide immediate peace of mind, while the efficient 670 sq ft layout keeps daily living easy and manageable. Set on a truly family-friendly street, the home sits within reach of several nearby schools, making it an appealing choice for young families seeking a safe, welcoming neighborhood. Downsizers will appreciate the practical floor plan, low maintenance, and the ability to enjoy a simpler lifestyle without giving up outdoor space. Investors will immediately see the upside: basement plumbing ready for a second bathroom, a carport that can be converted to a garage, parking for four vehicles, and a massive backyard with two apple trees and a cherry tree - ideal for a future addition or a separate accessory apartment for extra income.Located minutes from the GO station, local transit, and just outside the downtown core, the home offers excellent access to amenities while maintaining a peaceful neighborhood feel. Whether you're starting out, simplifying your lifestyle, or looking for a property with room to grow, this home delivers reliability, charm, and outstanding long-term potential.
Map data © OpenStreetMap contributors
No open houses are scheduled for this home.
Can't make it? Request a private viewing.
| Living room | Main level | 3.35 x 3.53 m |
| Kitchen | Main level | 4.75 x 2.36 m |
| Primary Bedroom | Main level | 3.45 x 3.51 m |
| Bedroom 2 | Main level | 3.45 x 2.36 m |




