
 For sale 50
$547,500
3 bed2 bath1,200–1,399 sq ft
4 Kings Cross Road #602
Queen Street Corridor, Brampton
2 months agoMLS® W13653894
HOMELIFE/MIRACLE REALTY LTD
27 Saturn Drive
Madoc, Brampton, Ontario L6V3X6
For sale· Added
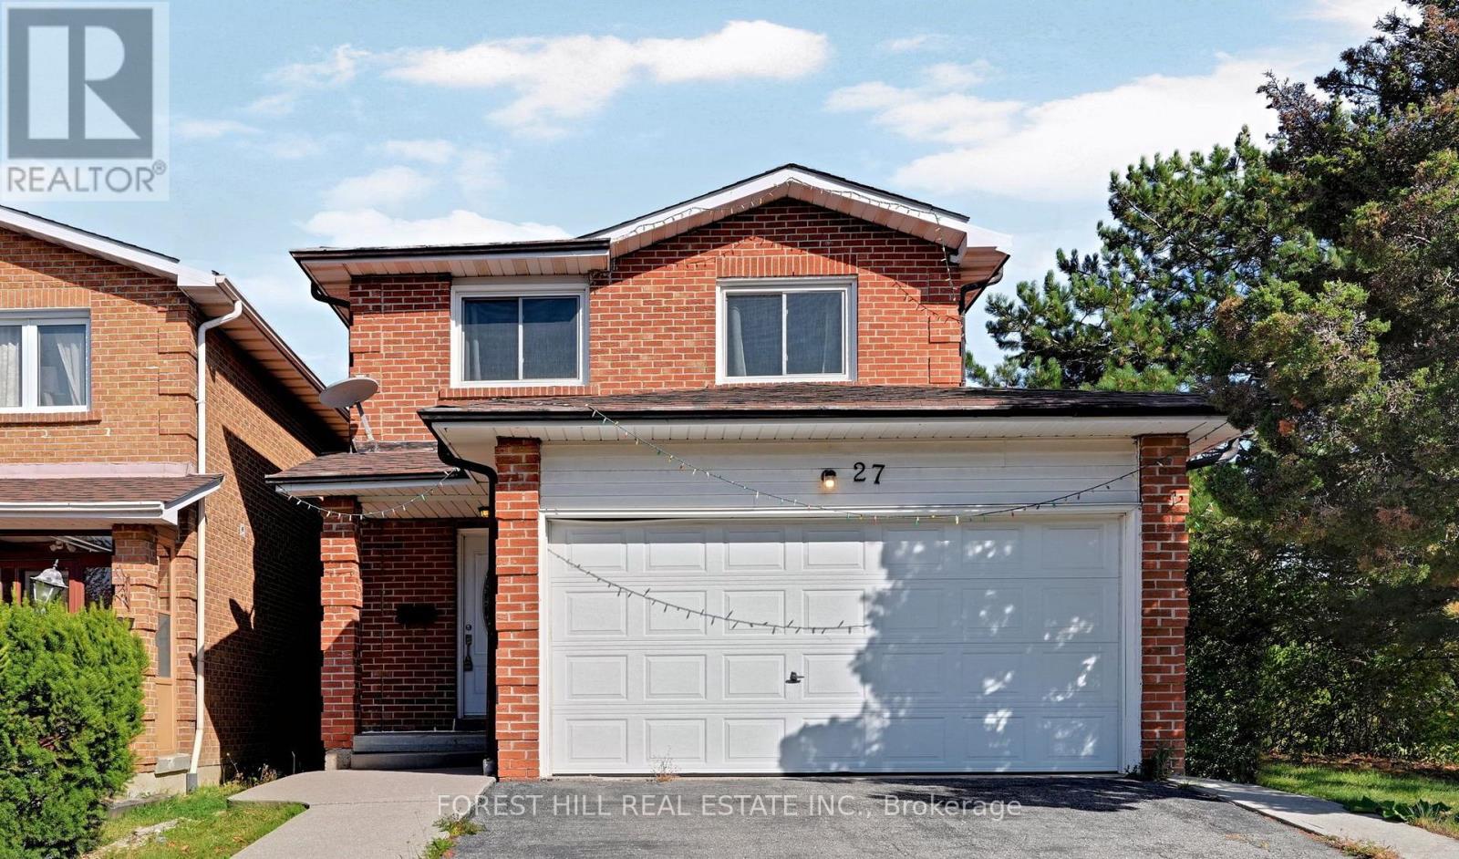
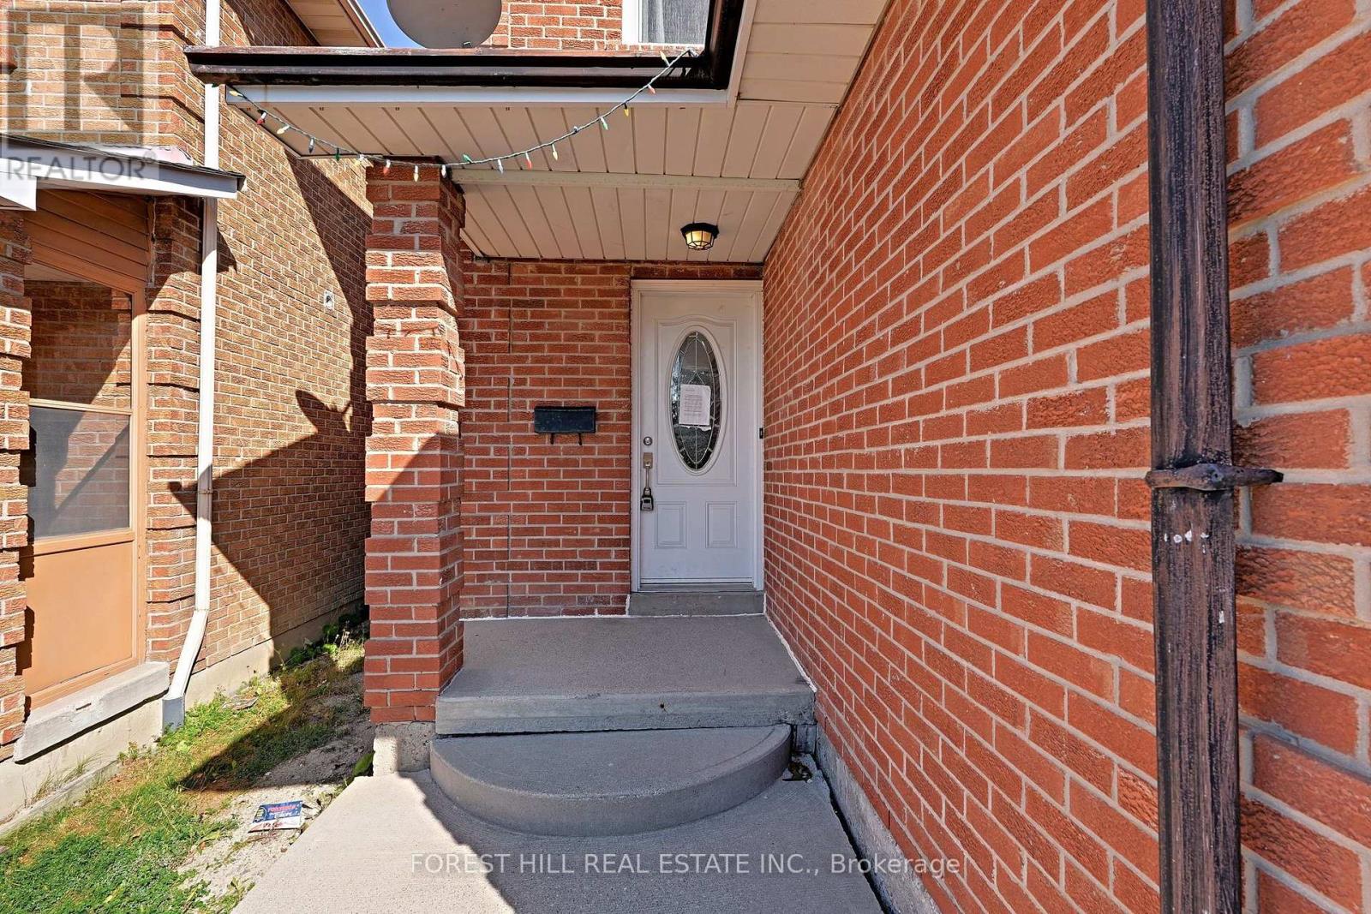
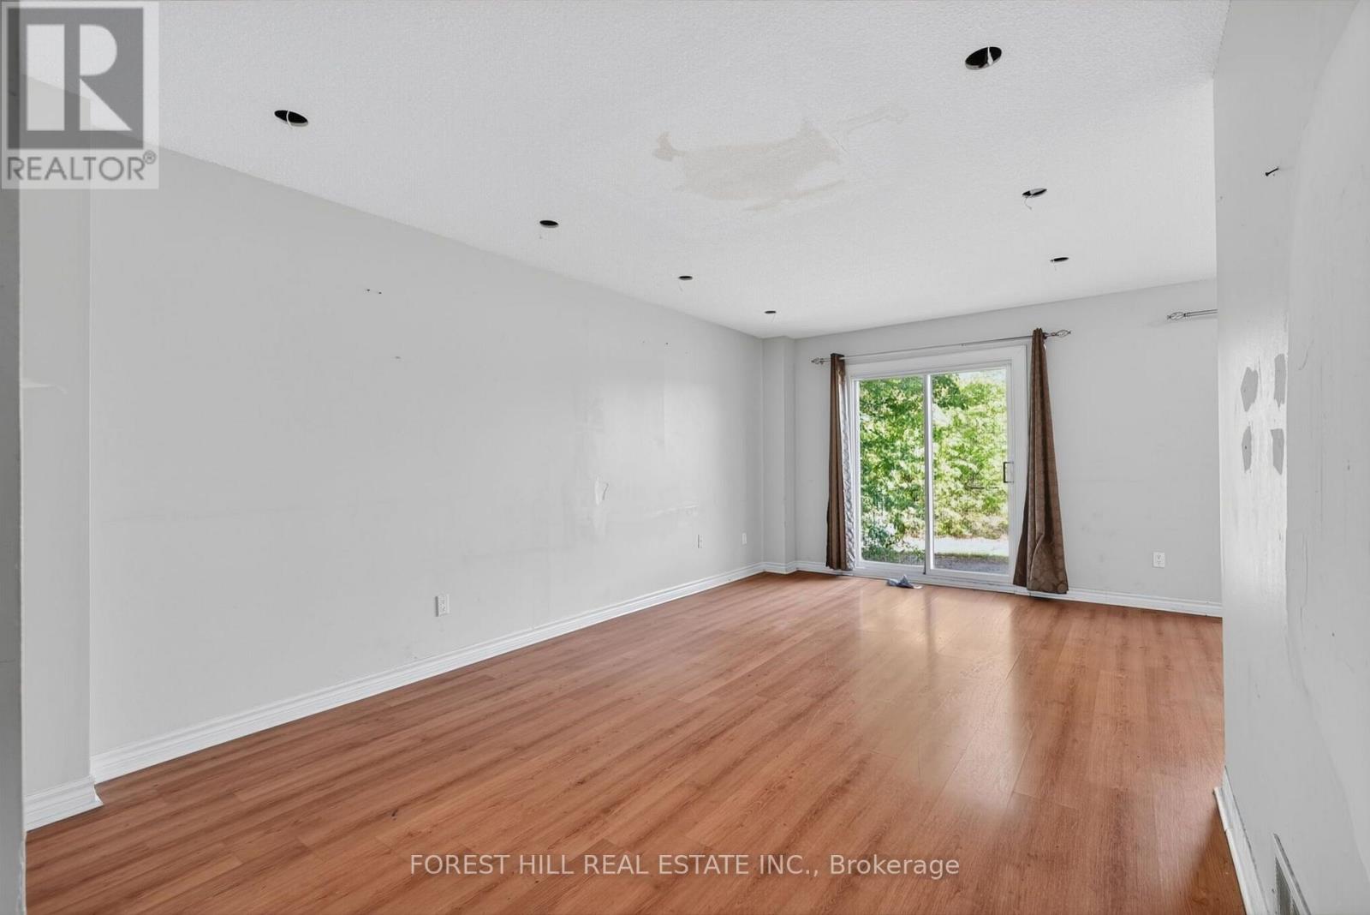
Great opportunity for wise buyers! Bright and spacious 3 bedroom detached (linked underground) 2 story family home in desirable Kennedy & Bovaird neighbourhood. Extra privacy. Fully fenced garden sides and backs to park. Large Living dining combined for hosting large gatherings with family and friends. Updated family size kitchen with granite counters, ceramic and glass backsplash and California shutters. 2 huge same size bedrooms ideal for shared/multi generational living. Basement is partially finished with a kitchen under construction. Existing side entrance under development. Buyer is responsible to satisfy themselves re. building permit/code adherence. ** This is a linked property.**
Map data © OpenStreetMap contributors
No open houses are scheduled for this home.
Can't make it? Request a private viewing.
| Living room | Main level | 5.66 x 3.33 m |
| Dining room | Main level | 3 x 2.65 m |
| Kitchen | Main level | 5 x 2.43 m |
| Primary Bedroom | Second level | 5.3 x 3.33 m |
| Bedroom 2 | Second level | 5.3 x 3.33 m |
| Bedroom 3 | Second level | 3.15 x 2.58 m |
| Great room | Basement | 9.25 x 3.33 m |
| Kitchen | Basement | 2.7 x 2.37 m |
| Bedroom | Basement | 2.7 x 2.35 m |




