
 For sale 50
$544,900
2 bed2 bath1,000–1,199 sq ft
100 John Street North #1206
Downtown Brampton, Brampton
4 months agoMLS® W13164708
ROYAL LEPAGE SIGNATURE REALTY
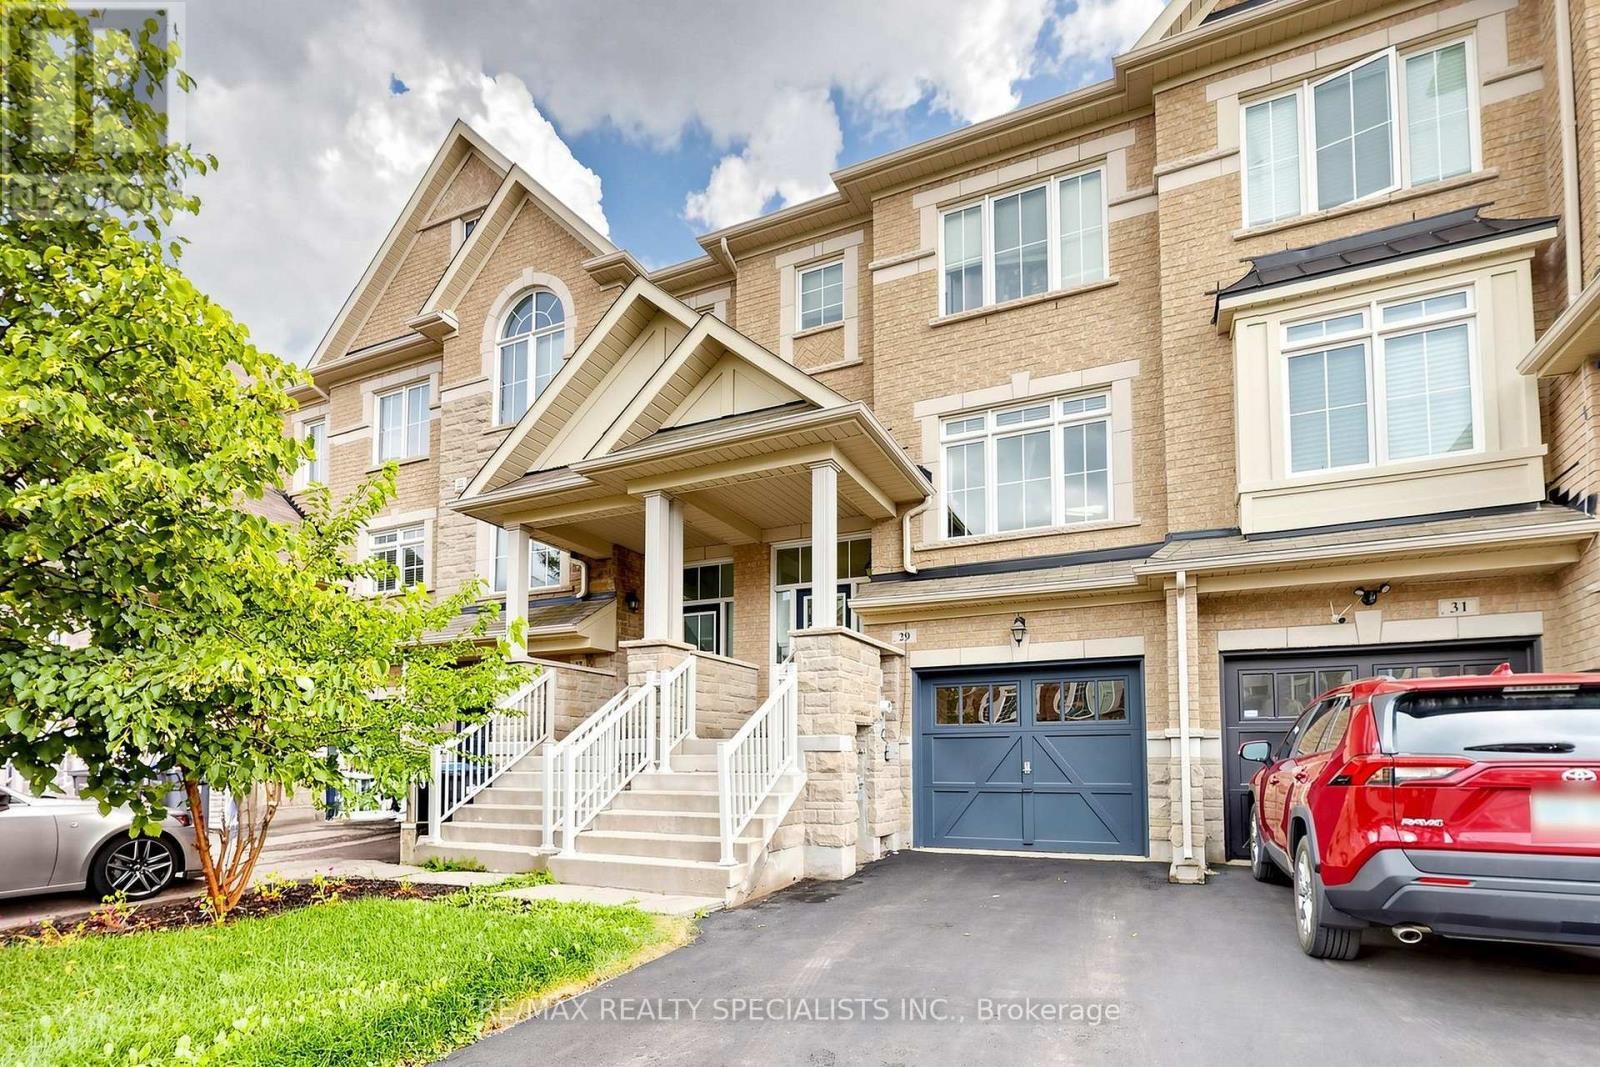
29 Rockbrook Trail
Northwest Brampton, Brampton, Ontario L7A4H8
For sale· Added
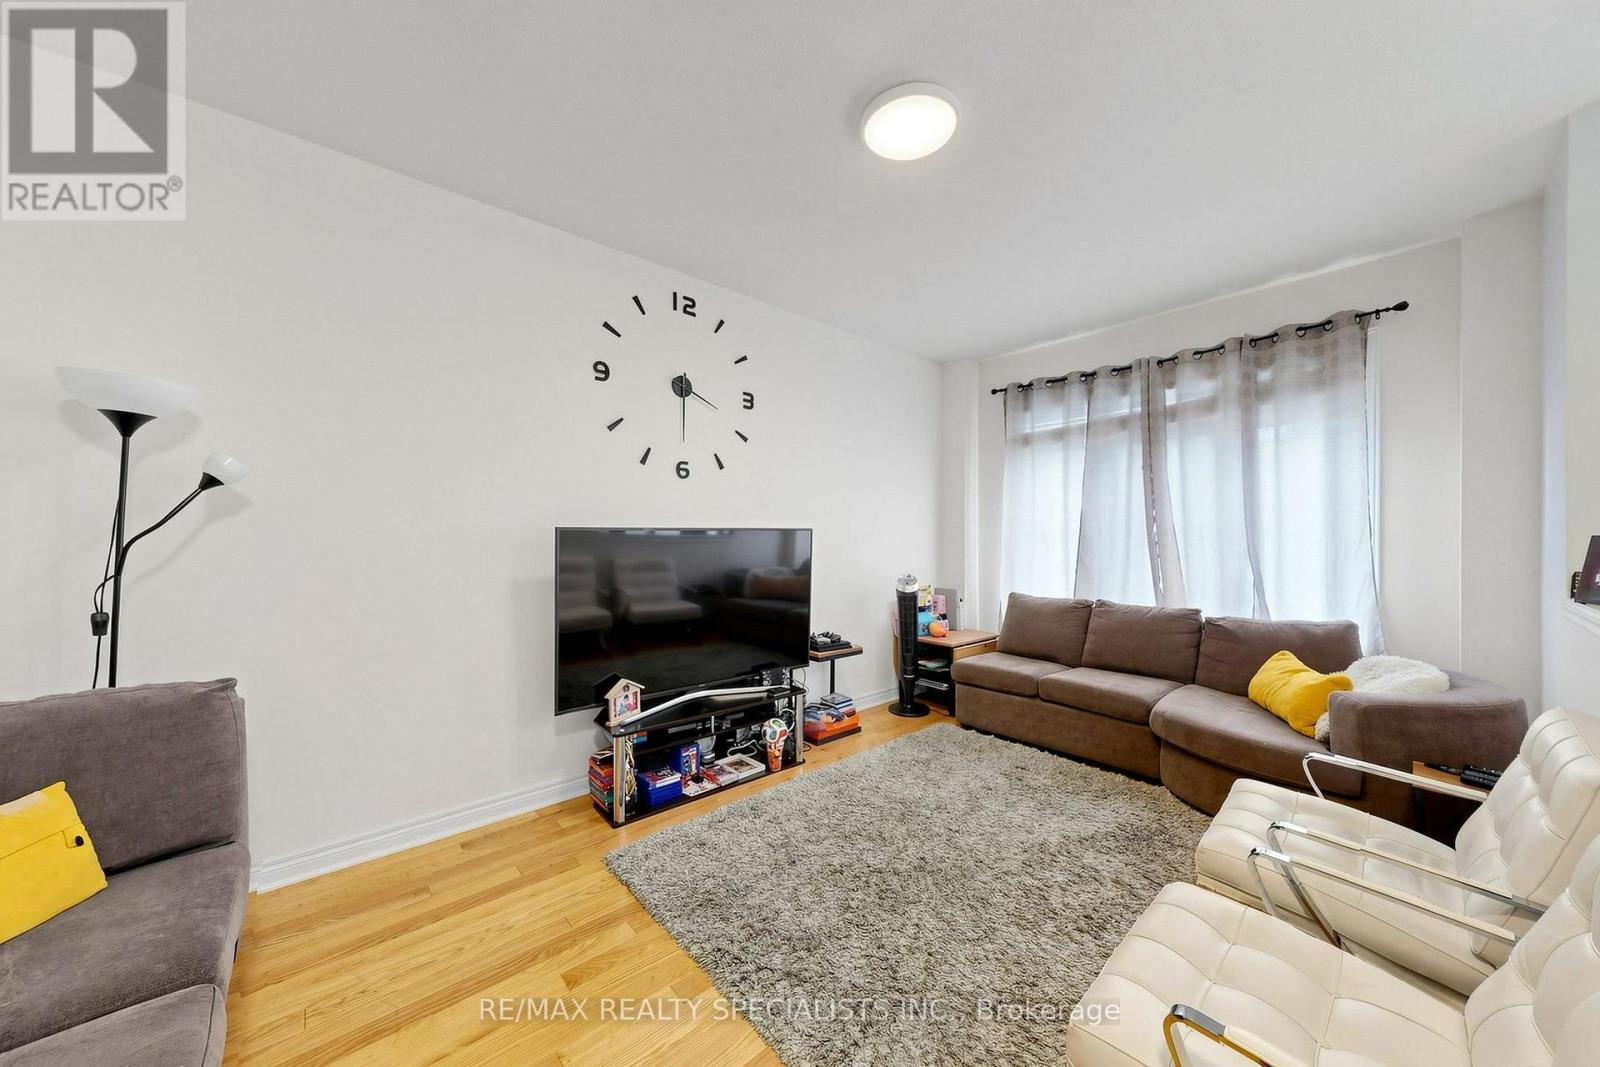
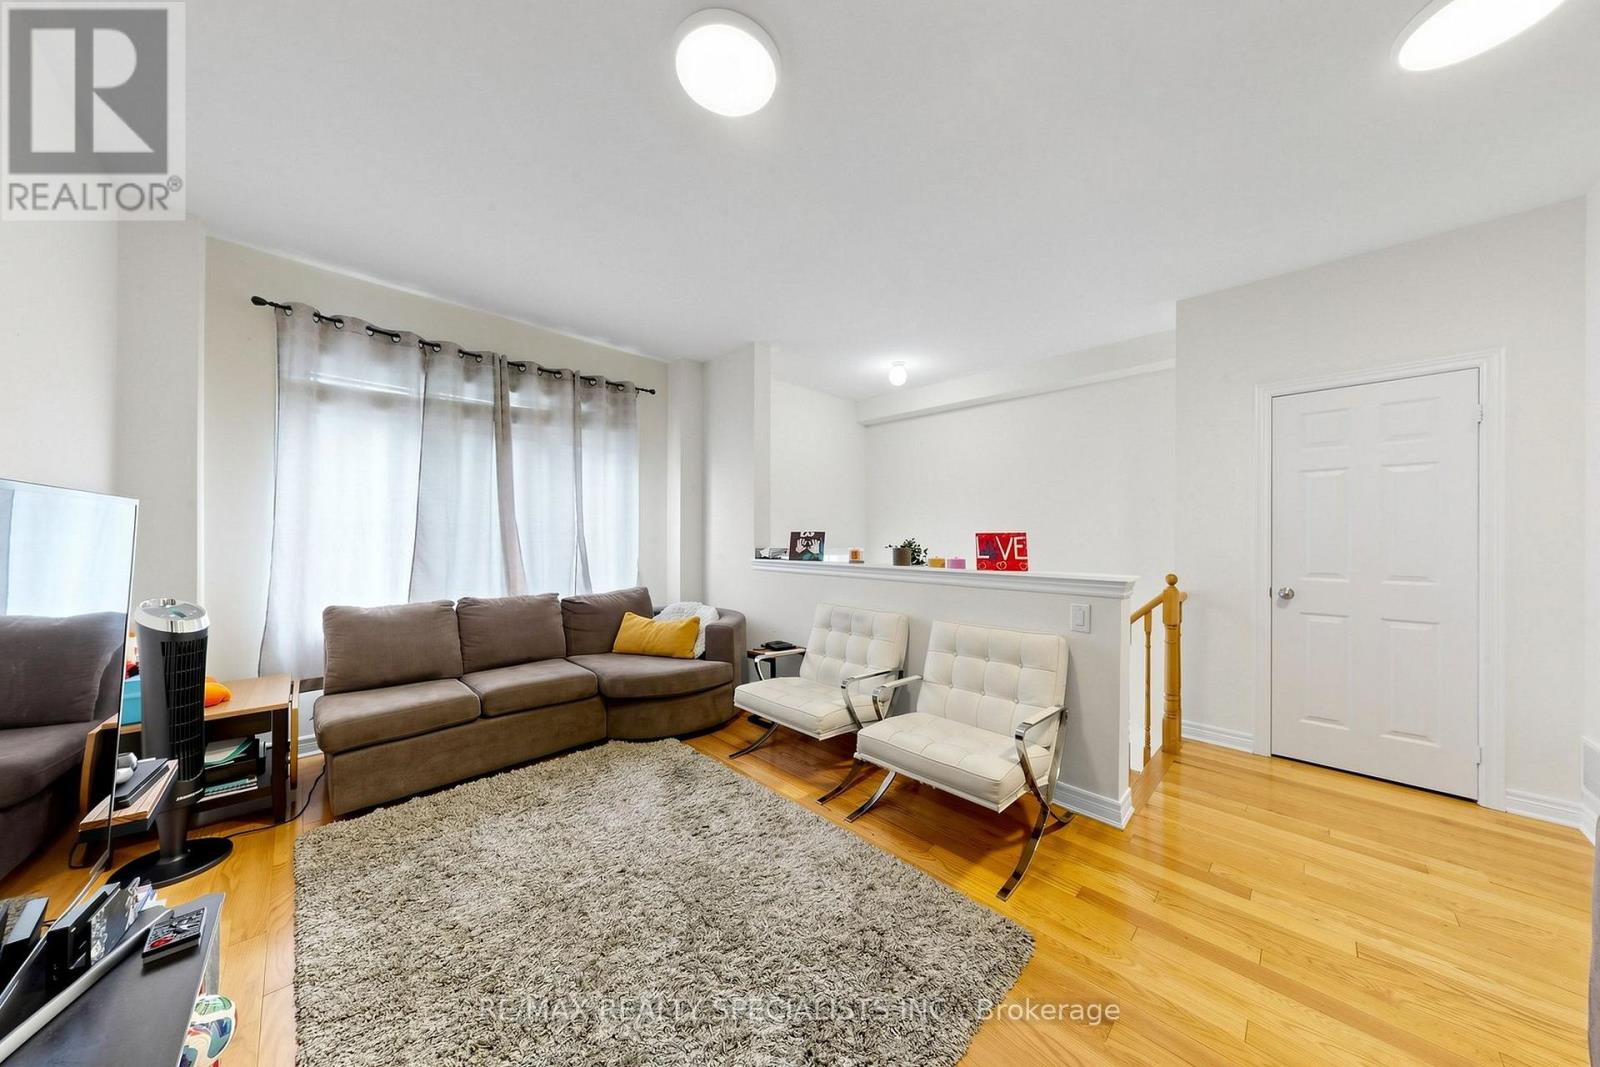
Welcome to 29 Rockbrook Trail, Brampton! This well-kept 3-storey attached row townhouse is offered by its original owners and is situated in a quiet, desirable neighbourhood. Featuring 3+1 bedrooms and 3 bathrooms, this home offers a functional layout with plenty of space for families.The spacious primary bedroom features a private ensuite, while the finished basement provides additional living space that can be used as a recreation room, home office, guest area, or 4th bedroom. The home has been lovingly maintained by the original owners and is ready for its next chapter.Enjoy the convenience of a peaceful residential setting while being close to everyday amenities, schools, parks, shopping, and transportation. A great opportunity to own a well-maintained home in a good Brampton area!
Map data © OpenStreetMap contributors
No open houses are scheduled for this home.
Can't make it? Request a private viewing.
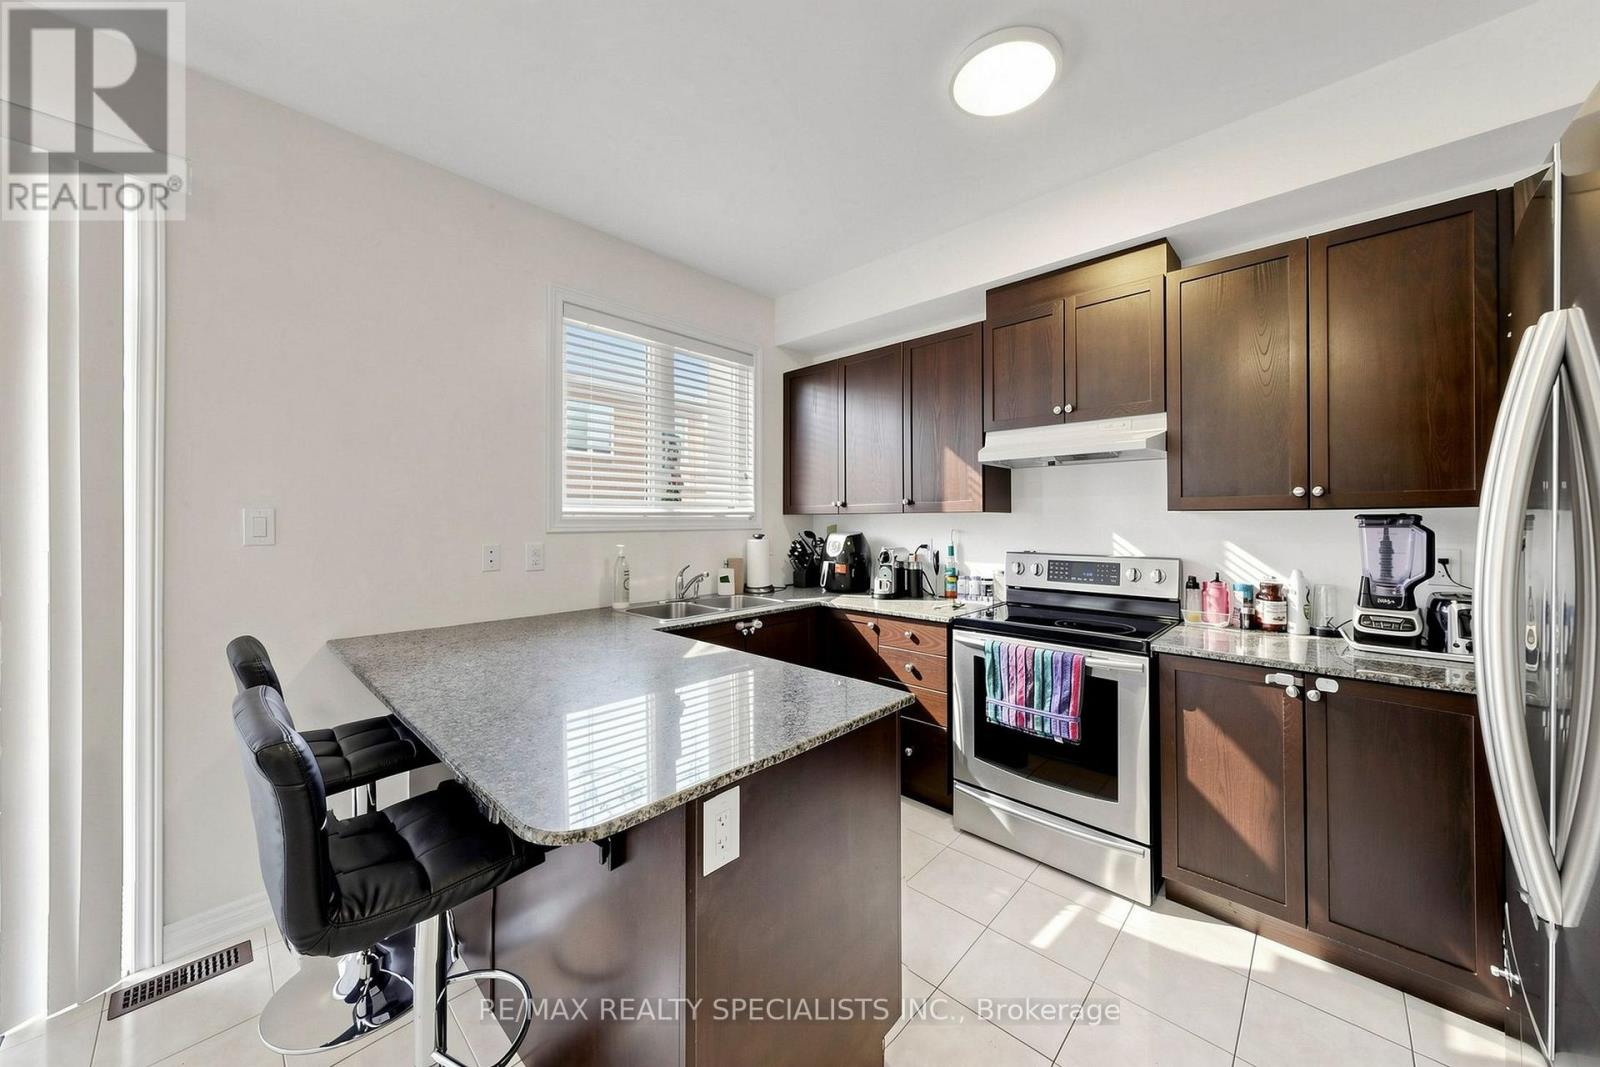
| Kitchen | Main level | 2.38 x 3.66 m |
| Eating area | Main level | 2.93 x 4.76 m |
| Dining room | Main level | 3.05 x 5.36 m |
| Living room | Main level | 3.05 x 5.36 m |
| Primary Bedroom | Second level | 3.38 x 5.3 m |
| Bedroom 2 | Second level | 2.5 x 2.99 m |
| Bedroom 3 | Second level | 2.68 x 2.62 m |
| Recreational, Games room | Basement | 5.18 x 4.88 m |




