 For sale 50
$719,900
3+1 bed3 bath700–1,100 sq ft
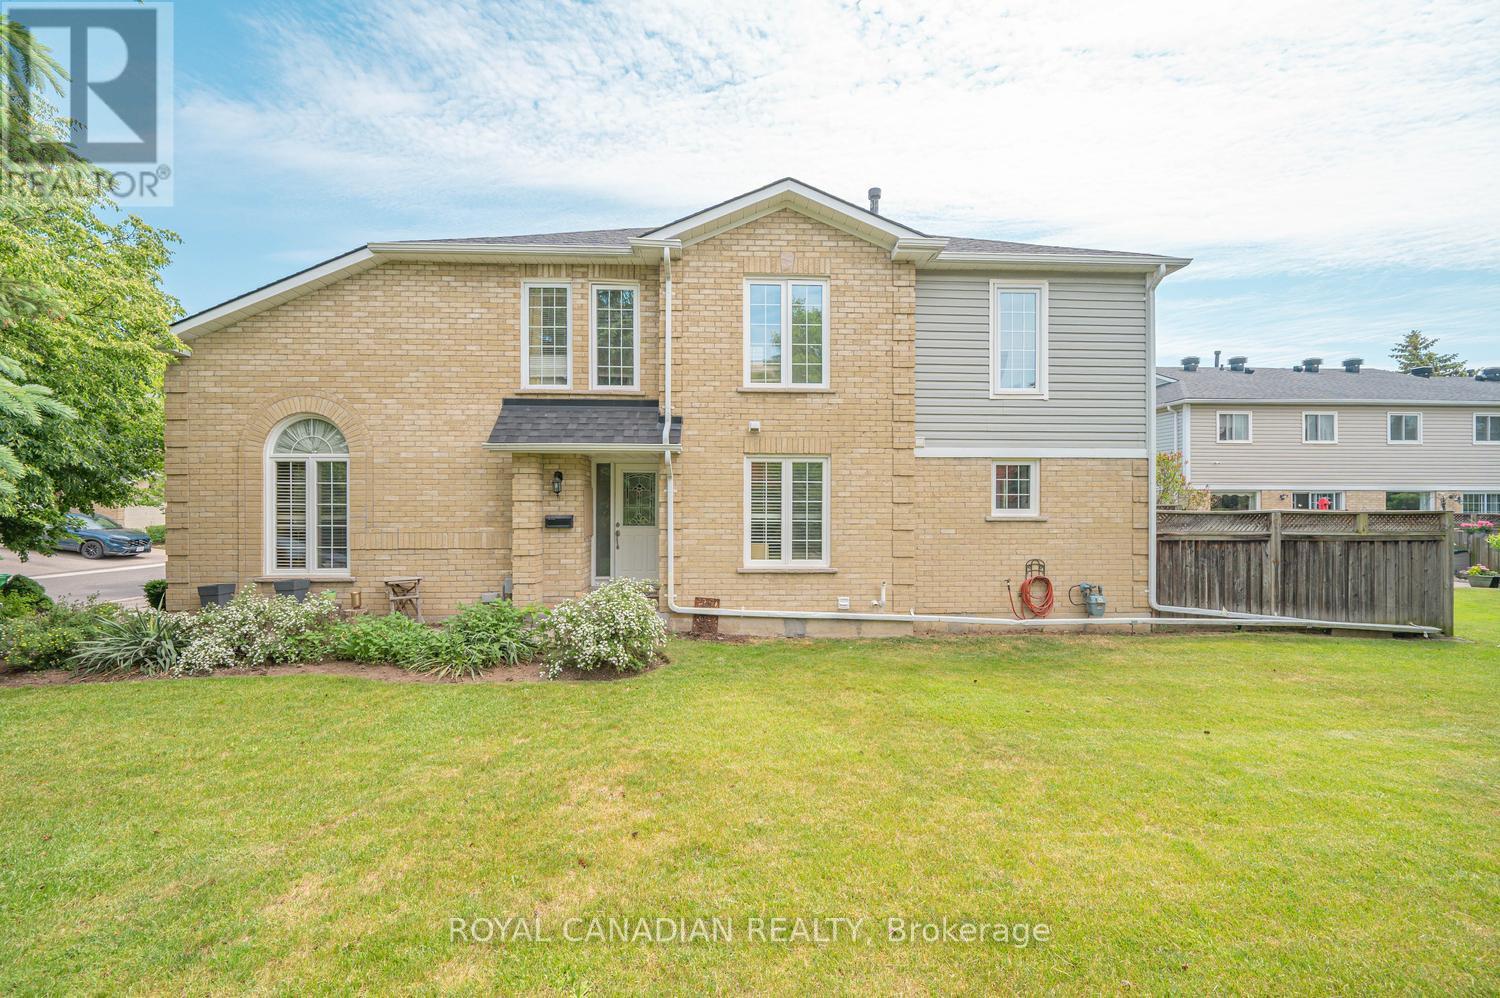
22 Wallingford Court
Fletcher's Creek South, Brampton
1 month agoMLS® W13698094
ROYAL LEPAGE FLOWER CITY REALTY
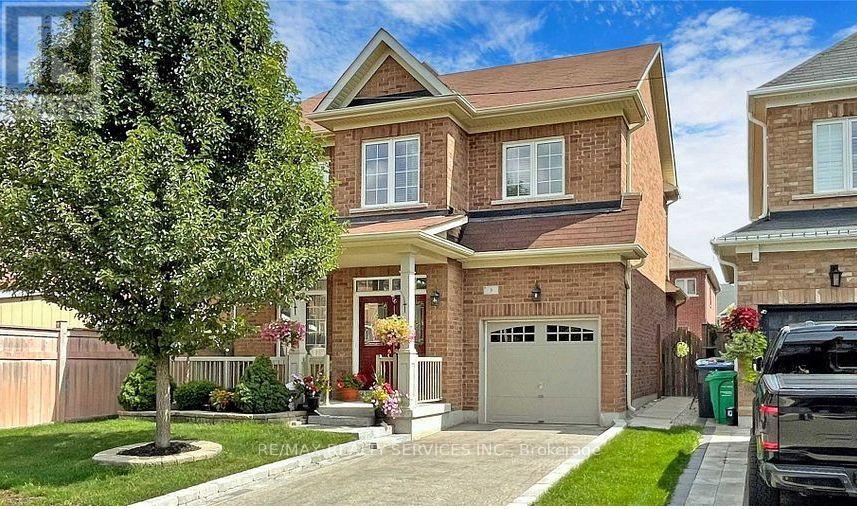
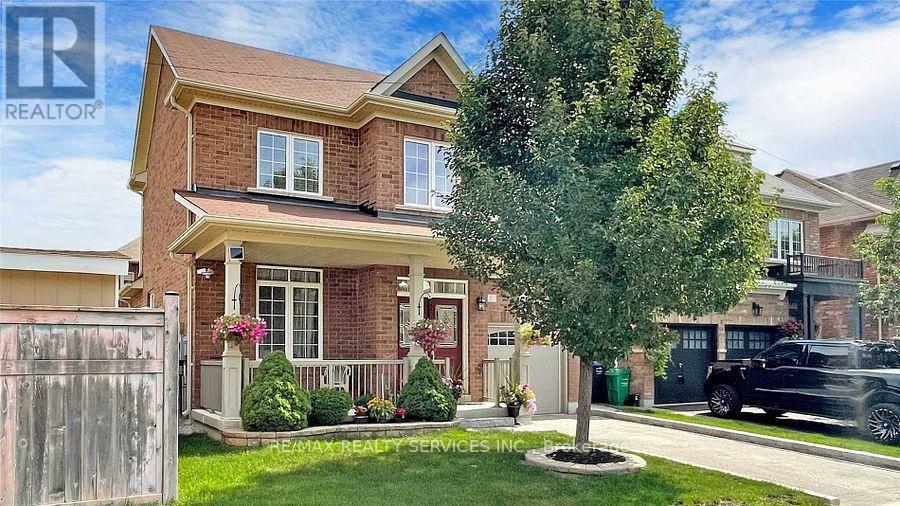
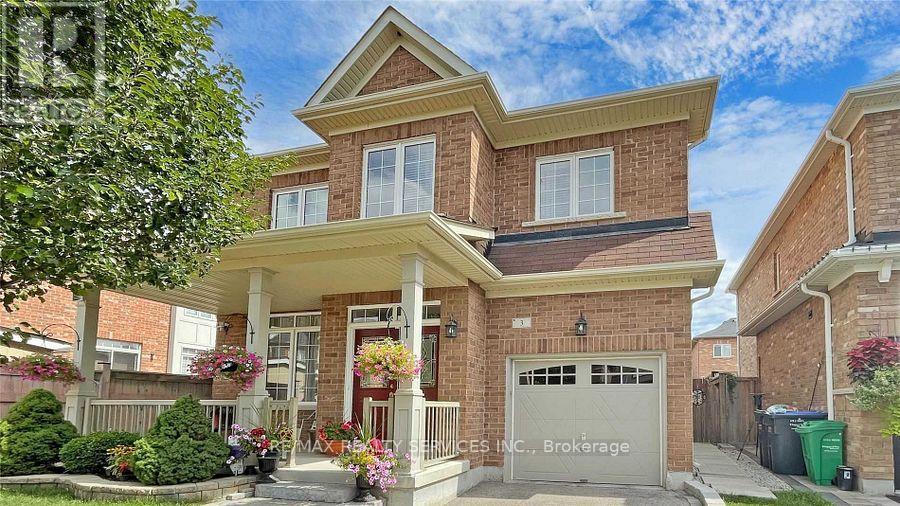
3 Bellcrest Road
Credit Valley, Brampton, Ontario L6Y2M7
For sale· Added
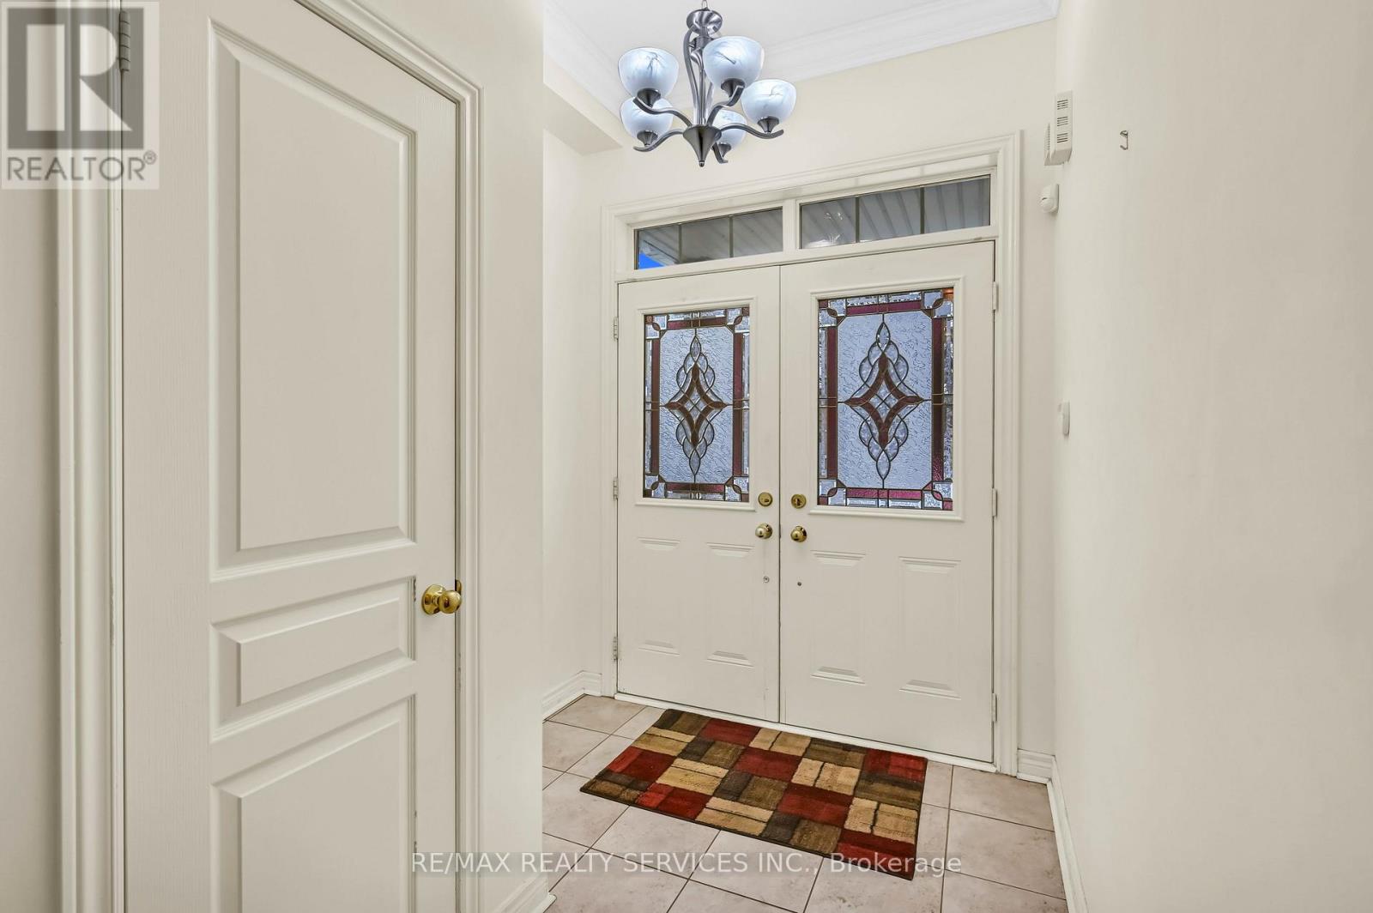
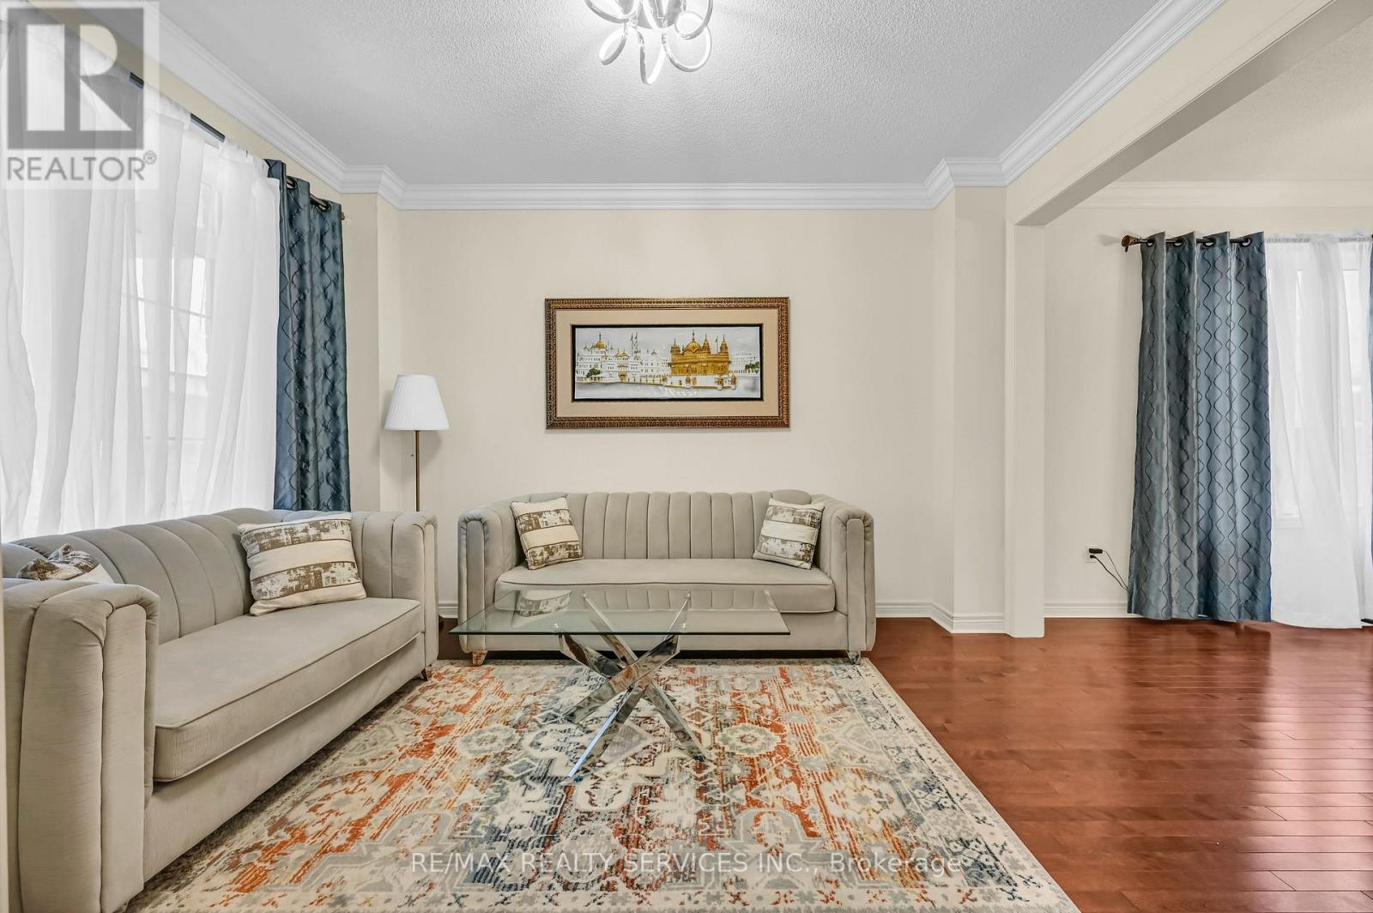
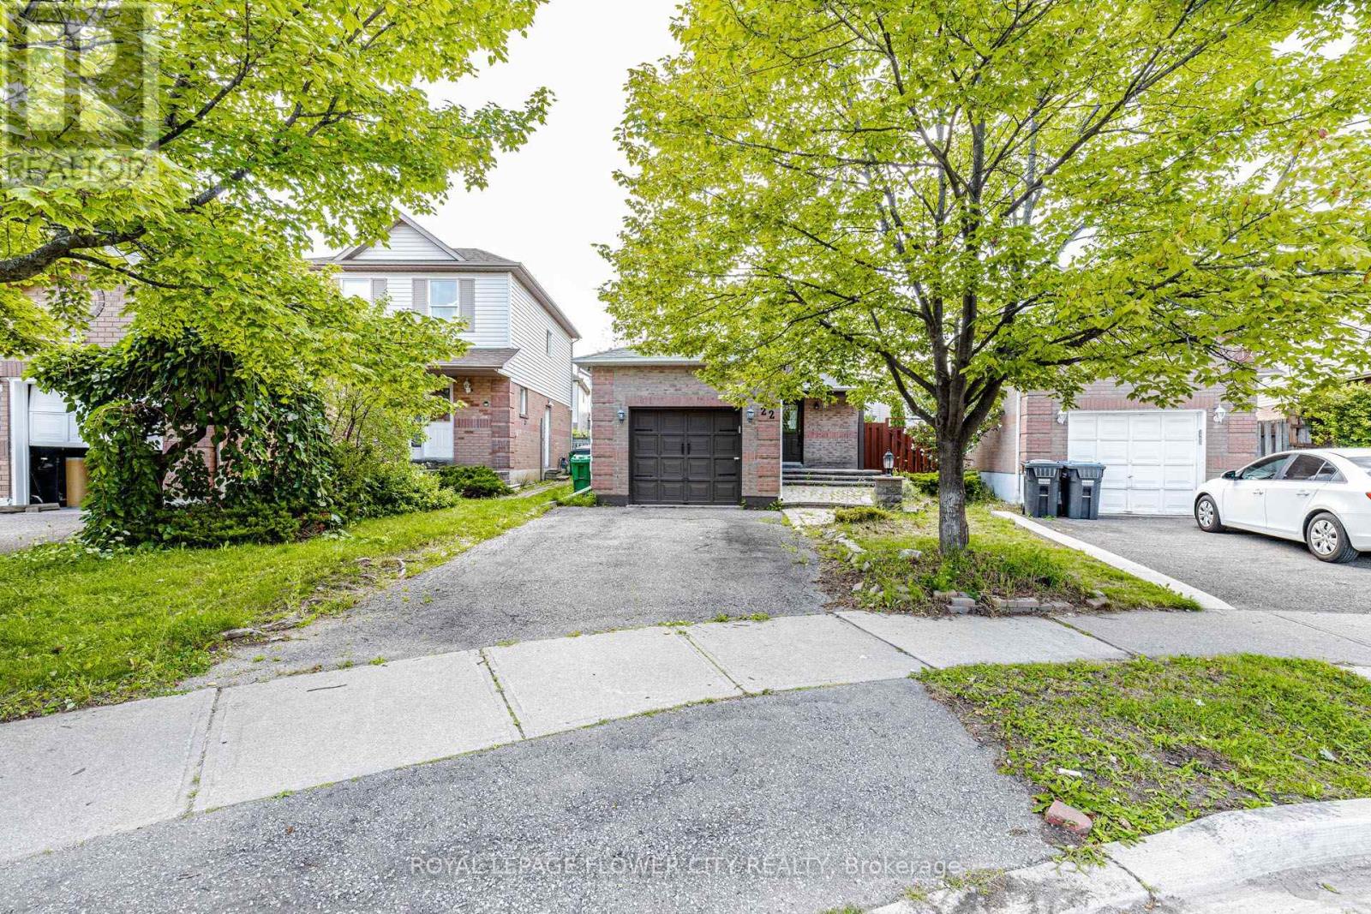
Located In The Credit Valley Neighbourhood, This Beautiful Detached Home Offer Separate Family Room, Living Room, Along With Very Spacious Living & Large Backyard. I Double Door Entry To Large Foyer. Hardwood Floor Throughout. No Carpet in the House, Hardwood Stairs. 9 Pt Ceiling, Open To Modern Kitchen With Granite Counters & Built-In Dishwasher. Large Breakfast Area With Walk-Out To Tard. Formal Open Concept Living & Dining Rooms. Stainless-Steel Appliances. The 2nd Floor Features 3 Large Bedrooms. The Master With 4Pc Ensuite, Soaker Tub, Separate Shover & Large Walk-In Closet. Large Rear Tard With Patio. Pattern Stone Curb On Driveway & Landing To Front Porch. Enjoy Walks In This Beautiful Neighbourhood, Parks & Credit River. Area With High Rated Schools. DO NOT MISS AN OPPORTUNITY TO OWN THIS GIN.
Map data © OpenStreetMap contributors
No open houses are scheduled for this home.
Can't make it? Request a private viewing.
| Living room | Main level | 4.42 x 3.11 m |
| Dining room | Main level | 3.81 x 3.11 m |
| Kitchen | Main level | 2.74 x 2.74 m |
| Eating area | Main level | 2.79 x 2.2 m |
| Family room | Main level | 4.27 x 3.45 m |
| Primary Bedroom | Second level | 4.57 x 3.14 m |
| Bedroom 2 | Second level | 3.81 x 3.14 m |
| Bedroom 3 | Second level | 3.81 x 3.14 m |