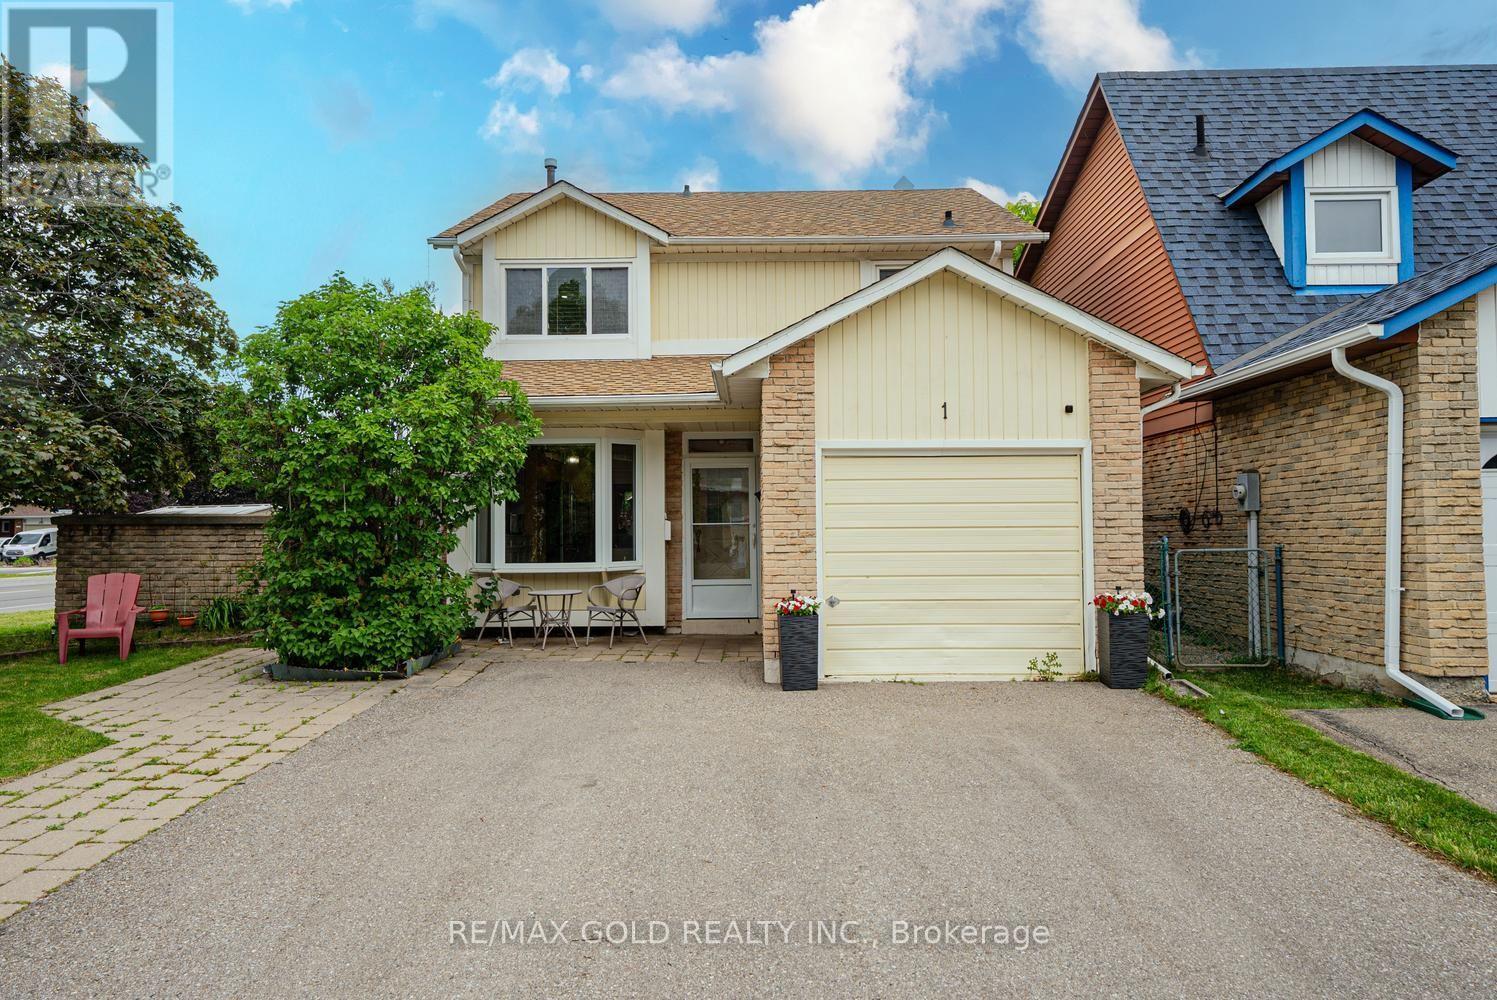
 For sale 50
$784,900
3 bed2 bath1,100–1,500 sq ft
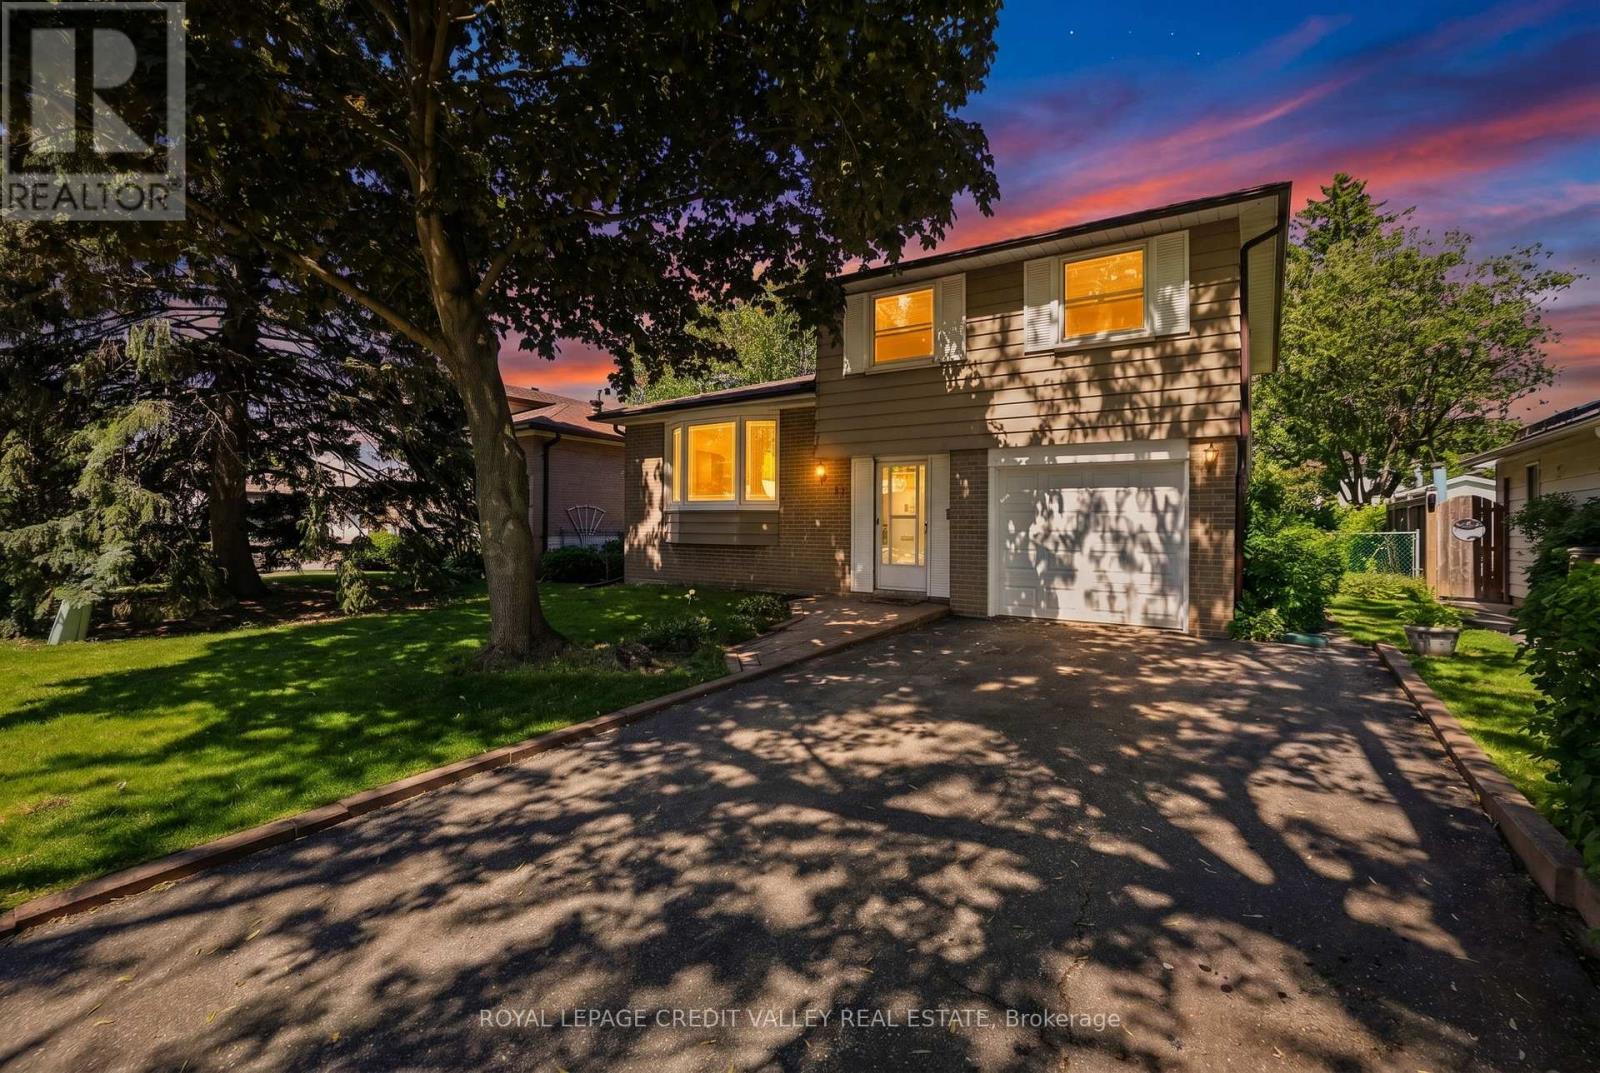
1 Wolverton Crescent
Central Park, Brampton
19 days agoMLS® W13826176
RE/MAX GOLD REALTY INC.
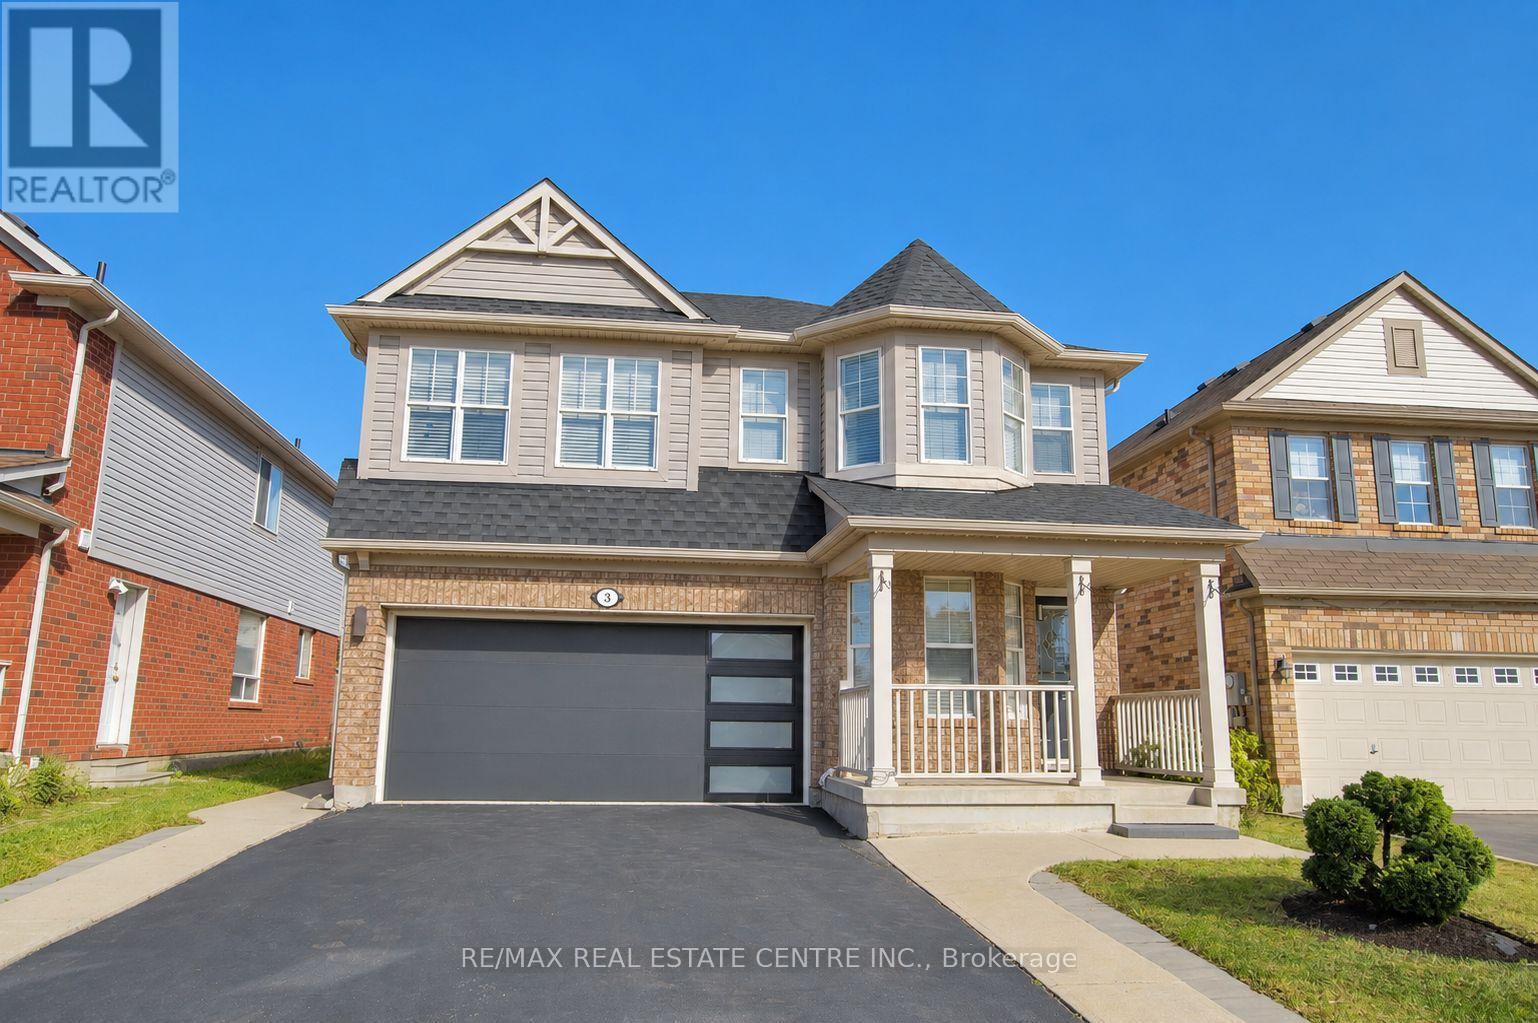
3 Chudleigh Avenue
Credit Valley, Brampton, Ontario L6X0N1
For sale· Added
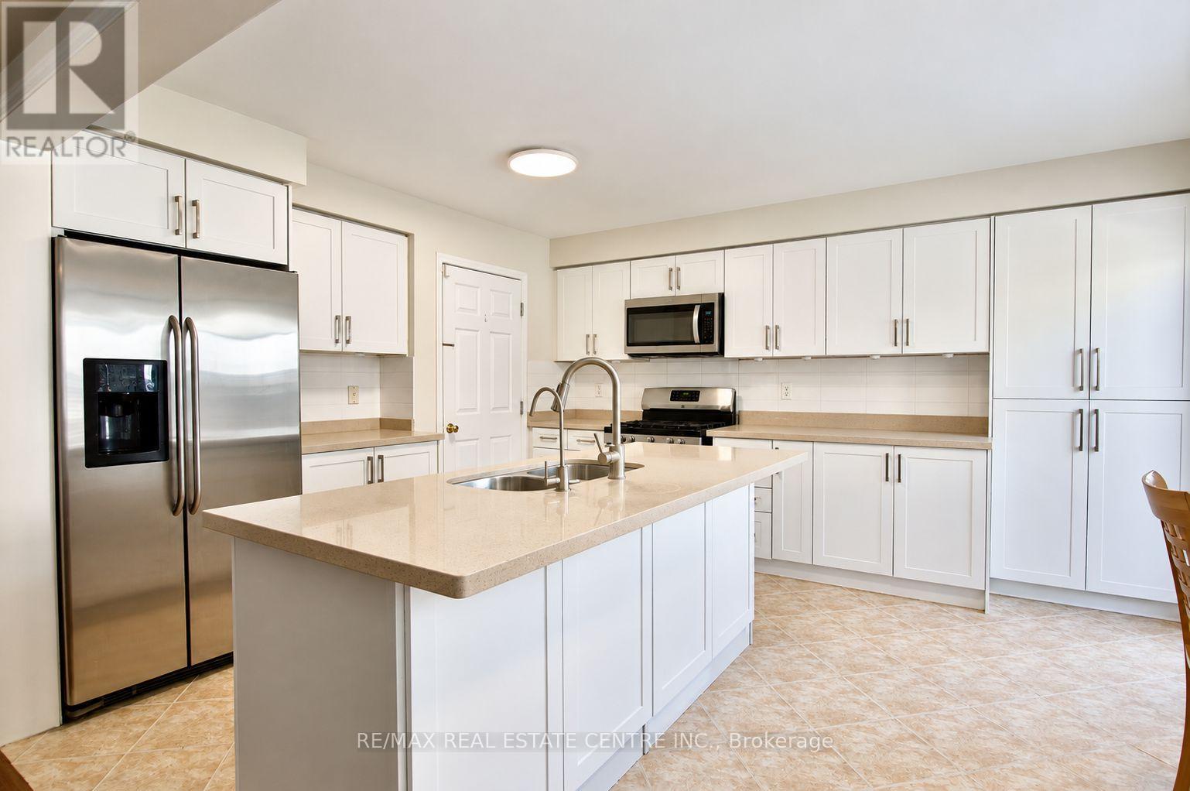
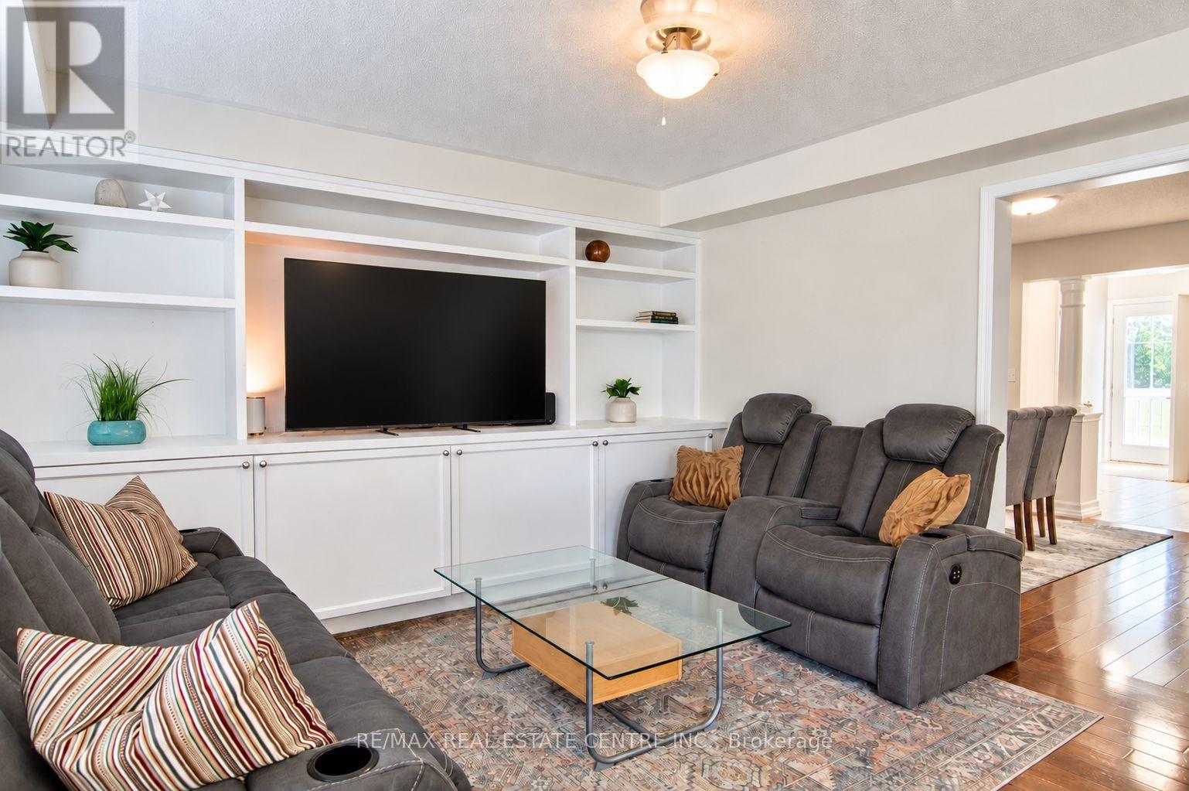
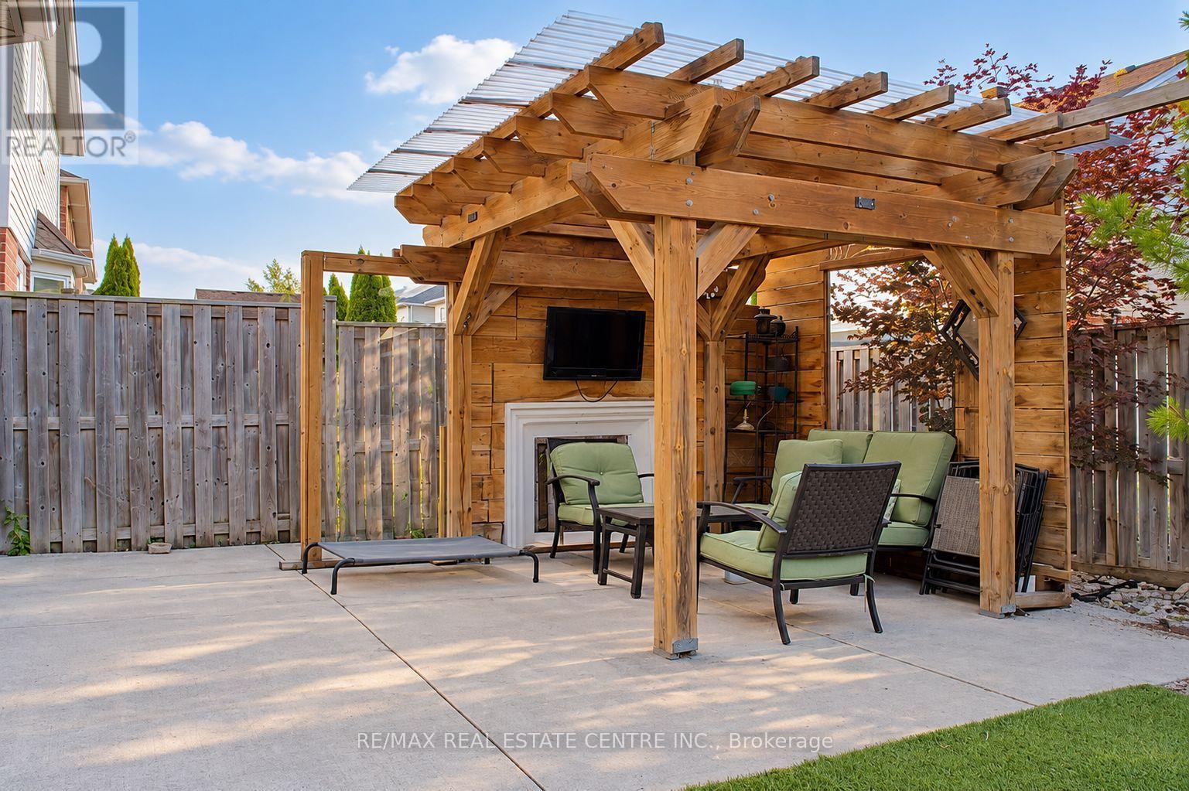
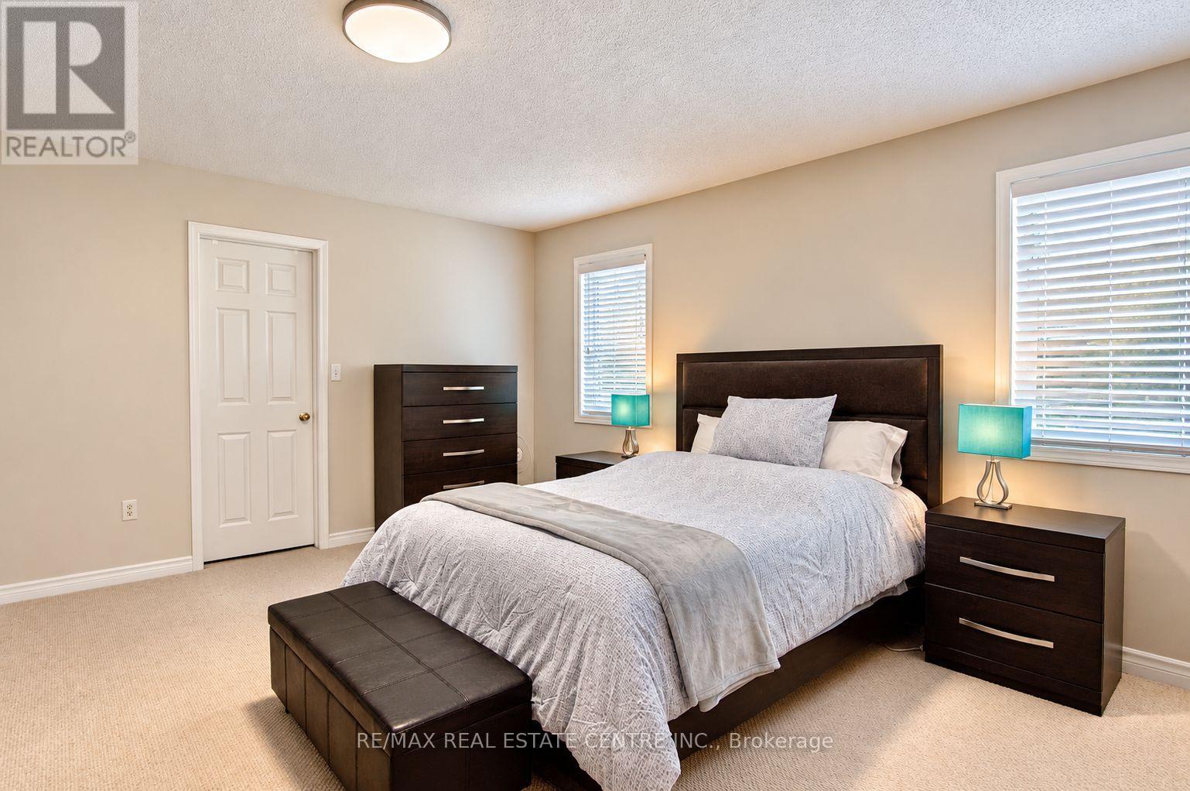
LEGAL BASEMENT APARTMENT | MORTGAGE HELPER | NEW ROOF SHINGLES Beautifully maintained detached home on a desirable 41-ft lot, offering over 2,200 sq. ft. of finished above-grade living space plus a legal one-bedroom basement apartment with separate entrance and laundry, previously rented for $1,500/month. Features hardwood flooring, a versatile main-floor office/den, oak staircase, garage access, and an updated kitchen with quartz countertops, gas stove, and stainless-steel appliances. Spacious bedrooms include a primary retreat with a 5-piece ensuite. Professionally painted throughout, with brand-new roof shingles and a solid-wood backyard pergola. Ideal for a large or multi-generational family, with flexible in-law-suite or rental-income potential.
Map data © OpenStreetMap contributors
No open houses are scheduled for this home.
Can't make it? Request a private viewing.