
 For sale 50
$564,900
2+1 bed2 bath1,000–1,199 sq ft
100 John Street #1806
Downtown Brampton, Brampton
26 days agoMLS® W13796676
ROYAL LEPAGE CERTIFIED REALTY
3 Cumbrian Court
Northwood Park, Brampton, Ontario L6X2J7
For sale· Added
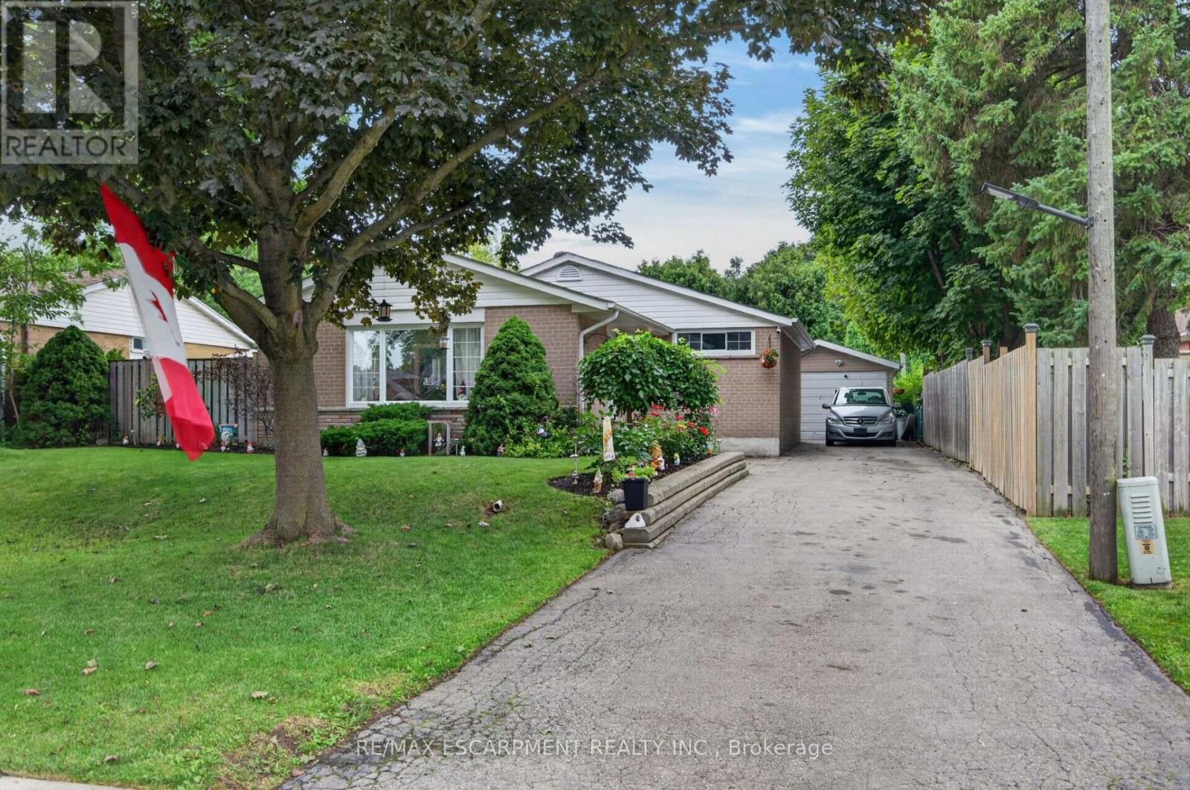
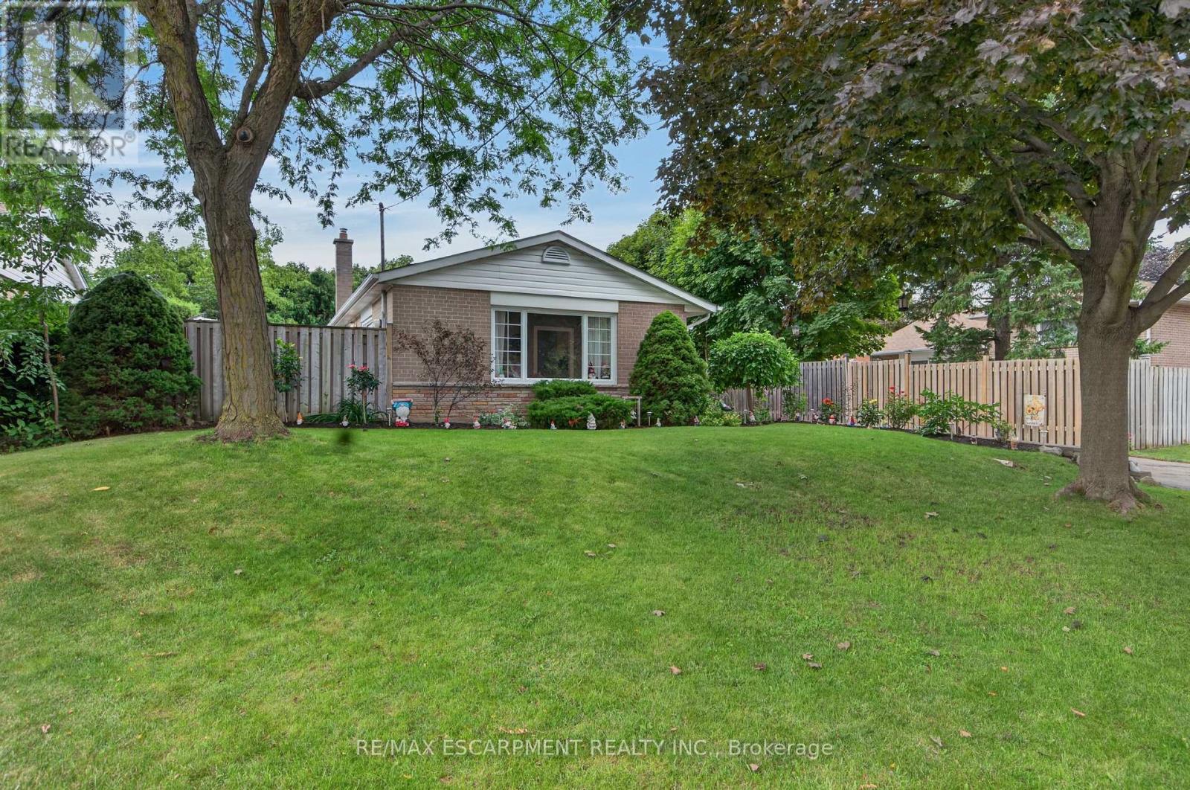
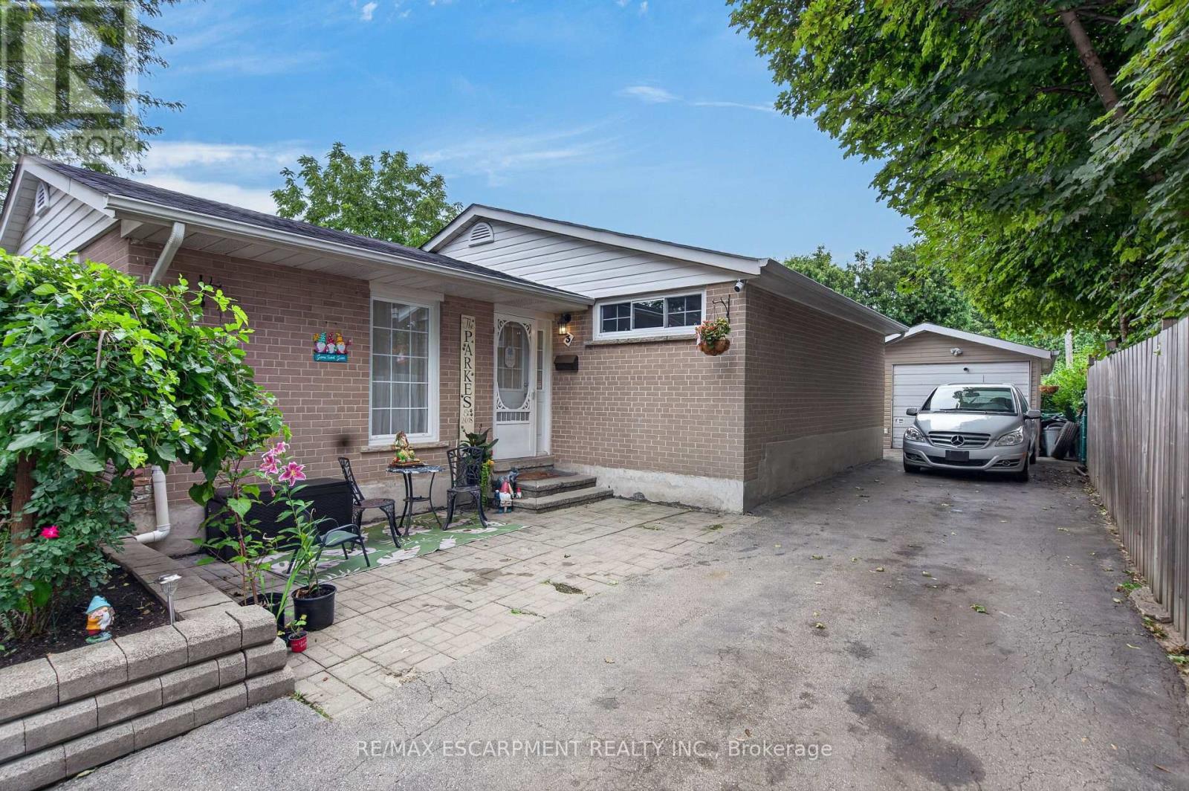
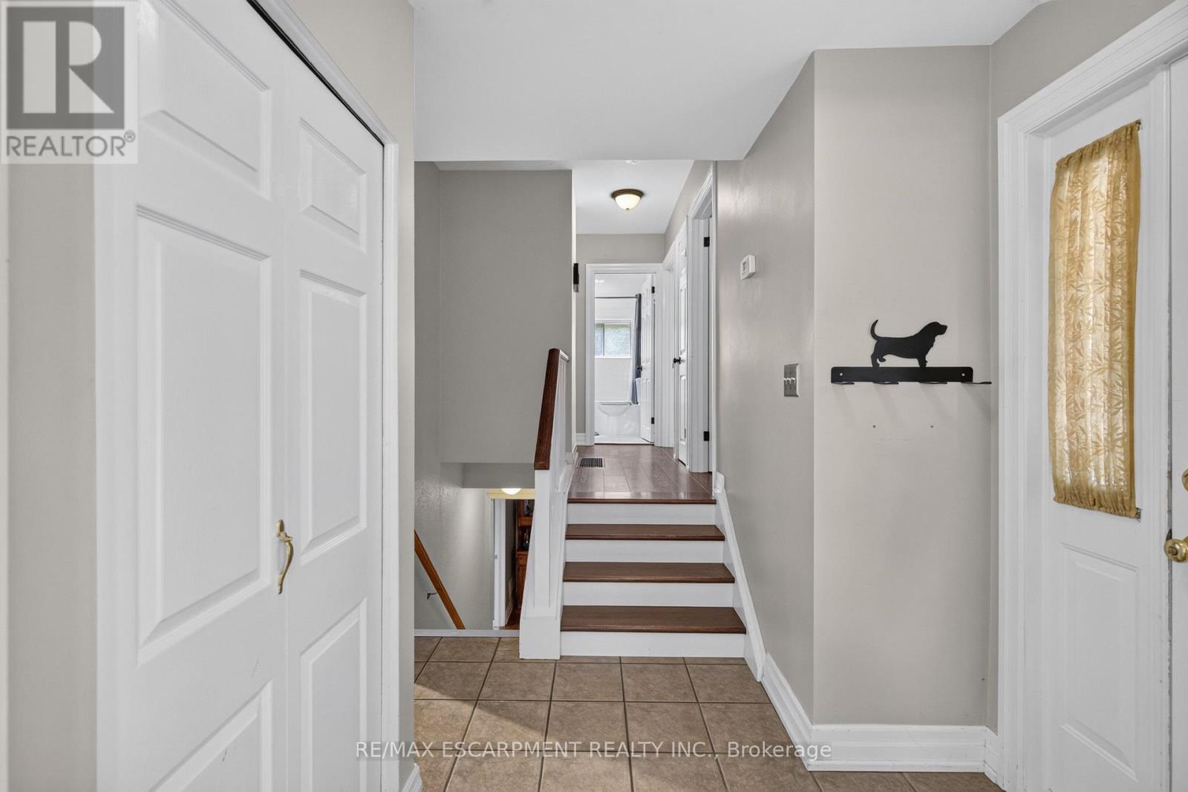
Welcome to 3 Cumbrian Court - True pride of ownership on a quiet, family-friendly court! This turnkey gem offers the perfect blend of peaceful living with quick access to local amenities, schools, and transit. The well-maintained carpet free interior includes a finished lower level rec room with gas fireplace. The outdoor space provides a secluded backyard retreat with a private patio area, perfect for outdoor dining. Vehicle owners and hobbyists will love the generous driveway with ample parking space, as well as the versatile detached garage - ideal for secure parking, extra storage, or a dedicated home workshop!
Map data © OpenStreetMap contributors
No open houses are scheduled for this home.
Can't make it? Request a private viewing.
| Kitchen | Main level | 3.47 x 3 m |
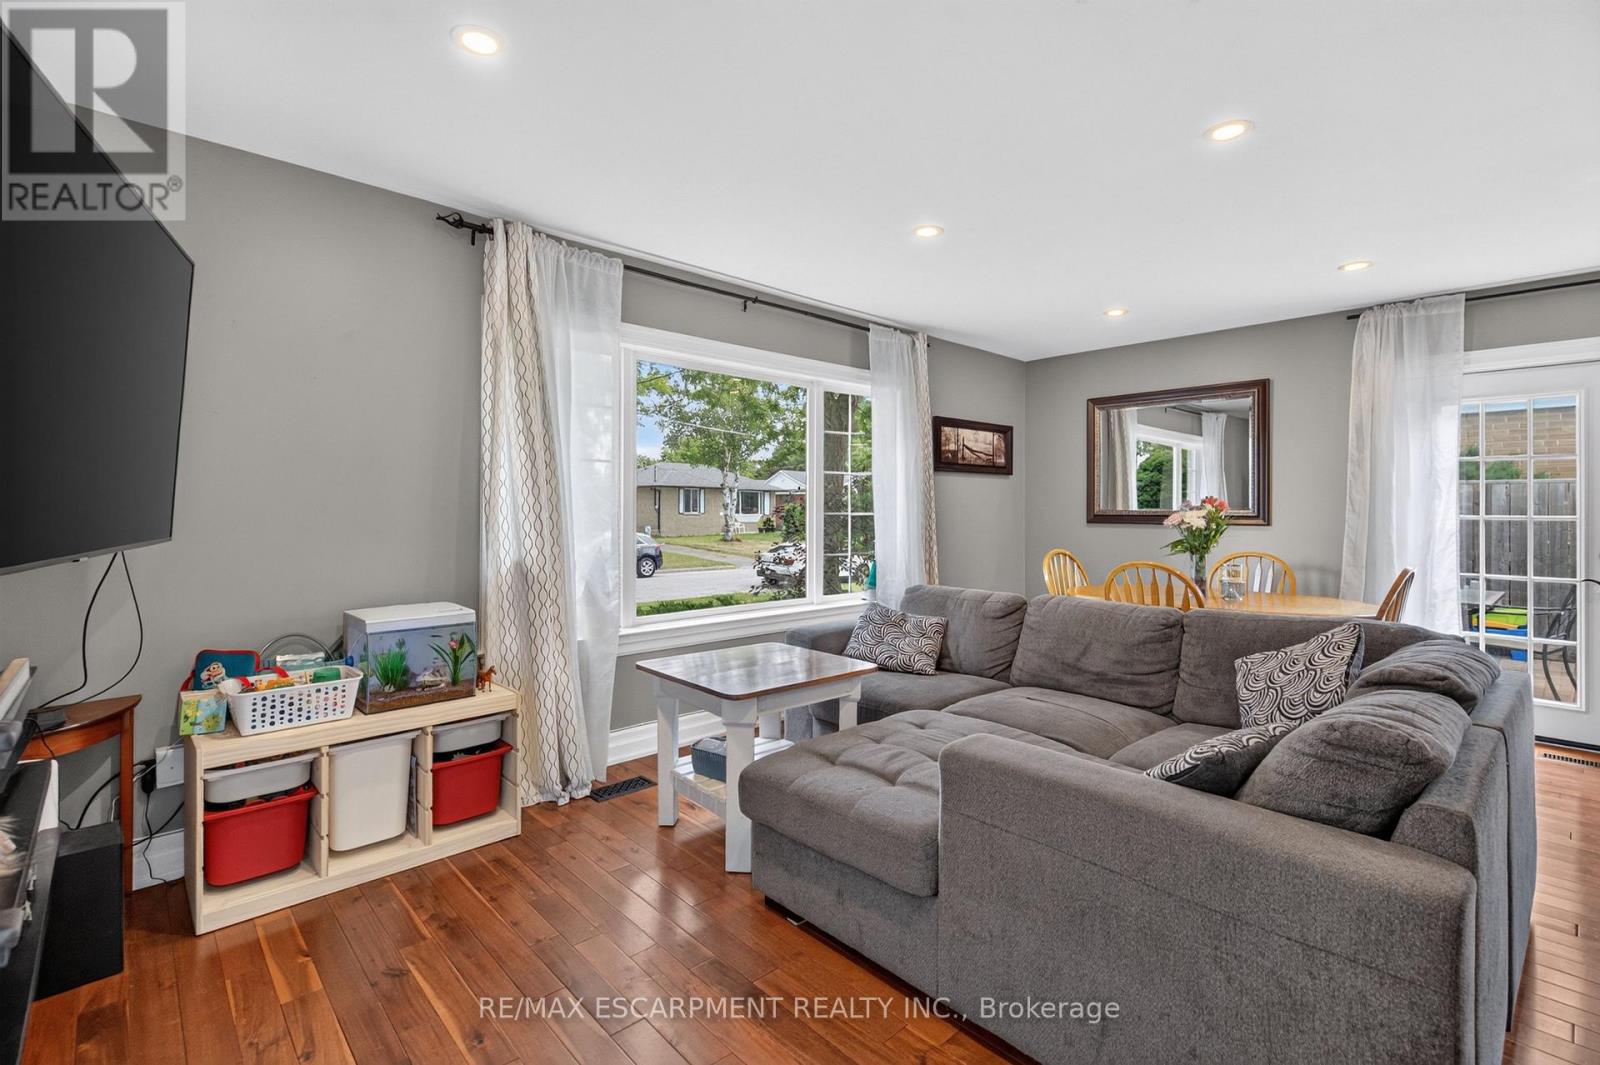
| Living room | Main level | 4.76 x 3.92 m |
| Dining room | Main level | 4.76 x 1.84 m |
| Primary Bedroom | Second level | 3.52 x 3.25 m |
| Bedroom 2 | Second level | 3.8 x 3.2 m |
| Bedroom 3 | Second level | 3.55 x 2.39 m |
| Bathroom | Second level | 1.96 x 2.1 m |
| Recreational, Games room | Lower level | 6.18 x 4.5 m |
| Laundry room | Lower level | 2.95 x 2.92 m |




