
 For sale 50
$544,900
2 bed2 bath1,000–1,199 sq ft
100 John Street North #1206
Downtown Brampton, Brampton
4 months agoMLS® W13164708
ROYAL LEPAGE SIGNATURE REALTY
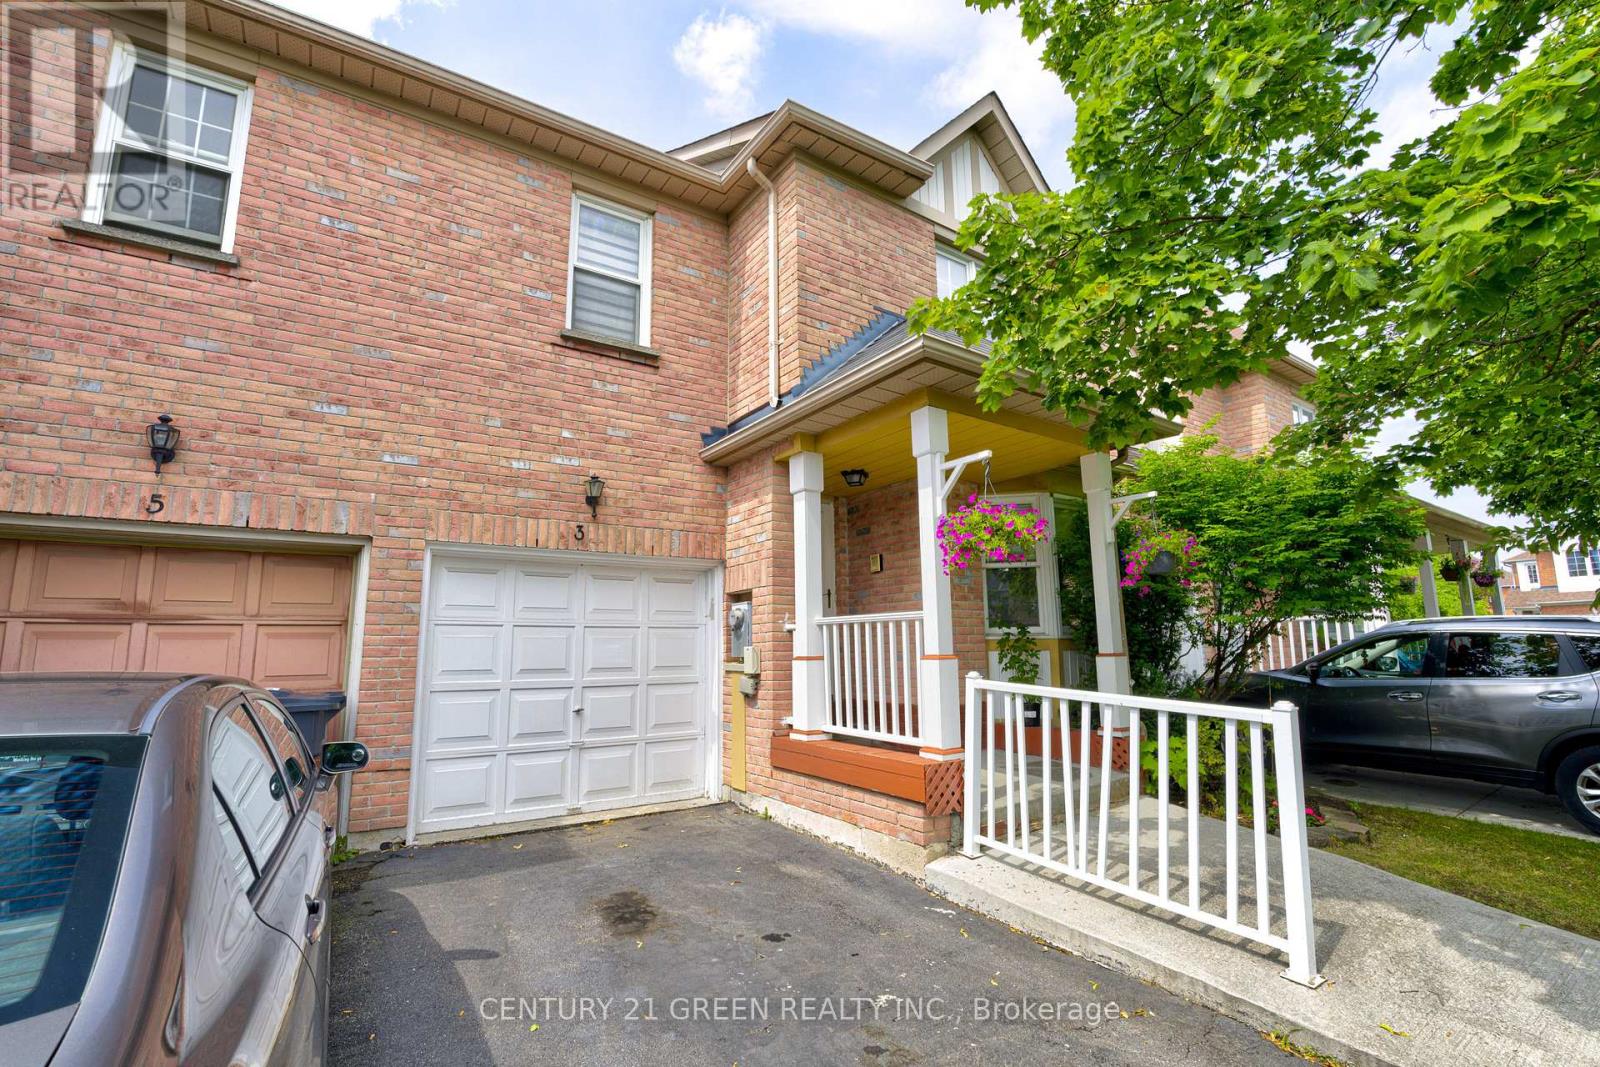
3 Desert Sand Drive
Sandringham-Wellington, Brampton, Ontario L6R1P9
For sale· Added
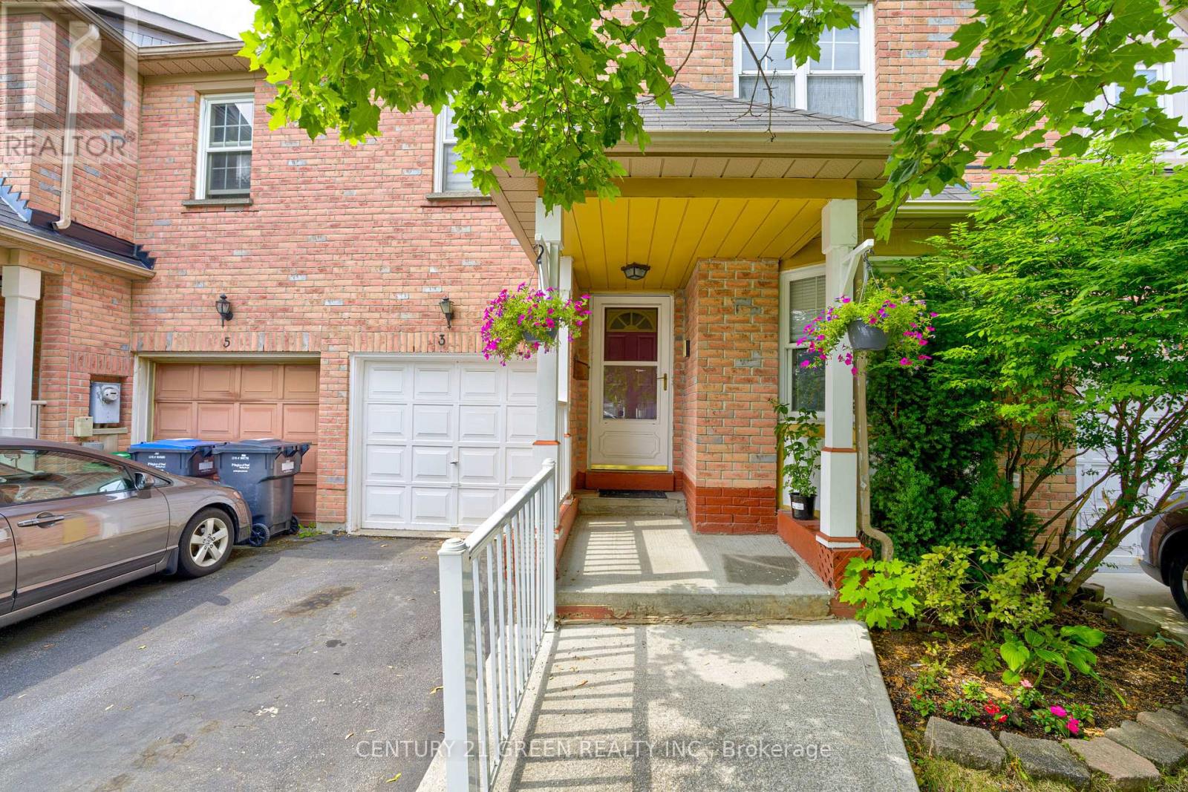
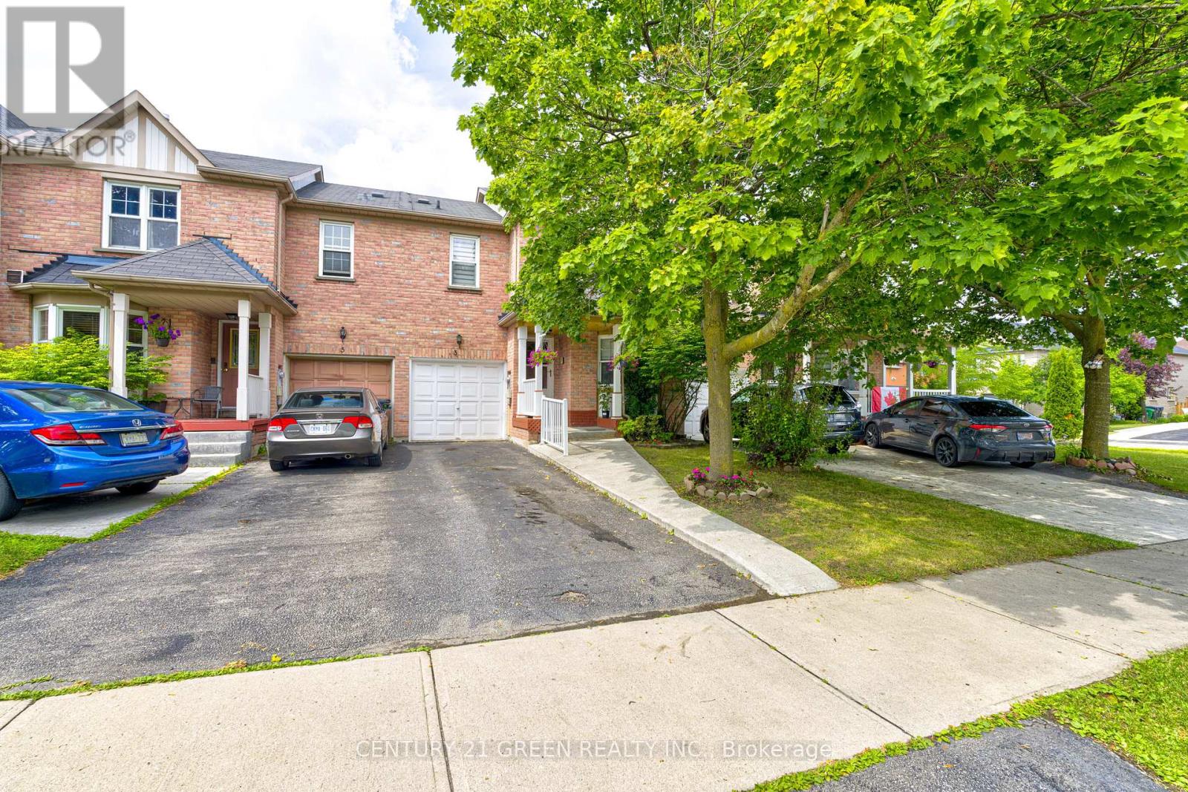
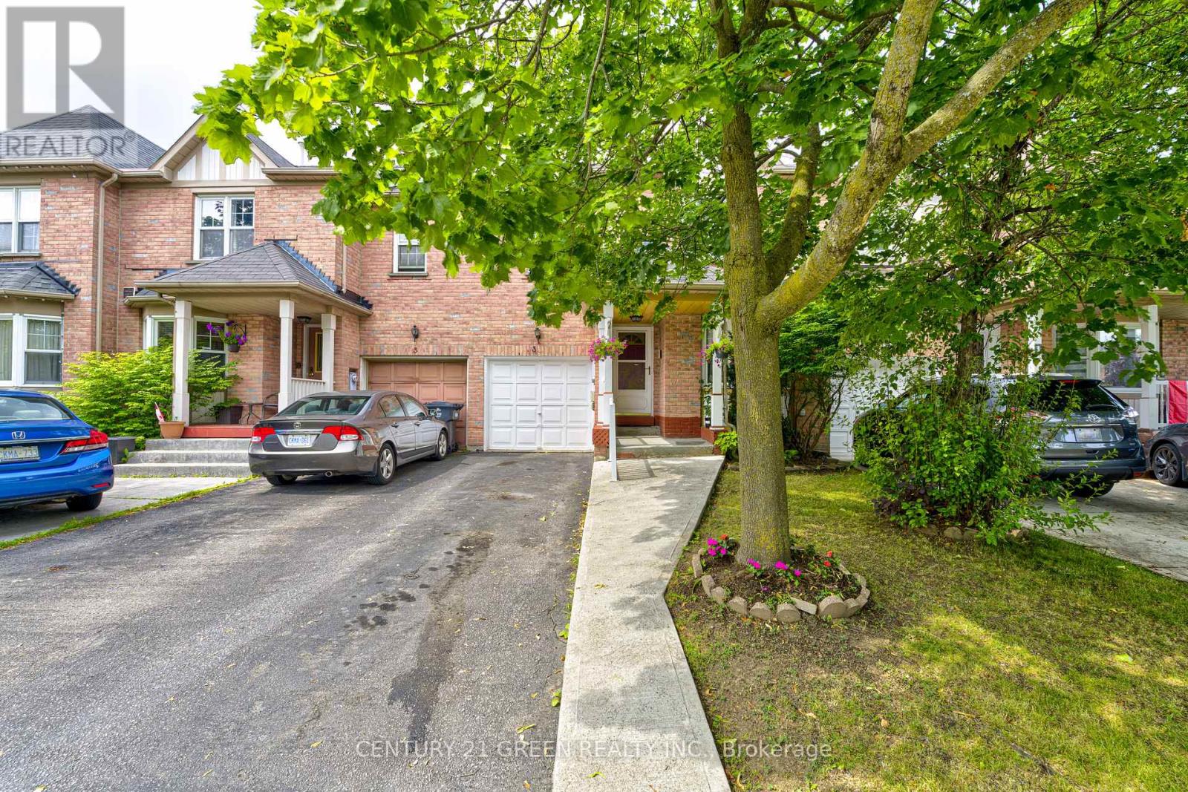
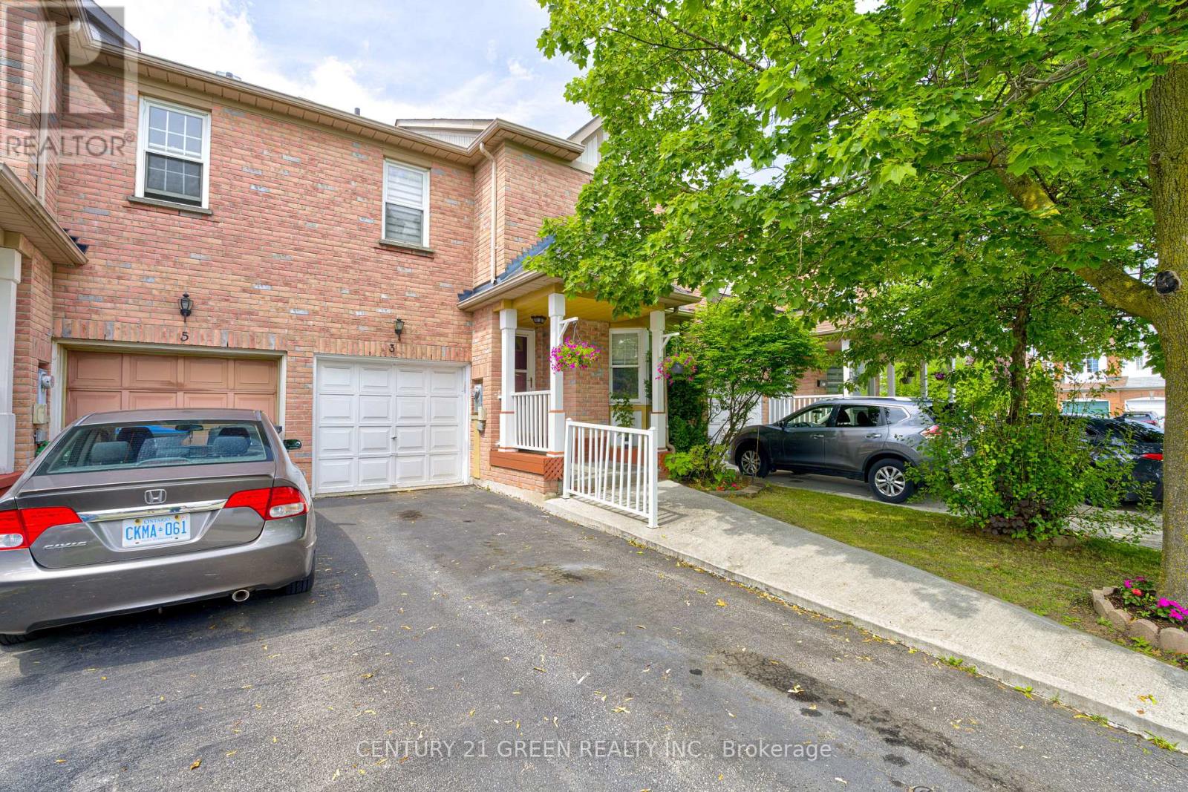
Spacious 3+1 Bedroom Townhouse with Finished Basement & Second Kitchen in a Prime Location! This beautifully maintained freehold townhouse offers generous living space, great functionality, and unbeatable value. Featuring 3 spacious bedrooms plus a large additional bedroom in the finished basement, this home is perfect for growing families or investors. The basement includes a second kitchen and full living space-offering excellent rental income potential or an ideal setup for in-laws. Bright and well-kept interiors and a location that can't be beat-steps from parks, schools, shops, and minutes to major highways and public transit. A fantastic opportunity to own a clean, versatile home in a high-demand, family friendly neighbourhood!
Map data © OpenStreetMap contributors
No open houses are scheduled for this home.
Can't make it? Request a private viewing.
| Living room | Main level | 5.4 x 4.36 m |
| Dining room | Main level | 5.4 x 4.36 m |
| Kitchen | Main level | 5.52 x 2.55 m |
| Primary Bedroom | Upper Level | 5.2 x 3.8 m |
| Bedroom 2 | Upper Level | 3.75 x 2.81 m |
| Bedroom 3 | Upper Level | 3.72 x 2.92 m |
| Bedroom 4 | Lower level | 3.55 x 4.3 m |




