
 For sale 50
$544,900
2 bed2 bath1,000–1,199 sq ft
100 John Street North #1206
Downtown Brampton, Brampton
4 months agoMLS® W13164708
ROYAL LEPAGE SIGNATURE REALTY
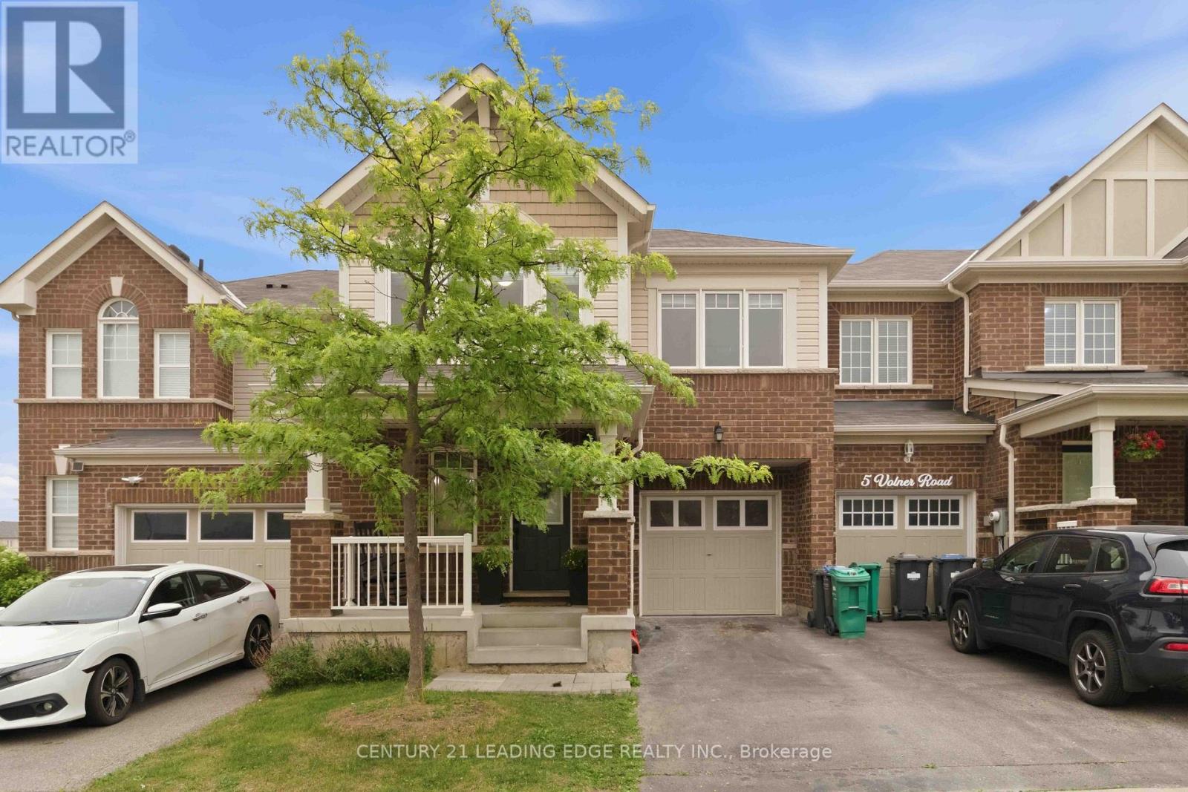
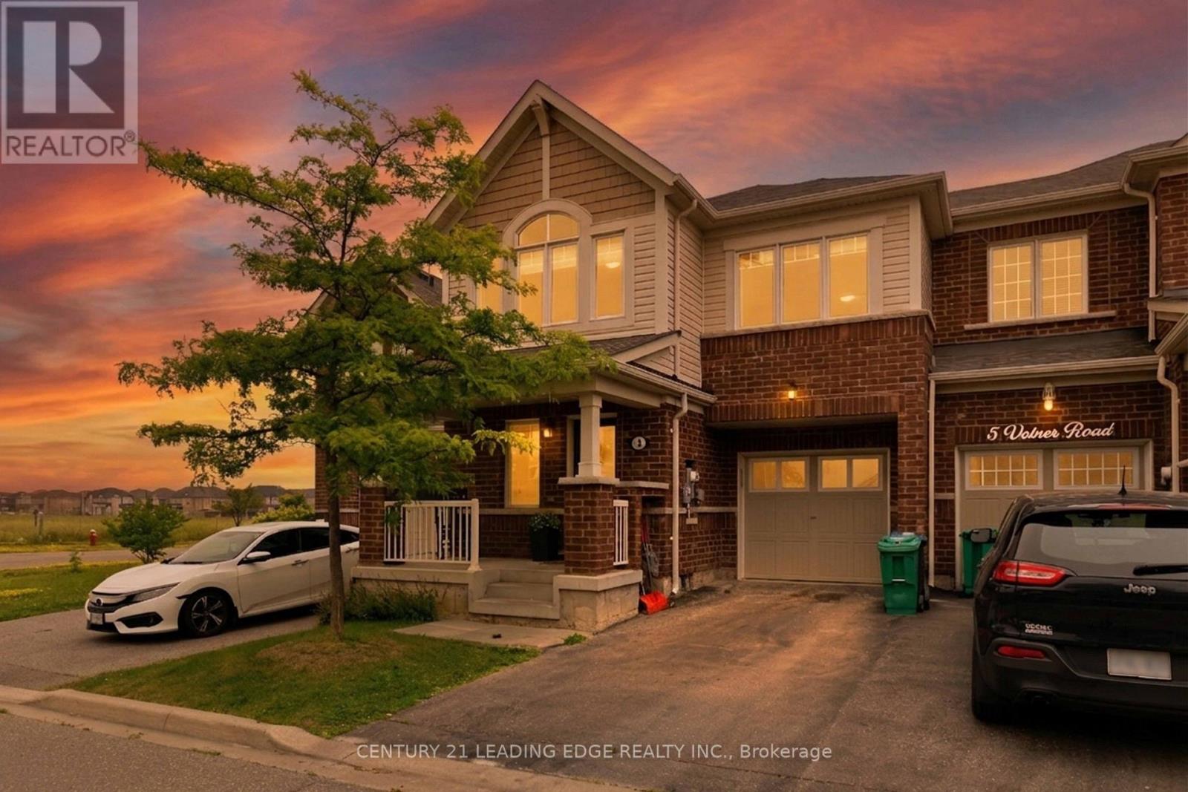
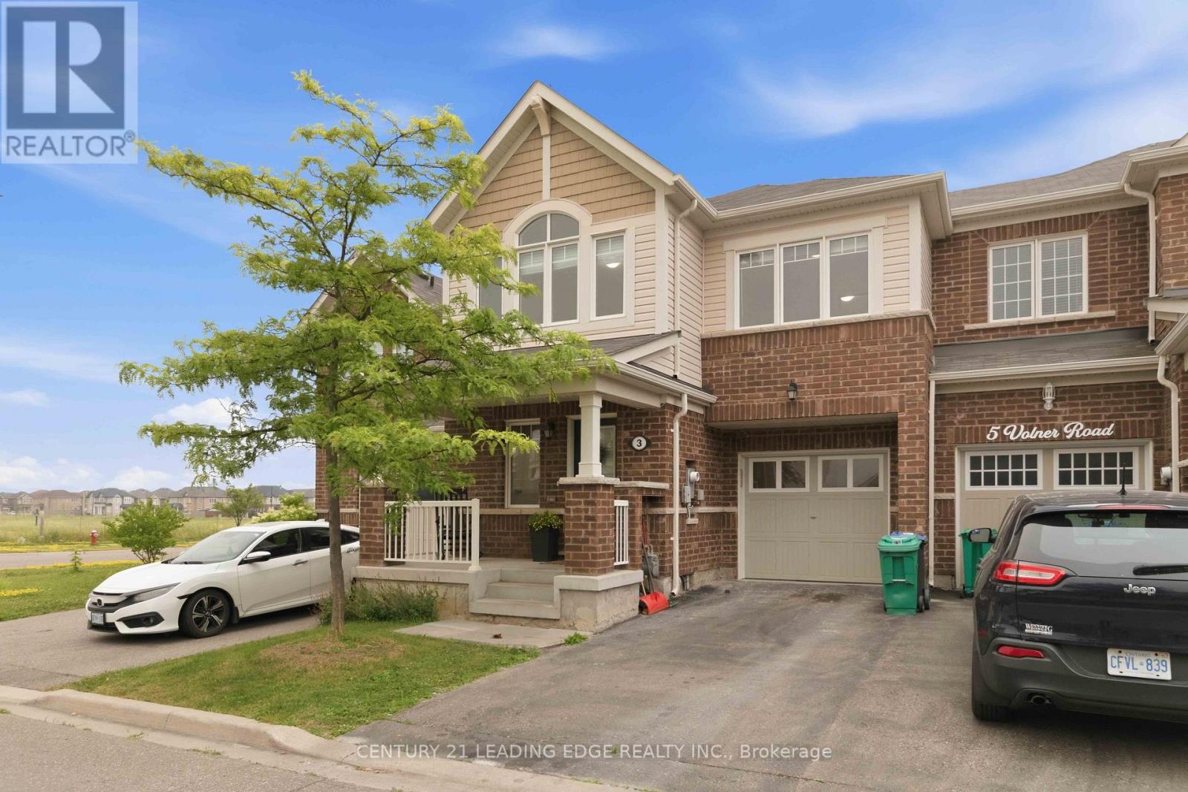
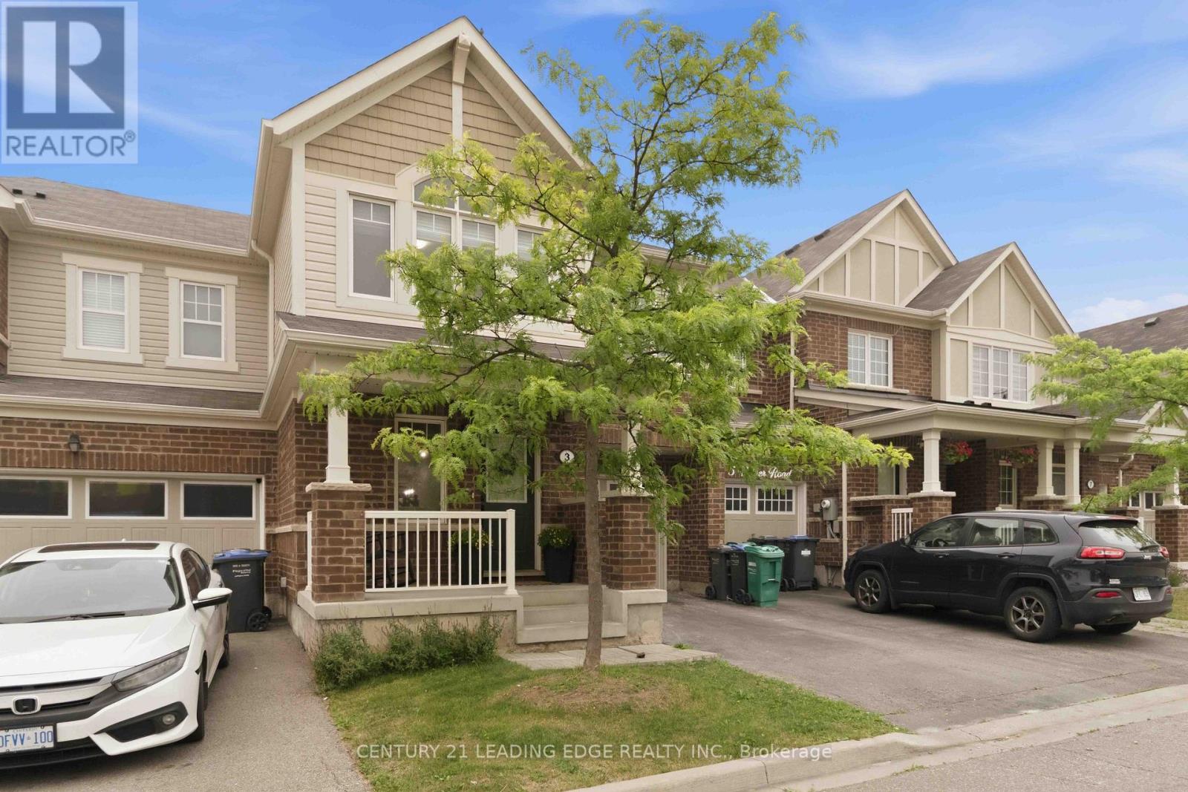
3 Volner Road
Northwest Brampton, Brampton, Ontario L7A4P4
For sale· Added
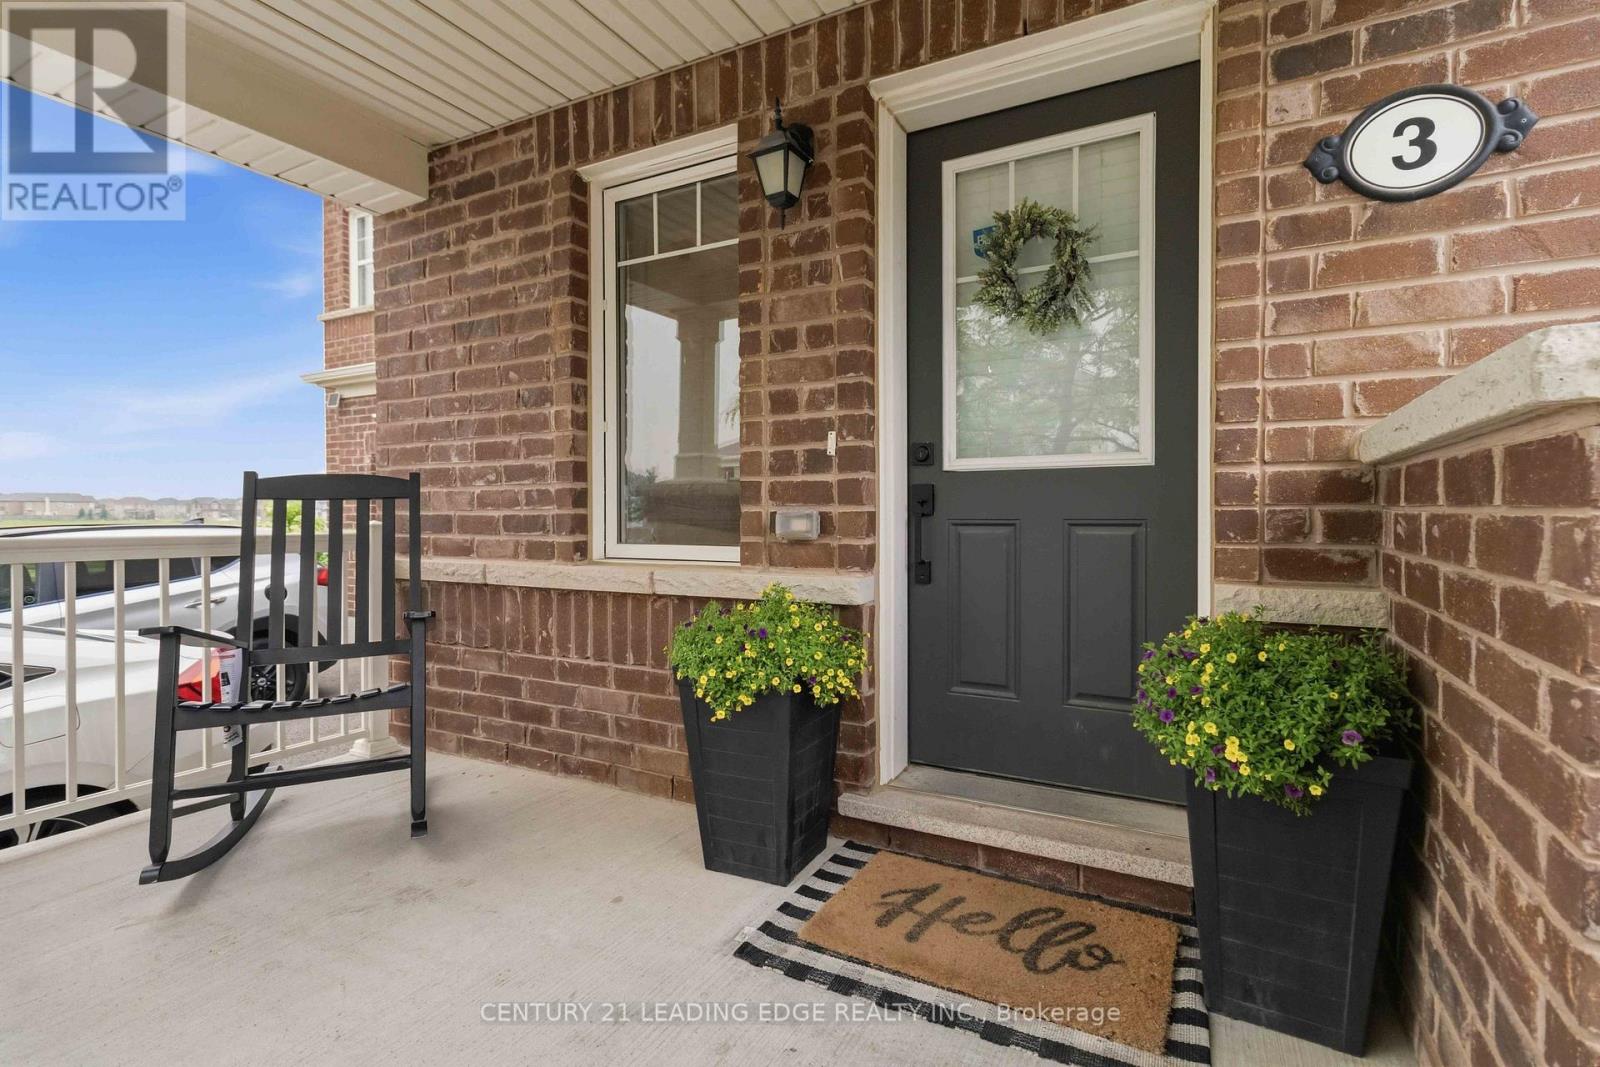
Welcome to this absolutely stunning, sun-filled freehold 2-storey townhouse offering approximately 1,779 sq. ft. of beautifully designed living space in one of the city's most sought-after family-friendly neighborhoods. This spacious home features 4 generously sized bedrooms and a functional open-concept layout, perfect for modern family living. The main floor offers separate living and family rooms with a combined dining area, elegant hardwood flooring, abundant pot lights, and a welcoming foyer. The upgraded kitchen is designed for both style and functionality, featuring large centre island and plenty of cabinet space. An elegant oak staircase leads to the second floor, where you'll find four spacious bedrooms, including a large fourth bedroom that can easily serve as a second primary suite, second-floor laundry, Enjoy the convenience of direct access to the garage from inside the home.Situated on a premium lot just steps from a beautiful park, this move-in-ready home is ideally located with easy access to the GO Station, public transit, top-rated schools, shopping, restaurants, and all essential amenities. A rare opportunity to own a beautifully upgraded family home in a vibrant and growing community!
Map data © OpenStreetMap contributors
No open houses are scheduled for this home.
Can't make it? Request a private viewing.
| Living room | Main level | 4.32 x 2.84 m |
| Kitchen | Main level | 3.35 x 3.3 m |
| Eating area | Main level | 6.19 x 3.3 m |
| Family room | Main level | 6.19 x 3.3 m |
| Primary Bedroom | Second level | 4.36 x 3.63 m |
| Bedroom | Second level | 4.11 x 3.33 m |
| Bedroom | Second level | 3.65 x 3.15 m |
| Bedroom 4 | Second level | 2.99 x 2.95 m |
| Laundry room | Second level | 2 x 1.84 m |




