
 For sale 50
$544,900
2 bed2 bath1,000–1,199 sq ft
100 John Street North #1206
Downtown Brampton, Brampton
4 months agoMLS® W13164708
ROYAL LEPAGE SIGNATURE REALTY
30 Primrose Crescent
Heart Lake West, Brampton, Ontario L6Z1E2
For sale· Added
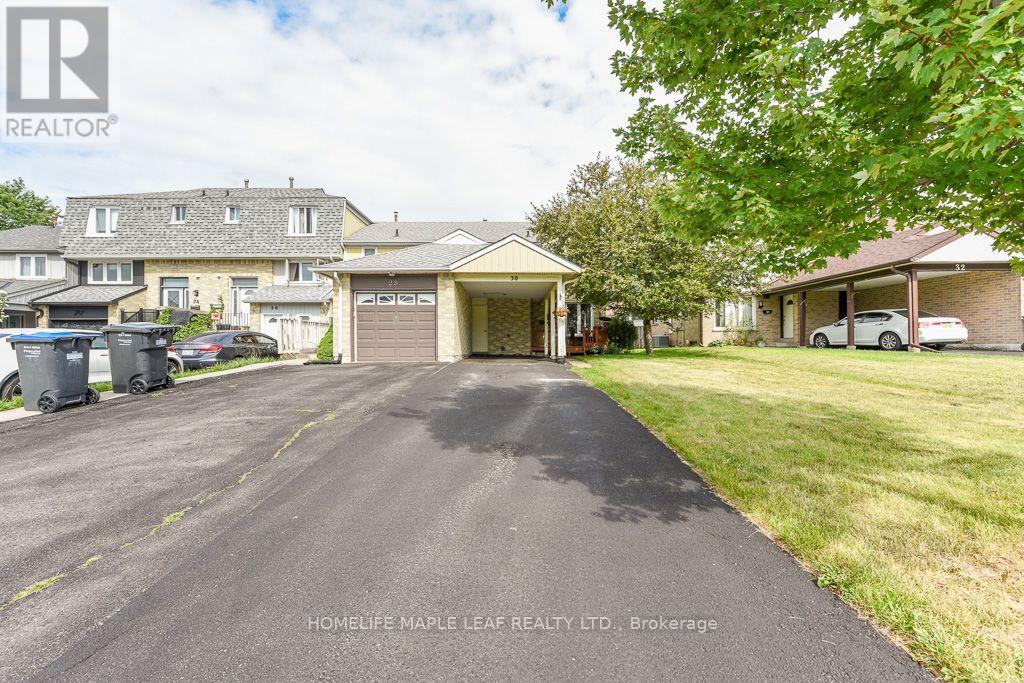
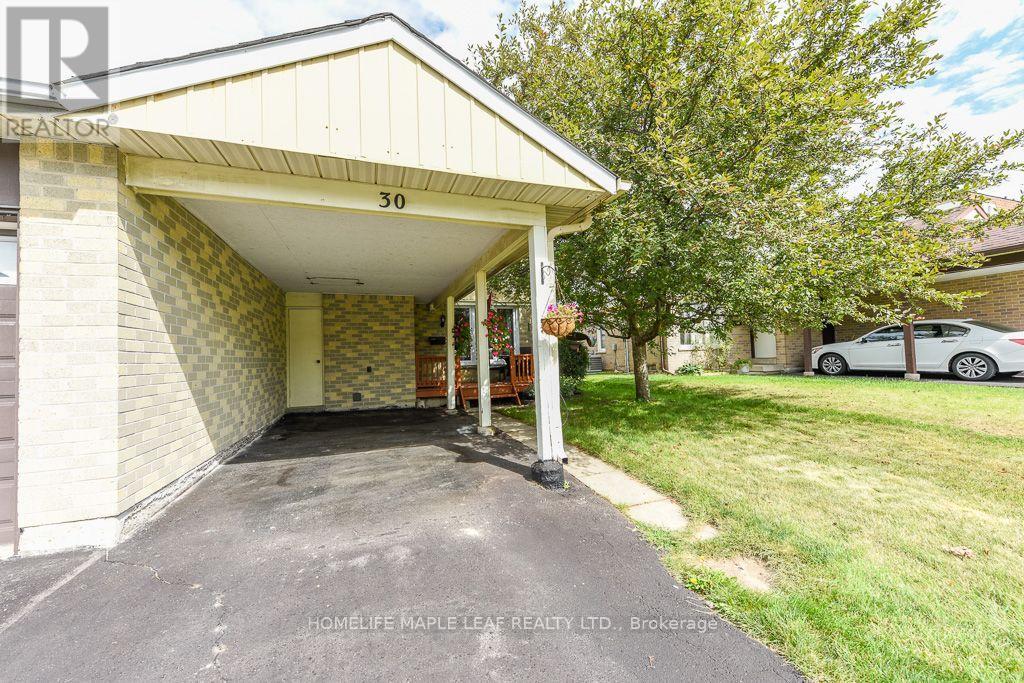
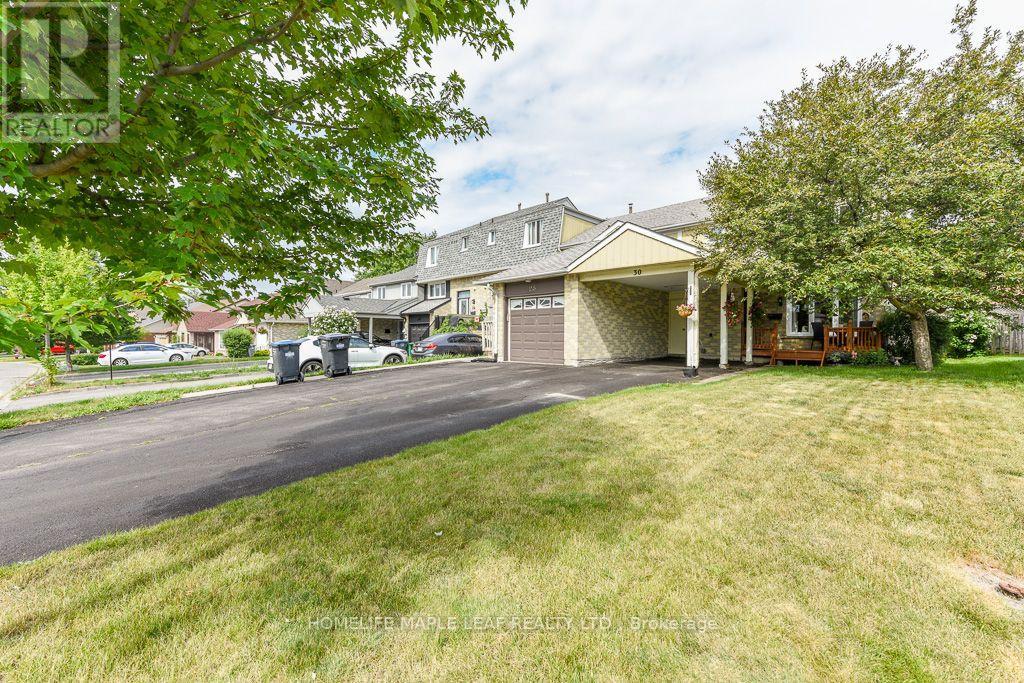
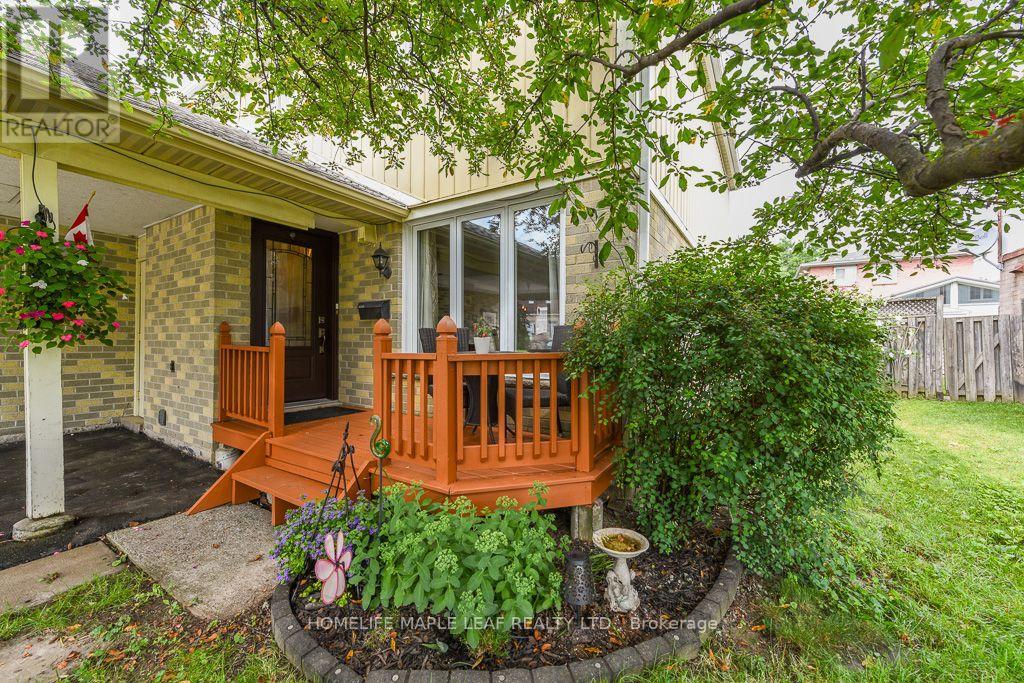
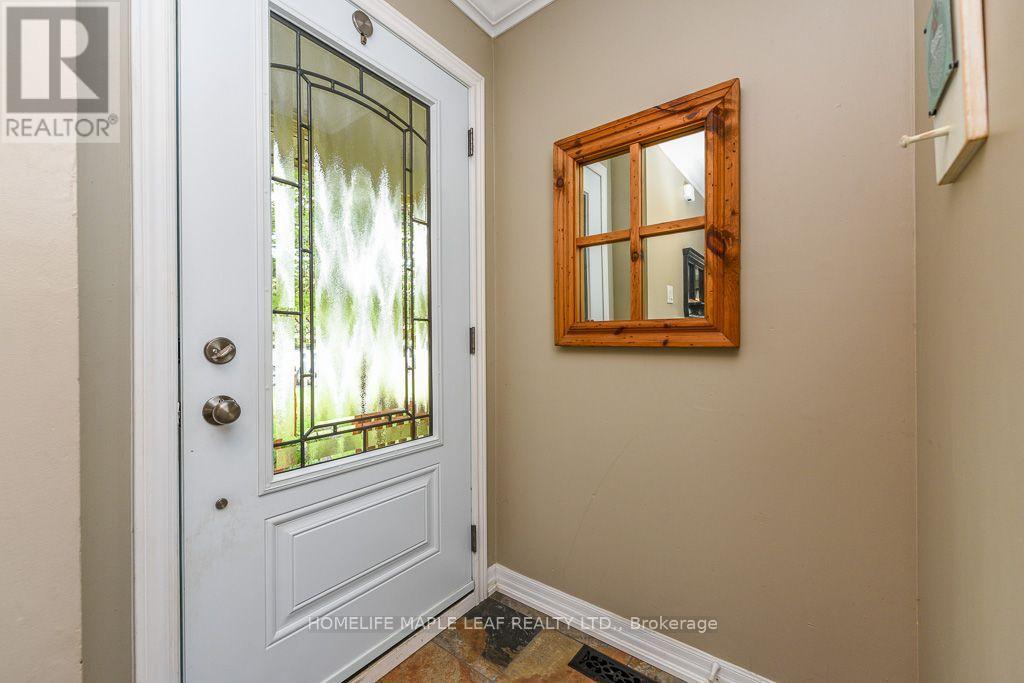
Welcome to this well-maintained end-unit townhouse in a desirable Brampton neighbourhood! Offering 3 bedrooms, 2 full bathrooms, and 3-car Parking with no sidewalk, this home is ideal for families, first-time buyers, or investors. The finished basement provides additional living space and features a convenient lower-level laundry area. Pride of ownership is evident throughout with numerous updates, including windows (2008), kitchen cabinets. lighting & tile (2009), high-efficiency furnace (2011), roof shingles with ice shield and upgraded vents (2013), R50 attic insulation (2014), front entry door (2016), hot water tank (rental 2017), central air conditioning and hot water tank (rentals with service, 2021), and driveway sealed (2026). Move-in ready and conveniently located close to schools, parks, shopping, transit, and major highways. Enjoy walking distance to 2 outdoor Ice rinks. Loafer's Lake Park & Recreational Centre. The Etobicoke Creek Trail & Cyril Clark Library. Offering exceptional recreational & family friendly amenities right in the neighbourhood.
Map data © OpenStreetMap contributors
No open houses are scheduled for this home.
Can't make it? Request a private viewing.
| Living room | Main level | 4.35 x 3.66 m |
| Dining room | Main level | 3.02 x 2.85 m |
| Kitchen | Main level | 2.84 x 2.48 m |
| Primary Bedroom | Second level | 3.79 x 3.45 m |
| Bedroom 2 | Second level | 3.06 x 3 m |
| Bedroom 3 | Second level | 2.85 x 2.5 m |
| Bathroom | Second level | 0 x 0 m |
| Recreational, Games room | Basement | 6.09 x 4.8 m |
| Laundry room | Basement | 0 x 0 m |
| Bathroom | Basement | 0 x 0 m |




