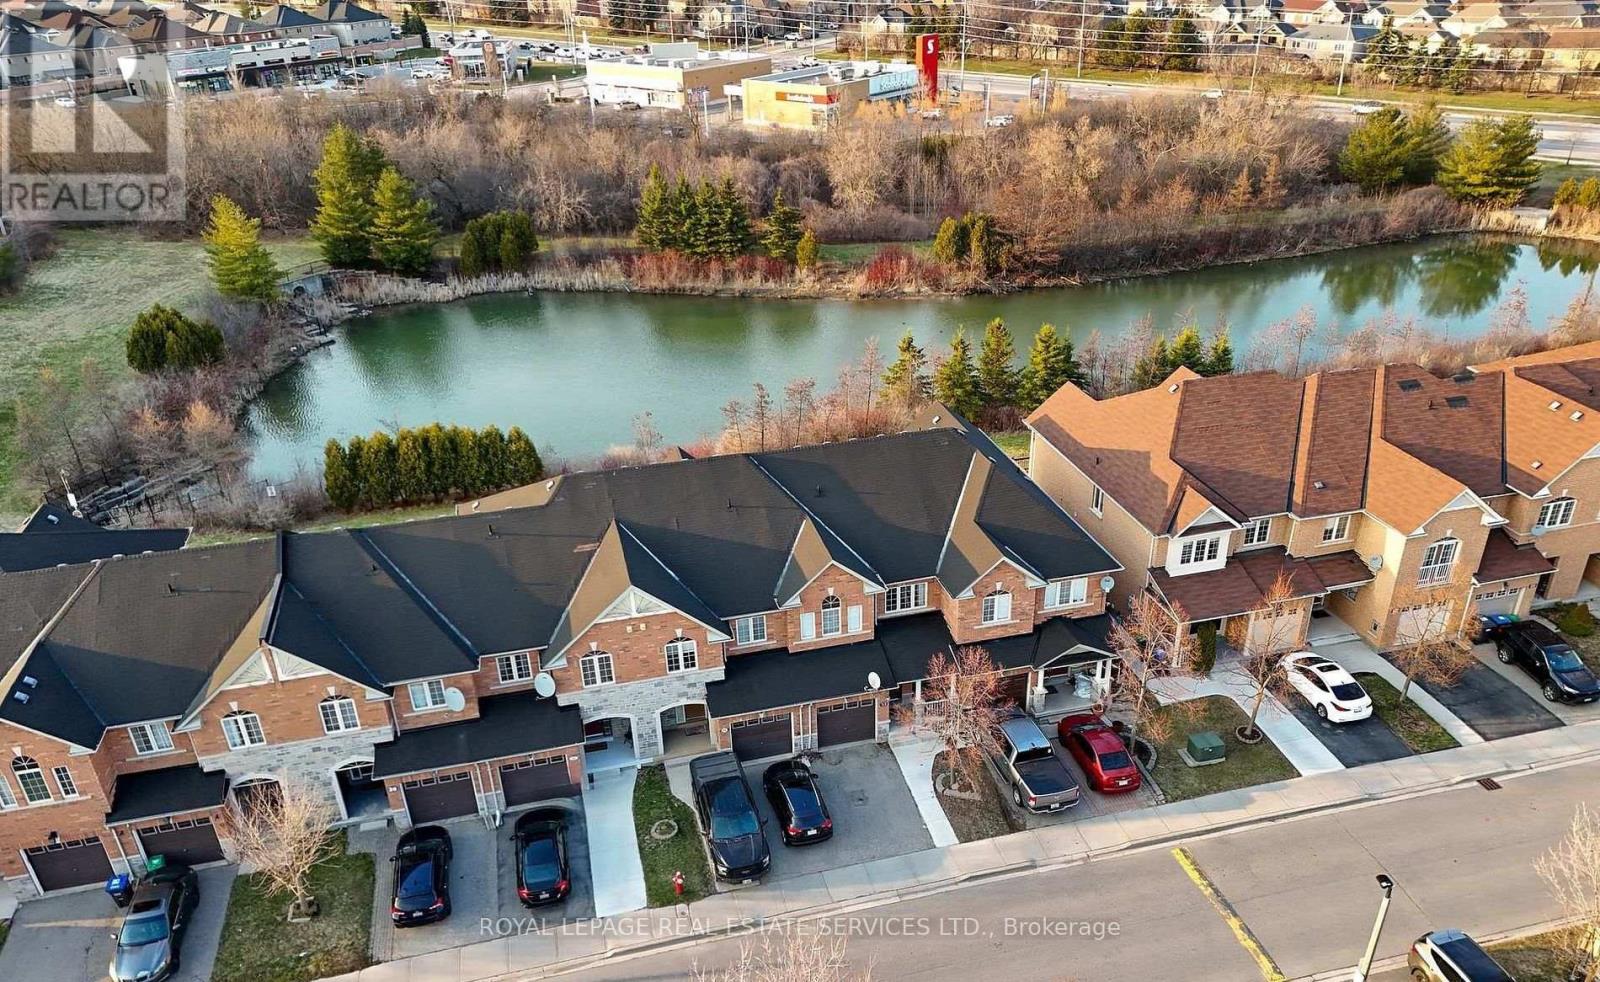
 For sale 50
$789,000
3 bed4 bath1,500–2,000 sq ft
26 Bay Breeze Drive
Sandringham-Wellington, Brampton
1 month agoMLS® W13762484
ROYAL LEPAGE REAL ESTATE SERVICES LTD.
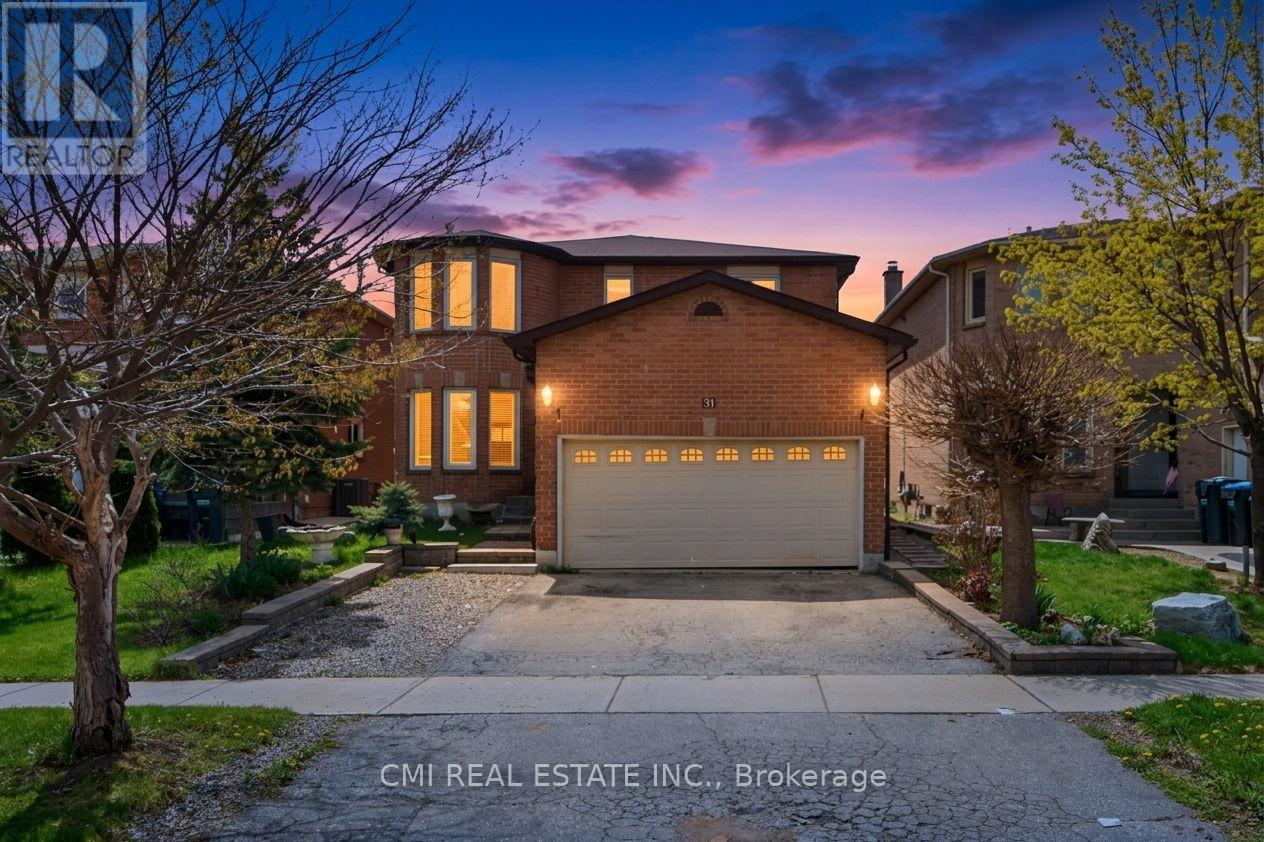
31 Castlehill Road
Northwood Park, Brampton, Ontario L6X4E3
For sale· Added
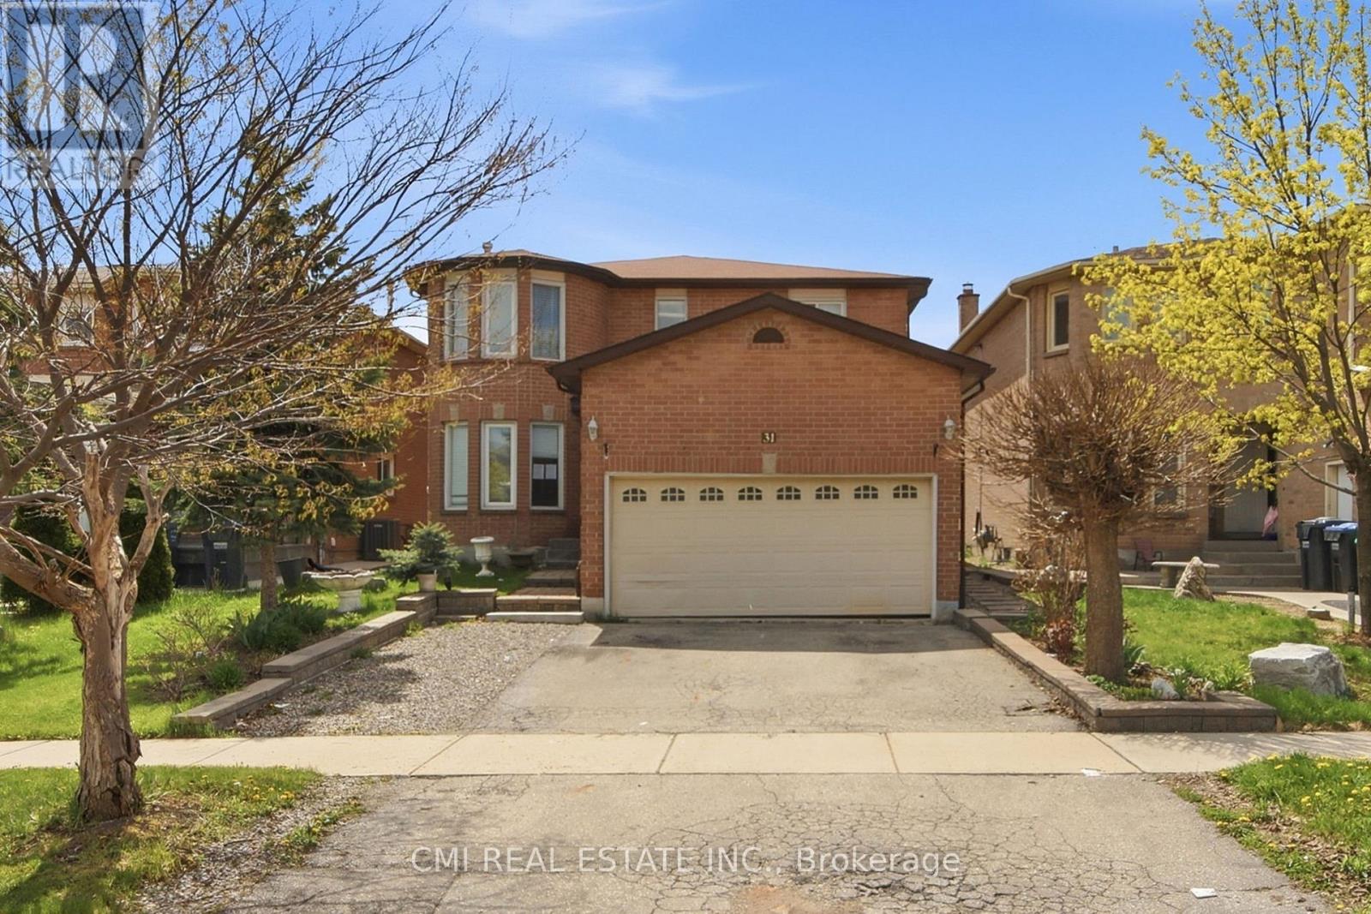
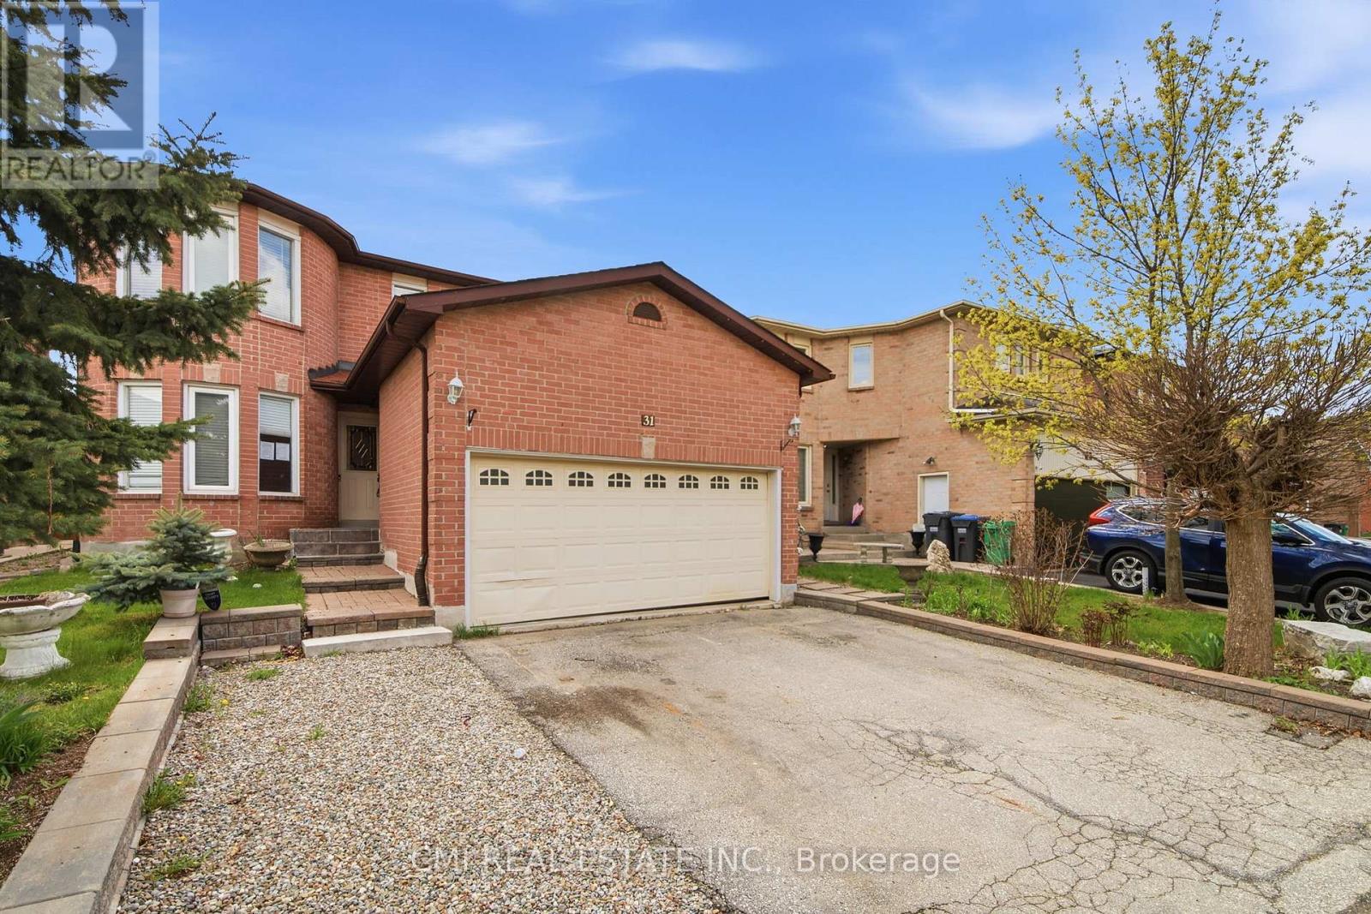
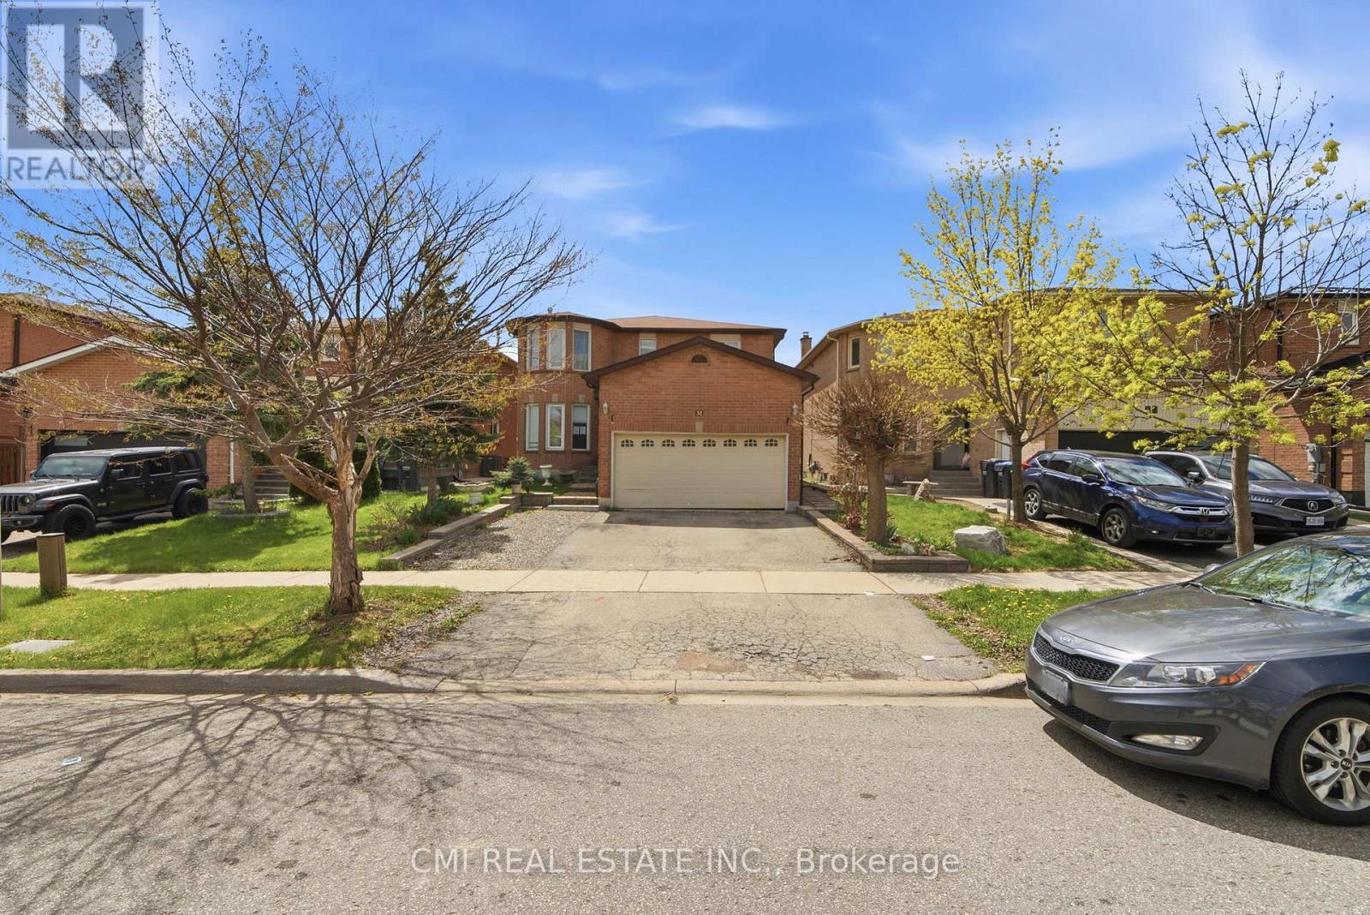
Welcome to the perfect family home in the heart of Brampton East! This spacious and beautifully maintained 4-bedroom, 4-bathroom detached residence offers everything a growing family needs, from generous living spaces to an unbeatable location. The bright open-concept layout features separate living and family rooms, creating plenty of room for family gatherings, celebrations, and everyday memories. The modern kitchen, complete with granite countertops, stainless steel appliances, and a breakfast area with walkout to the private backyard, is ideal for busy mornings and summer entertaining. Upstairs, four generously sized bedrooms provide comfort and privacy for the whole family, including a luxurious primary retreat with a walk-in closet and ensuite bath. The finished basement with a separate entrance offers incredible flexibility for extended family, guests, or additional income potential. Nestled on a quiet, family-friendly street, this home is just minutes from excellent schools, parks, playgrounds, hospitals, shopping centers, community facilities, public transit, and major highways, making daily life convenient and stress-free. This is more than just a house-it's a place where your family can grow, thrive, and create lasting memories for years to come.
Map data © OpenStreetMap contributors
No open houses are scheduled for this home.
Can't make it? Request a private viewing.
| Living room | Ground level | 4.9 x 3 m |
| Other | Basement | 4.1 x 3.6 m |
| Bedroom | Basement | 3.4 x 3 m |
| Bedroom | Basement | 3 x 2.6 m |
| Kitchen | Basement | 2.7 x 2.4 m |
| Dining room | Ground level | 3.4 x 3 m |
| Laundry room | Basement | 1.7 x 1.3 m |
| Kitchen | Ground level | 3.1 x 3 m |
| Eating area | Ground level | 3.9 x 2.6 m |
| Family room | Ground level | 6.4 x 3.1 m |
| Primary Bedroom | Second level | 5.4 x 5.7 m |
| Bedroom | Second level | 4 x 3.1 m |
| Bedroom 2 | Second level | 5.1 x 3.1 m |
| Bedroom 3 | Second level | 3.9 x 3.4 m |
| Recreational, Games room | Basement | 7.3 x 4.8 m |