
 NewFor sale 50
$528,000
3+1 bed2 bath1,200–1,399 sq ft
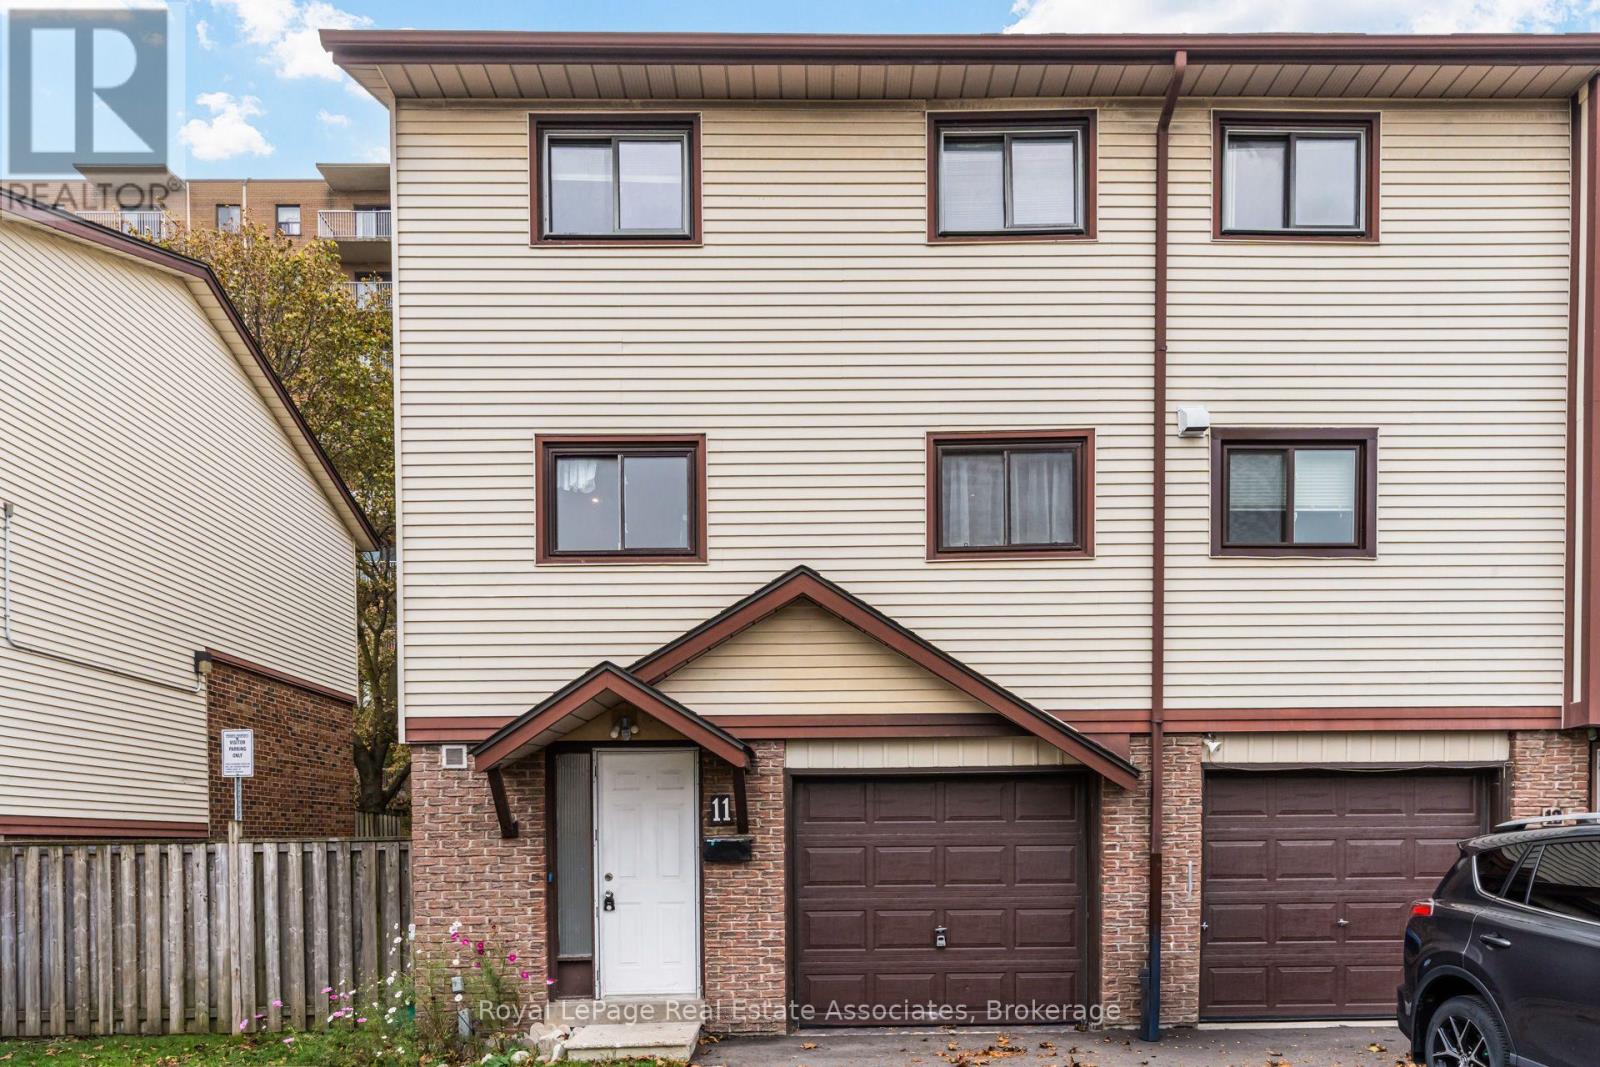
11 Mccallum Court #11
Queen Street Corridor, Brampton
1 day agoMLS® W14084580
Royal LePage Real Estate Associates
31 Ivybridge Drive
Madoc, Brampton, Ontario L6V2X1
For sale· Added
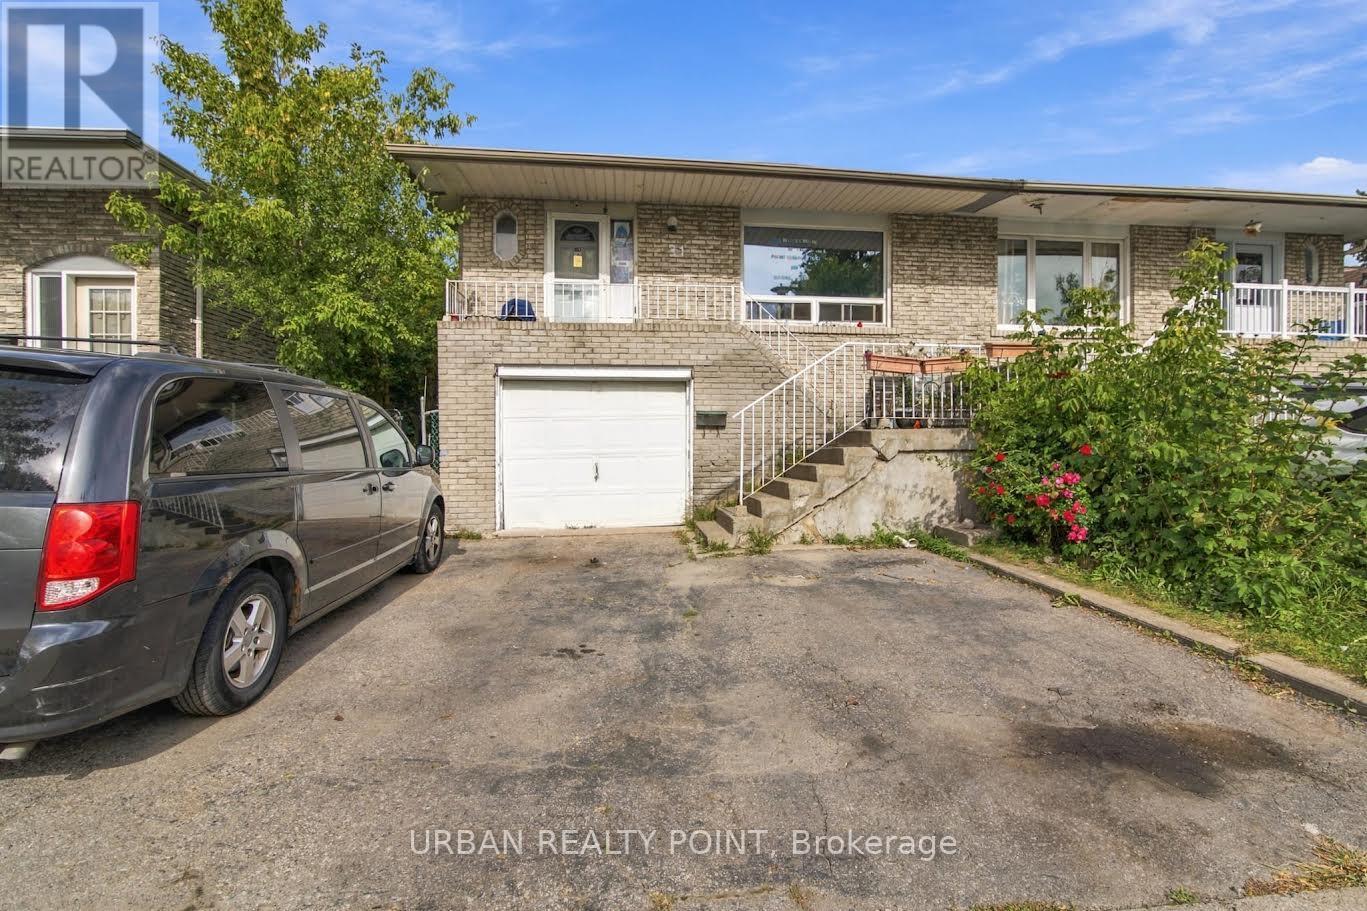
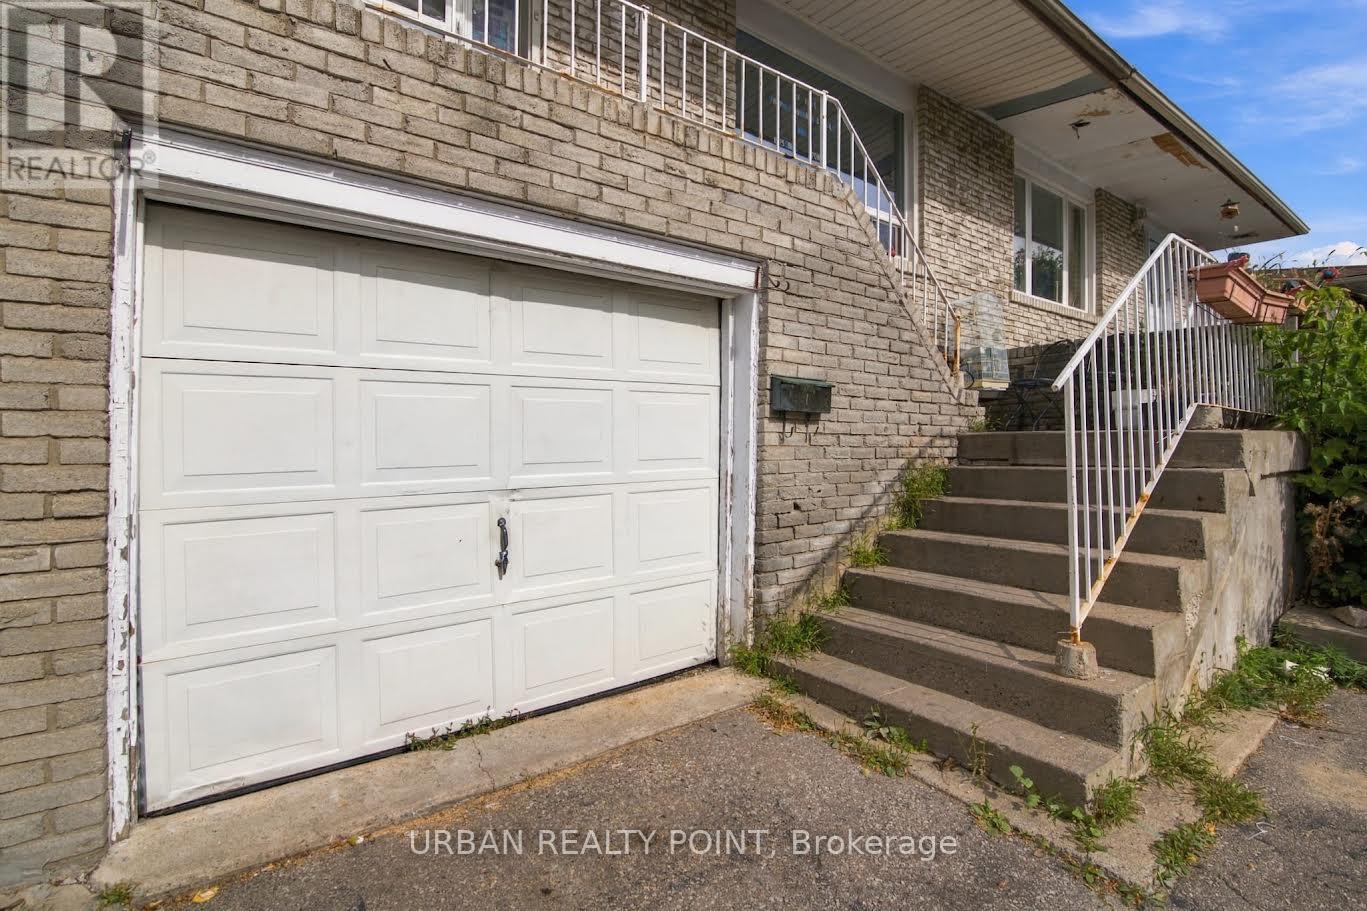
Attention ! Buyers and Investors ! This Property won't Stay Long on the Market for long! ActNow Before Its Gone!.5 Level Back-Split Home. 4 Bedroom + 3 Bathrooms + Family Room. LocatedClose To Schools, Parks, Steps To Bus Stop, Close To Hwy 410.
Map data © OpenStreetMap contributors
No open houses are scheduled for this home.
Can't make it? Request a private viewing.
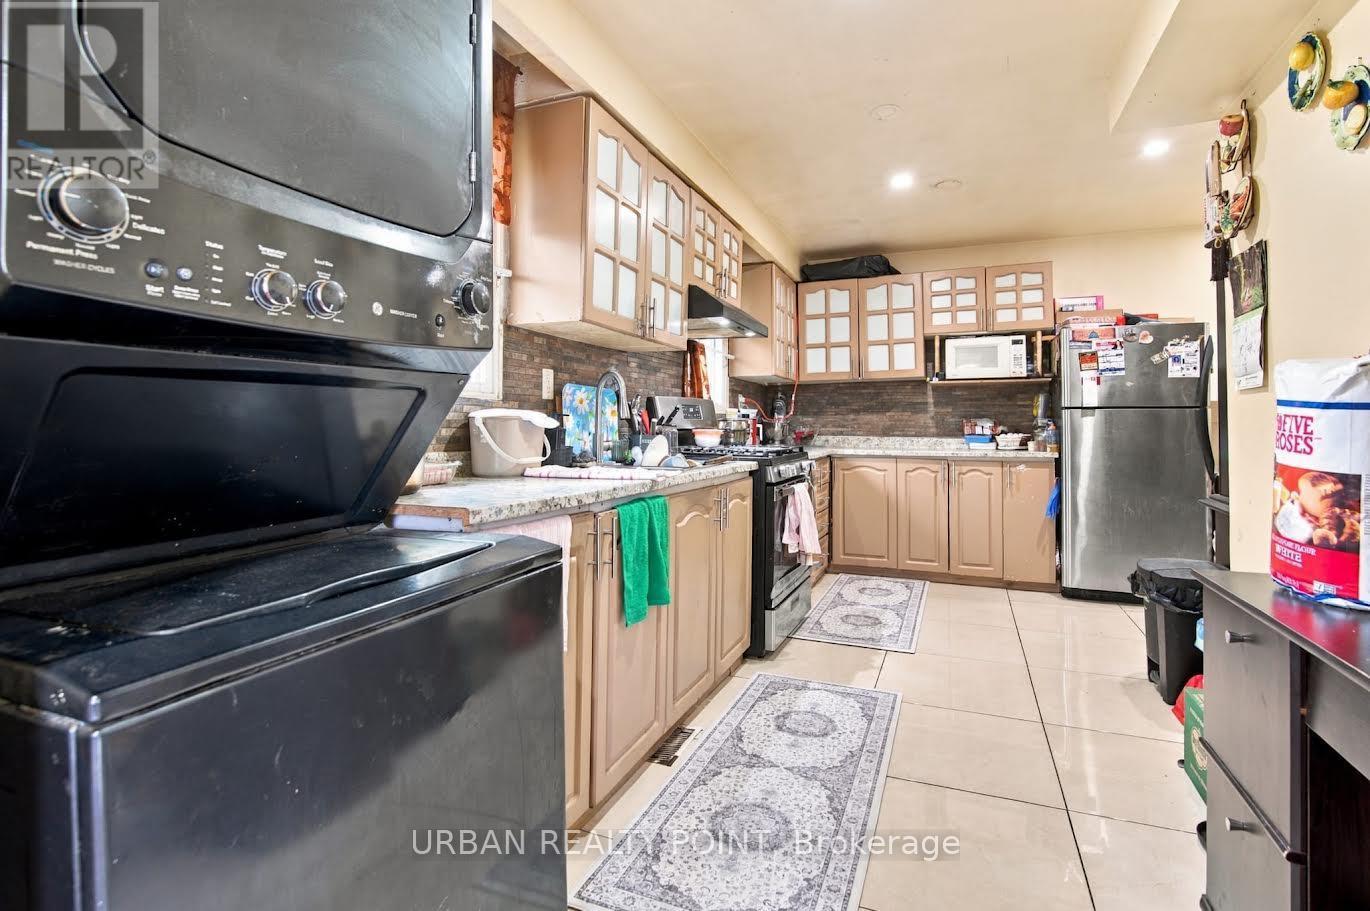
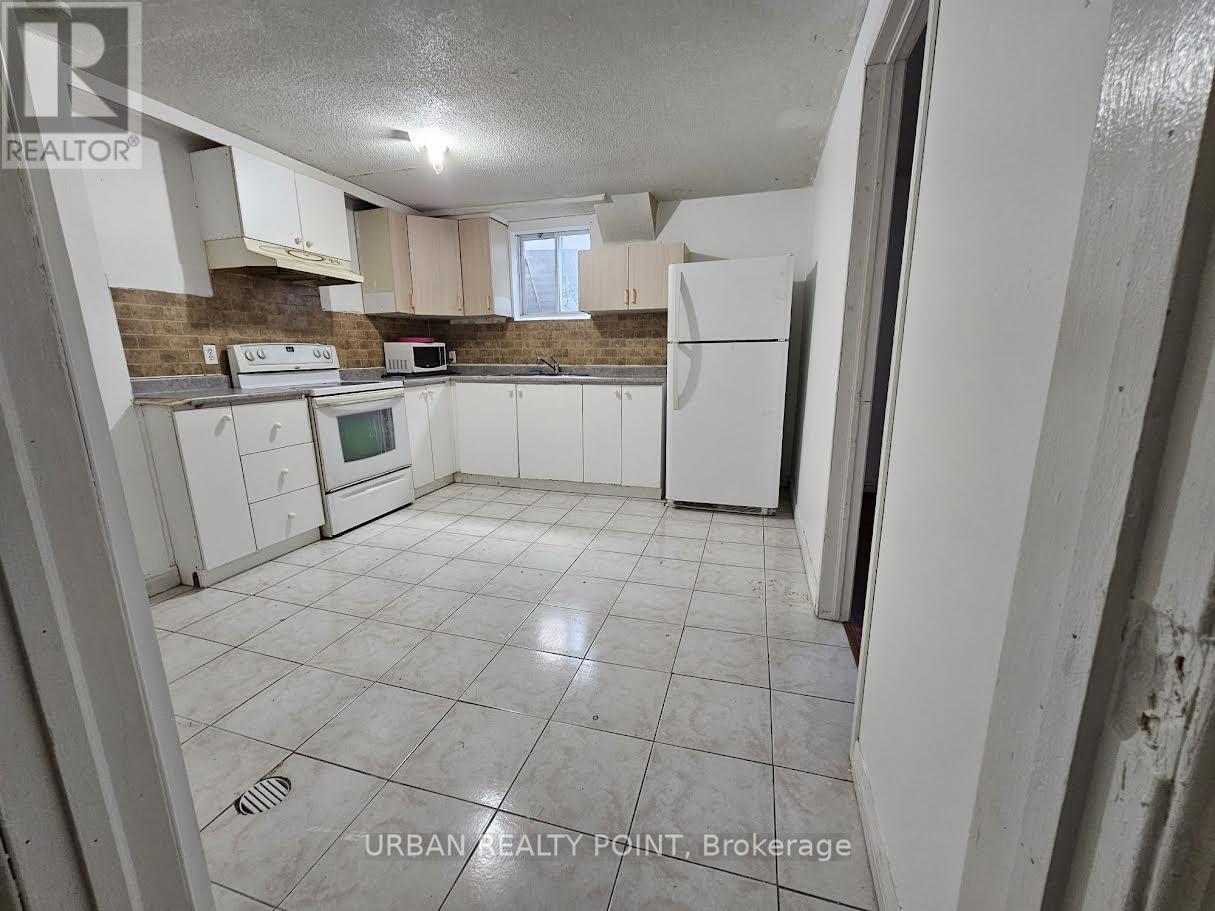
| Kitchen | Main level | 3.34 x 1 m |
| Bedroom 2 | Basement | 3.86 x 2.74 m |
| Bedroom 3 | Basement | 2.9 x 2.88 m |
| Dining room | Main level | 2.84 x 1.88 m |
| Living room | Main level | 6.81 x 4.33 m |
| Primary Bedroom | Upper Level | 4 x 3 m |
| Bedroom 2 | Upper Level | 4.12 x 2.6 m |
| Bedroom 3 | Upper Level | 2.81 x 2.71 m |
| Family room | Ground level | 5.94 x 3.84 m |
| Bedroom 4 | Ground level | 3.22 x 2.6 m |
| Great room | Ground level | 5.64 x 3.23 m |




