
 For sale 50
$547,500
3 bed2 bath1,200–1,399 sq ft
4 Kings Cross Road #602
Queen Street Corridor, Brampton
2 months agoMLS® W13653894
HOMELIFE/MIRACLE REALTY LTD
31 Larkspur Road
Sandringham-Wellington, Brampton, Ontario L6R1W8
For sale· Added
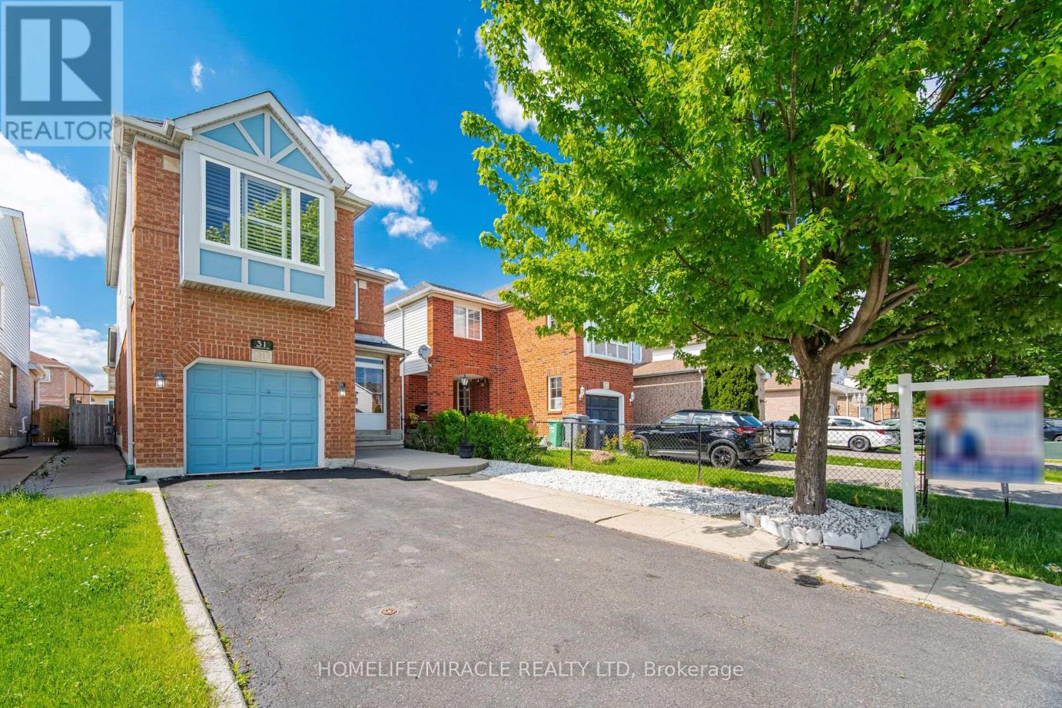
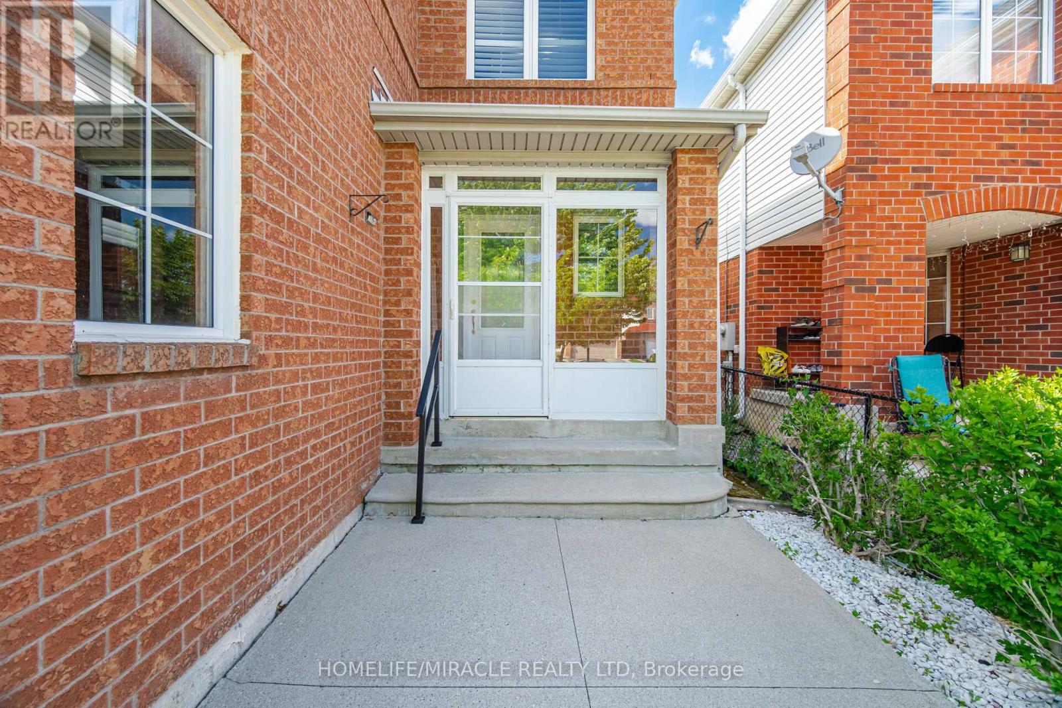
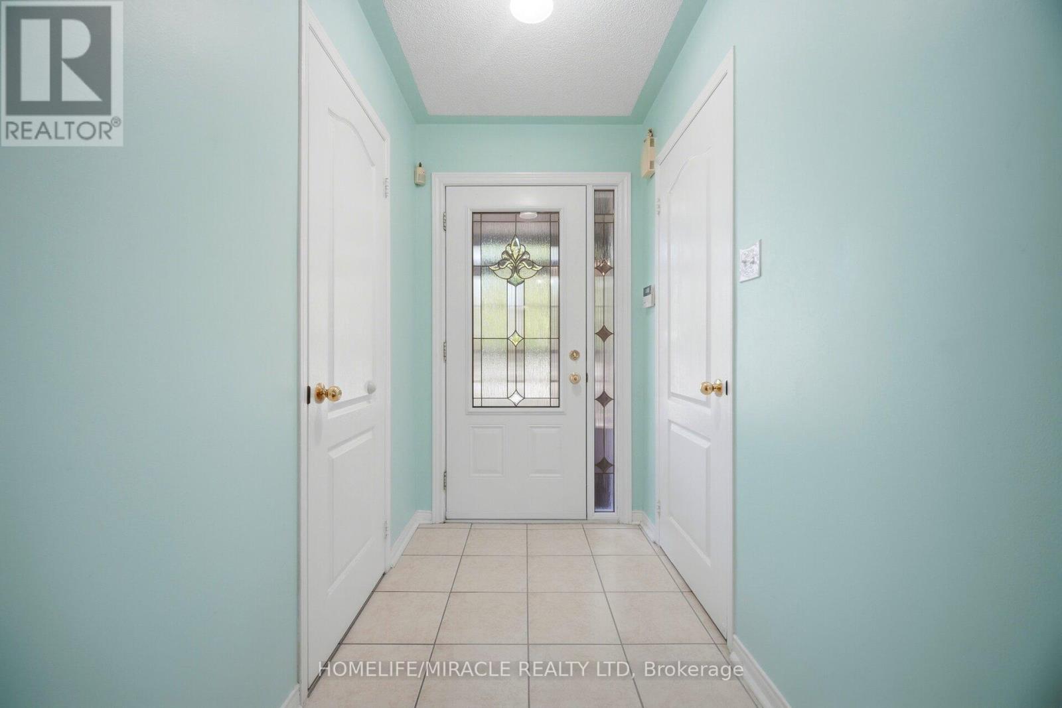
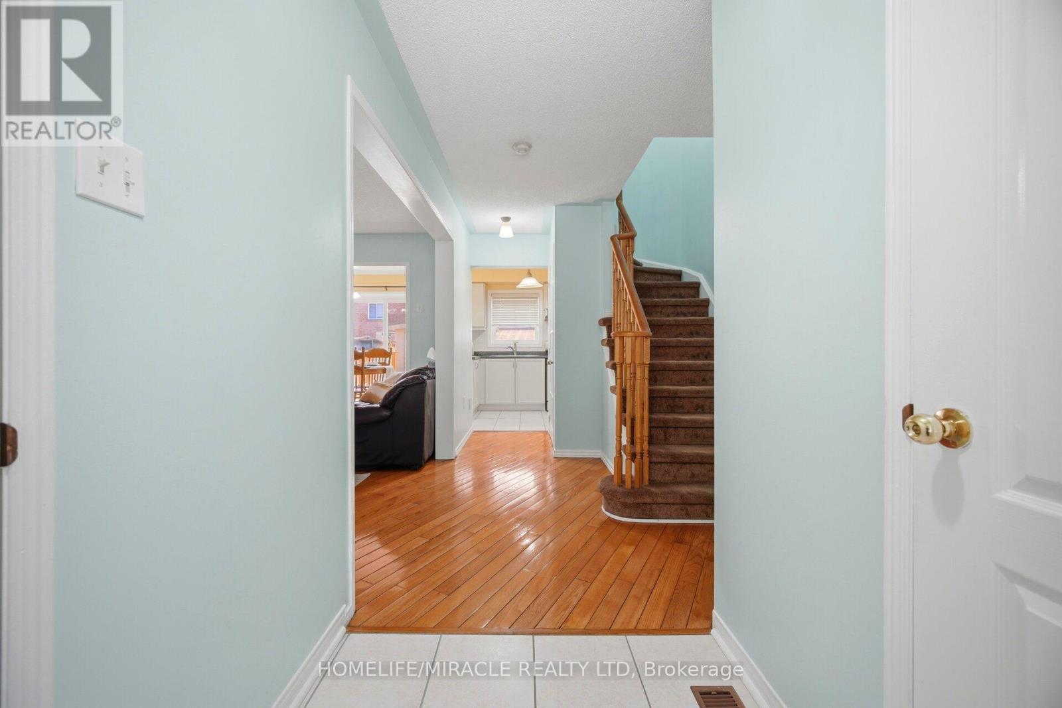
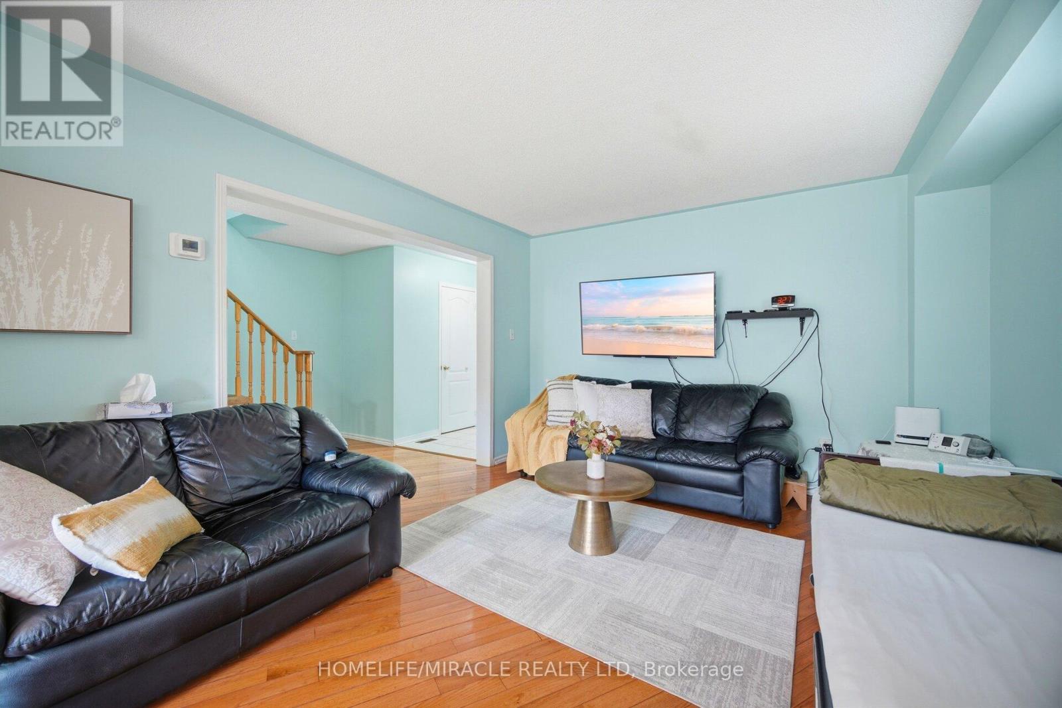
Welcome to this well-maintained detached 3-bedroom, 3-bathroom home in Brampton's desirable Springdale community. Offering a functional and inviting layout, the home features a spacious living area, an open-concept kitchen and breakfast area, and a partially finished basement providing additional space for a home office, recreation area, or storage. Step outside to a private fenced backyard complete with a shed for added convenience. Ideally situated close to schools, shopping, public transit, Brampton Civic Hospital, the Soccer Centre, and Highway 410. A wonderful opportunity to own a home in one of Brampton's established and family-friendly neighbourhoods.
Map data © OpenStreetMap contributors
No open houses are scheduled for this home.
Can't make it? Request a private viewing.
| Kitchen | Main level | 3.1 x 2.36 m |
| Recreational, Games room | Basement | 3.25 x 6.58 m |
| Primary Bedroom | Second level | 3.43 x 4.75 m |
| Dining room | Main level | 2.97 x 2.36 m |
| Living room | Main level | 3.53 x 4.22 m |
| Bedroom 3 | Second level | 2.97 x 2.41 m |
| Bedroom 2 | Second level | 2.21 x 3.4 m |




