 For sale 50
$1,050,000
4+1 bed4 bath2,000–2,500 sq ft
10 St Mark Place
Northwood Park, Brampton
12 days agoMLS® W13847890
RE/MAX REALTY SERVICES INC.
32 Bear Run Road
Credit Valley, Brampton, Ontario L6X2Y9
For sale· Added
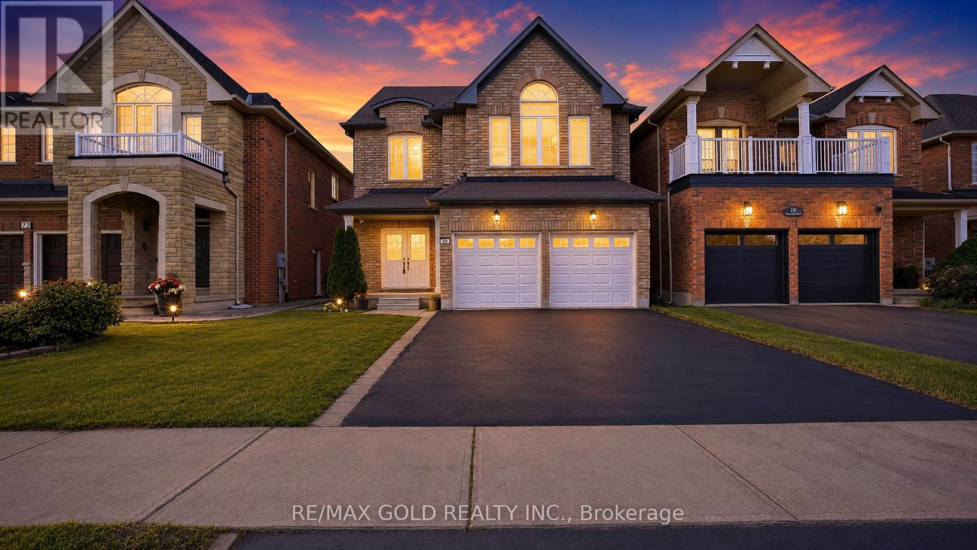
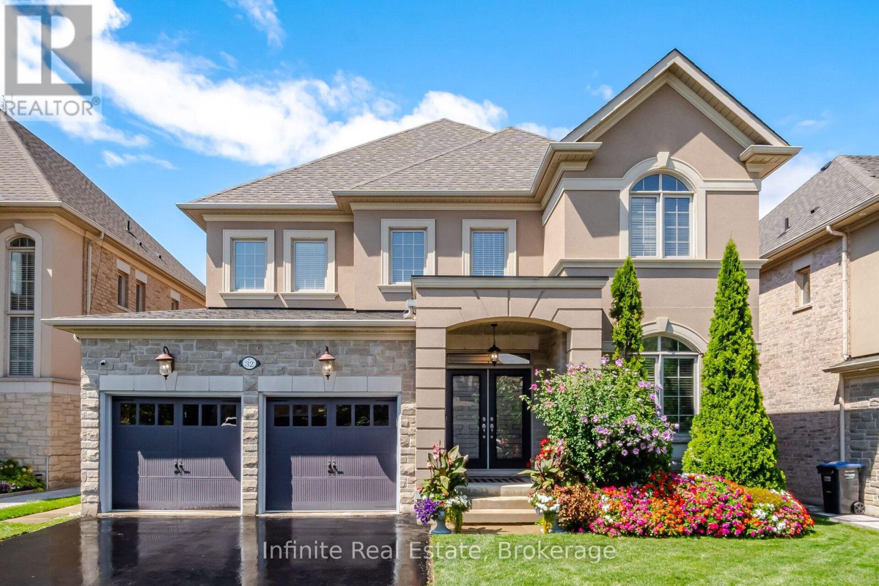
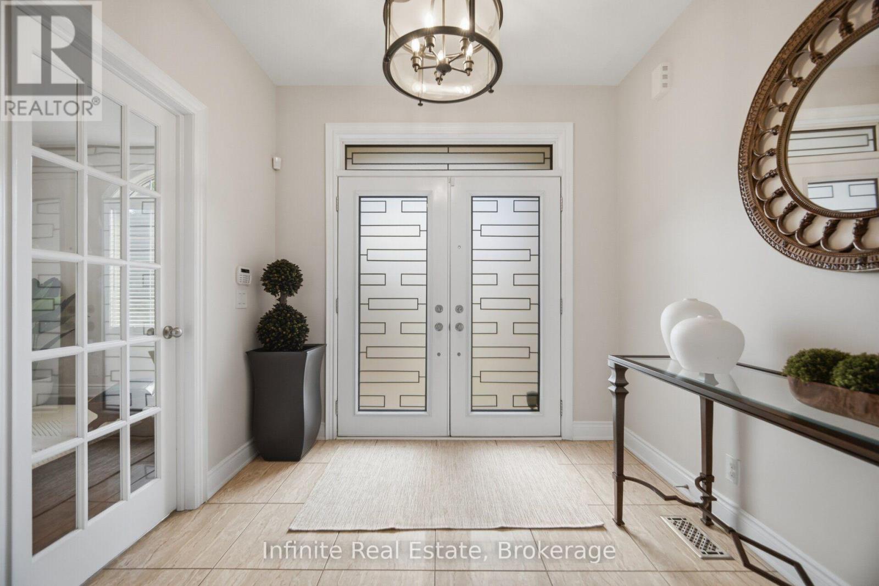
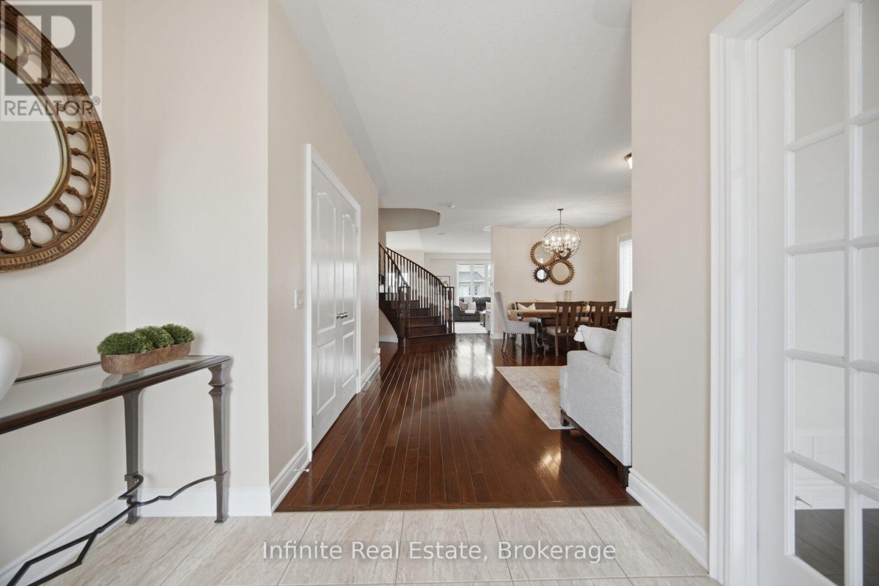
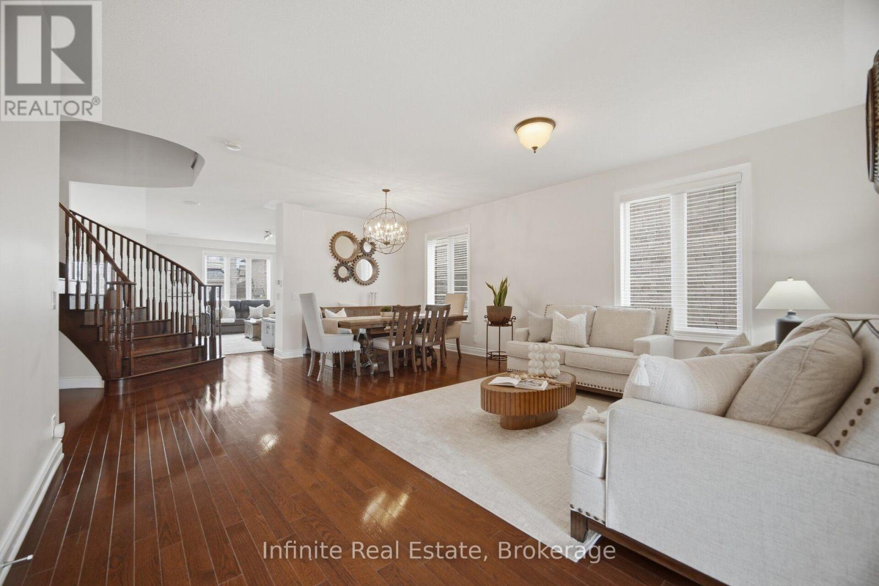
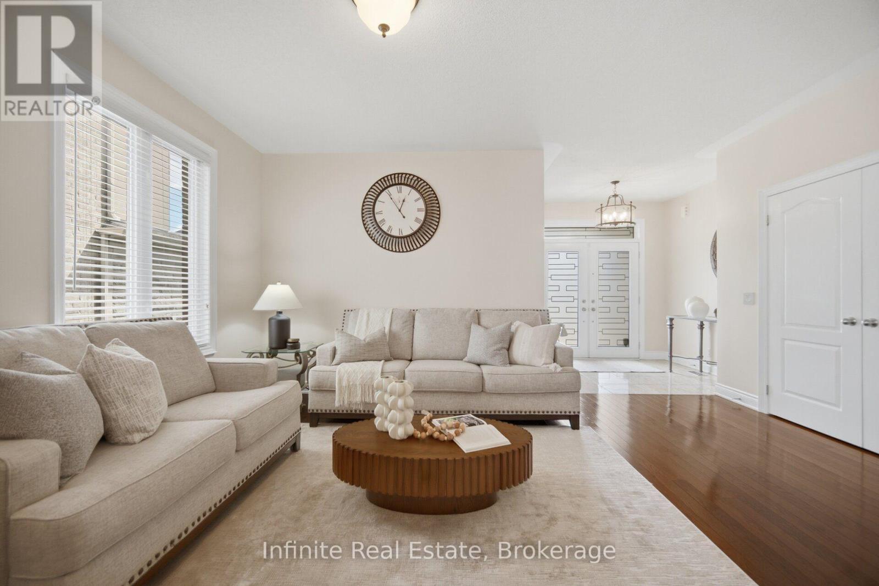
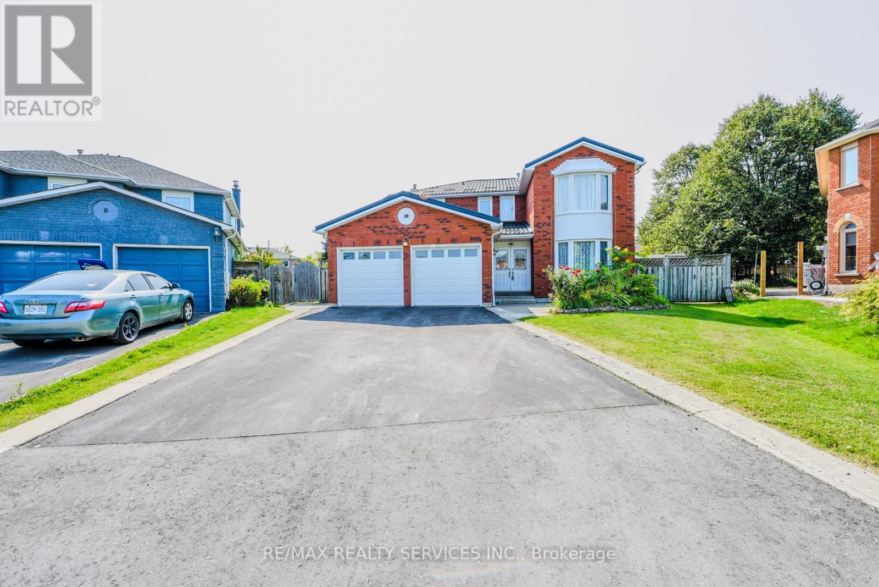
Rarely offered 50ft lot home with over 4,100 total square footage (3,245 square feet above ground) in Estates of Credit Ridge community, on one of the quietest streets in the community with nearby ravine. This well-maintained open concept home features separate dining, family and office on main floor with hardwood throughout. Upstairs includes 4 spacious bedrooms, and 3 bathrooms, all with ample natural light. Primary bedroom has 3 spacious closets. There is a separate entrance completed by builder, with finished in-law suite basement containing two rooms and plenty of living space. In close proximity to Mount Pleasant GO station, schools, parks, grocery stores and other amenities.
Map data © OpenStreetMap contributors
No open houses are scheduled for this home.
Can't make it? Request a private viewing.
| Office | Main level | 3.35 x 3.01 m |
| Dining room | Main level | 7.01 x 5.18 m |
| Family room | Main level | 5.49 x 4.57 m |
| Eating area | Main level | 3.96 x 2.74 m |
| Primary Bedroom | Second level | 4.57 x 3.66 m |
| Bedroom 2 | Second level | 4.06 x 3.61 m |
| Bedroom 3 | Second level | 3.84 x 3.35 m |
| Bedroom 4 | Second level | 3.96 x 3.35 m |