
 For sale 50
$825,000
3+1 bed4 bath1,100–1,500 sq ft
115 Bruce Beer Drive
Madoc, Brampton
2 months agoMLS® W13674938
HOMELIFE/MIRACLE REALTY LTD
15 Charleswood Circle
Fletcher's Meadow, Brampton, Ontario L7A1Z1
For sale· Added
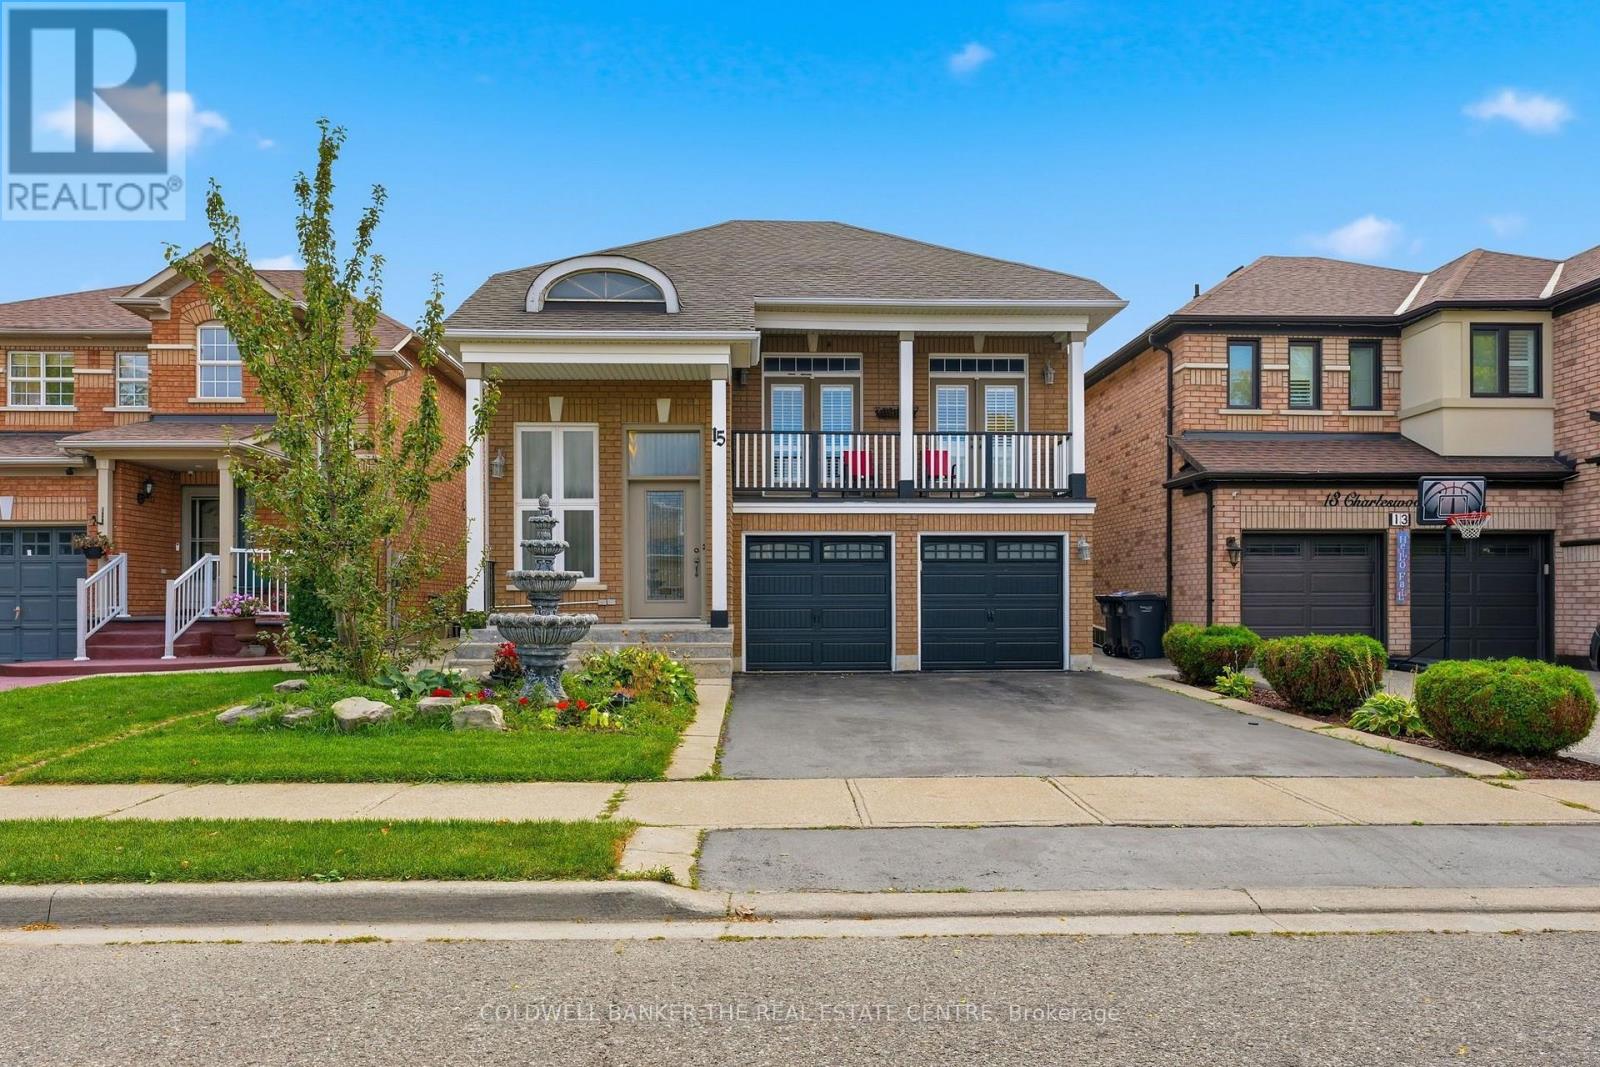
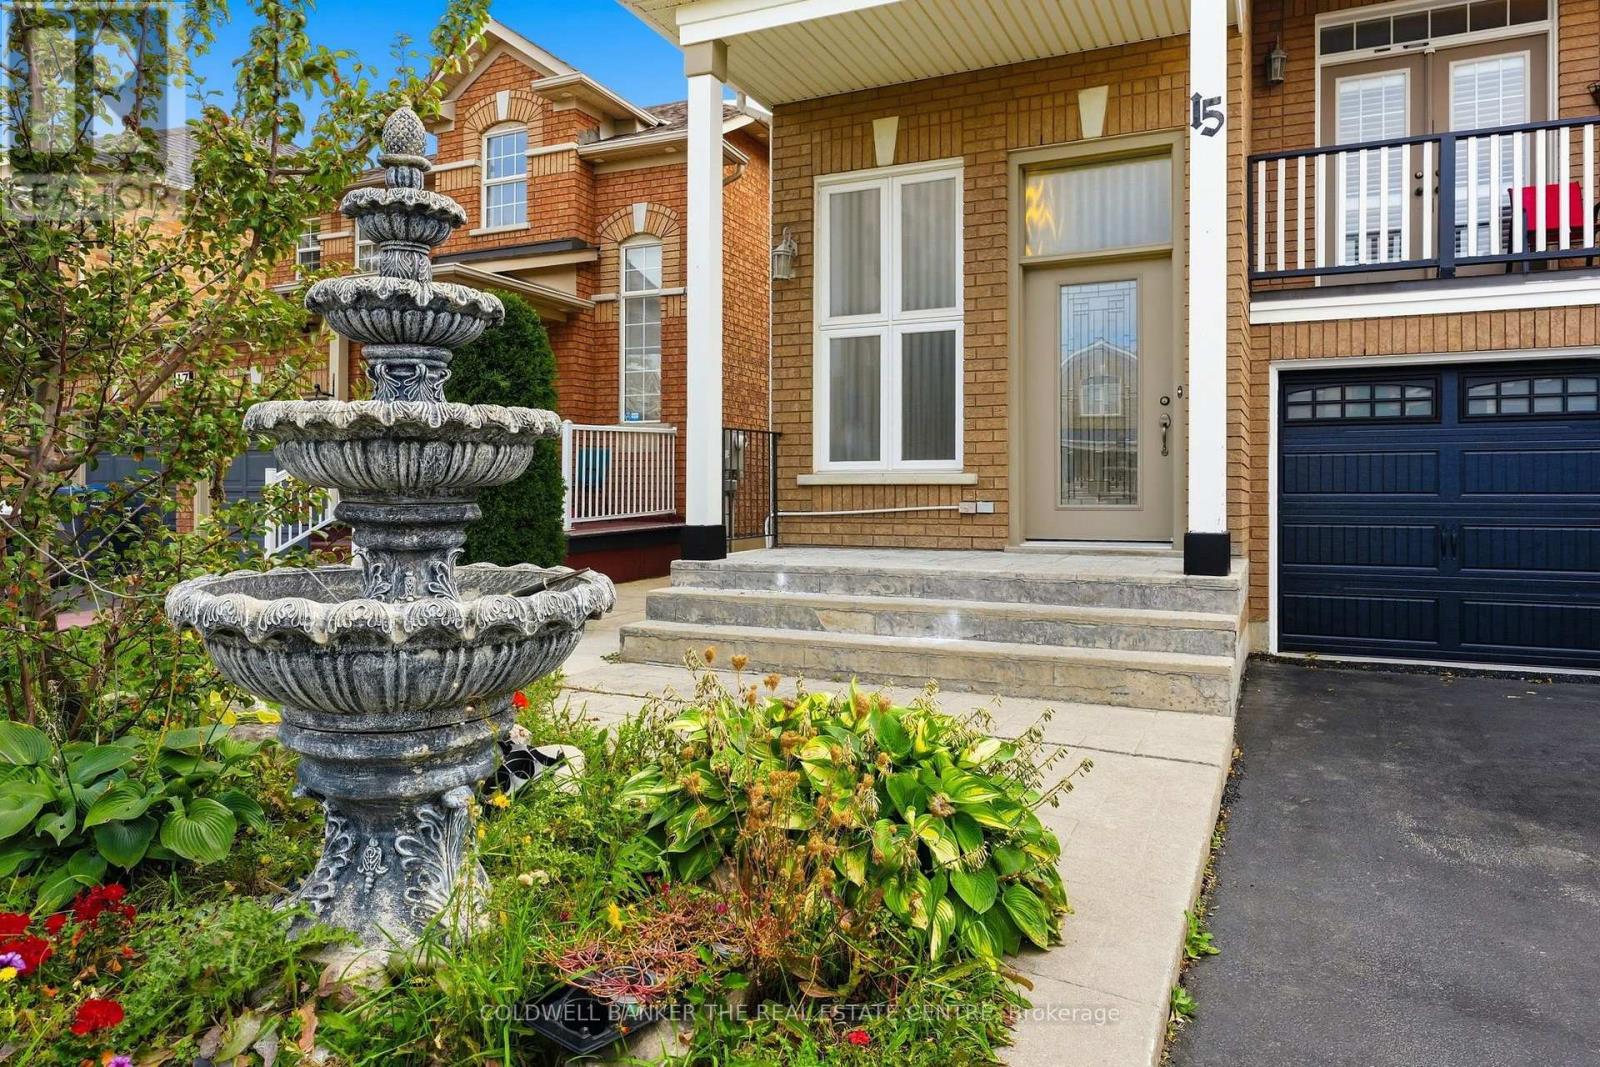
Welcome to this stunning home, featuring a beautiful fountain that warmly welcomes you at the front entrance. Located in a child-friendly neighborhood, this property is conveniently situated within walking distance of three schools. The home offers four (4) bedrooms plus a legal basement apartment (two-unit dwelling). The impressive living room features a soaring 17-foot ceiling and a walk-out balcony, creating a bright and open atmosphere. Separate dining and family rooms provide plenty of space for having quality time with family as well as having dinner with exclusive guests. The breakfast area opens to an amazing backyard with a beautiful two-tier deck, perfect for gardening, relaxing, and BBQ with family and friends. Minimum 2H Notice required for showings. Check the virtual tour!
Map data © OpenStreetMap contributors
No open houses are scheduled for this home.
Can't make it? Request a private viewing.
| Dining room | Main level | 3.68 x 3.5 m |
| Kitchen | Main level | 3.2 x 3.2 m |
| Eating area | Main level | 3.2 x 3.2 m |
| Family room | Main level | 5.18 x 3.6 m |
| Living room | In between | 5.33 x 4.57 m |
| Primary Bedroom | Second level | 4.12 x 3.91 m |
| Bedroom 2 | Second level | 4.7 x 2.98 m |
| Bedroom 3 | Second level | 3.15 x 2.85 m |
| Bedroom 4 | Second level | 3.69 x 2.44 m |




