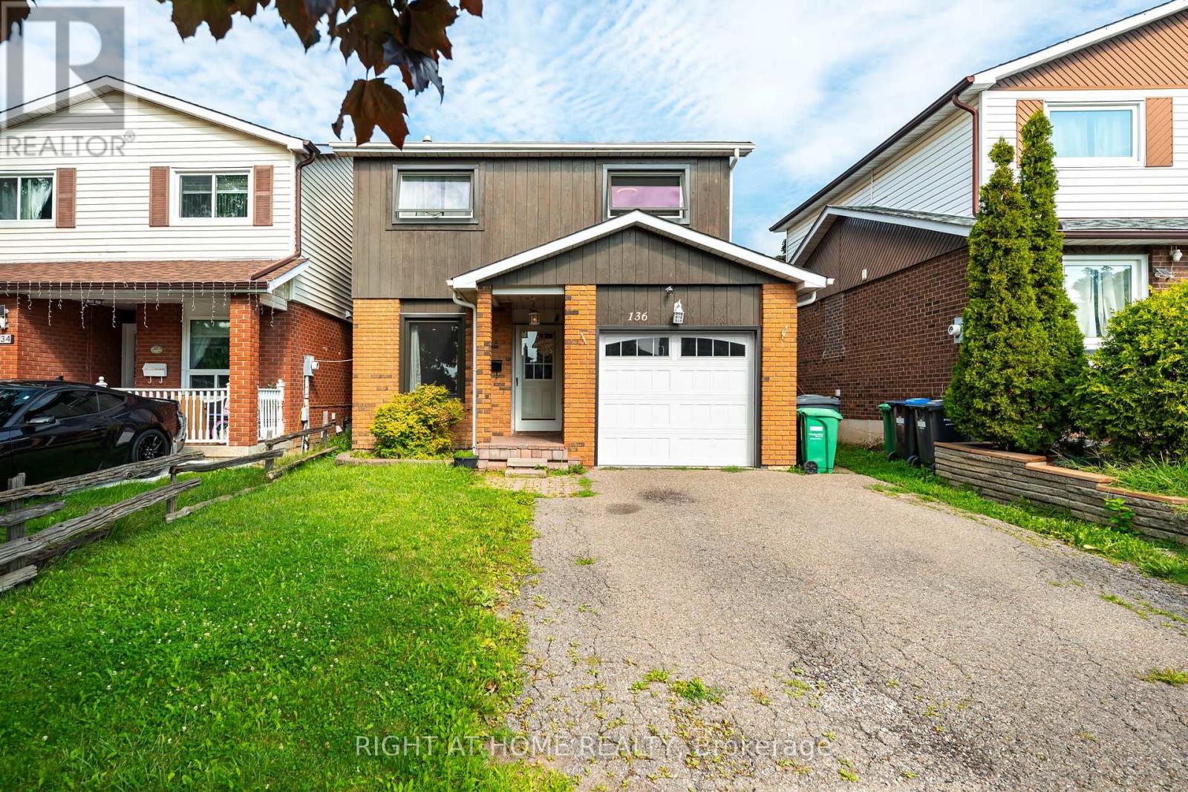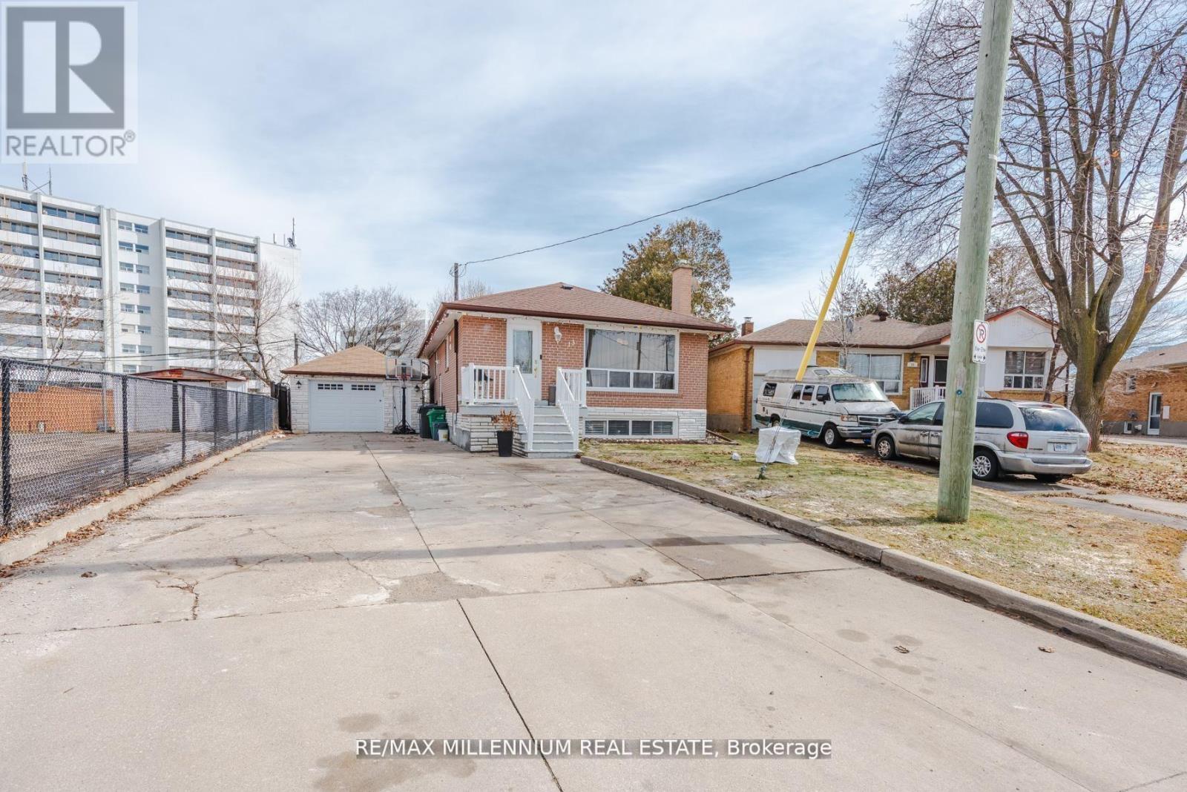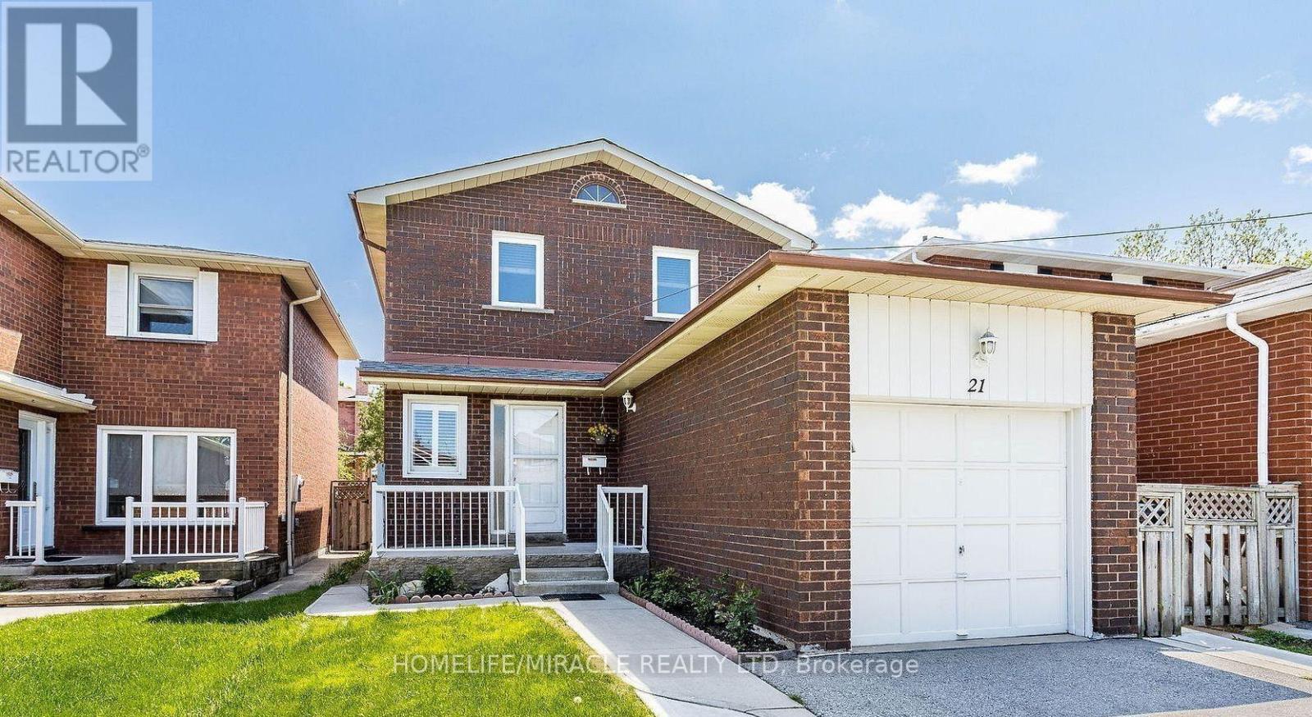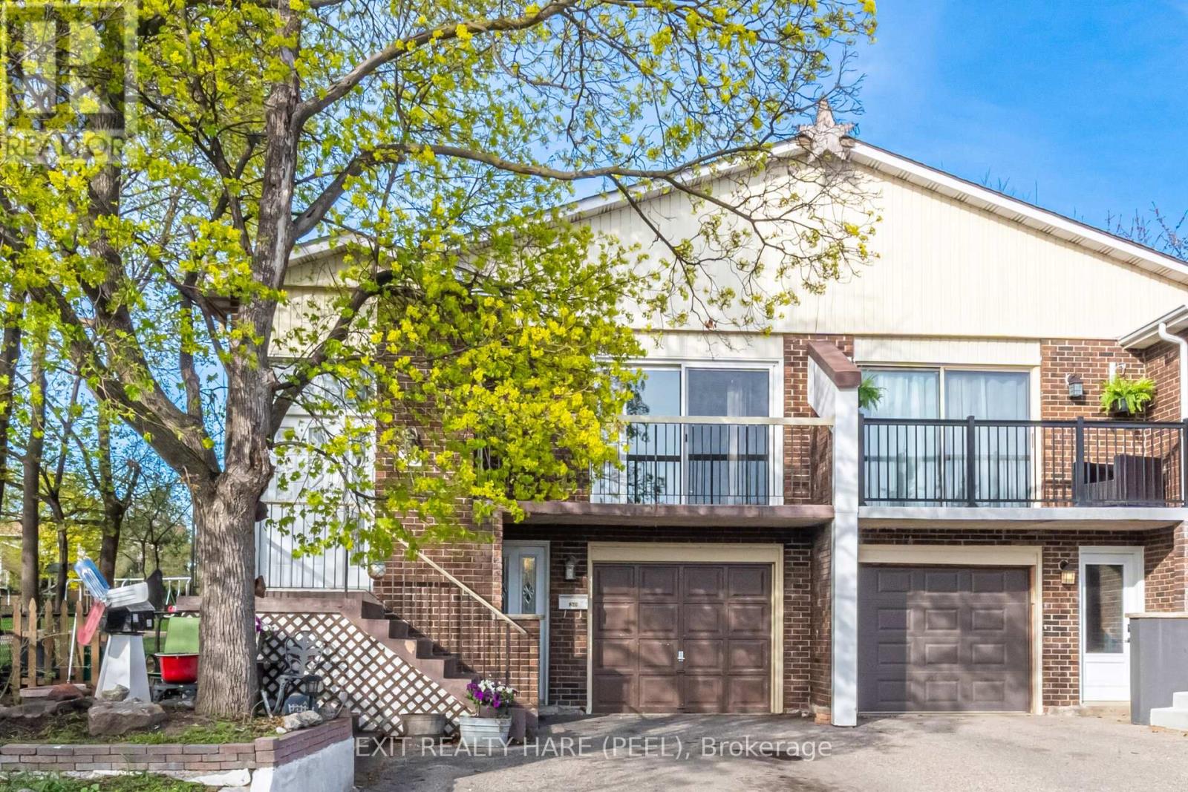
 For sale 50
$799,000
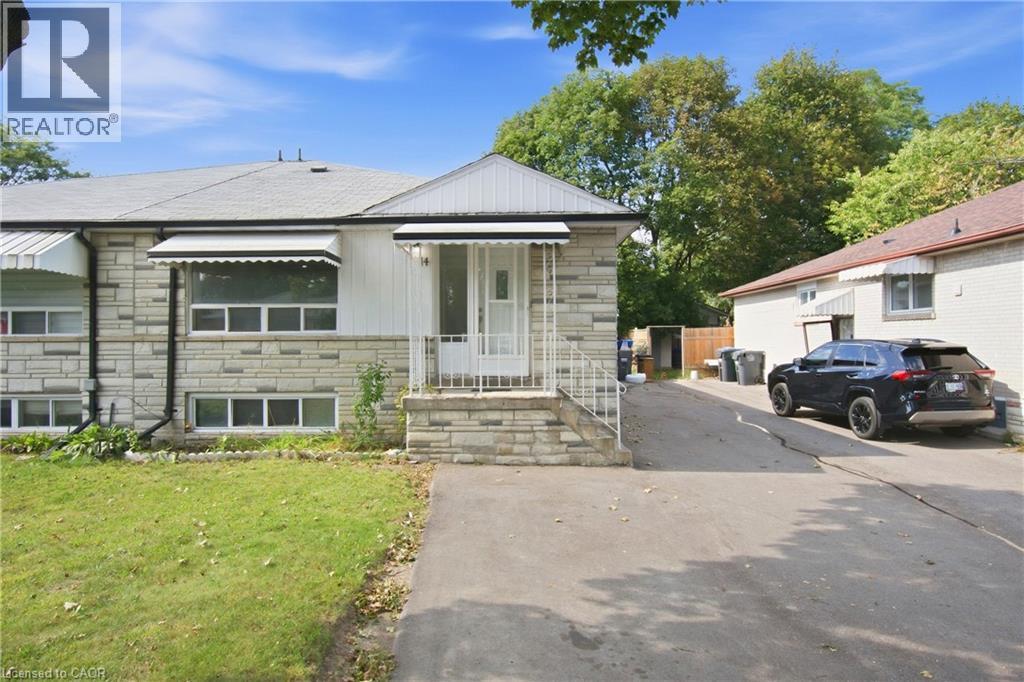
3+3 bed2 bath2,028 sq ft
14 Avondale Boulevard
Brampton
25 days agoMLS® 40863849
RED AND WHITE REALTY INC.
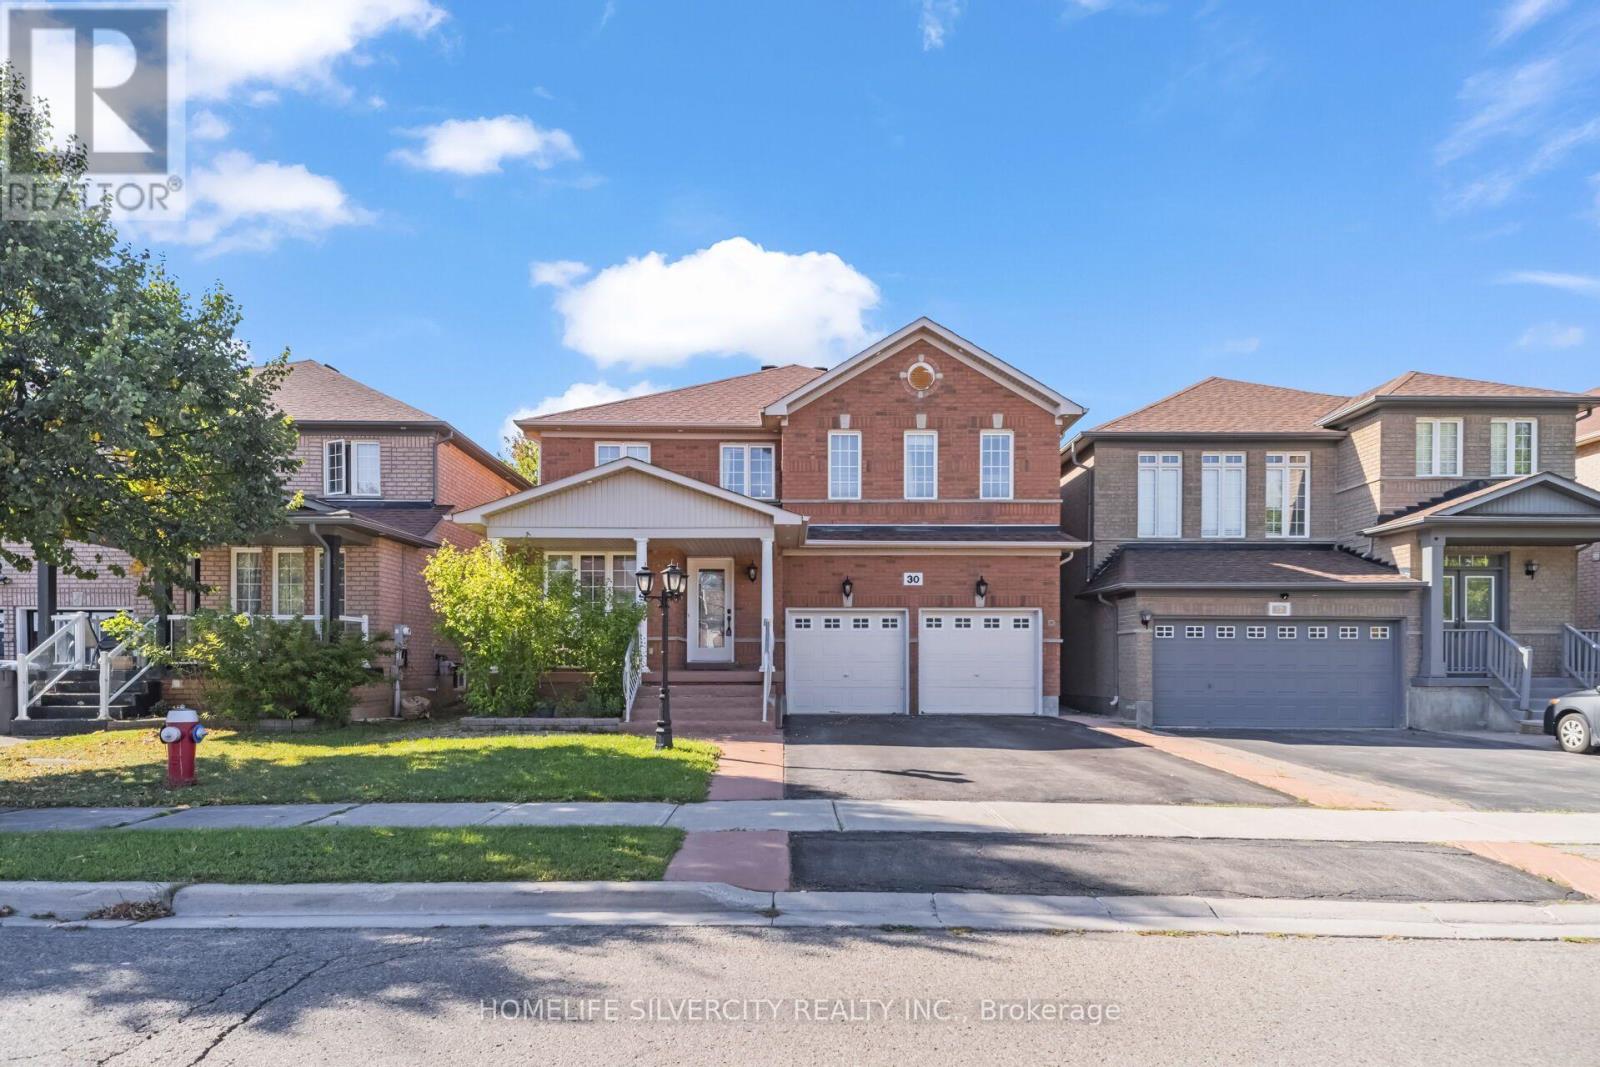
30 Fairhill Avenue
Fletcher's Meadow, Brampton, Ontario L7A2E7
For sale· Added
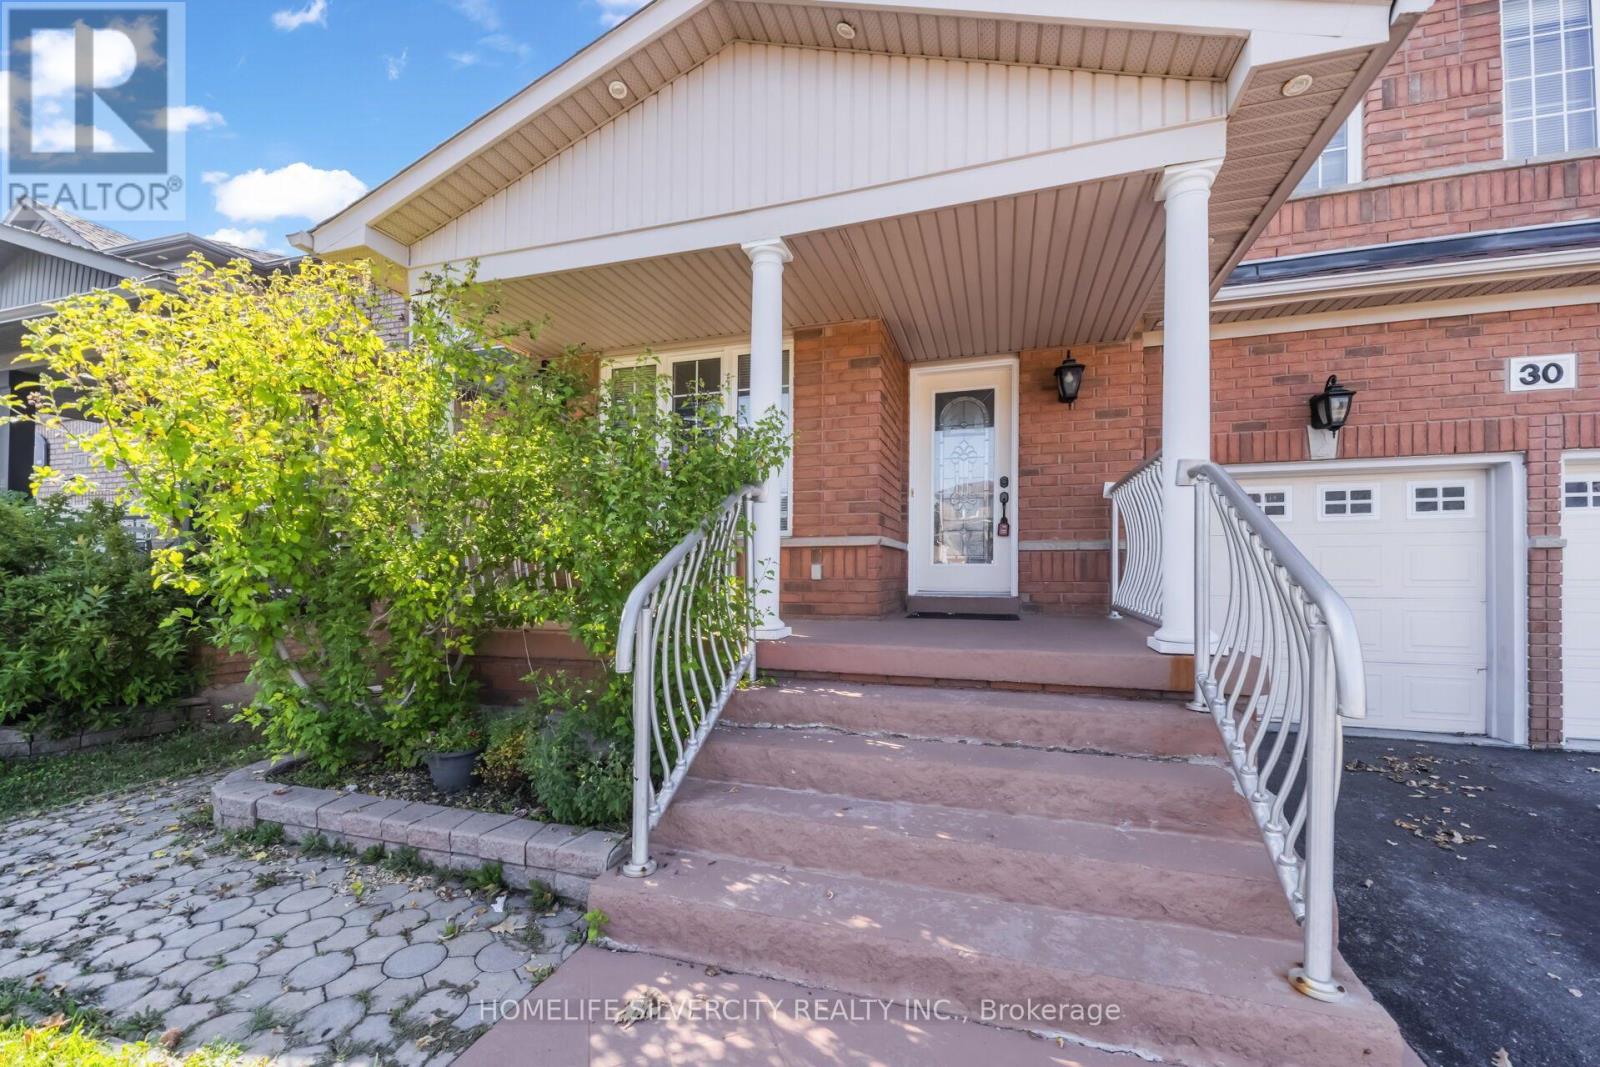
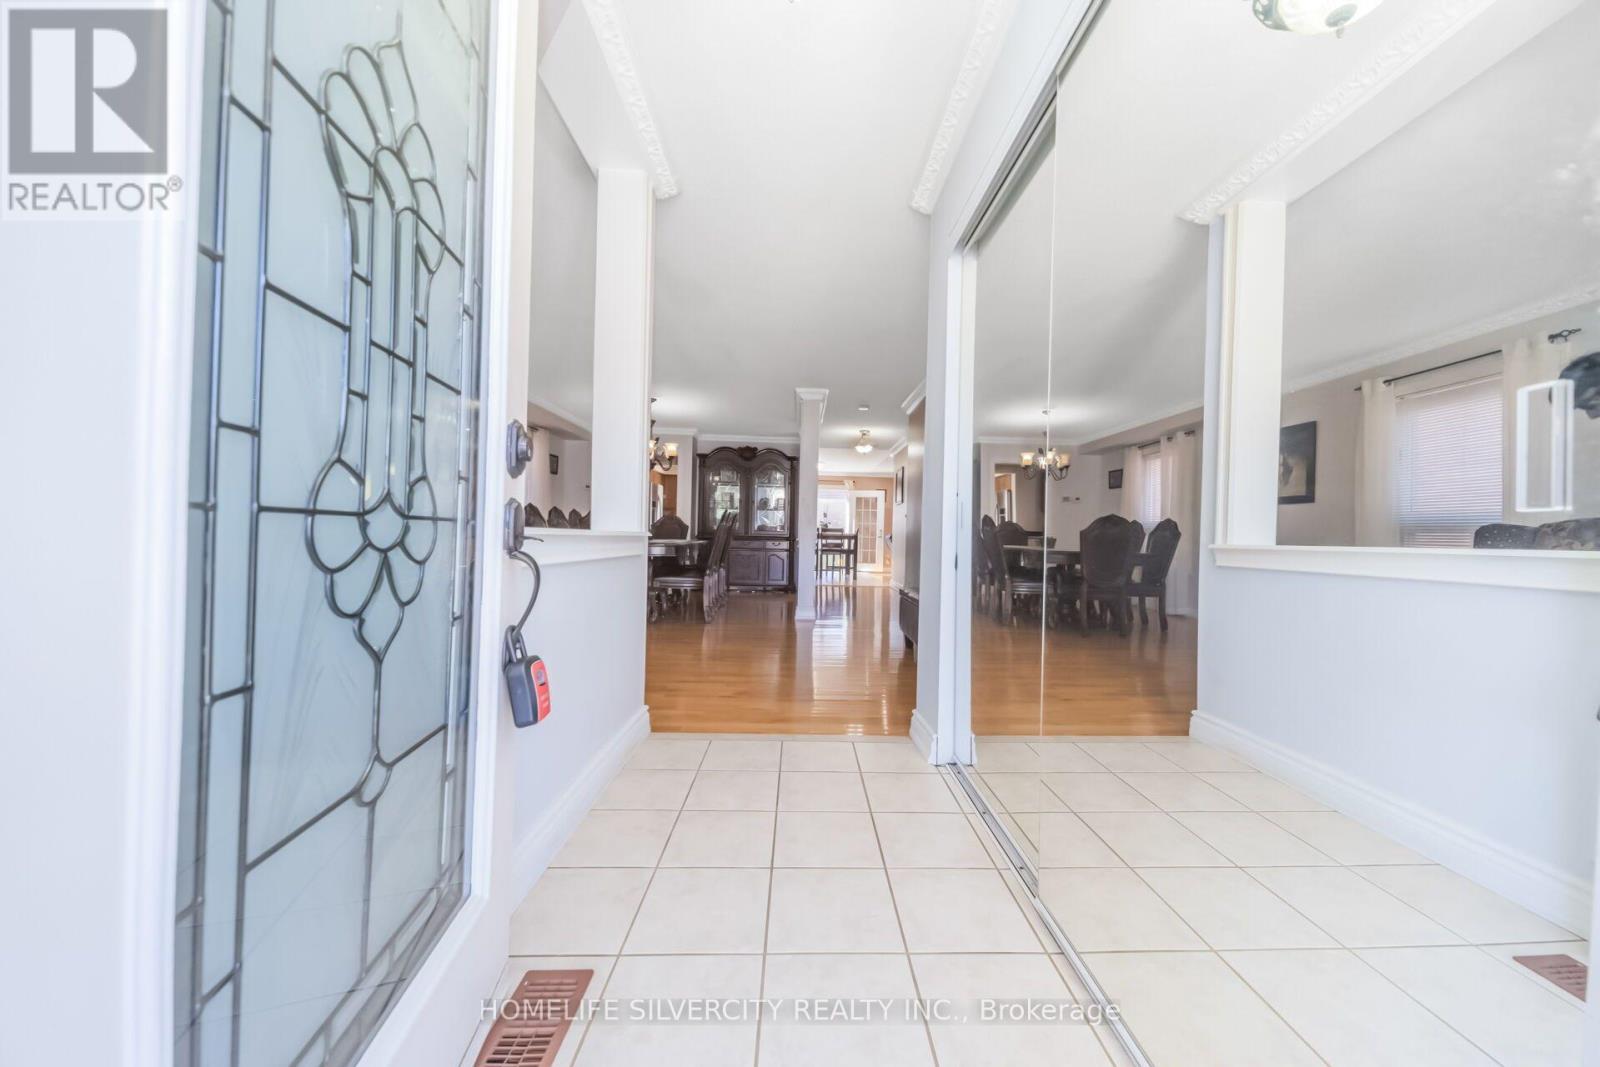
Price to sell! Welcome to 30 Fairhill Ave Brampton. Most desirable neighbourhood offering 2 separate laundry and dryer main floor and basement. Beautiful, fully upgraded detached home offering 2,797 sq. ft. of living space, featuring 5 spacious bedrooms and 5 washrooms, including 3 full washrooms on the second floor. This stunning home features crown molding throughout, beautiful hardwood flooring on the main floor, a large and spacious kitchen with granite countertops, a gas stove, stainless-steel refrigerator, stove, and dishwasher, as well as a generous breakfast area. The upstairs features 5 bedrooms and a large family room, providing plenty of space for the whole family. The fully finished basement includes a separate entrance, two large rooms, a nice kitchen, and an electric fireplace. A beautiful, spacious home with excellent upgrades and plenty of living space-perfect for a growing family! Finished basement 2 bedroom separate entrance, Two car garage with total 6 parking include driveway. Ready to move-in. Close to all amenities park, school, go station, bus route on walking distance.
Map data © OpenStreetMap contributors
No open houses are scheduled for this home.
Can't make it? Request a private viewing.
| Sep 27, 2026 | $1,055,000 | ▼ $35,000 |
| Sep 9, 2026 | $1,090,000 | First recorded price |
Price changes since Sep 9, 2026.
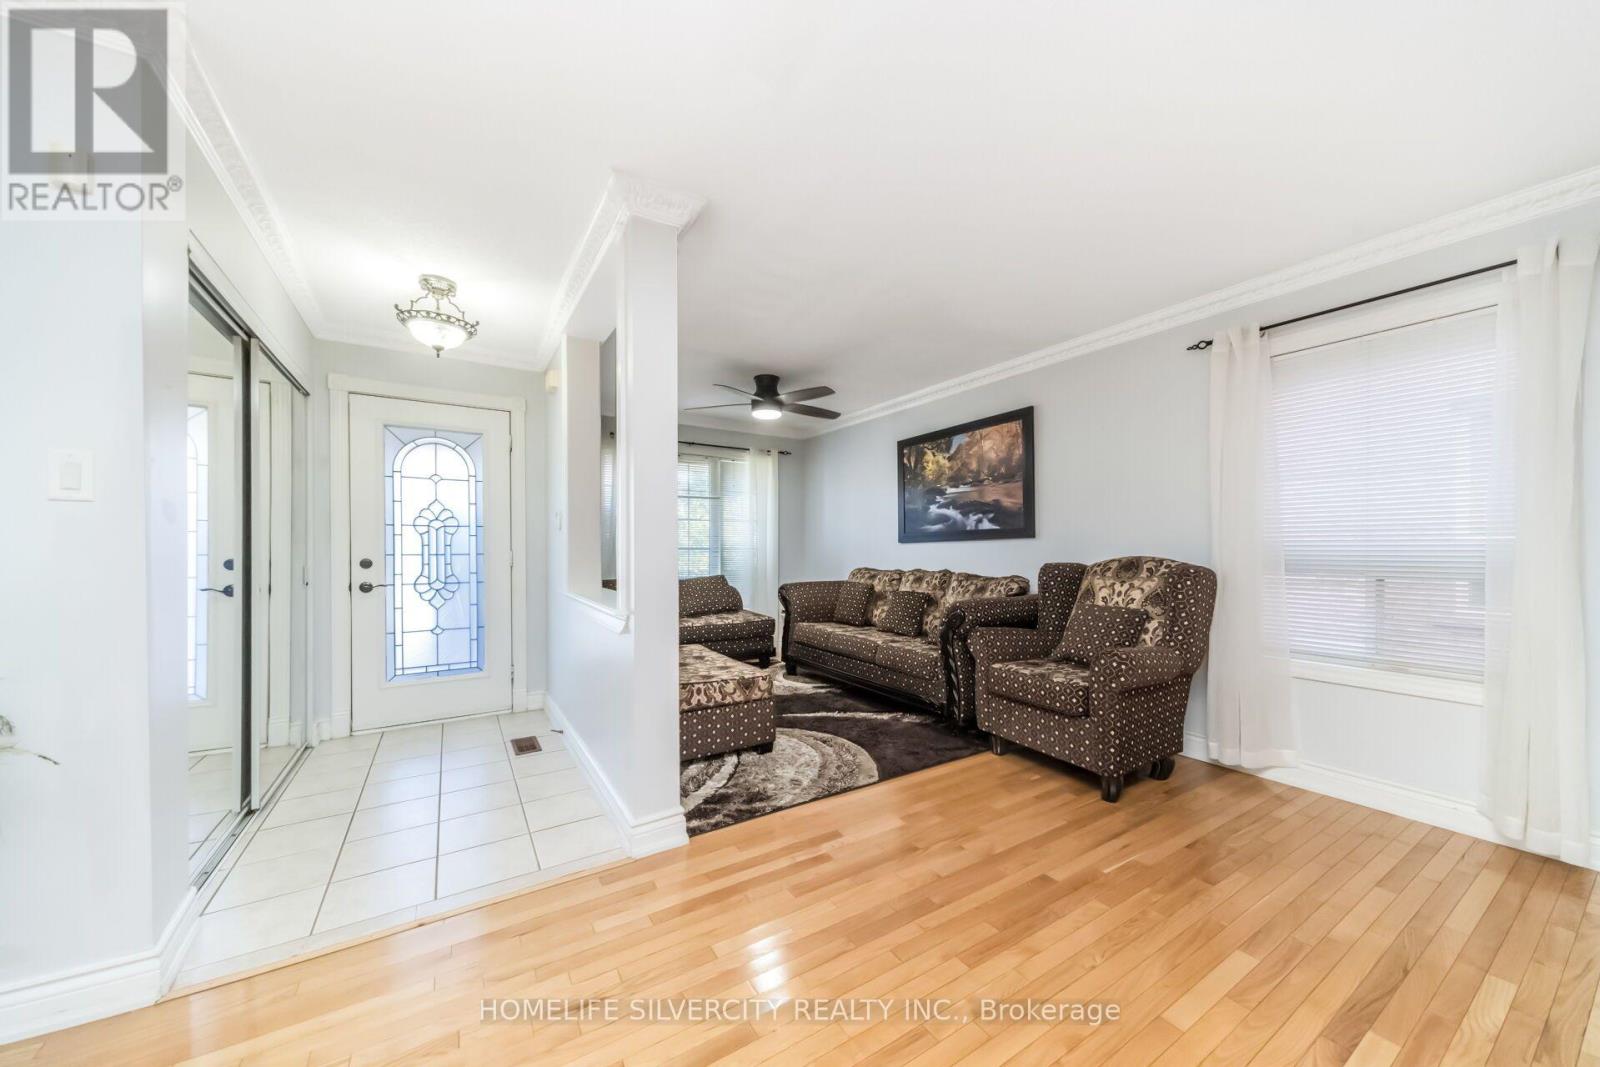
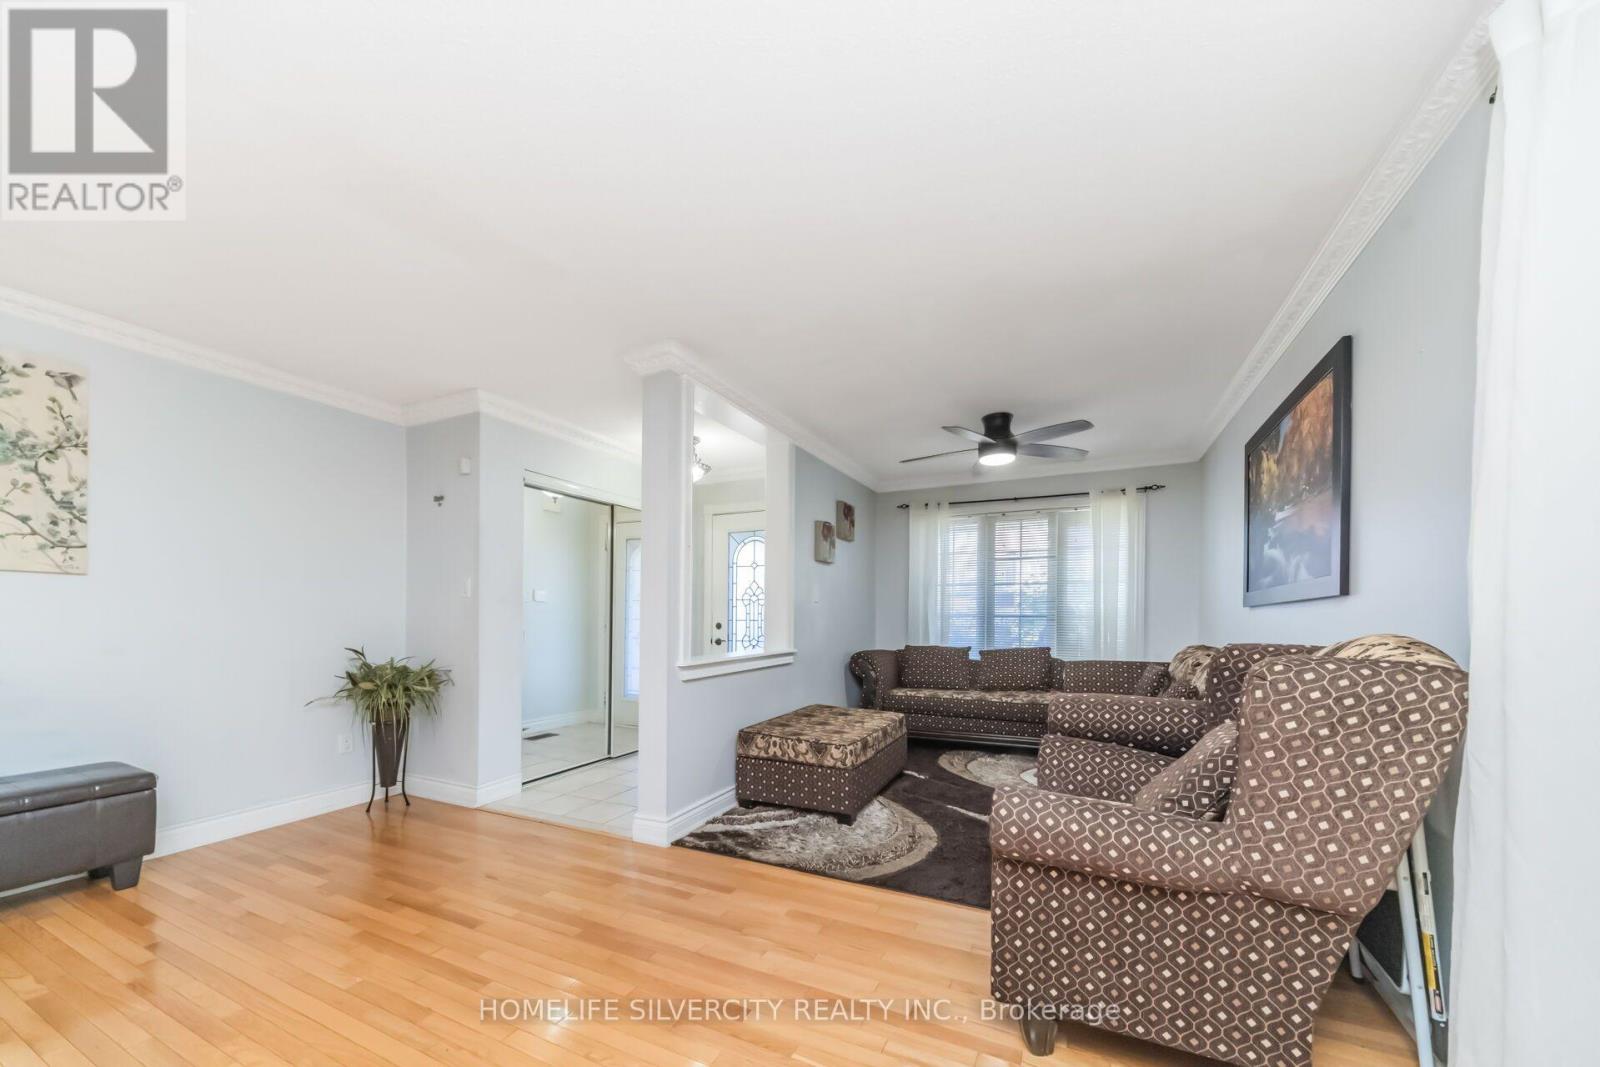
| Living room | Main level | 4.6 x 3.48 m |
| Bedroom | Basement | 3.49 x 3.06 m |
| Bedroom 2 | Basement | 3.49 x 2.89 m |
| Dining room | Main level | 4.91 x 3.51 m |
| Family room | Main level | 5.2 x 3.7 m |
| Kitchen | Main level | 3.3 x 2.89 m |
| Eating area | Main level | 3.7 x 2.7 m |
| Primary Bedroom | Second level | 5.2 x 4.73 m |
| Bedroom 2 | Second level | 3.53 x 3.3 m |
| Bedroom 3 | Second level | 3.7 x 3.39 m |
| Bedroom 4 | Second level | 4.7 x 3.39 m |
| Bedroom 5 | Second level | 3.42 x 2.8 m |