 For sale 50
$949,000
3 bed2 bath1,100–1,500 sq ft
90 Mill Street South
Downtown Brampton, Brampton
3 months agoMLS® W13509952
RIGHT AT HOME REALTY
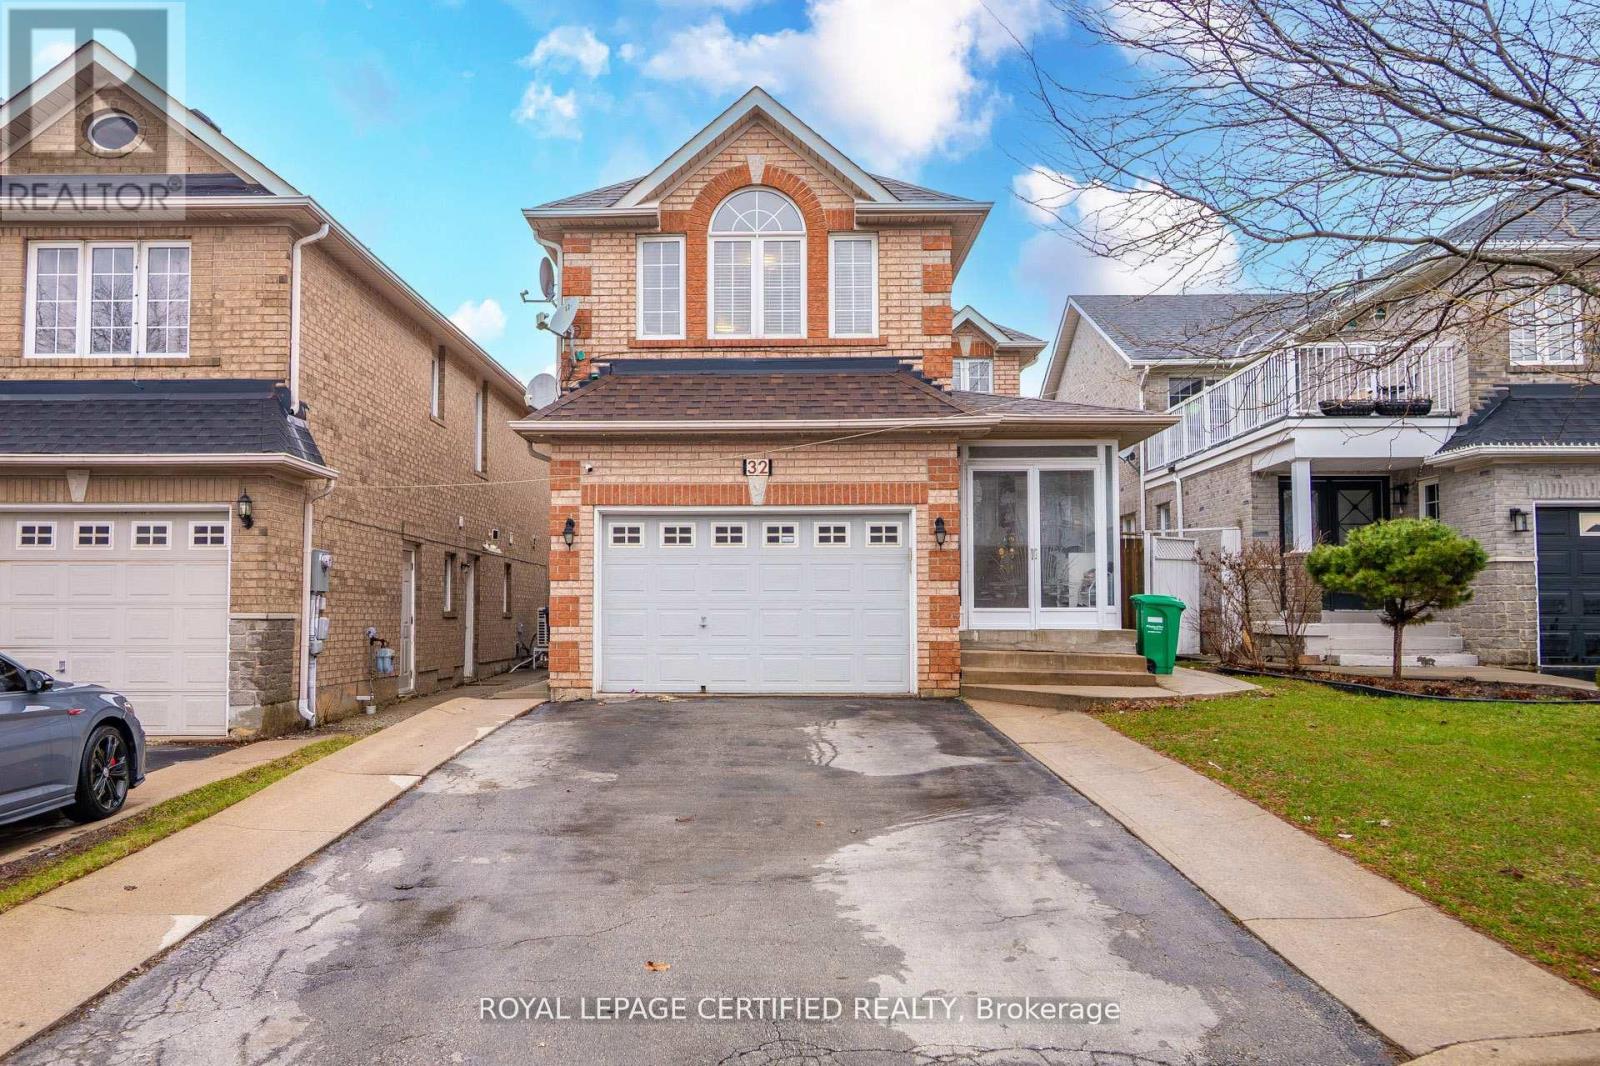
32 Wildsky Road
Fletcher's Creek South, Brampton, Ontario L6Y5P6
For sale· Added
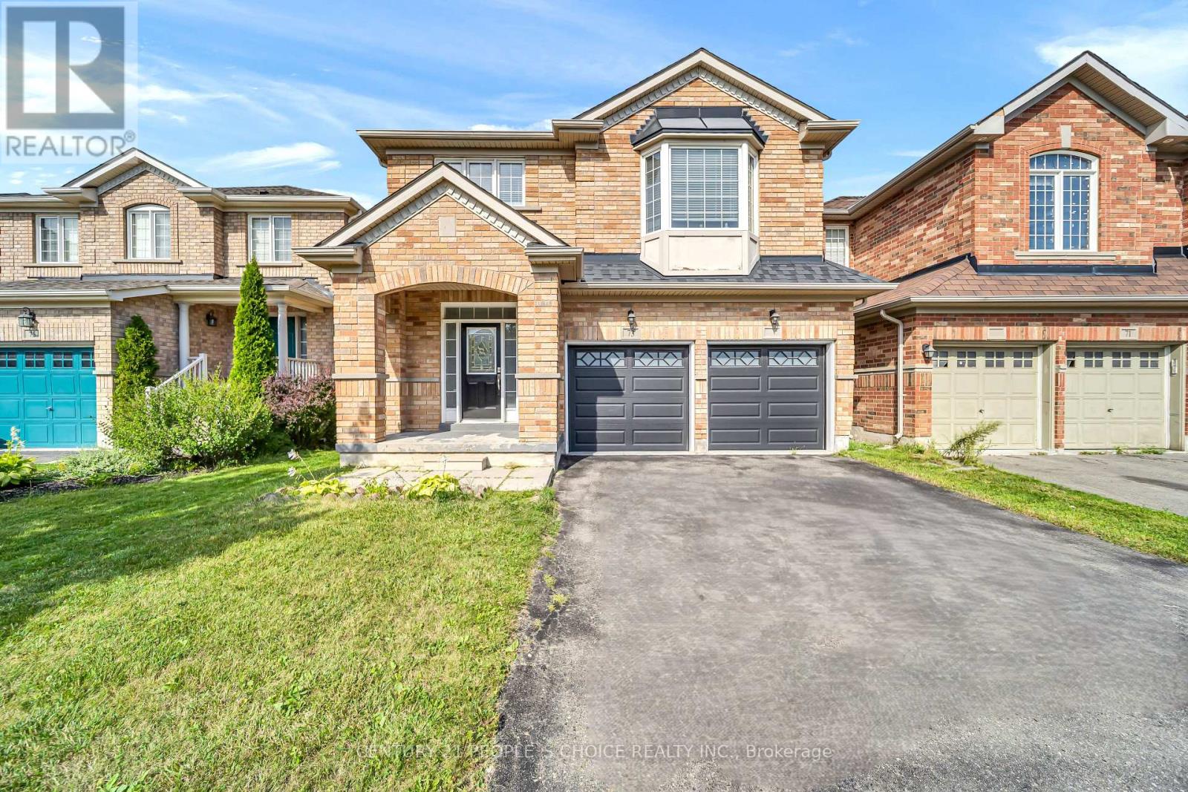
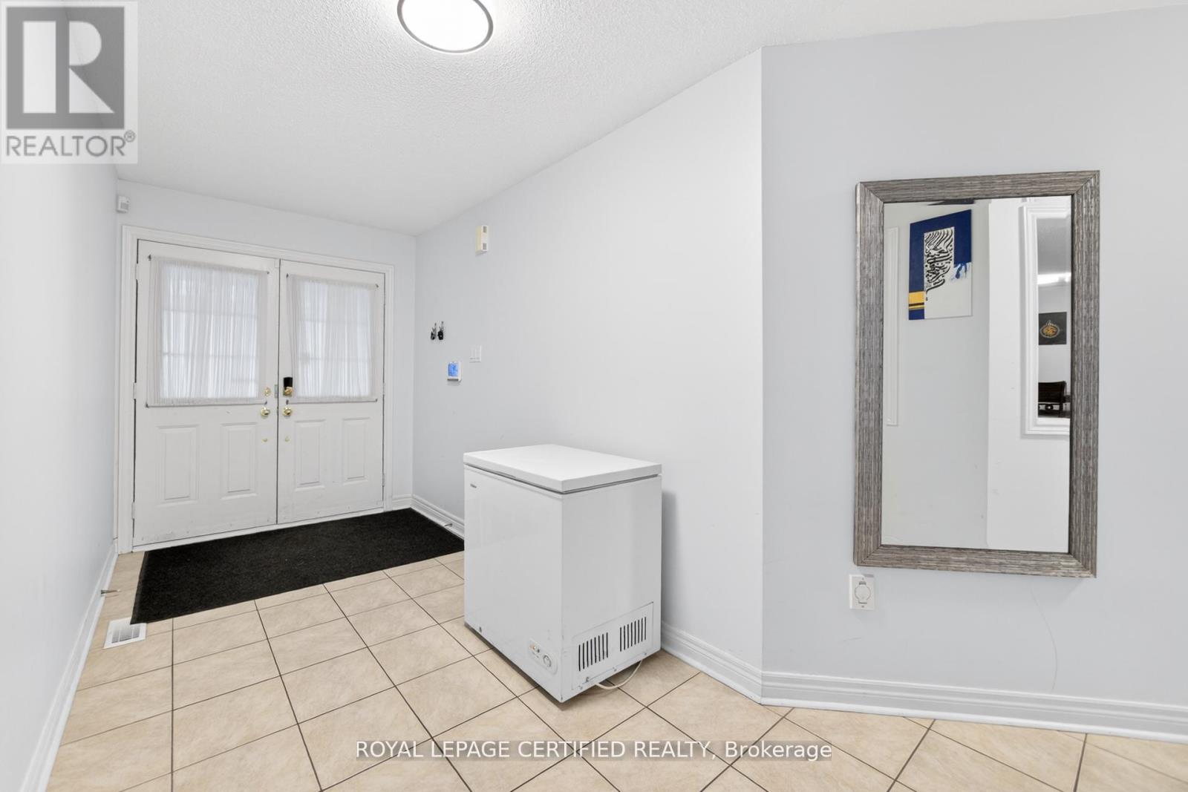
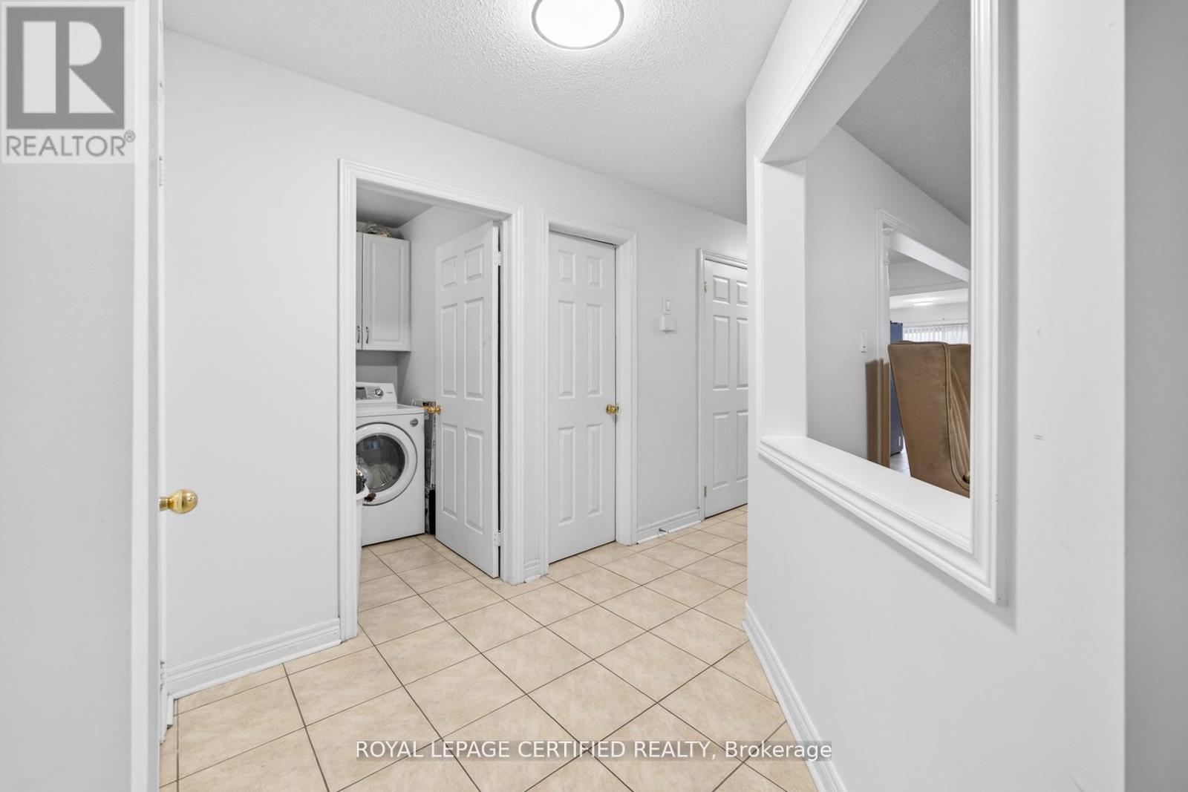
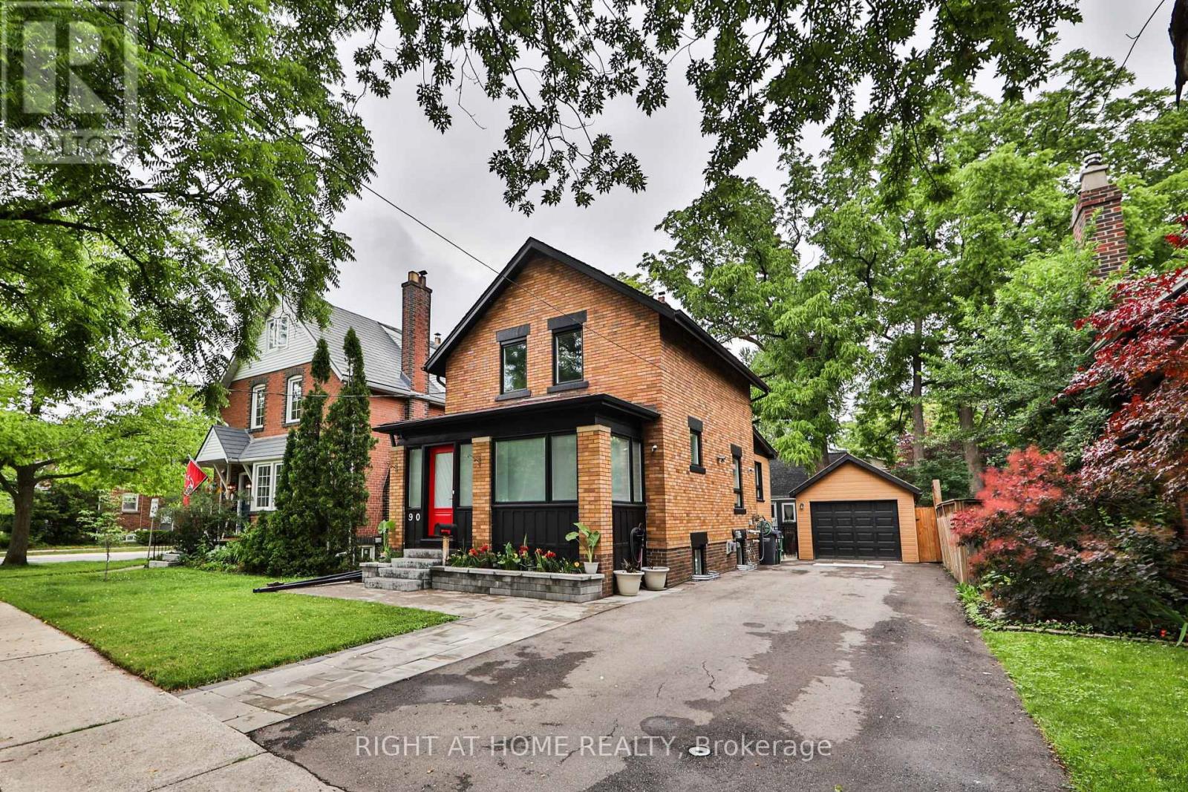
Gorgeous Upgraded Detached 4 Bedroom Brick Home With 2 Bedroom Finished Basement And Separate Entrance. Carpet free on 2nd. Laminate In 2nd Floor, All Elf's New, New Outside Concrete, Kitchen Counter & All S/S Appliances In The Main Floor. Main Floor Laundry. Stunning Location On The Border Of Mississauga/Brampton. Close To School, Public Transport & Major Access To Hwy (407,401,410).
Map data © OpenStreetMap contributors
No open houses are scheduled for this home.
Can't make it? Request a private viewing.
| Recreational, Games room | Basement | 6.03 x 4.17 m |
| Bedroom | Basement | 3.65 x 3.24 m |
| Bedroom 2 | Basement | 3.78 x 2.96 m |
| Living room | Main level | 3.32 x 3.24 m |
| Dining room | Main level | 3.69 x 2.66 m |
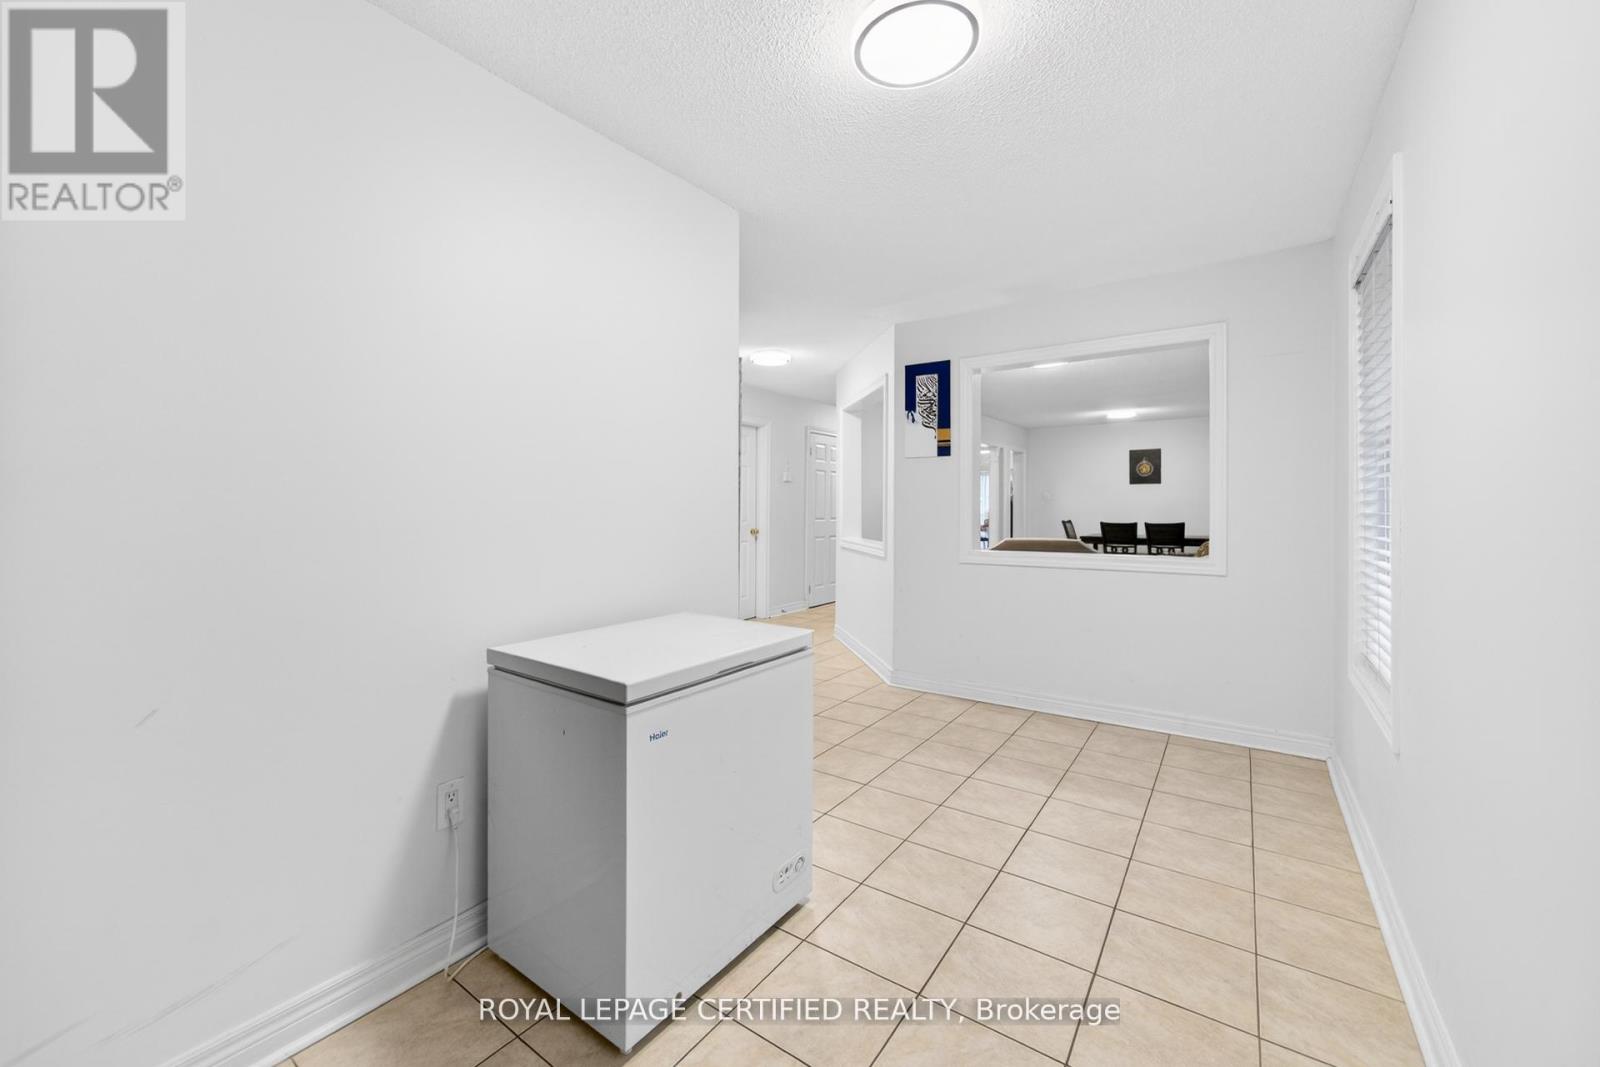
| Kitchen | Main level | 5.26 x 3.03 m |
| Family room | Main level | 4.25 x 2.99 m |
| Laundry room | Main level | 2.31 x 1.9 m |
| Bedroom | Second level | 4.4 x 4.28 m |
| Bedroom 2 | Second level | 4.04 x 3.15 m |
| Bedroom 3 | Second level | 4.73 x 3.15 m |
| Bedroom 4 | Second level | 4.15 x 3.22 m |