
 For sale 50
$529,900
2+1 bed2 bath900–999 sq ft
9 George Street #1512
Downtown Brampton, Brampton
6 months agoMLS® W13006446
CENTURY 21 PEOPLE'S CHOICE REALTY INC.
34 Circus Crescent
Northwest Brampton, Brampton, Ontario L7A5E3
For sale· Added
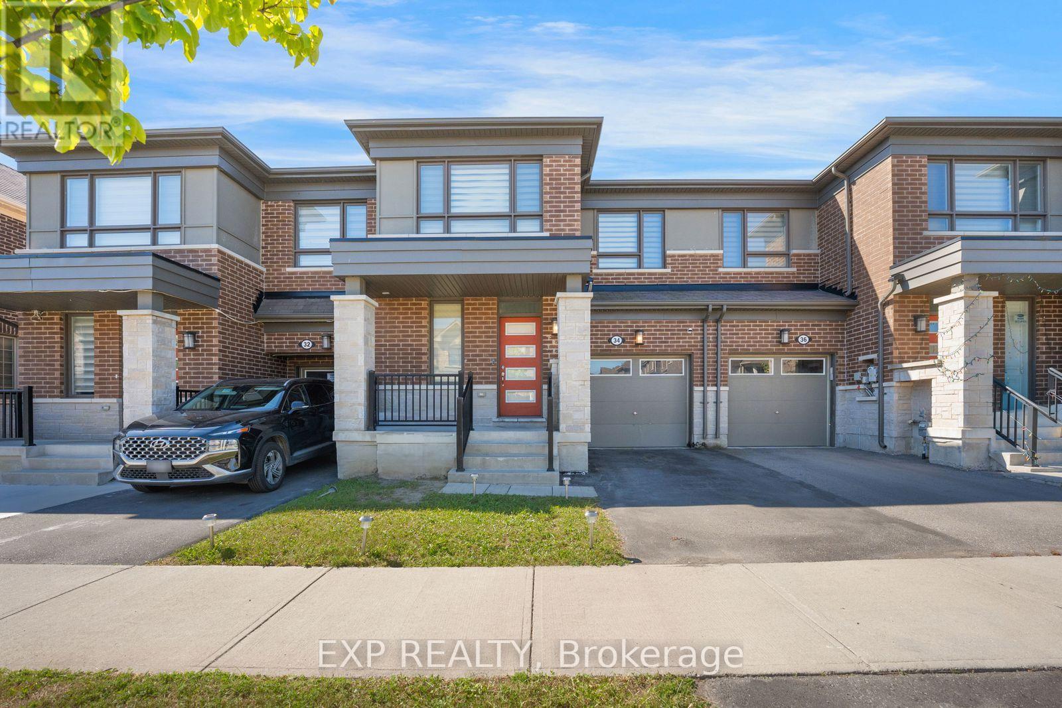
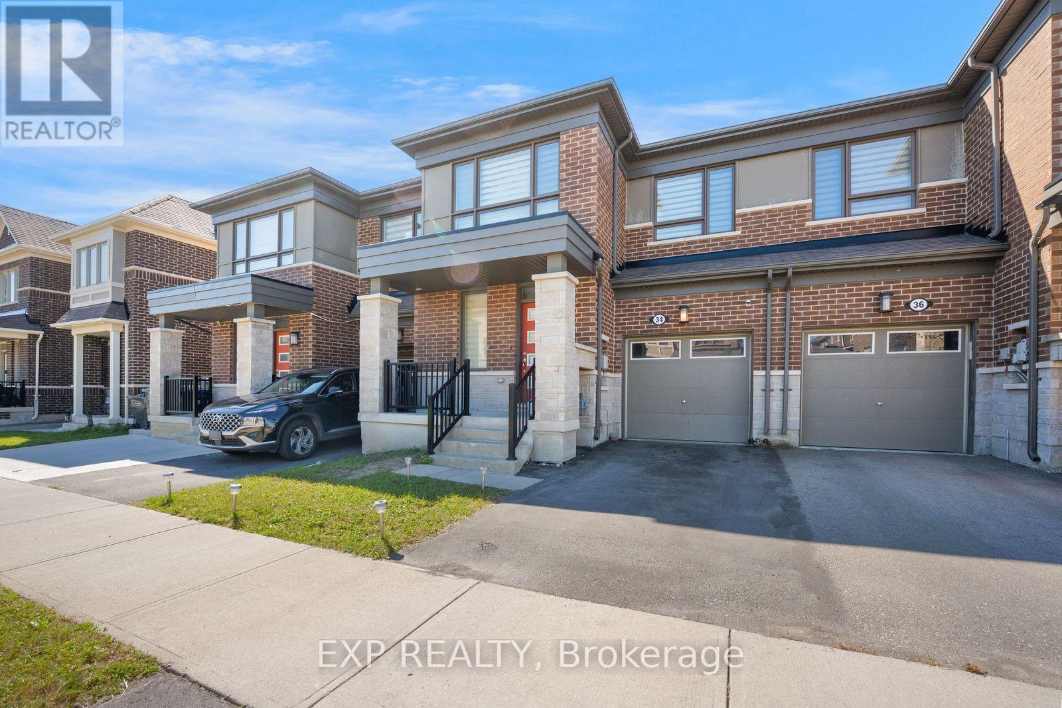
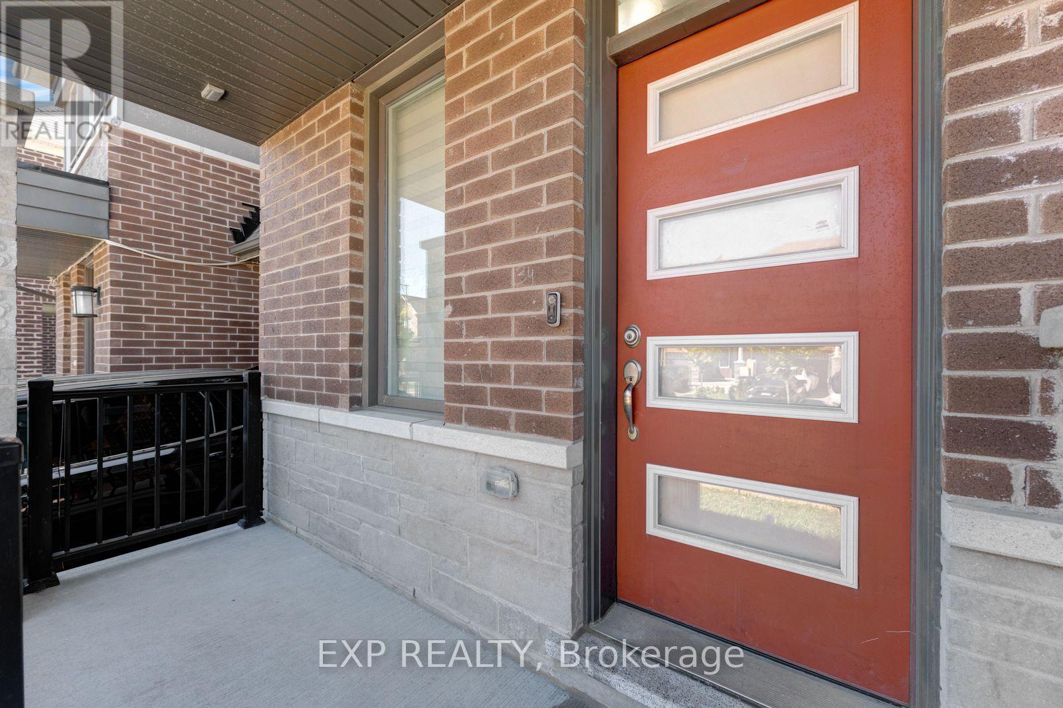
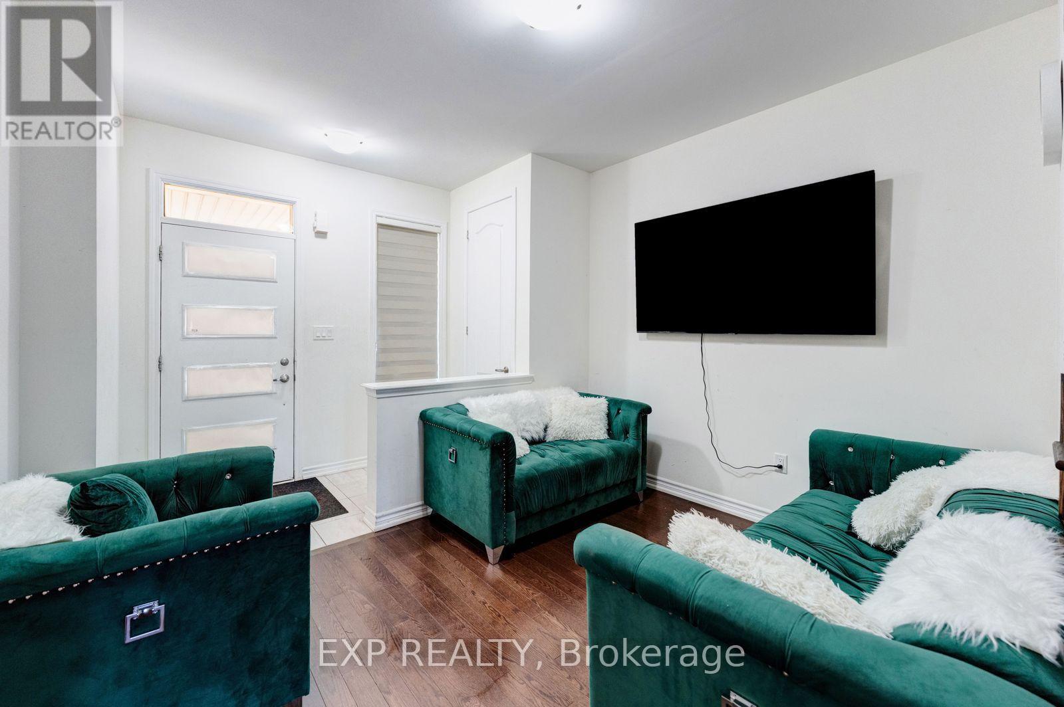
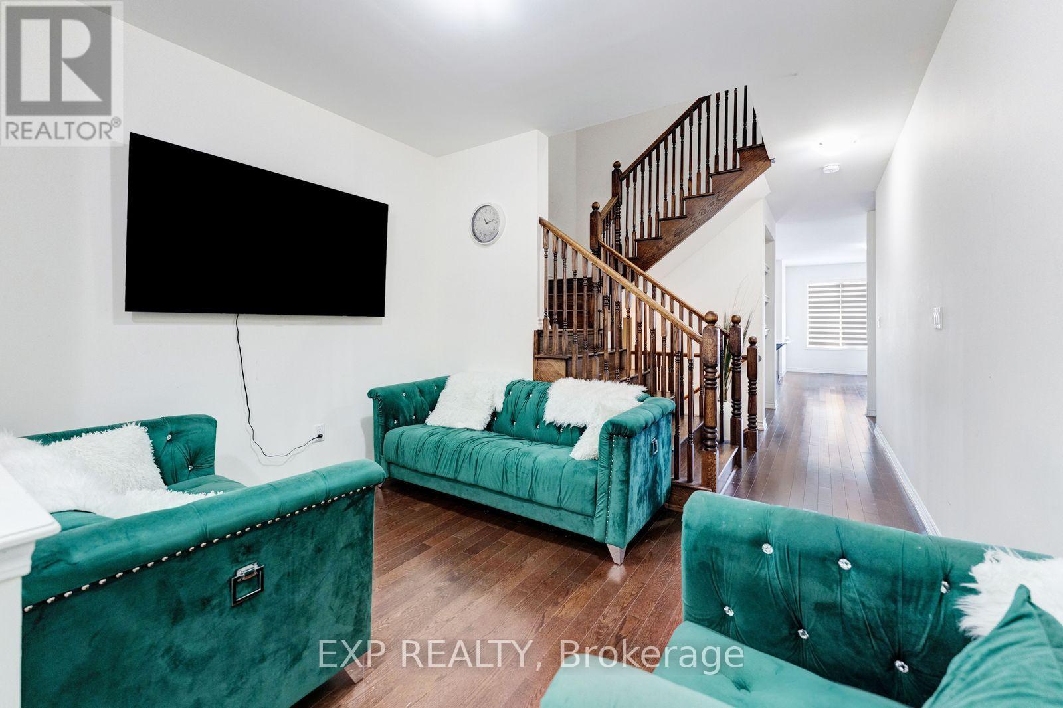
Absolute showstopper featuring a modern elevation on a premium north-east facing lot backing directly onto a tranquil ravine. This beautifully upgraded 3-bedroom, 3-bathroom home showcases a highly sought-after open-concept layout tailored for modern living. The main floor is highlighted by an upgraded premium kitchen layout featuring a walk-in pantry and a flush breakfast bar that flows seamlessly into a spacious living and dining area. The welcoming entrance includes a versatile flex space ideal for a home office, alongside a convenient sunken powder room and direct garage access. Upstairs, the bright primary bedroom offers a generous walk-in closet and a private ensuite bathroom. Two additional well-appointed bedrooms share a full secondary bath and provide excellent space for family or guests, perfectly complemented by the convenience of a dedicated second-floor laundry room. Downstairs, the upgraded look-out basement invites abundant natural light, offering incredible potential to customize into a bright recreation room or additional living area. The basement also contains a cold storage room, a rarity in townhouses. This home seamlessly combines structural upgrades with nature at your doorstep.
Map data © OpenStreetMap contributors
No open houses are scheduled for this home.
Can't make it? Request a private viewing.
| Living room | Ground level | 11.5 x 9 m |
| Family room | Ground level | 10.7 x 19 m |
| Kitchen | Ground level | 7 x 14.1 m |
| Primary Bedroom | Second level | 13.1 x 14 m |
| Bedroom 2 | Second level | 11.5 x 11 m |
| Bedroom 3 | Second level | 11 x 9.6 m |




