
 For sale 50
$544,900
2 bed2 bath1,000–1,199 sq ft
100 John Street North #1206
Downtown Brampton, Brampton
4 months agoMLS® W13164708
ROYAL LEPAGE SIGNATURE REALTY
34 Gilgorm Road
Brampton West, Brampton, Ontario L6X4P5
For sale· Added
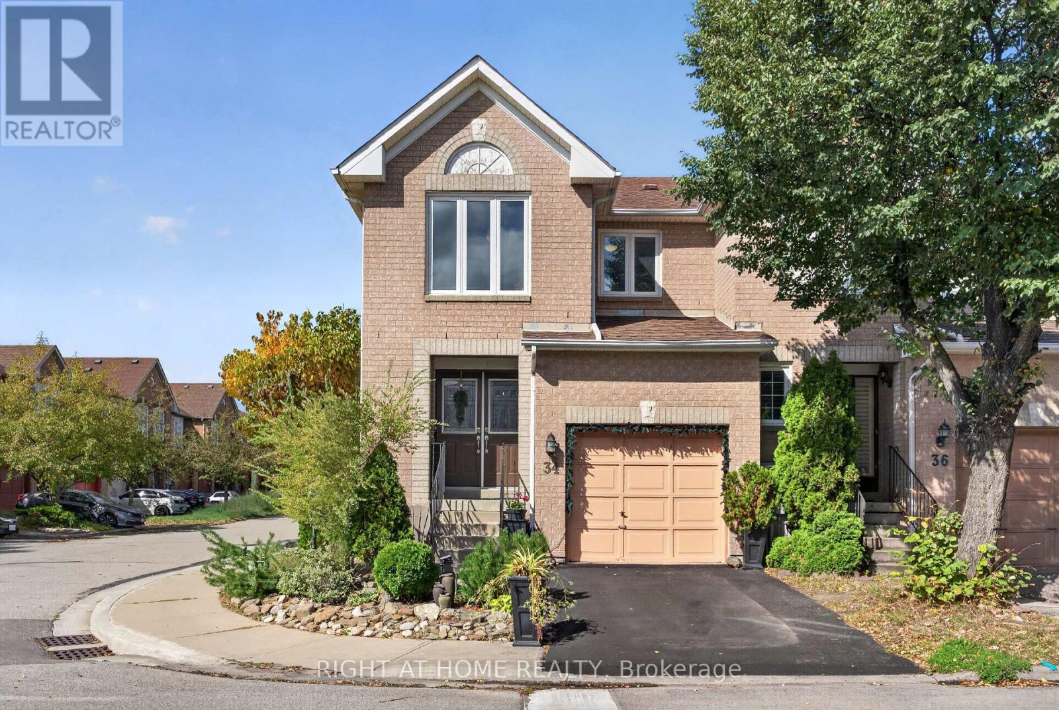
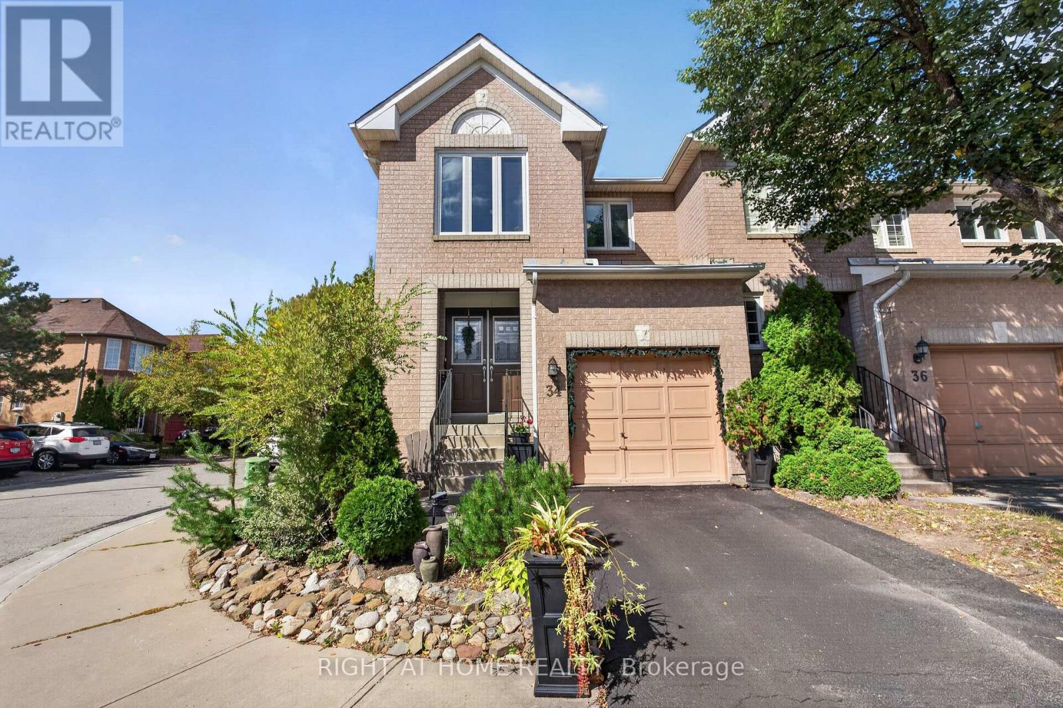
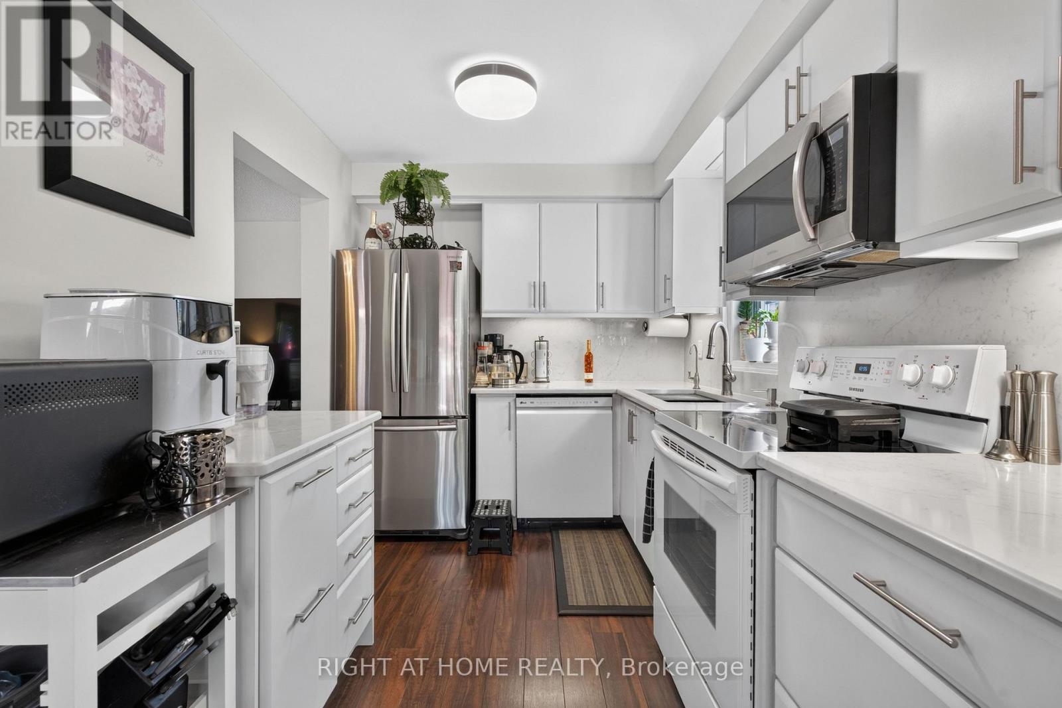
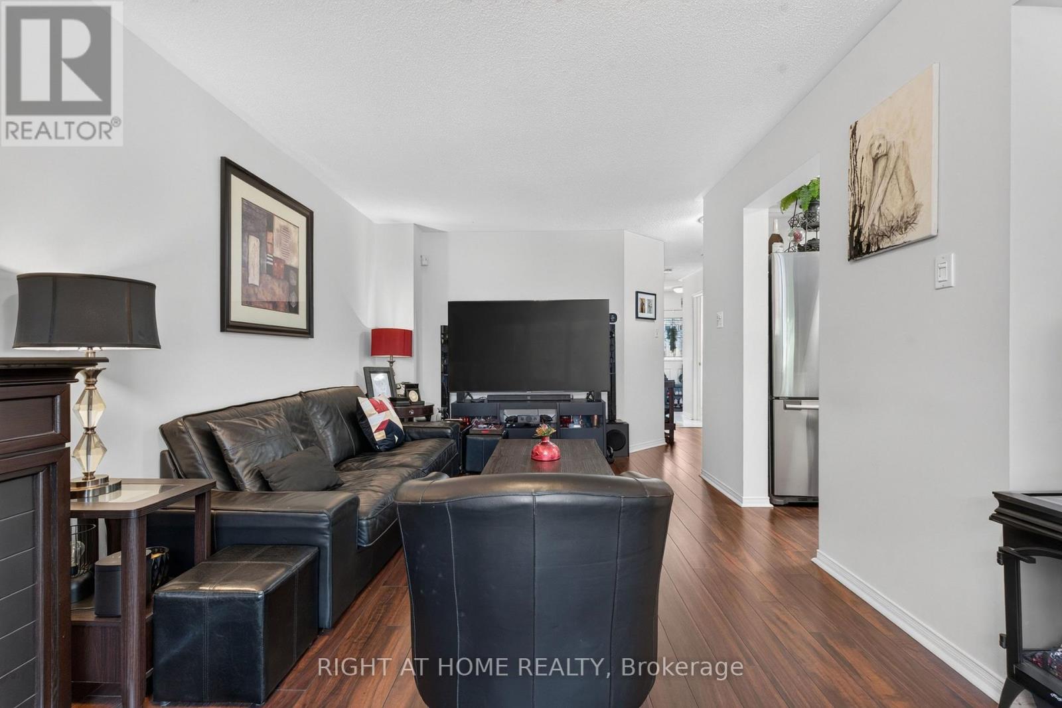
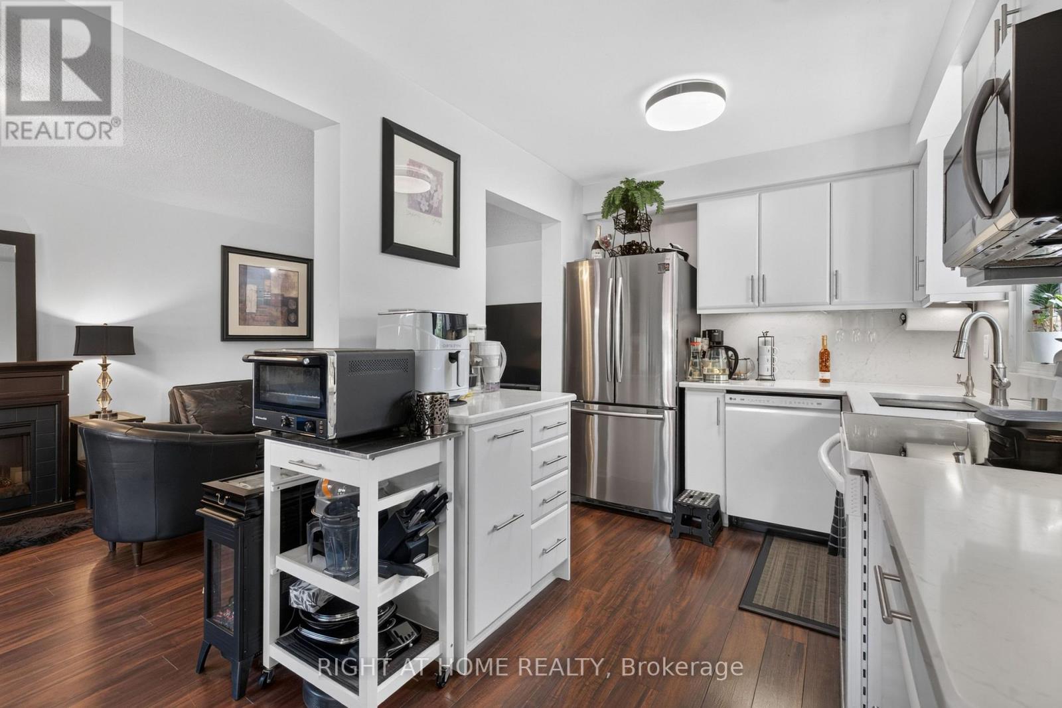
This attractive two-story end unit townhome with an ultra-low affordable Maintenance fee offers ample space throughout, privacy, and feel of a semi-detached home - you don't want to miss out. Featuring laminate flooring throughout, an upgraded kitchen, updated bathrooms, and a beautifully landscaped outdoor space. Enjoy an outdoor oasis complete with a hot tub under a charming pergola-perfect for relaxing or entertaining. Excellent /affordable option for growing families. 3 Ample Size Bedrooms on the upper level coupled with 2 full bathrooms for Growing families. Major updates include a new roof and windows in 2020, along with a furnace and central air conditioning installed in December 2017. Overall excellent value in a desirable setting.
Map data © OpenStreetMap contributors
No open houses are scheduled for this home.
Can't make it? Request a private viewing.
| Kitchen | Main level | 2.43 x 3.09 m |
| Eating area | Main level | 2.59 x 2.59 m |
| Living room | Main level | 3.04 x 6.14 m |
| Dining room | Main level | 3.04 x 6.14 m |
| Primary Bedroom | Second level | 5.02 x 4.77 m |
| Bedroom 2 | Second level | 2.59 x 3.04 m |
| Bedroom 3 | Second level | 3.04 x 2.74 m |




