
 For sale 50
$547,500
3 bed2 bath1,200–1,399 sq ft
4 Kings Cross Road #602
Queen Street Corridor, Brampton
2 months agoMLS® W13653894
HOMELIFE/MIRACLE REALTY LTD
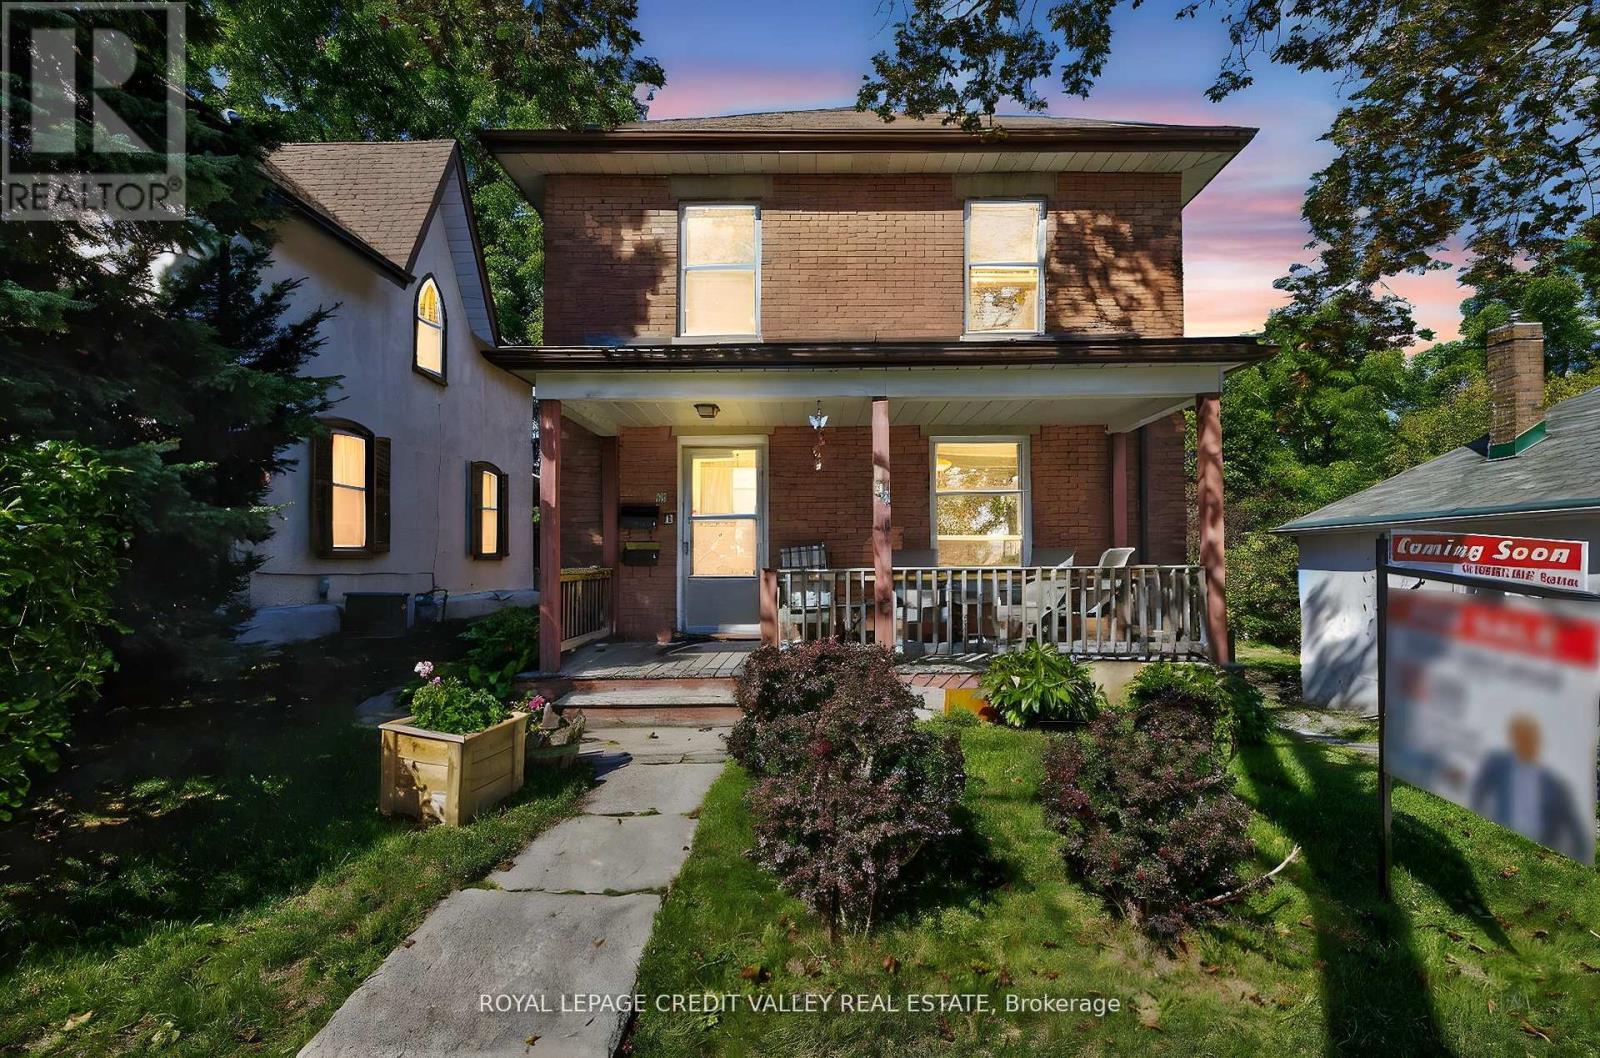
34 Joseph Street
Downtown Brampton, Brampton, Ontario L6X1H6
For sale· Added
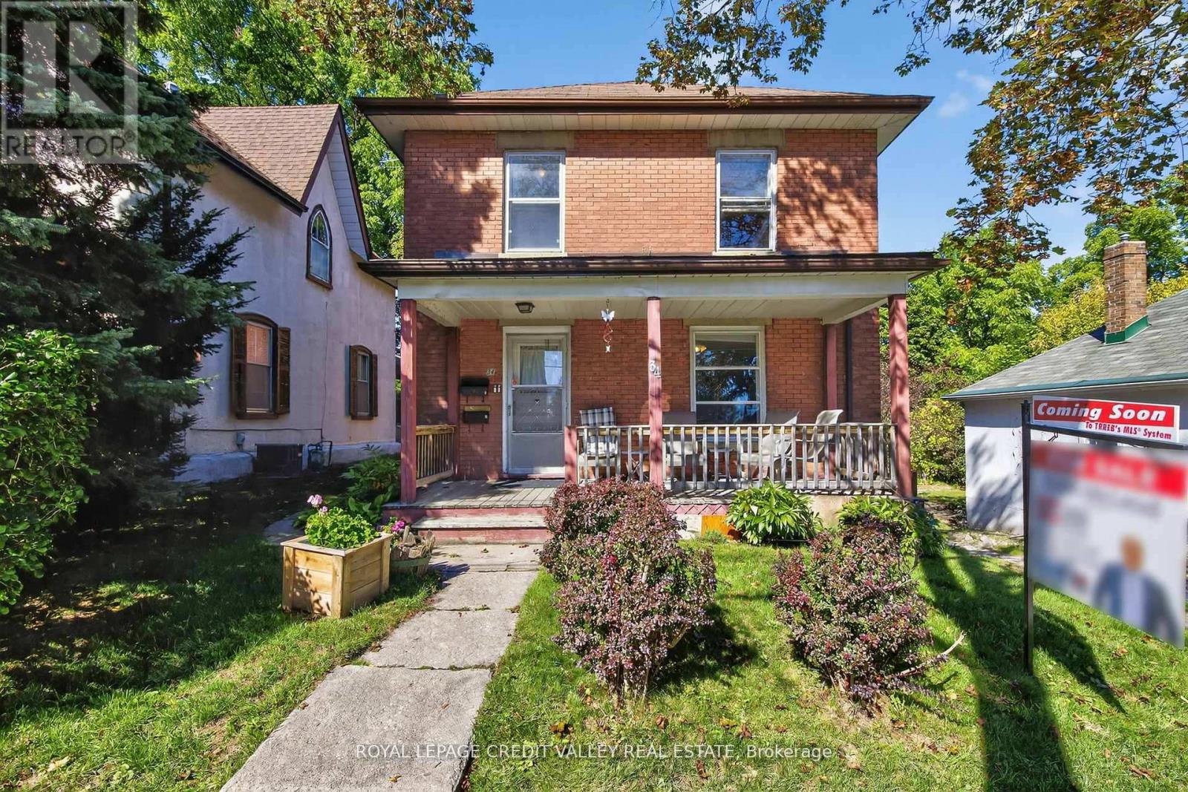
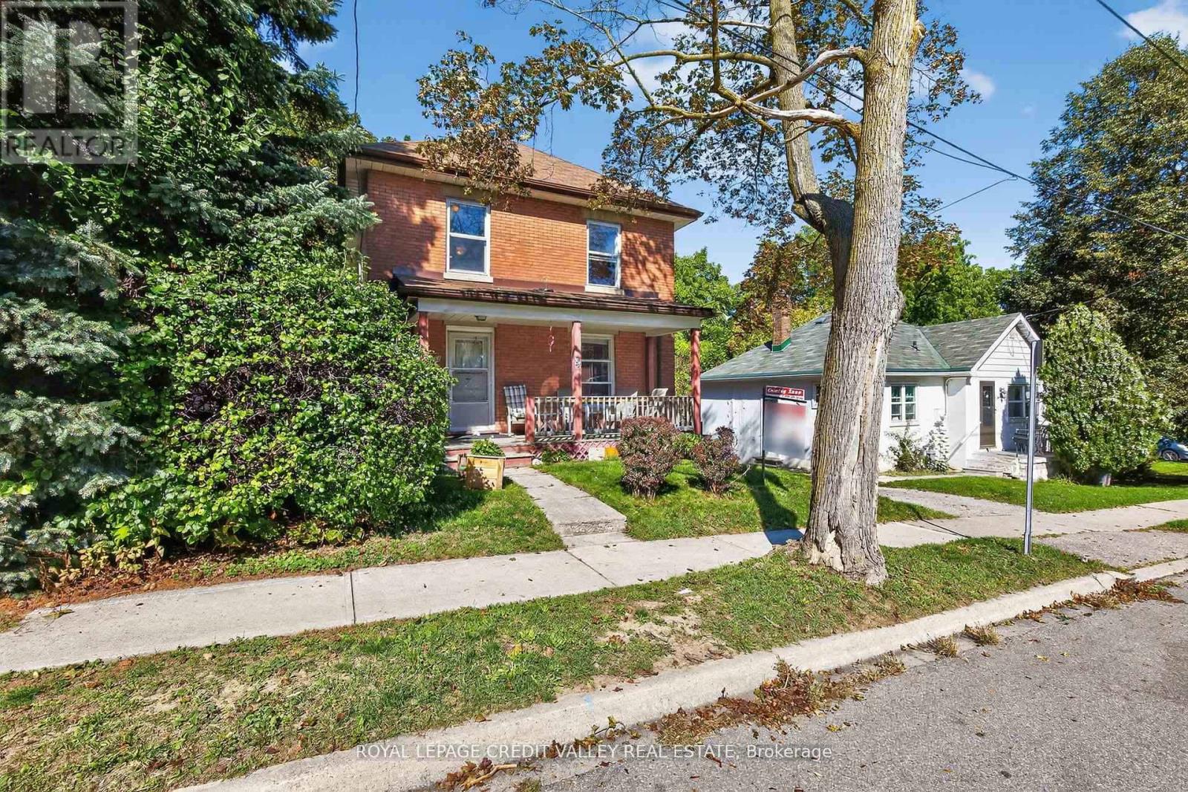
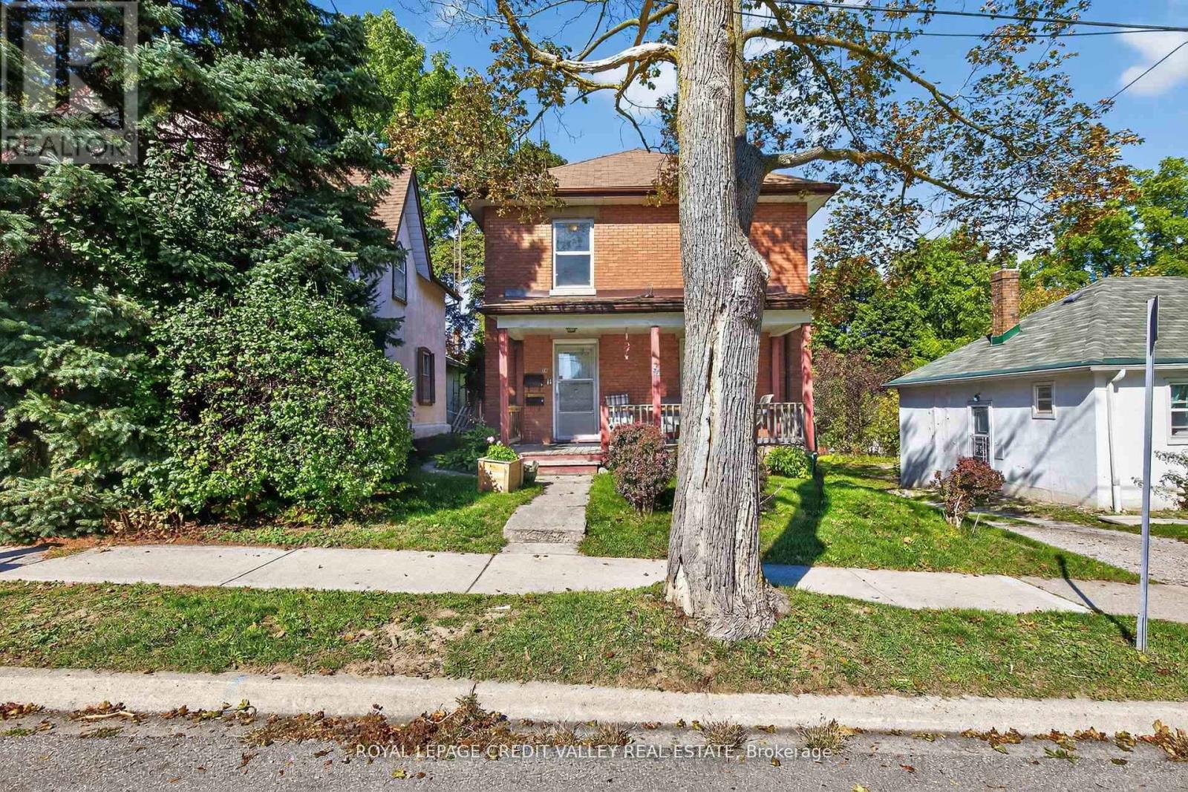
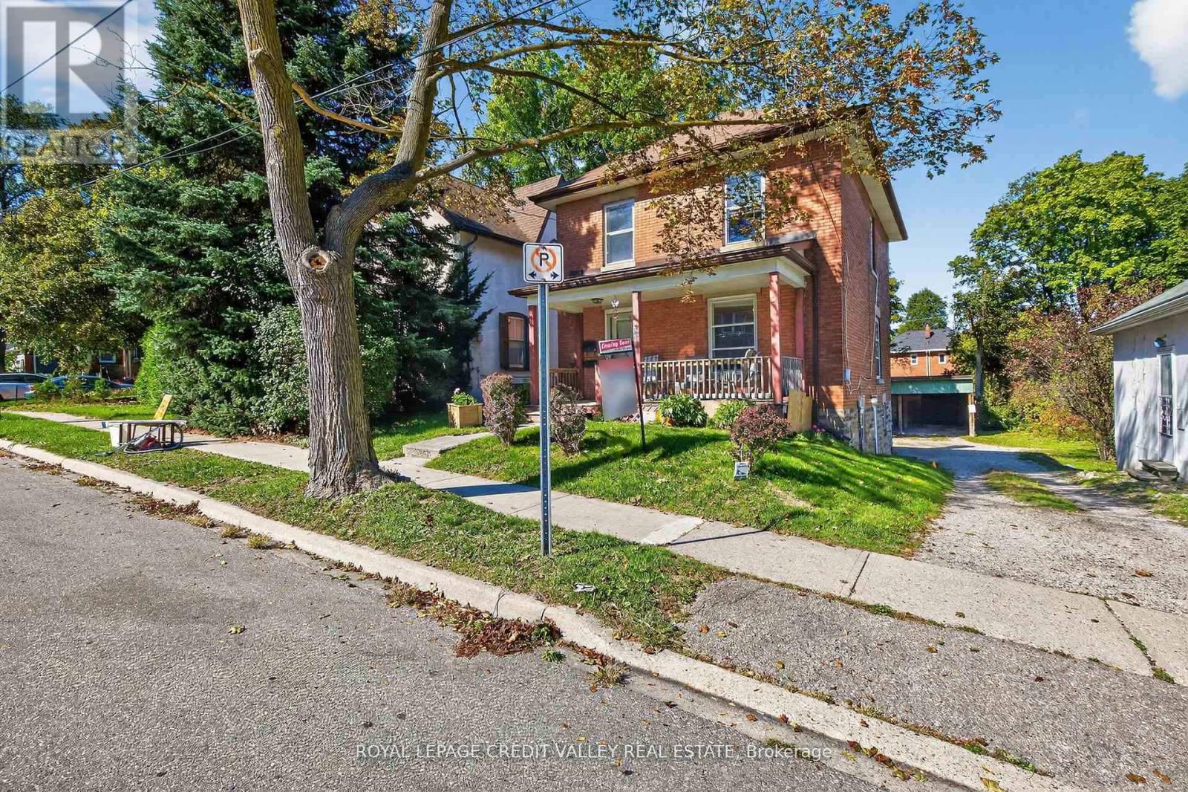
Welcome to 34 Joseph street nestles in the heart of Brampton's historic downtown, this spacious 2-storey brick home blends character, potential, and investment opportunity, Featuring a welcoming front porch, this property is currently configured as two self-contained units on the main and upper levels, with the potential to add a third unit in the basement via a separate entrance. Offering 4+1 bedrooms and 3 bathrooms, the home provides flexible living arrangements for investors or multi-generational families. The upstairs unit has been recently rented and is now vacant, and the property will be sold without tenants, gibing buyers a fresh start. The lot includes covered parking for three vehicles plus a shared mutual driveway that accommodated two additional cars. Located in n area undergoing major revitalization with serval new developments nearby, this property also presents exciting future development possibilities. Whether you're seeking strong rental income or a prime investment in fast changing neighborhood, this is a rare opportunity you wont want to miss. Book your showing today, this one wont last.
Map data © OpenStreetMap contributors
No open houses are scheduled for this home.
Can't make it? Request a private viewing.
| Living room | Main level | 4.16 x 3.64 m |
| Kitchen | Main level | 3.95 x 3.54 m |
| Primary Bedroom | Main level | 3.14 x 3.14 m |
| Bedroom 4 | Second level | 3.46 x 2.39 m |
| Kitchen | Second level | 3.83 x 2.73 m |
| Bedroom 2 | Second level | 3.43 x 3.04 m |
| Bedroom 3 | Second level | 3.08 x 1.96 m |
| Bedroom 5 | Basement | 4.42 x 2.52 m |
| Laundry room | Basement | 2.39 x 2.33 m |
| Kitchen | Basement | 3.54 x 3.53 m |




