
 For sale 50
$559,900
2 bed2 bath900–999 sq ft
65 Yorkland Boulevard #804
Goreway Drive Corridor, Brampton
1 month agoMLS® W13752480
NORTH 2 SOUTH REALTY
34 Stewardship Road
Northwest Brampton, Brampton, Ontario L7A4E8
For sale· Added
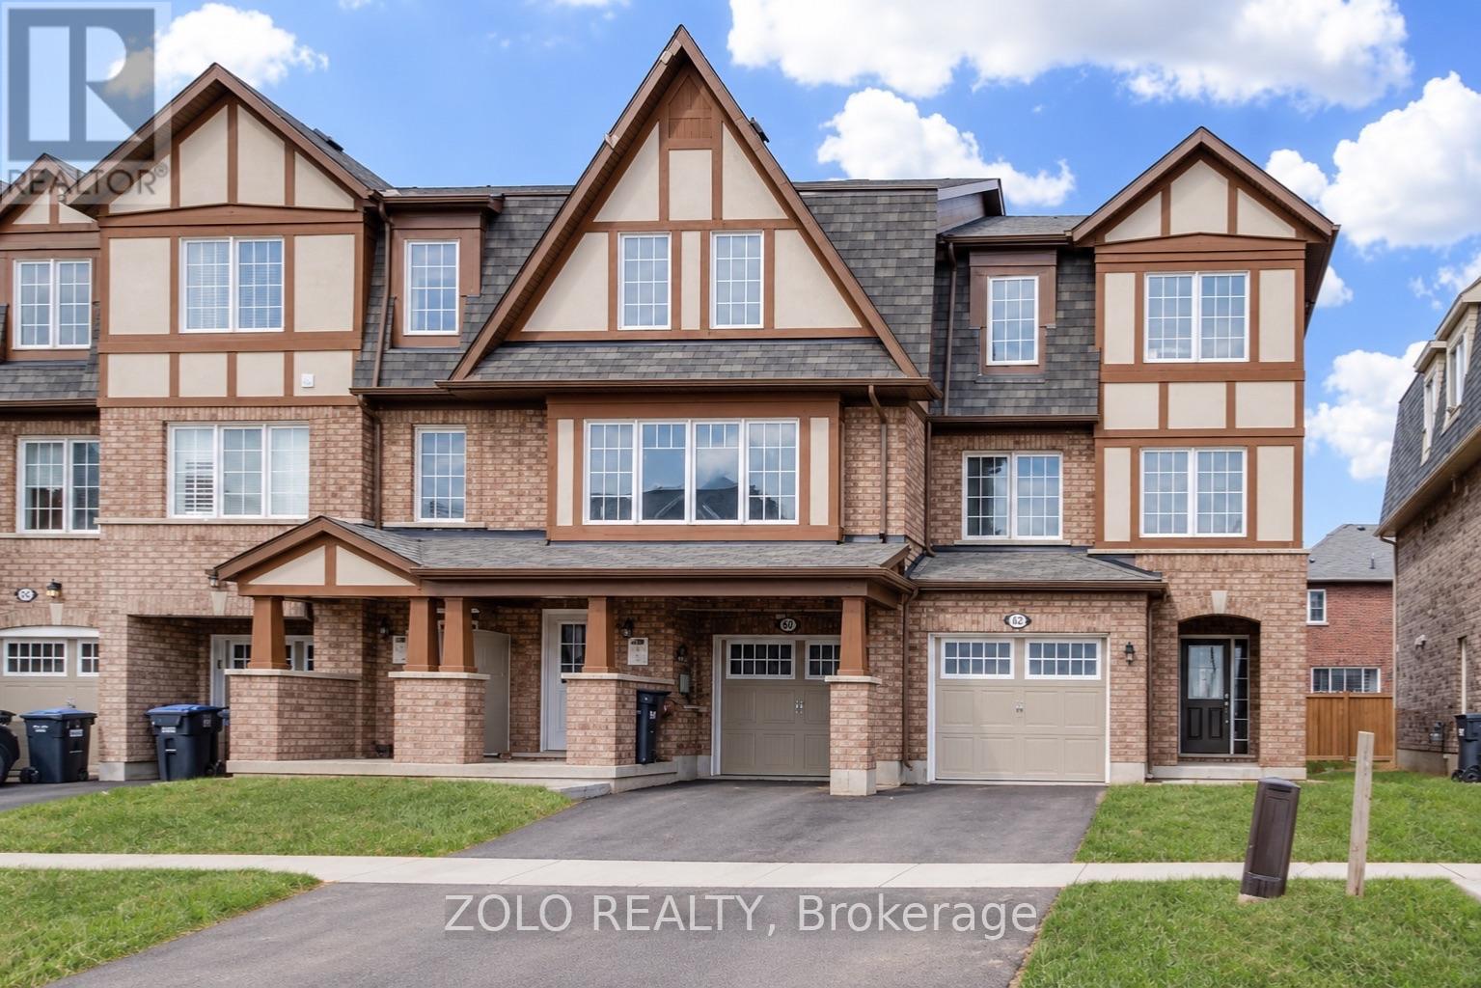
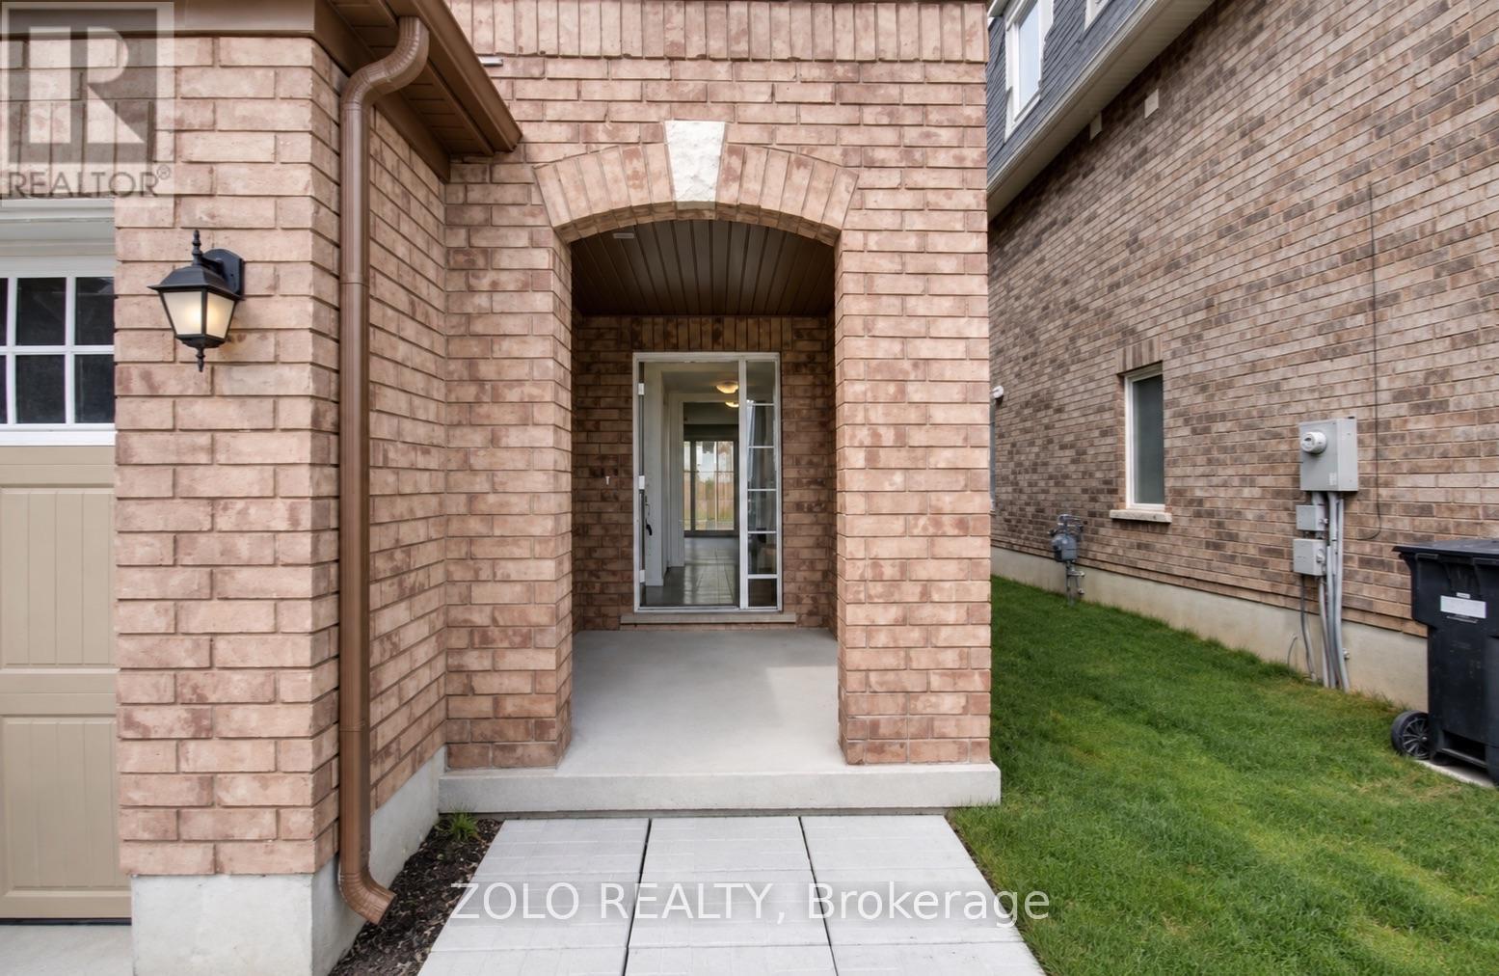
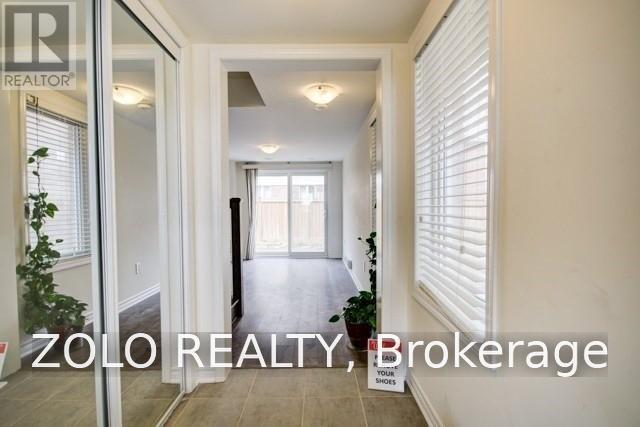
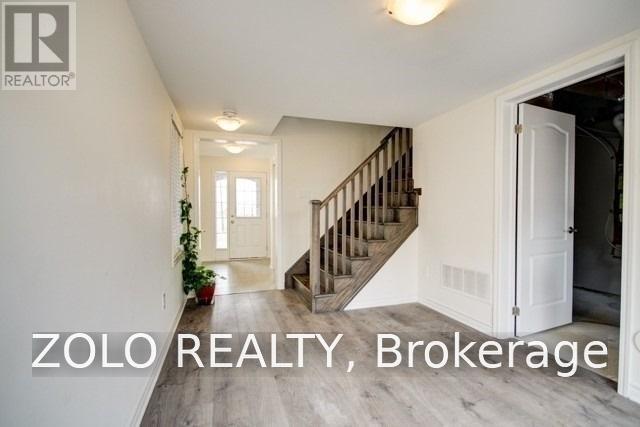
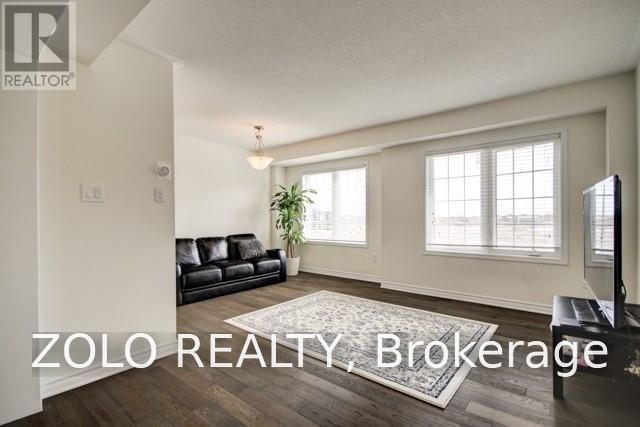
Immaculate Bright End Unit Freehold Townhouse Feels Like Semi With Separate Unit Rental Potential. 3 parking spots. Steps to St Carlo Acutis Catholic Elementary and Dolson Public school. Easy Access To Mt. Pleasant Go Station, Sun Filled Eat-In Kitchen With Modern Finishes And Stainless Steel Appliances. Open Concept Living Room. Finished Walkout Basement. Plenty Of Upgrades Including Hardwood Floors, Hardwood Staircase and Vinyl floors.
Map data © OpenStreetMap contributors
No open houses are scheduled for this home.
Can't make it? Request a private viewing.
| Oct 13, 2026 | $729,900 | ▼ $10,000 |
| Oct 6, 2026 | $739,900 | ▼ $10,000 |
| Sep 23, 2026 | $749,900 | ▲ $50,000 |
| Sep 9, 2026 | $699,900 | First recorded price |
Price changes since Sep 9, 2026.
| Family room | Main level | 2.743 x 3.531 m |
| Bathroom | Third level | 1.52 x 1.83 m |
| Laundry room | Main level | 2.44 x 2.74 m |
| Dining room | Second level | 5.52 x 4.53 m |
| Kitchen | Second level | 5.49 x 3.57 m |
| Eating area | Second level | 5.49 x 3.57 m |
| Partial bathroom | Second level | 1.89 x 1.48 m |
| Bedroom | Third level | 1.1 x 1.08 m |
| Bedroom 2 | Third level | 0.79 x 0.87 m |
| Bedroom 3 | Third level | 2.64 x 3.4 m |
| Bathroom | Third level | 1.22 x 2.44 m |




