
 For sale 50
$562,000
2 bed2 bath900–999 sq ft
65 Via Rosedale #106
Sandringham-Wellington, Brampton
1 month agoMLS® W13731054
ROYAL LEPAGE CERTIFIED REALTY
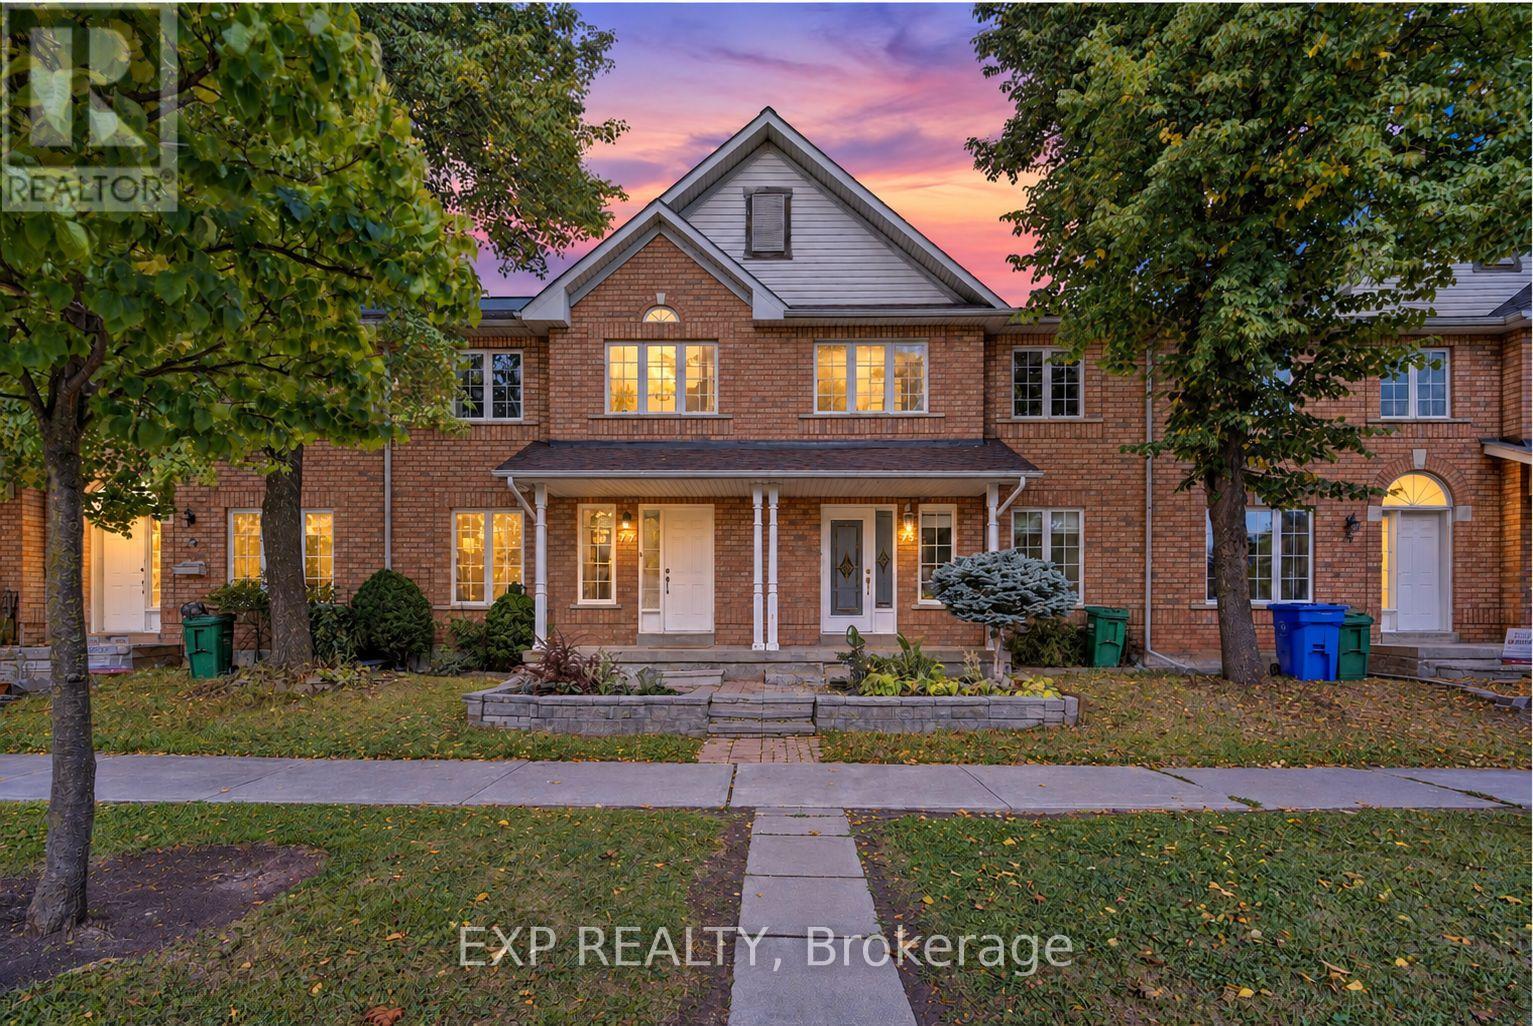
35 Malta Avenue #77
Fletcher's Creek South, Brampton, Ontario L6Y5B4
For sale· Added
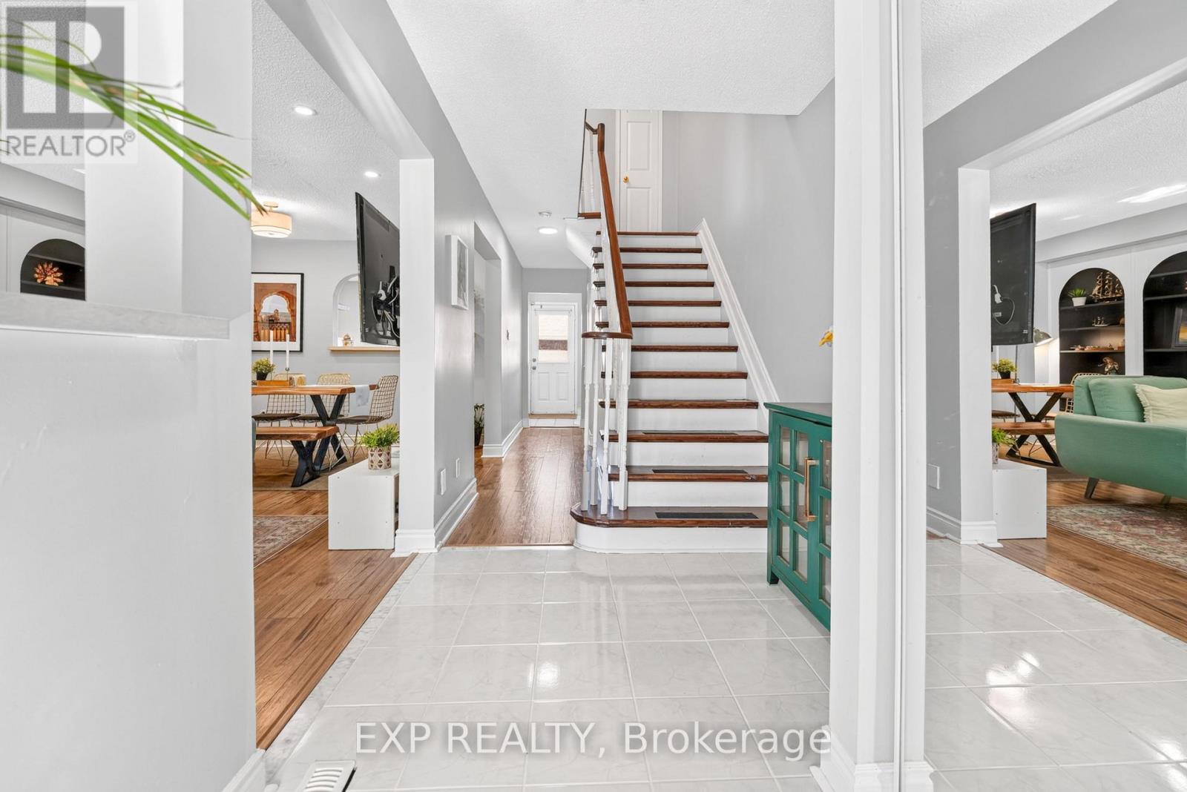
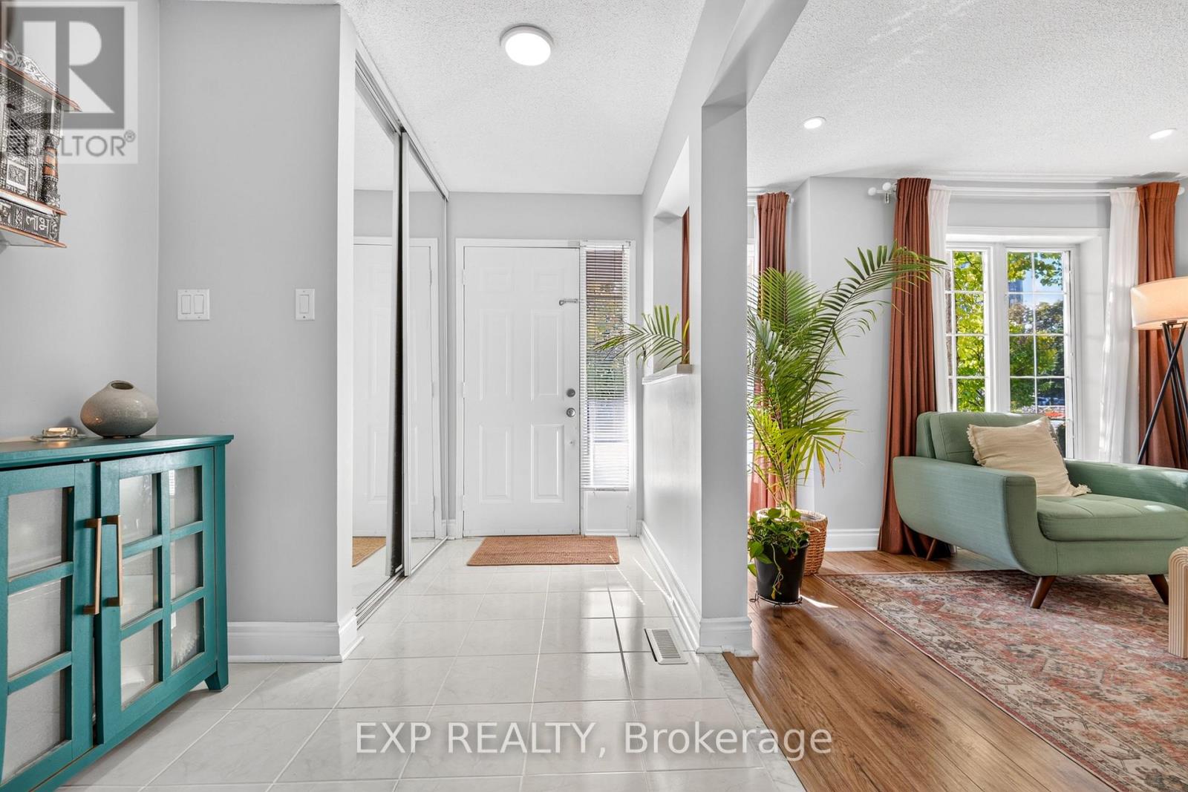
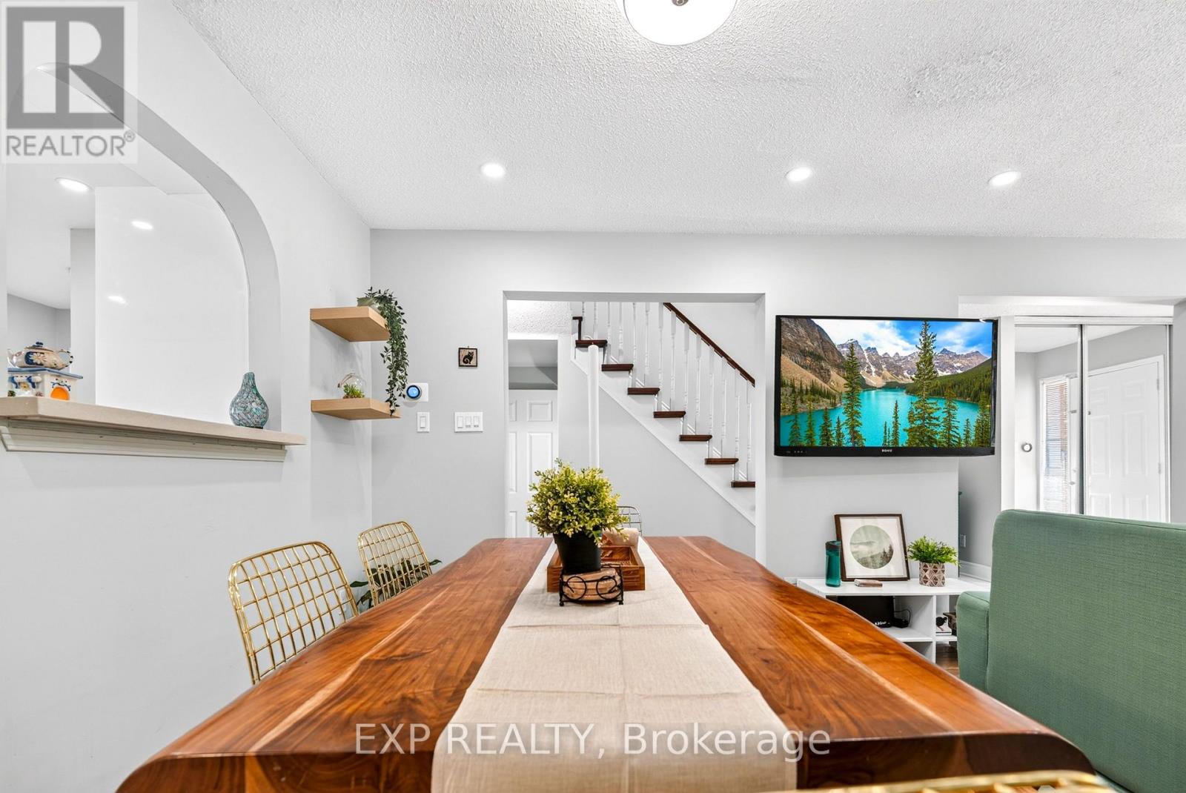
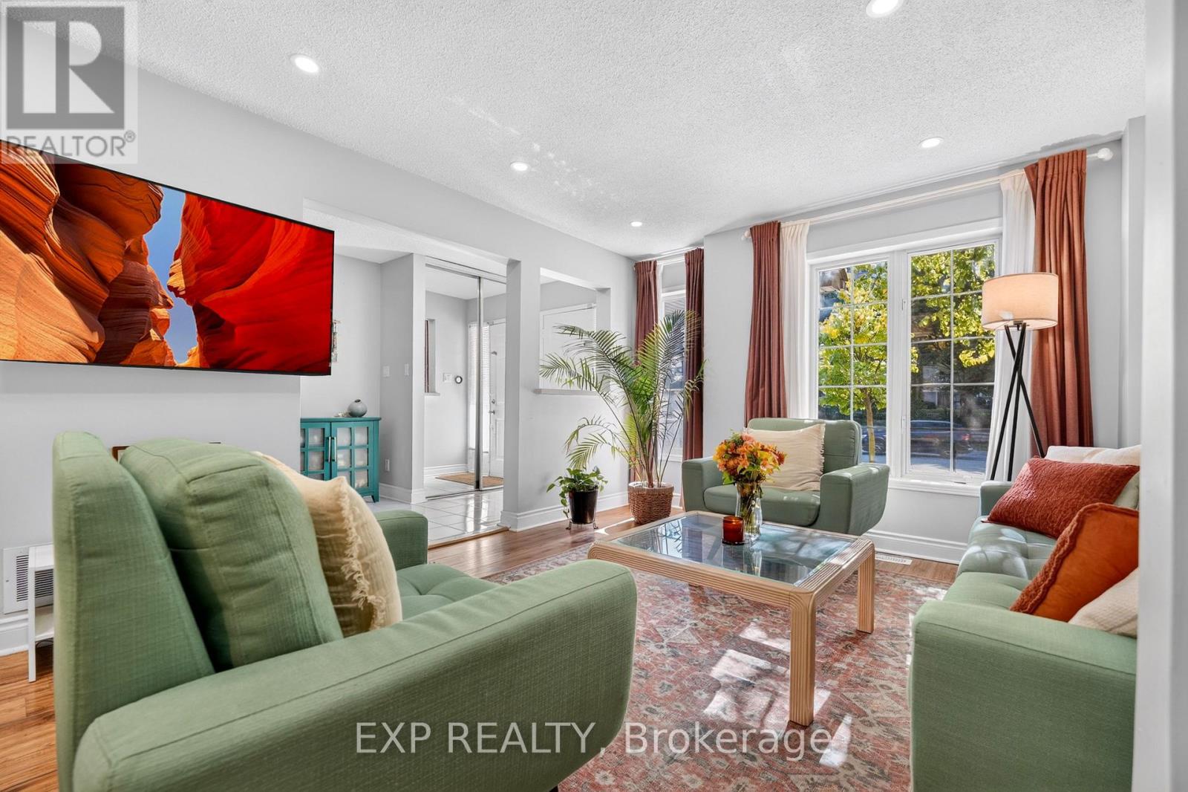
Well kept 3 bedroom, 4 bathroom townhouse in a high demand Brampton location right by the Mississauga border. Steps to the Hurontario and Ray Lawson corridor, with the future Hurontario LRT being built nearby. Close to Brampton Gateway Terminal, Shoppers World, Sheridan College Davis Campus, plazas, restaurants, parks and major routes. About 1,400 sq ft of finished living space with upgraded flooring, fresh paint, updated washroom, newer kitchen appliances and pot lights throughout. The finished basement has a theatre room, great for movie nights. Detached single car garage plus driveway parking. Low monthly maintenance fee. Move in ready and shows very well. Come take a look.
Map data © OpenStreetMap contributors
Eastern time. Can't make it? Request a private viewing.
| Living room | Main level | 3.6637 x 3.09 m |
| Dining room | Ground level | 3.66 x 3.03 m |
| Kitchen | Ground level | 3.66 x 3.09 m |
| Primary Bedroom | Second level | 5.18 x 3.15 m |
| Bedroom 2 | Second level | 3.76 x 2.65 m |
| Bedroom 3 | Second level | 3.07 x 3.02 m |
| Recreational, Games room | Basement | 6.19 x 5.75 m |
| Laundry room | Basement | 5.6 x 2.96 m |




