

 For sale 50
$639,000
3+2 bed3 bath1,100–1,500 sq ft
83 Clover Bloom Road
Sandringham-Wellington, Brampton
25 days agoMLS® W13802048
ACHIEVERS REALTY
37 Lacebark Court
Sandringham-Wellington, Brampton, Ontario L6R3M7
For sale· Added
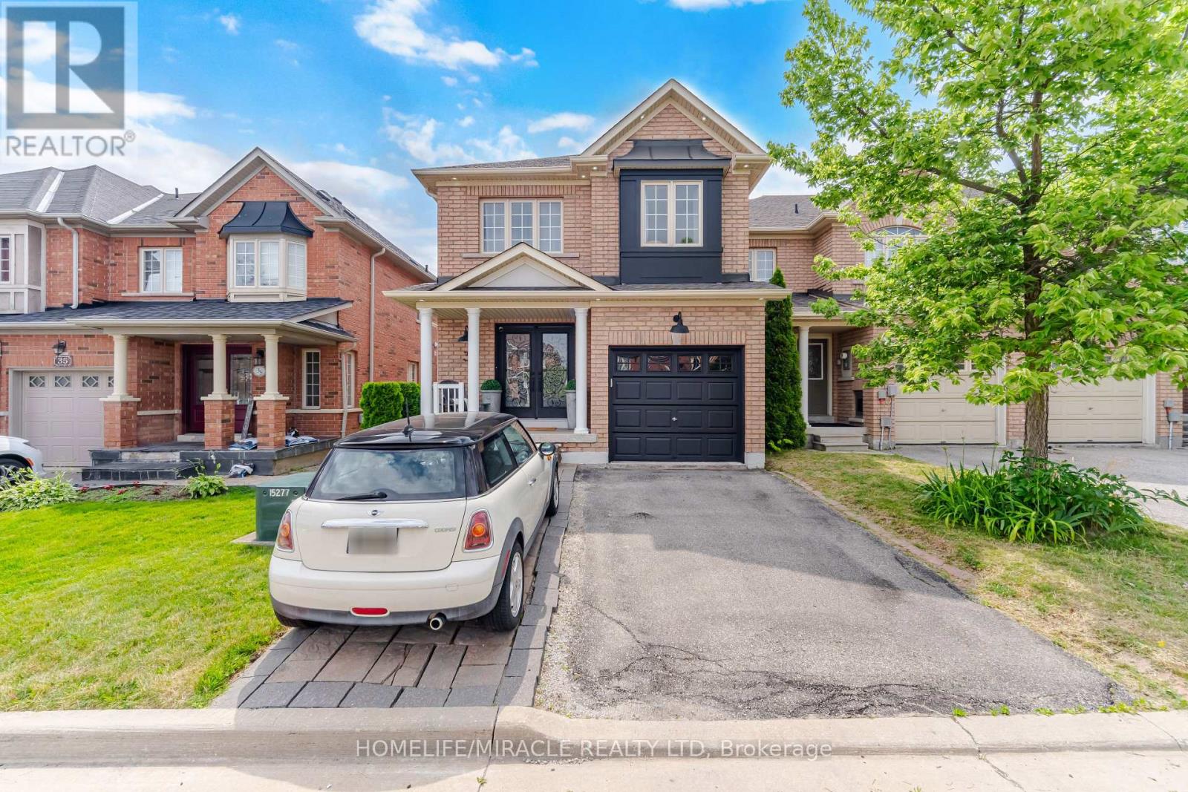
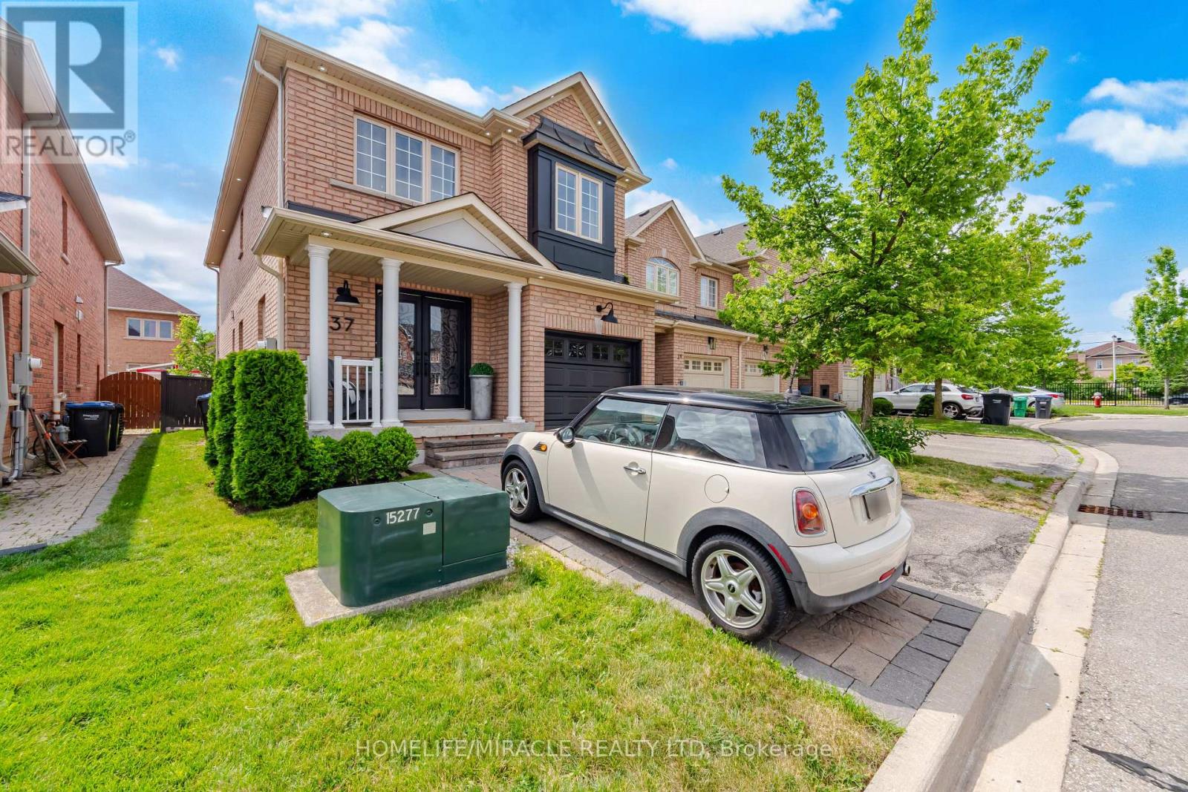
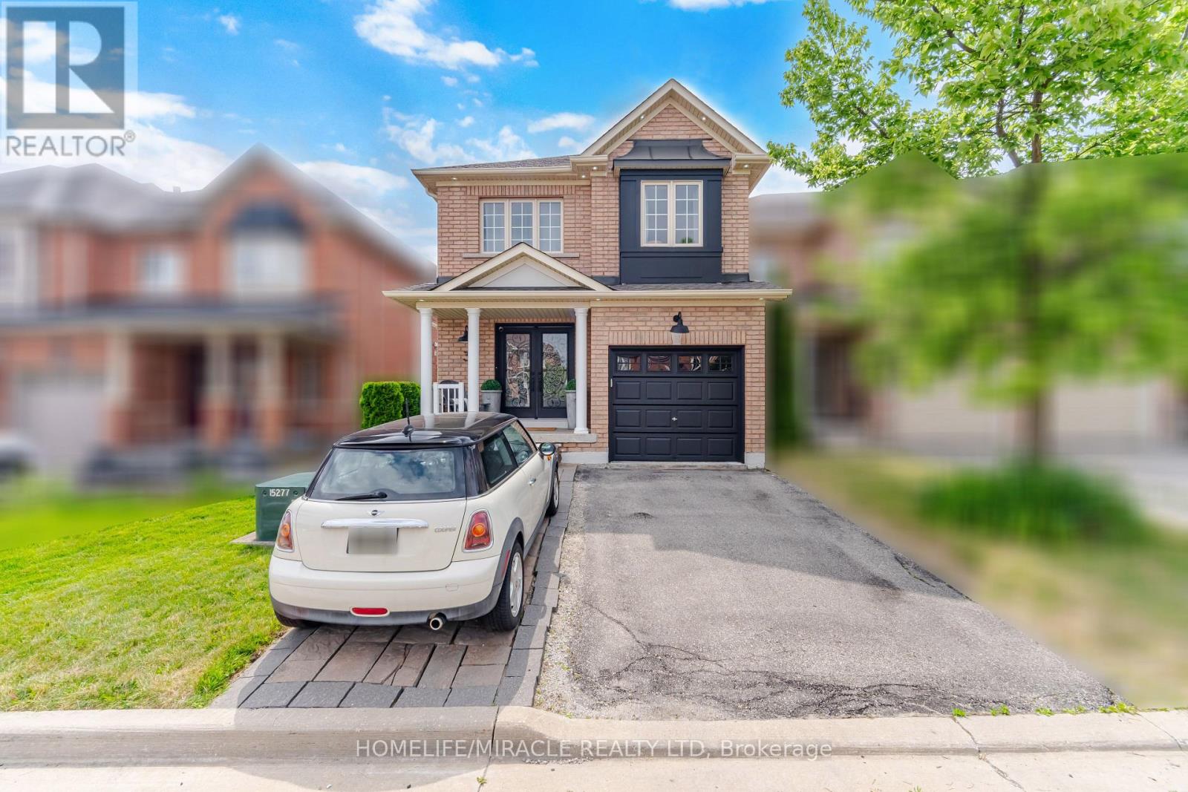
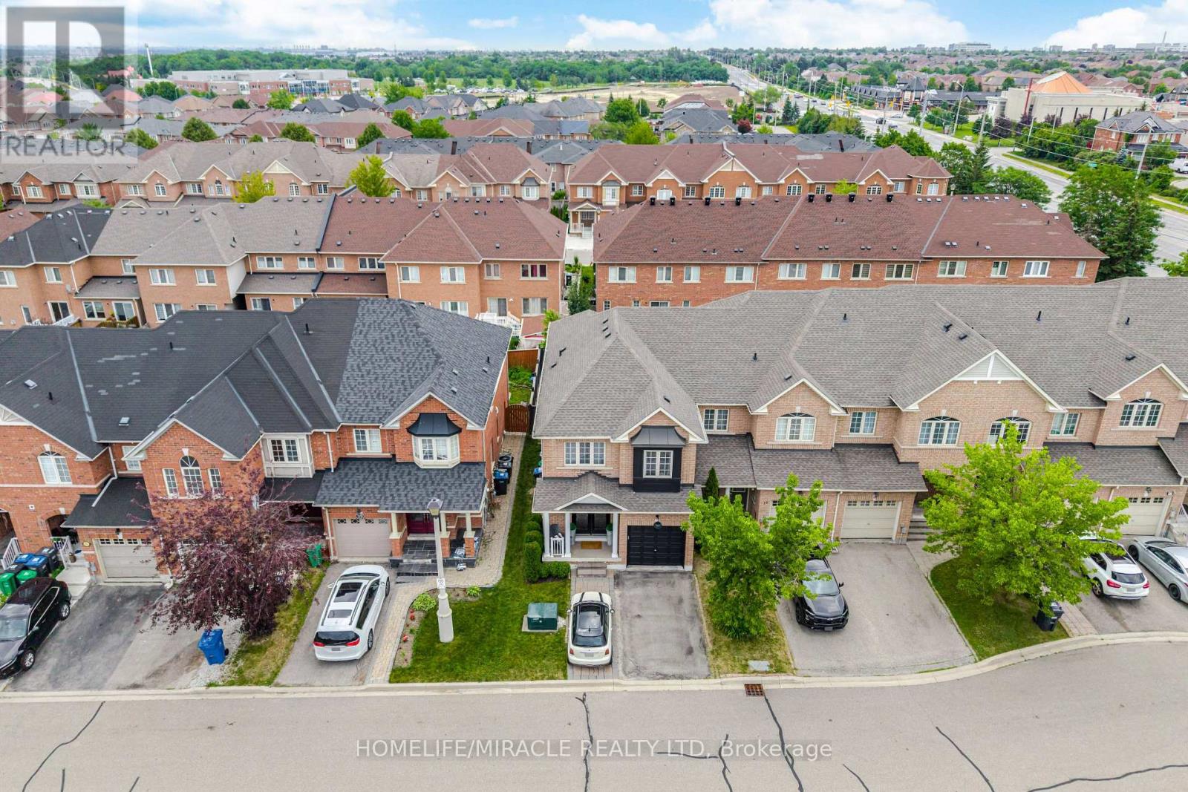
LUXURY LIVING AT ITS FINEST! This impeccably maintained END UNIT residence shows like a model home and offers the space, privacy and feel of a semi, perfectly positioned on a quiet court with the added bonus of extra parking. Step through the double door entry into a beautifully curated interior featuring elegant living and dining spaces with custom wall mouldings, a spacious family room and a stunning kitchen with quartz countertops, stainless steel appliances, breakfast bar and eat in area. Upstairs features 3 generous bedrooms, including a luxurious primary retreat with 4 piece ensuite, plus convenient second floor laundry with custom built ins. Step outside to your private BACKYARD OASIS, beautifully landscaped with low maintenance artificial turf, perfect for entertaining or relaxing in style. Newer windows, roof, furnace and A/C offer added peace of mind. Custom window coverings and light fixtures included. Sophisticated, stylish and truly move in ready. An exceptional home that stands apart!
Map data © OpenStreetMap contributors
No open houses are scheduled for this home.
Can't make it? Request a private viewing.
| Library | Main level | 6.09 x 3.17 m |
| Dining room | Main level | 6.09 x 3.17 m |
| Family room | Main level | 5.66 x 3.35 m |
| Kitchen | Main level | 3.35 x 2.78 m |
| Eating area | Main level | 2.65 x 2.62 m |
| Primary Bedroom | Second level | 5.18 x 3.65 m |
| Bedroom 2 | Second level | 2.78 x 3.96 m |
| Bedroom 3 | Second level | 4.14 x 3.13 m |




