
 For sale 50
$629,900
3+1 bed4 bath1,200–1,399 sq ft
83 Wickstead Court
Sandringham-Wellington, Brampton
7 days agoMLS® W13868404
RE/MAX GOLD REALTY INC.
374 Bartley Bull Parkway
Brampton, Ontario L6W2L8
For sale· Added
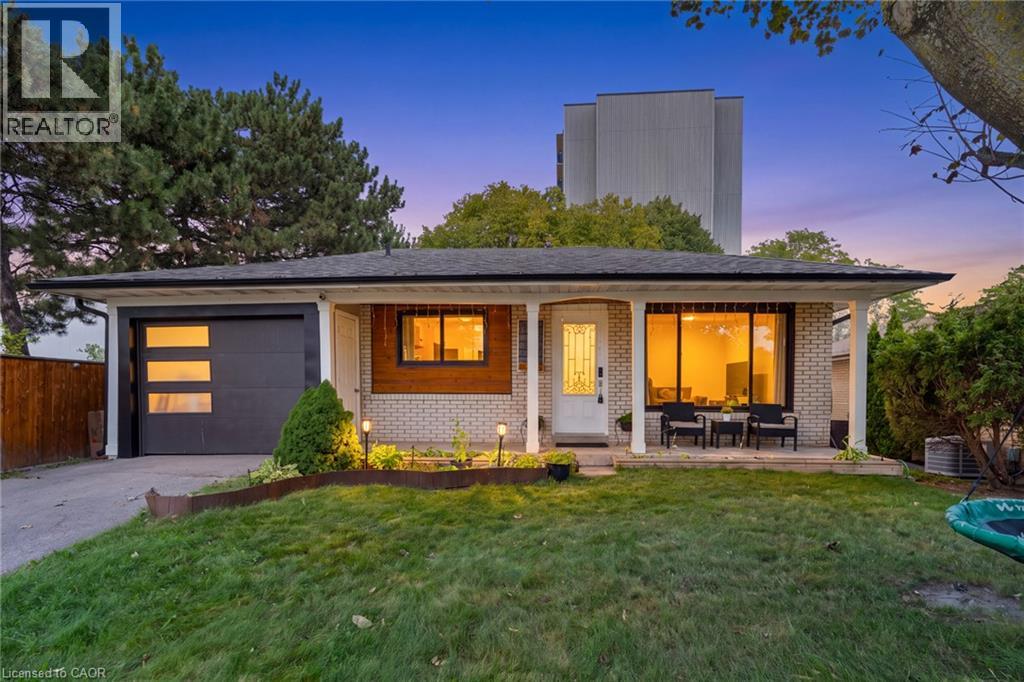
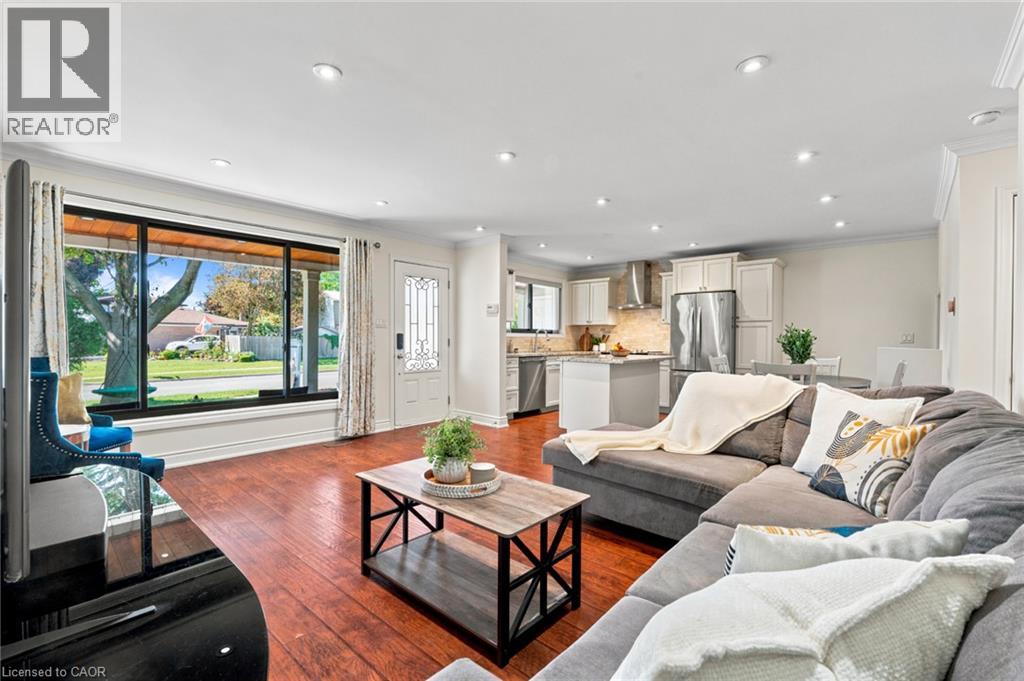
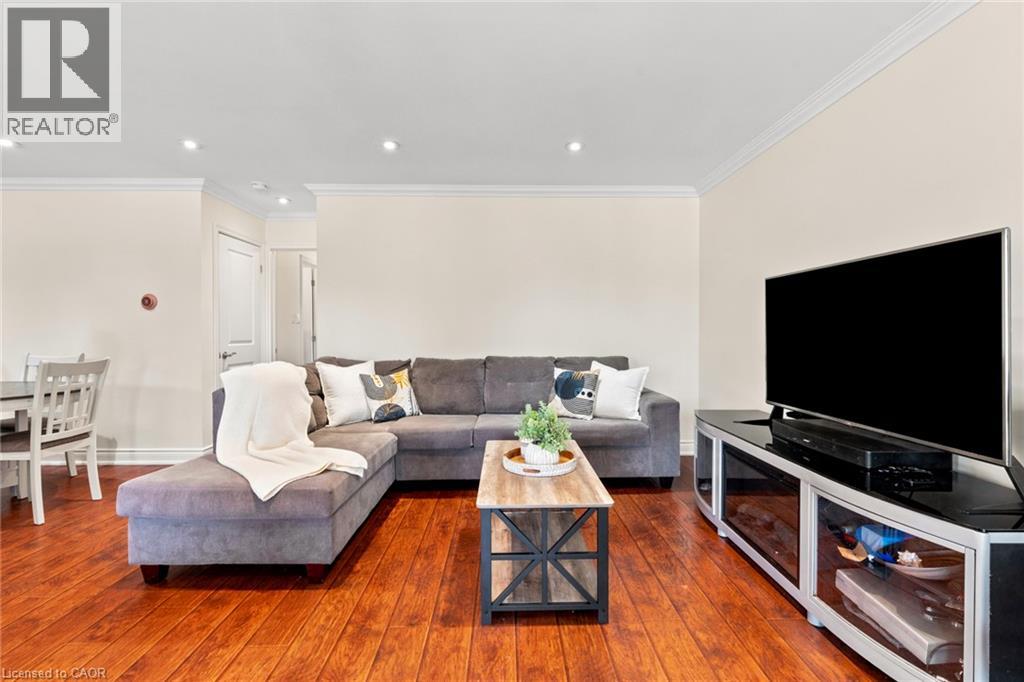
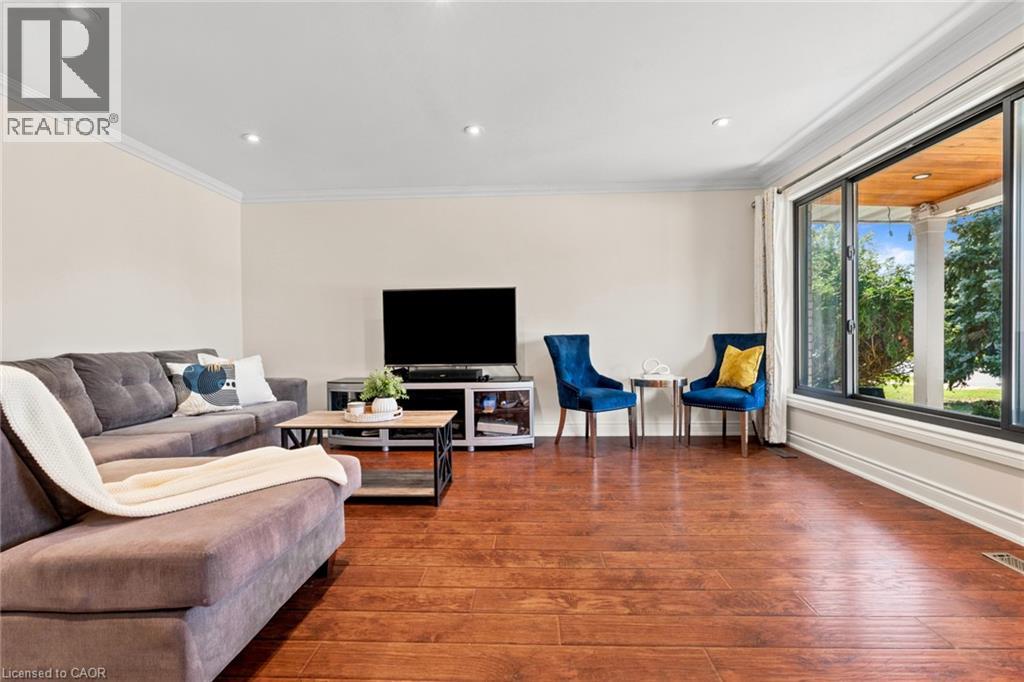
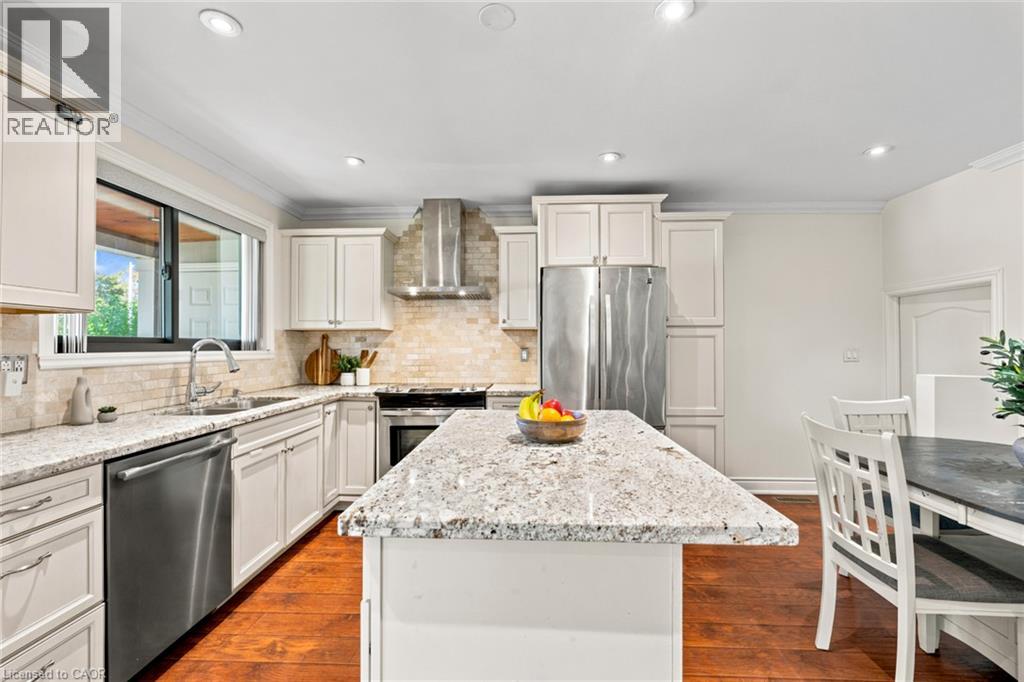
Welcome To 374 Bartley Bull Parkway, A Freshly Painted And Upgraded 3+2 Bedroom Bungalow In The Sought-After Brampton East Community. The Main Level Offers A Bright, Open-Concept Kitchen With Eat-In Area And Living Room, Along With 3 Well-Appointed Bedrooms And A 4-Piece Main Bathroom Combined With Laundry. The Fully Finished Lower Level Features A Complete In-Law Suite With Separate Entrance, Spacious Living Room, Kitchen, 2 Bedrooms, 4-Piece Bathroom And Separate Laundry, Offering Excellent Flexibility For Extended Or Multi-Generational Family Living. Outside, Enjoy A Large, Fully Fenced Backyard Surrounded By Mature Trees With Plenty Of Space To Relax And Entertain. Complete With An Attached 1-Car Garage And Driveway Parking For 2 Additional Vehicles. Ideally Located Close To Ken Giles Recreation Centre, Schools, Parks, Trails, Shopping, Groceries, Restaurants, Shoppers World And Public Transit, With Convenient Access To Highways 410, 407 And 401 For An Easy Commute Throughout The GTA.
Map data © OpenStreetMap contributors
No open houses are scheduled for this home.
Can't make it? Request a private viewing.
| Laundry room | Basement | 7'4'' x 5'9'' |
| Bedroom | Basement | 10'7'' x 8'6'' |
| Bedroom | Basement | 10'7'' x 9'3'' |
| Kitchen | Basement | 16'4'' x 11'3'' |
| Living room | Basement | 19'5'' x 12'6'' |
| 4pc Bathroom | Basement | — |
| Bedroom | Main level | 9'2'' x 11'1'' |
| Bedroom | Main level | 9'7'' x 11'1'' |
| Primary Bedroom | Main level | 13'2'' x 10'8'' |
| 4pc Bathroom | Main level | — |
| Kitchen | Main level | 11'5'' x 10'0'' |
| Living room | Main level | 17'0'' x 14'6'' |




