 For sale 50
$719,900
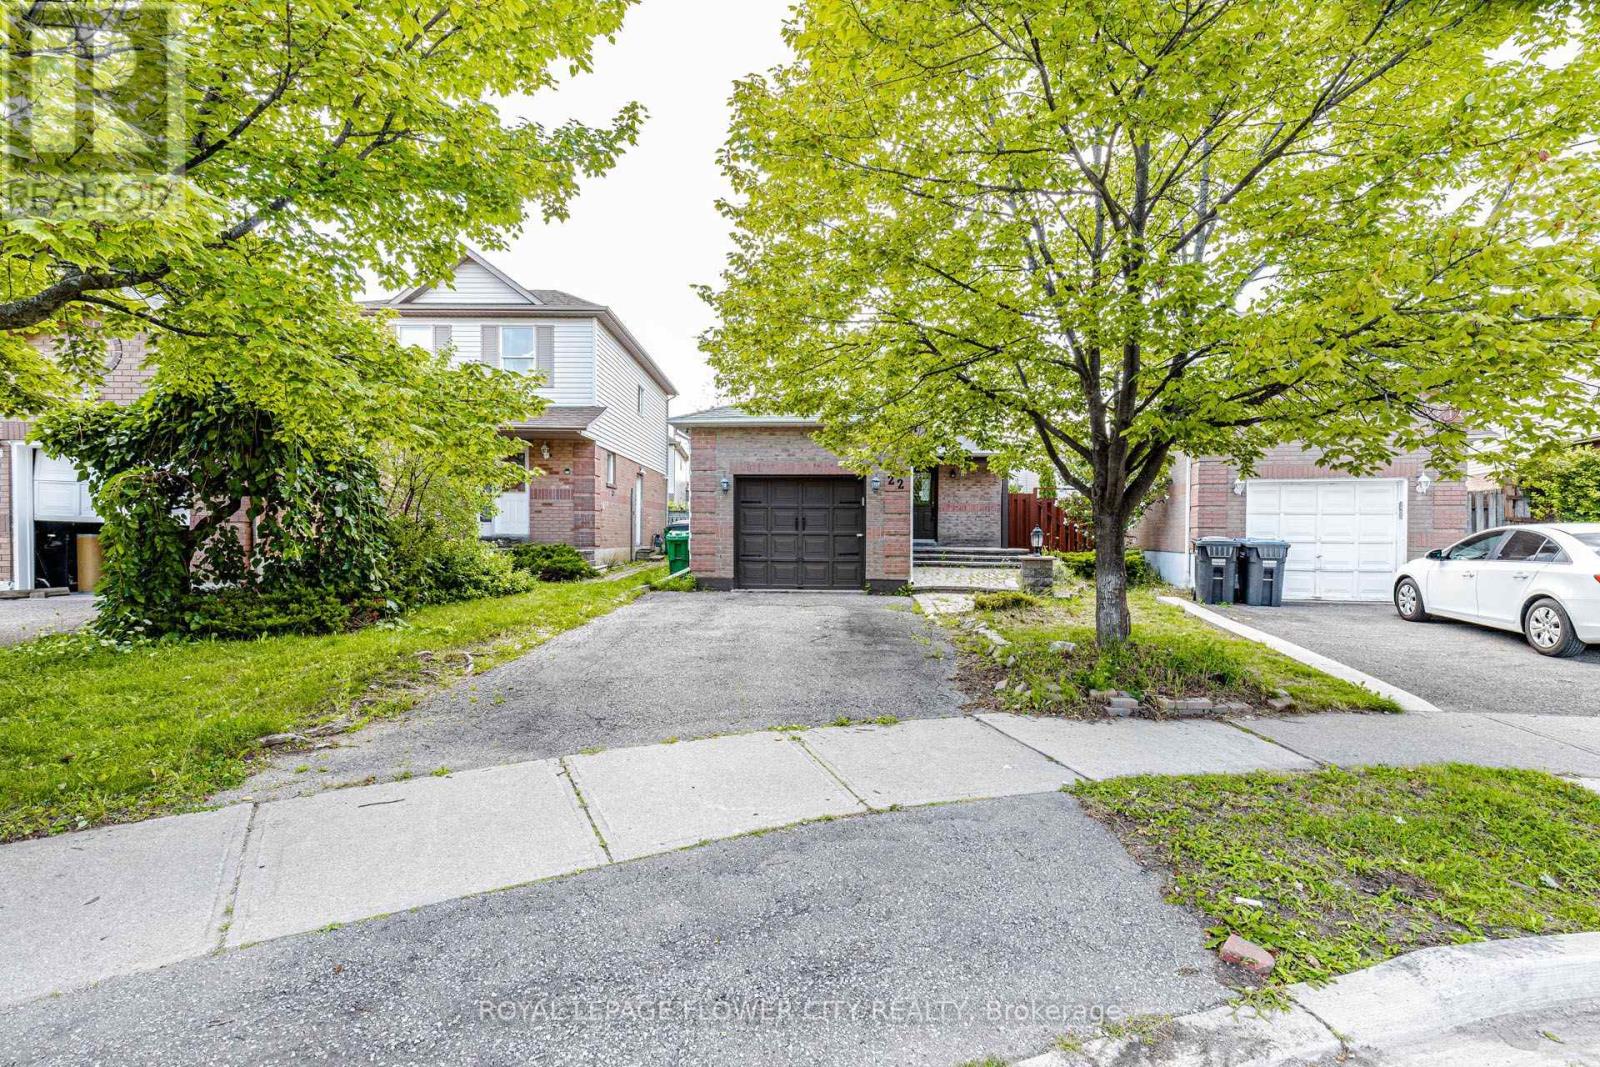
3+1 bed3 bath700–1,100 sq ft
22 Wallingford Court
Fletcher's Creek South, Brampton
1 month agoMLS® W13698094
ROYAL LEPAGE FLOWER CITY REALTY
38 Mckillop Court
Brampton South, Brampton, Ontario L6Y3J2
For sale· Added
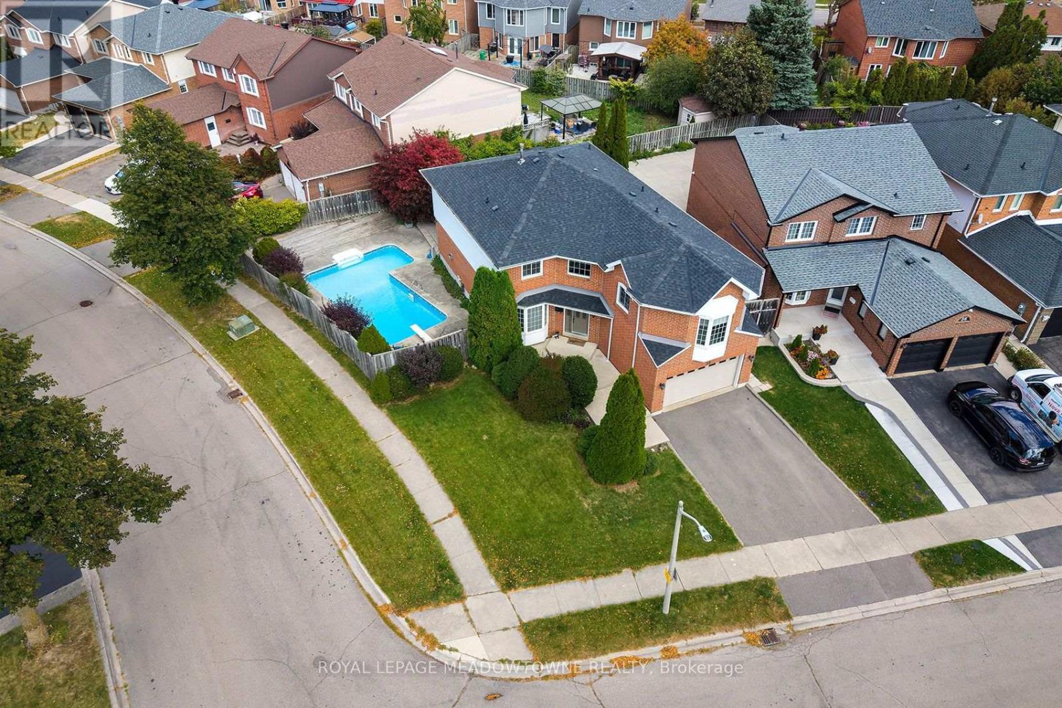
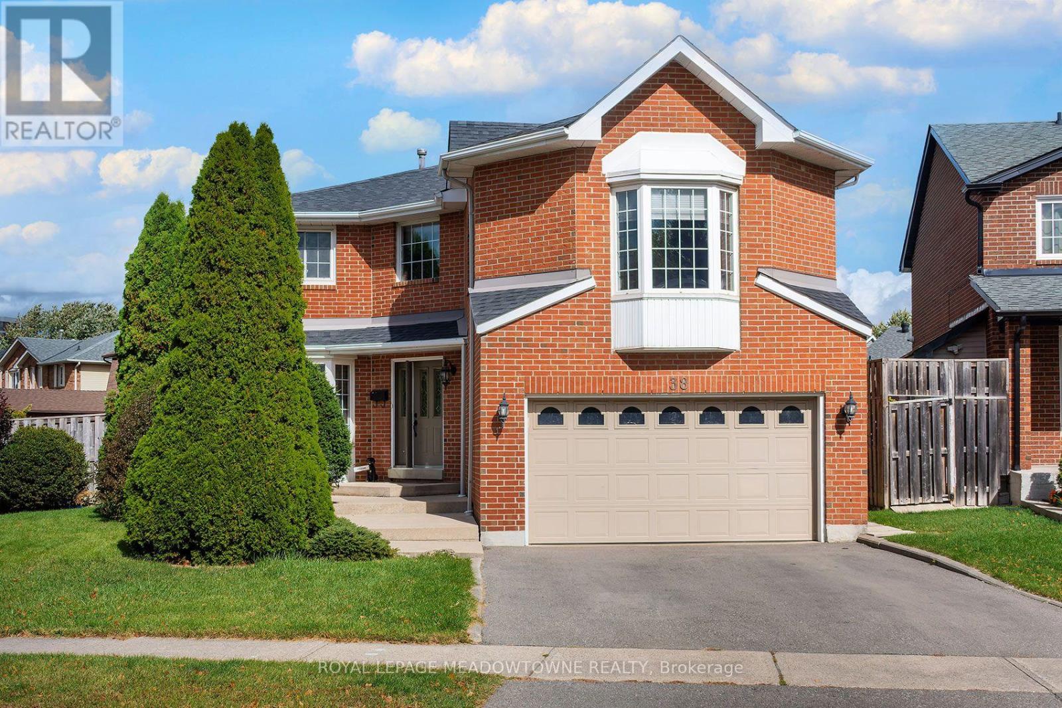
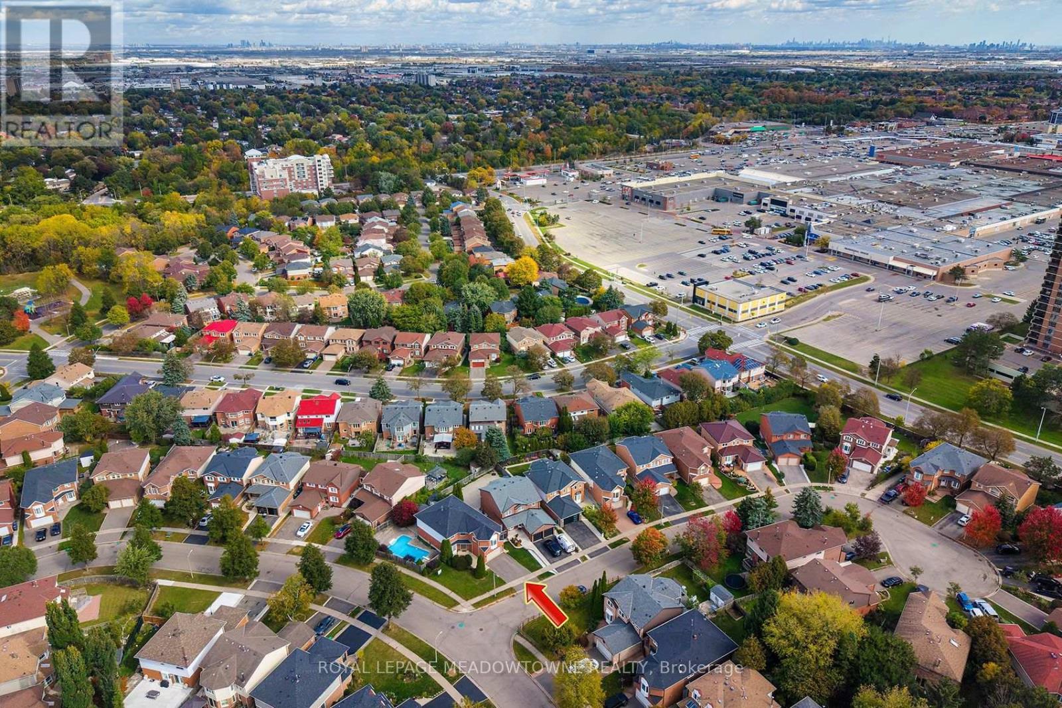
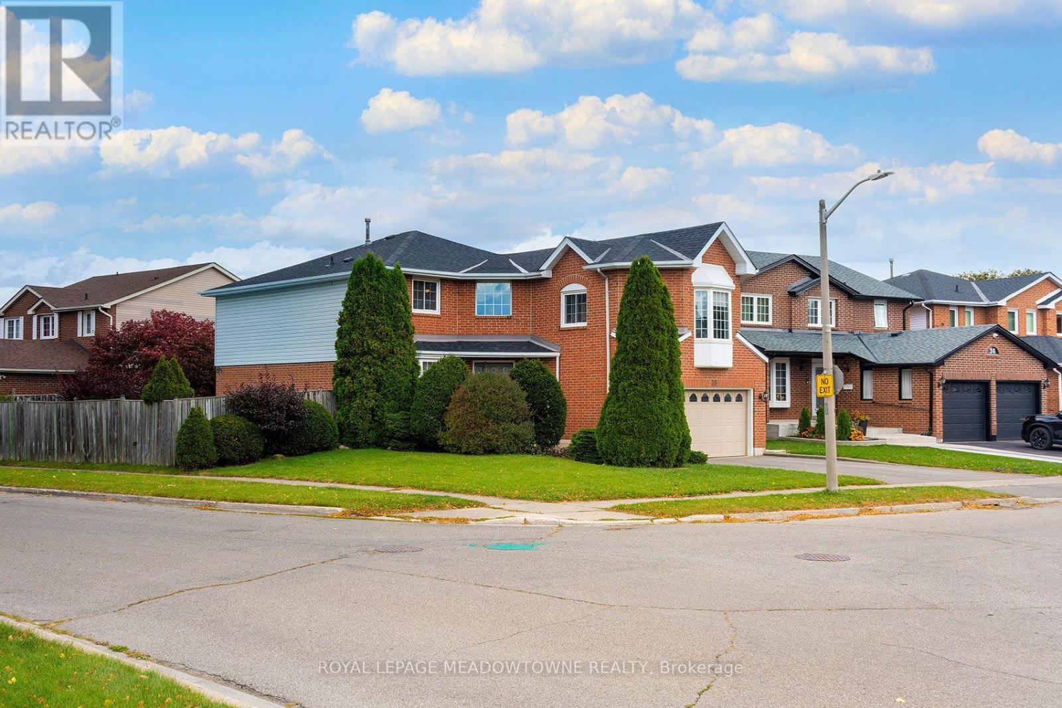
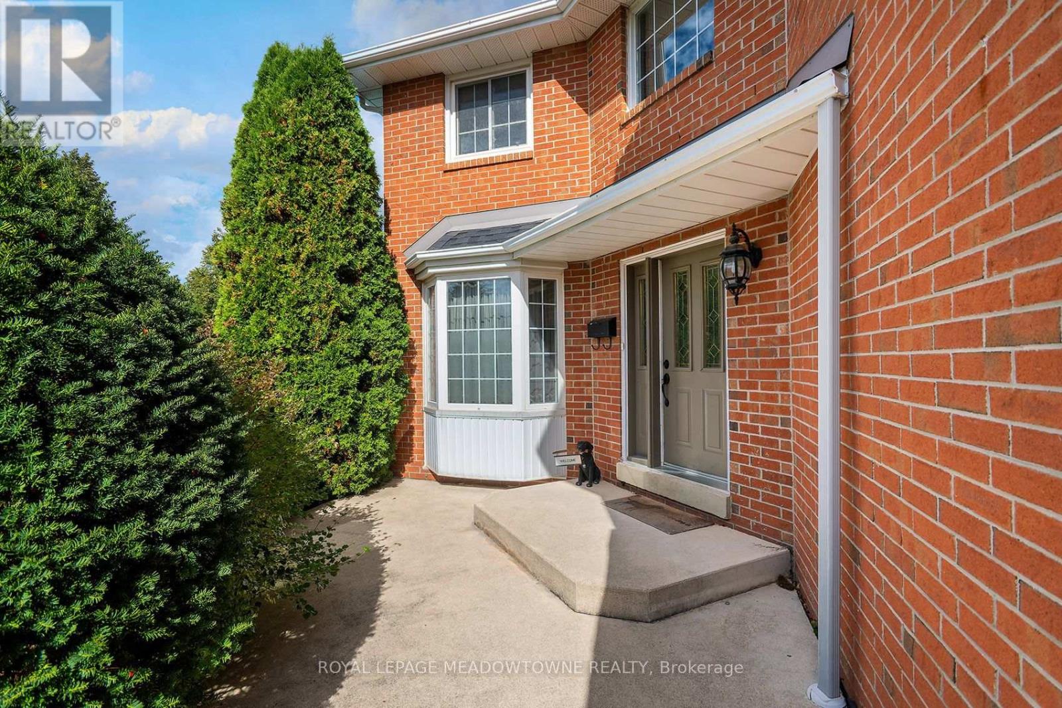
Beautifully Maintained 2-Storey Home Situated On A Quiet Court In A Highly Desirable, Family-Friendly Community. Set On A Spacious Corner Lot In A Mature Neighbourhood, This Home Offers A Peaceful Setting With Convenient Access To Parks, Schools, Shopping & More. Well-Designed Layout Featuring Two Staircases, Separate Living & Dining Rooms, And A Bright, Functional Floorplan. Main Level Includes A Well-Appointed Kitchen With Stainless Steel Appliances, Ample Cabinetry & Sun-Filled Breakfast Area With Walk-Out To A Private Backyard. Cozy Family Room With Gas Fireplace, Main Floor Office, Hardwood Flooring & Large Windows Providing Abundant Natural Light. Upper Level Offers A Generous Primary Bedroom With 4-Piece Ensuite & Ample Closet Space. Additional Bedrooms Are Well-Sized With Large Windows & Plenty Of Storage- Ideal For A Growing Family. Unique Upper-Level Family Room With Gas Fireplace & Convenient Access To The Fourth Bedroom Adds Flexible Living Space. Finished Basement Provides Additional Living Area With Recreation Space, Washroom & Storage- Perfect For Extended Family Or Future Customization. Private Backyard Oasis Featuring Gazebo & Inground Pool, Ideal For Entertaining Or Relaxing Outdoors.
Map data © OpenStreetMap contributors
No open houses are scheduled for this home.
Can't make it? Request a private viewing.
| Living room | Ground level | 3.3 x 5.31 m |
| Recreational, Games room | Basement | 6.07 x 7.11 m |
| Utility room | Basement | 3.3 x 5.11 m |
| Office | Basement | 3.3 x 5.18 m |
| Dining room | Ground level | 3.3 x 3.84 m |
| Kitchen | Ground level | 3.81 x 3.48 m |
| Eating area | Ground level | 2.36 x 4.11 m |
| Office | Ground level | 3.05 x 5.36 m |
| Family room | Second level | 5 x 5.94 m |
| Primary Bedroom | Second level | 6.07 x 4.11 m |
| Bedroom 2 | Second level | 3.3 x 4.39 m |
| Bedroom 3 | Second level | 3.3 x 3.2 m |
| Bedroom 4 | Second level | 3.3 x 3.78 m |